3,227

Oklahoma Homes for Sale with Pool

Section Image Section Image
  • /51

    $472,840

    New Construction
    • 4 Beds
    • 3 Baths
    • 2,450 Sq Ft

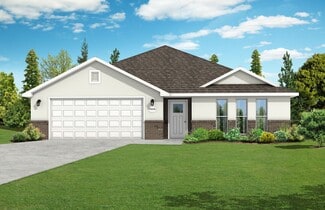
    Blue Spruce Bonus Room 2 Plus Plan at Nichols Creek, Yukon, OK 73099

    This Blue Spruce Bonus Room 2 Plus floor plan includes 2,735 Sq Ft of total living space, which includes 2,450 Sq Ft of indoor living space and 285 Sq Ft of outdoor living space. There is also a 590 Sq Ft, three car garage.Weve created a design alternative for our popular Blue Spruce plan. This option maintains the exterior details that add to the curb appeal of this 2,735-square-foot home, while

    Homes By Taber Builder
    9208 NW 117th St Unit 39838851, Yukon, OK 73099
  • /49

    $433,352

    New Construction $17K PRICE INCREASE
    • 4 - 5 Beds
    • 3 Baths
    • 2,796+ Sq Ft

    Plan 2800 at Whiskey Ridge, Bixby, OK 74008

    The 2800 offers 4–5 bedrooms, 3 bathrooms, and about 2,800 square feet of single story living. Key features include wood plank tray ceilings, a vaulted living room with a stained box beam, a vaulted back porch, and an oversized pantry. The open kitchen–dining–living layout is enhanced by an accent wall dining area. Buyers can choose a second living space, a second primary suite, or a fifth

    Schuber Mitchell Homes Builder
    2033 E 130 St Unit 39384839, Bixby, OK 74008
  • /83

    $315,990

    New Construction $2K PRICE INCREASE
    • 4 Beds
    • 2 Baths
    • 1,565 Sq Ft

    Tero Plan at Nichols Creek, Yukon, OK 73099

    This Tero floor plan includes 1,680 Sq Ft of total living space, which includes 1,565 Sq Ft of indoor living space and 115 Sq Ft of outdoor living space. There is also a 385 Sq Ft, two car garage. Looking for affordability, quality, and optimal design to utilize all of the space? Look no further than the Tero floor plan!You asked, we delivered! The first 4-bedroom Blue Series floor plan is HERE,

    Homes By Taber Builder
    9208 NW 117th St Unit 39838872, Yukon, OK 73099
  • /131

    $536,340

    New Construction
    • 4 Beds
    • 3.5 Baths
    • 3,180 Sq Ft

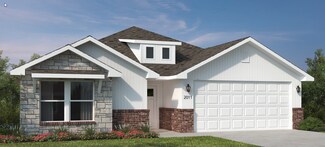
    Poppey Bonus Room Plan at Whiskey Ridge, Broken Arrow, OK 74014

    This Poppey Bonus Room floor plan includes 3,530 Sq Ft of total living space, which includes 3,180 Sq Ft of indoor living space and 350 Sq Ft of outdoor living space. There is also a 615 Sq Ft, three-car garage.Named after the newest bundle of joy to the Leblanc household, the Poppey is the newest bundle of joy to the Homes by Taber floor plan portfolio.The main living area provides easy flow

    Homes By Taber Builder
    0 E 31st St and County Line Rd St Unit 40423567, Broken Arrow, OK 74014
  • /113

    $428,340

    New Construction
    • 4 Beds
    • 3 Baths
    • 2,250 Sq Ft

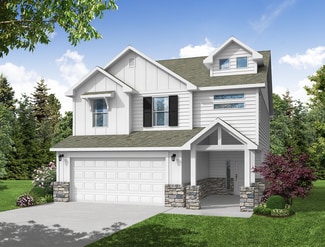
    The Hummingbird Bonus Room 2 Plan at Britton Farms, Yukon, OK 73099

    This Hummingbird Bonus Room 2 floor plan includes 2,455 Sq Ft of total living space, which includes 2,250 Sq Ft of indoor living space and 205 Sq Ft of outdoor living space. There is also a 605 Sq Ft, three car garage.From the front, the Hummingbird Bonus Room 2 looks just like its namesake. The striking lines of the faade, including the covered front porch, appear identical. Why change a winning

    Homes By Taber Builder
    9324 Poppey Place Unit 36446697, Yukon, OK 73099
  • /54

    $322,078

    New Construction
    • 3 Beds
    • 2 Baths
    • 1,726 Sq Ft

    Plan 1714 at Whiskey Ridge, Bixby, OK 74008

    This 3 bed, 2 bath 1714 square foot floor plan is customizable to your needs. Take your pick from a flexible living space, coffee bar, or pocket office in this 1,700-square-foot home. The ability to choose from structural options to best suit your lifestyle makes this house a home! With an open-concept living space and covered patio, this house is perfect for entertaining. Complete with a large

    Schuber Mitchell Homes Builder
    2033 E 130 St Unit 37049723, Bixby, OK 74008
  • /131

    $554,840

    New Construction
    • 4 Beds
    • 3.5 Baths
    • 3,180 Sq Ft

    Poppey Bonus Room Plan at Nichols Creek, Yukon, OK 73099

    This Poppey Bonus Room floor plan includes 3,530 Sq Ft of total living space, which includes 3,180 Sq Ft of indoor living space and 350 Sq Ft of outdoor living space. There is also a 615 Sq Ft, three-car garage.Named after the newest bundle of joy to the Leblanc household, the Poppey is the newest bundle of joy to the Homes by Taber floor plan portfolio.The main living area provides easy flow

    Homes By Taber Builder
    9208 NW 117th St Unit 39838875, Yukon, OK 73099
  • /34

    $334,550

    New Construction
    • 4 Beds
    • 2 Baths
    • 1,950 Sq Ft

    1950-4 Plan at Whiskey Ridge, Bixby, OK 74008

    This 1950 square foot 4 bedroom, 2 bathroom home features a spacious and open floor plan. The main living area includes a large living room that flows seamlessly into a modern kitchen and dining area, creating the perfect space for entertaining guests. The home includes four bedrooms and two full bathrooms. With its thoughtful design and practical amenities, this home is perfect for those seeking

    Schuber Mitchell Homes Builder
    2033 E 130 St Unit 37049803, Bixby, OK 74008
  • /132

    $485,340

    New Construction
    • 4 Beds
    • 3 Baths
    • 2,450 Sq Ft

    The Shiloh Bonus Room 2 Plan at Twin Silos, Edmond, OK 73013

    This Shiloh Bonus Room 2 floor plan includes 2,805 Sq Ft of total living space, which includes 2,450 Sq Ft of indoor living space and 355 Sq Ft of outdoor living space. There is also a 610 Sq Ft, three car garage.The beautiful exterior of Homes By Tabers Shiloh Bonus Room 2 plan maintains the classic lines of its namesake, but with a larger covered front porch and rear patio.The entry with the

    Homes By Taber Builder
    15413 Bedford Rd Unit 36493804, Edmond, OK 73013
  • /48

    $1,115,000

    • 4 Beds
    • 3.5 Baths
    • 5,091 Sq Ft

    5701 N Hunters Ridge, Stillwater, OK 74075

    This remarkable brick and stone estate combines architectural grandeur, luxurious interior finishes, and exceptional privacy, all set behind a secluded gated entry. A beautifully illuminated circular drive with a striking center water feature leads you toward the home, while two stocked ponds enhance the serene, picturesque setting. The impressive arched stone entryway frames an ornate arched

    Cheryl Martin ARC Realty OK

    5701 N Hunters Ridge, Stillwater, OK 74075
  • /114

    $470,840

    New Construction
    • 3 Beds
    • 2.5 Baths
    • 2,450 Sq Ft

    Poppey Half Bath Plan at Nichols Creek, Yukon, OK 73099

    This Poppey Half Bath floor plan includes 2,800 Sq Ft of total living space, which includes 2,450 Sq Ft of indoor living space and 350 Sq Ft of outdoor living space. There is also a 630 Sq Ft, three car garage.We took the Poppey floor plan and made it even better by adding a powder room! Perfect for guests, the half bath is located just off the mudroom. The main living area provides easy flow

    Homes By Taber Builder
    9208 NW 117th St Unit 39838822, Yukon, OK 73099
  • /119

    $494,840

    New Construction
    • 4 Beds
    • 3 Baths
    • 2,640 Sq Ft

    Mallory Bonus Room Plan at Highland Ranch, Yukon, OK 73099

    This Mallory Bonus Room floor plan includes 2,955 Sq Ft of total living space, which includes 2,640 Sq Ft of indoor living space and 315 Sq Ft of outdoor living space. There is also a 630 Sq Ft, three car garage. We took the beauty and functionality of the Mallory and expanded the indoor living space with an additional 500 square feet, using creative design to maintain the uniqueness of the first

    Homes By Taber Builder
    11013 NW 93rd Terrace Unit 40057860, Yukon, OK 73099
  • /83

    $340,490

    New Construction
    • 3 Beds
    • 2.5 Baths
    • 1,750 Sq Ft

    The Jaxon Bonus Room Plan at Britton Farms, Yukon, OK 73099

    This Jaxon floor plan includes 1,860 Sq Ft of total living space, which includes 1,750 Sq Ft of indoor living space and 110 Sq Ft of outdoor living space. There is also a 395 Sq Ft, two to three car garage.When you first step foot into the Jaxon Bonus Room floor plan, you will have to make a choice: explore the possibilities of the upstairs bonus room or allow the entryway to guide you into the

    Homes By Taber Builder
    9324 Poppey Place Unit 36473841, Yukon, OK 73099
  • /120

    $406,340

    New Construction
    • 3 Beds
    • 2 Baths
    • 1,970 Sq Ft

    Koko Plan at Whiskey Ridge, Broken Arrow, OK 74014

    This Koko floor plan includes 2,245 Sq Ft of total living space, which includes 1,970 Sq Ft of indoor living space and 275 Sq Ft of outdoor living space. There is also a 620 Sq Ft, three car garage.Welcome to the Koko floor plan, A.K.A your dream home! The Koko floor plan is on the rise as one of the fan favorite floor plans. Youwill understand why as soon as you make your way through the entry

    Homes By Taber Builder
    0 E 31st St and County Line Rd St Unit 40423547, Broken Arrow, OK 74014
  • /105

    $403,340

    New Construction
    • 4 Beds
    • 2 Baths
    • 1,900 Sq Ft

    Blue Spruce Plan at Nichols Creek, Yukon, OK 73099

    This Blue Spruce family of floor plans range from 2,175 Sq Ft of total living space to 2,735 Sq Ft, This includes 1,900 Sq Ft of indoor living to 2,450 Sq Ft space and 275 Sq Ft to 295 Sq Ft of outdoor living space. There is also a three car garage that ranges from 570 Sq Ft to 600 Sq Ft in these plans.The Blue Spruce is one of Homes by Tabers most popular new home designs. The faade, accented by

    Homes By Taber Builder
    9208 NW 117th St Unit 39838829, Yukon, OK 73099
  • /145

    $626,340

    New Construction $2K PRICE INCREASE
    • 5 Beds
    • 3.5 Baths
    • 3,285 Sq Ft

    Wesley Bonus Room Plan at Highgarden, Arcadia, OK 73007

    This Wesley Bonus Room Floor Plan includes 3,630 Sq Ft of total living space, which includes 3,285 Sq Ft of indoor living space and 345 Sq Ft of outdoor living space. There is also a 590 Sq Ft, three car garage.The Wesley is a new show-stopper plan with a stellar open floor plan layout and thoughtful additions that has all those who tour it wowed and over the top impressed. The square footage of

    Homes By Taber Builder
    8701 Stark St Unit 39838733, Arcadia, OK 73007
  • /131

    $600,340

    New Construction
    • 4 - 5 Beds
    • 3.5 Baths
    • 3,180 Sq Ft

    The Poppey Bonus Room Plan at Wild Rose Ranch, Edmond, OK 73034

    This Poppey Bonus Room floor plan includes 3,530 Sq Ft of total living space, which includes 3,180 Sq Ft of indoor living space and 350 Sq Ft of outdoor living space. There is also a 615 Sq Ft, three-car garage.Named after the newest bundle of joy to the Leblanc household, the Poppey is the newest bundle of joy to the Homes by Taber floor plan portfolio.The main living area provides easy flow

    Homes By Taber Builder
    932 Hydrangea Way Unit 36492896, Edmond, OK 73034
  • /62

    $423,340

    New Construction
    • 4 Beds
    • 2 Baths
    • 2,000 Sq Ft

    Blue Spruce Plus Plan at Highland Ranch, Yukon, OK 73099

    This Blue Spruce PLUS floor plan includes 2,275 Sq Ft of total living space, which includes 2,000 Sq Ft of indoor living space and 275 Sq Ft of outdoor living space. There is also a 570 Sq Ft, three car garage with storm shelter installed .The Blue Spruce is one of Homes by Tabers most popular new home designs. The faade, accented by the covered front porch and sloping lines, enhances the curb

    Homes By Taber Builder
    11013 NW 93rd Terrace Unit 40057831, Yukon, OK 73099
  • /116

    $525,340

    New Construction $2K PRICE INCREASE
    • 5 Beds
    • 3 Baths
    • 2,950 Sq Ft

    Cornerstone Bonus Room - 5 Bedroom Plan at Nichols Creek - The Cove, Yukon, OK 73099

    This Cornerstone Bonus Room 2 - 5 Bedroom floor plan includes 3,230 Sq Ft of total living space, which includes 2,950 Sq Ft of indoor living space and 280 Sq Ft of outdoor living space. There is also a 630 Sq Ft, three car garage.This home offers so much more than the second-floor addition. We expanded one of Homes by Tabers most sought-after designs, by adding a fifth bedroom! Same, amazing

    Homes By Taber Builder
    9204 NW 117th St Unit 39838805, Yukon, OK 73099
  • /68

    $372,000

    New Construction
    • 4 - 5 Beds
    • 2.5 Baths
    • 2,360 Sq Ft

    2360 Two Story Plan at Frazier Meadows, Jenks, OK 74037

    This floor plan boasts 2360 square feet, 4-5 bedrooms, 2.5 bathrooms. This is one of the most versatile floor plans yet! With an option for a loft or a fifth bedroom, a flex space perfect for that home gym or office you’ve been needing, and an open concept downstairs, this home will fit any family. Check out the sky-high ceilings in the entry, the drop zone coming in from the garage, and the

    Schuber Mitchell Homes Builder
    2033 E 130 St Unit 37046905, Jenks, OK 74037
  • /120

    $430,840

    New Construction
    • 3 Beds
    • 2 Baths
    • 1,970 Sq Ft

    The Koko Plan at Twin Silos, Edmond, OK 73013

    This Koko floor plan includes 2,245 Sq Ft of total living space, which includes 1,970 Sq Ft of indoor living space and 275 Sq Ft of outdoor living space. There is also a 620 Sq Ft, three car garage.Welcome to the Koko floor plan, A.K.A your dream home! The Koko floor plan is on the rise as one of the fan favorite floor plans. Youwill understand why as soon as you make your way through the entry

    Homes By Taber Builder
    15413 Bedford Rd Unit 36468262, Edmond, OK 73013
  • /43

    $448,840

    New Construction
    • 4 Beds
    • 3 Baths
    • 2,350 Sq Ft

    Blue Spruce Bonus Room 2 Plan at Whiskey Ridge, Broken Arrow, OK 74014

    This Blue Spruce Bonus Room 2 floor plan includes 2,635 Sq Ft of total living space, which includes 2,350 Sq Ft of indoor living space and 285 Sq Ft of outdoor living space. There is also a 590 Sq Ft, three car garage.Weve created a design alternative for our popular Blue Spruce plan. This option maintains the exterior details that add to the curb appeal of this 2,635-square-foot home, while

    Homes By Taber Builder
    0 E 31st St and County Line Rd St Unit 40423540, Broken Arrow, OK 74014
  • /106

    $425,340

    New Construction
    • 4 Beds
    • 2 - 3 Baths
    • 1,950+ Sq Ft

    The Shiloh Plan at Twin Silos, Edmond, OK 73013

    This Shiloh family of floor plans range from 2,220 Sq Ft of total living space to 2,805 Sq Ft, This includes 1,950 Sq Ft of indoor living to 2,450 Sq Ft space and 270 Sq Ft to 355 Sq Ft of outdoor living space. There is also a three car garage that ranges from 605 Sq Ft to 665 Sq Ft in these plans.While the exterior of the Shiloh design is eye-catching, the interior defines flow. This Homes By

    Homes By Taber Builder
    15413 Bedford Rd Unit 36490766, Edmond, OK 73013
  • /120

    $418,840

    New Construction $2K PRICE INCREASE
    • 3 Beds
    • 2 Baths
    • 1,970 Sq Ft

    Koko Plan at Nichols Creek, Yukon, OK 73099

    This Koko floor plan includes 2,245 Sq Ft of total living space, which includes 1,970 Sq Ft of indoor living space and 275 Sq Ft of outdoor living space. There is also a 620 Sq Ft, three car garage.Welcome to the Koko floor plan, A.K.A your dream home! The Koko floor plan is on the rise as one of the fan favorite floor plans. Youwill understand why as soon as you make your way through the entry

    Homes By Taber Builder
    9208 NW 117th St Unit 39838874, Yukon, OK 73099
  • /88

    $447,840

    New Construction
    • 4 Beds
    • 3 Baths
    • 2,450 Sq Ft

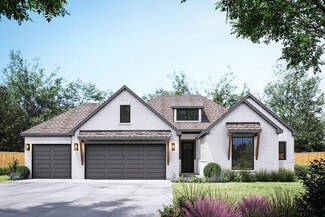
    The Blue Spruce Bonus Room 1 Plus Plan at Britton Farms, Yukon, OK 73099

    This Blue Spruce Bonus Room 1 Plus floor plan includes 2,735 Sq Ft of total living space, which includes 2,450 Sq Ft of indoor living space and 285 Sq Ft of outdoor living space. There is also a 600 Sq Ft, three car garage.The Blue Spruce BR 1 Plus has everything you love about the original floor plan and MORE! From your front porch, walk through your foyer to the open floor plan with a 10-foot

    Homes By Taber Builder
    9324 Poppey Place Unit 36455067, Yukon, OK 73099
  • /33

    $369,900

    New Construction
    • 3 Beds
    • 2 Baths
    • 1,875 Sq Ft

    Tiffany Elite Plan at Castleberry, Edmond, OK 73012

    Fall in love with this amazing three-bedroom, two-bathroom home. The barreled ceiling entry leads to a large living room that boasts a cozy fireplace and plenty of room for entertaining family and friends. The kitchen is a chef's paradise featuring gorgeous custom built wood cabinetry, Samsung appliances and a large island that provides lots of extra granite or quartz counter space! The spacious

    Home Creations Builder
    2524 193rd Terrace St Unit 36078639, Edmond, OK 73012
  • /36

    $309,999

    • 3 Beds
    • 2 Baths
    • 1,848 Sq Ft

    1503 Southern Hills Dr, Ardmore, OK 73401

    ALL DOLLED UP AND READY TO SELL! This home is located on 1.5 lots in Southern Hills Addition, within walking distance of Plainview School. Beautifully landscaped with a great covered patio in the backyard. Recent updates:interior paint, carpet in two bedrooms, kitchen remodel and both bathrooms have been remodeled. The roof is approimately 5-6 years old. MOVE IN READY! Inground pool is ready

    Claudia Kittrell Claudia & Carolyn Realty Group

    1503 Southern Hills Dr, Ardmore, OK 73401
  • /88

    $472,840

    New Construction $2K PRICE INCREASE
    • 4 Beds
    • 3 Baths
    • 2,450 Sq Ft

    Blue Spruce Bonus Room 1 Plus Plan at Nichols Creek, Yukon, OK 73099

    This Blue Spruce Bonus Room 1 Plus floor plan includes 2,735 Sq Ft of total living space, which includes 2,450 Sq Ft of indoor living space and 285 Sq Ft of outdoor living space. There is also a 600 Sq Ft, three car garage.The Blue Spruce BR 1 Plus has everything you love about the original floor plan and MORE! From your front porch, walk through your foyer to the open floor plan with a 10-foot

    Homes By Taber Builder
    9208 NW 117th St Unit 39838847, Yukon, OK 73099
  • /131

    $610,340

    New Construction $2K PRICE INCREASE
    • 4 Beds
    • 3.5 Baths
    • 3,180 Sq Ft

    Poppey Bonus Room Plan at Highgarden, Arcadia, OK 73007

    This Poppey Bonus Room floor plan includes 3,530 Sq Ft of total living space, which includes 3,180 Sq Ft of indoor living space and 350 Sq Ft of outdoor living space. There is also a 615 Sq Ft, three-car garage.Named after the newest bundle of joy to the Leblanc household, the Poppey is the newest bundle of joy to the Homes by Taber floor plan portfolio.The main living area provides easy flow

    Homes By Taber Builder
    8701 Stark St Unit 39838727, Arcadia, OK 73007
  • /106

    $391,840

    New Construction
    • 4 Beds
    • 2 Baths
    • 1,900 Sq Ft

    Hazel Plan at Whiskey Ridge, Broken Arrow, OK 74014

    This Hazel floor plan includes 2,095 Sq Ft of total living space, which includes 1,900 Sq Ft of indoor living space and 195 Sq Ft of outdoor living space. There is also a 570 Sq Ft, three car garage.Enjoy the perfect balance of comfort, privacy, and smart design. This beautiful home features a desirable open floor plan for common areas. Your 280 square-foot living roomwith a gas fireplace and

    Homes By Taber Builder
    0 E 31st St and County Line Rd St Unit 40423578, Broken Arrow, OK 74014
  • /121

    $337,340

    New Construction
    • 3 Beds
    • 2 Baths
    • 1,500 Sq Ft

    Brinklee Plan at Nichols Creek, Yukon, OK 73099

    This Brinklee floor plan includes 1,595 Sq Ft of total living space, which includes 1,500 Sq Ft of indoor living space and 95 Sq Ft of outdoor living space. There is also a 380 Sq Ft, two car garage.The Brinklee floor plan reflects Homes By Tabers creativity, from the exceptional exterior details to the clever interior use of space. This home offers all the features you want, with the convenience

    Homes By Taber Builder
    9208 NW 117th St Unit 39838857, Yukon, OK 73099
  • /103

    $397,840

    New Construction $2K PRICE INCREASE
    • 4 Beds
    • 2 Baths
    • 1,850 Sq Ft

    Sage Plan at Nichols Creek, Yukon, OK 73099

    This Sage floor plan includes 2,105 Sq Ft of total living space, which includes 1,850 Sq Ft of indoor living space and 255 Sq Ft of outdoor living space. There is also a 595 Sq Ft, three car garage.The uniqueness of the Sage floor plan is evident from the first glance at this home. The exterior details enhance the curb appeal. Weve designed the Sage for creative use of space, incorporating a wide

    Homes By Taber Builder
    9208 NW 117th St Unit 39838818, Yukon, OK 73099
  • /103

    $409,340

    New Construction
    • 4 Beds
    • 2 - 3 Baths
    • 1,850+ Sq Ft

    The Sage Plan at Twin Silos, Edmond, OK 73013

    This Sage floor plan includes 2,105 Sq Ft of total living space, which includes 1,850 Sq Ft of indoor living space and 255 Sq Ft of outdoor living space. There is also a 595 Sq Ft, three car garage.The uniqueness of the Sage floor plan is evident from the first glance at this home. The exterior details enhance the curb appeal. Weve designed the Sage for creative use of space, incorporating a wide

    Homes By Taber Builder
    15413 Bedford Rd Unit 36476687, Edmond, OK 73013
  • /51

    $512,340

    New Construction
    • 4 Beds
    • 3 Baths
    • 2,450 Sq Ft

    The Blue Spruce Bonus Room 2 Plus Plan at Wild Rose Ranch, Edmond, OK 73034

    This Blue Spruce Bonus Room 2 Plus floor plan includes 2,735 Sq Ft of total living space, which includes 2,450 Sq Ft of indoor living space and 285 Sq Ft of outdoor living space. There is also a 590 Sq Ft, three car garage.Weve created a design alternative for our popular Blue Spruce plan. This option maintains the exterior details that add to the curb appeal of this 2,735-square-foot home, while

    Homes By Taber Builder
    932 Hydrangea Way Unit 36471809, Edmond, OK 73034
  • /111

    $409,840

    New Construction
    • 4 Beds
    • 2.5 Baths
    • 2,000 Sq Ft

    Hazel Half Bath Plus Plan at Whiskey Ridge, Broken Arrow, OK 74014

    This Hazel Half Bath Plus floor plan includes 2,225 Sq Ft of total living space, which includes 2,000 Sq Ft of indoor living space and 225 Sq Ft of outdoor living space. There is also a 570 Sq Ft, three car garage.Our beloved Hazel Half Bath Plus floor plan is back, with more features! A desirable open floor plan welcomes you. Wood-look tile, high ceilings, and large windows overlooking the

    Homes By Taber Builder
    0 E 31st St and County Line Rd St Unit 40423561, Broken Arrow, OK 74014
  • /113

    $451,840

    New Construction
    • 4 Beds
    • 3 Baths
    • 2,250 Sq Ft

    Hummingbird Bonus Room 2 Plan at Nichols Creek, Yukon, OK 73099

    This Hummingbird Bonus Room 2 floor plan includes 2,455 Sq Ft of total living space, which includes 2,250 Sq Ft of indoor living space and 205 Sq Ft of outdoor living space. There is also a 605 Sq Ft, three car garage.From the front, the Hummingbird Bonus Room 2 looks just like its namesake. The striking lines of the faade, including the covered front porch, appear identical. Why change a winning

    Homes By Taber Builder
    9208 NW 117th St Unit 39838836, Yukon, OK 73099
  • /83

    $437,700

    New Construction
    • 4 Beds
    • 2.5 Baths
    • 2,236 Sq Ft

    Dorsey V Plan at Huntington Park II, Tulsa, OK 74134

    The Dorsey IV & Dorsey VThe Dorsey IV and Dorsey V are refined evolutions of our popular original Dorsey seriesdesigned to deliver exceptional livability and value in a smart, efficient footprint. Both plans feature 4 bedrooms and 2 baths on a single level, offering a layout that feels generously sized without unnecessary square footage.At 2,238 square feet, the Dorsey IV and V share the same

    Concept Builders Inc Builder
    4412 S 181st Ave E Unit 37453597, Tulsa, OK 74134
  • /51

    $401,600

    New Construction
    • 4 Beds
    • 2 Baths
    • 1,971 Sq Ft

    Brenda Plan at Huntington Park II, Tulsa, OK 74134

    Introducing the Brenda floor plan, a fresh take on our beloved classic, the Hampton III. This innovative design retains all the cherished features of the original, including abundant natural light, soaring vaulted ceilings, and a practical split layout. What sets the Brenda apart is the addition of a fourth bedroom, thoughtfully integrated while maintaining affordability. Staying true to your

    Concept Builders Inc Builder
    4412 S 181st Ave E Unit 37453596, Tulsa, OK 74134
  • /43

    $462,340

    New Construction $2K PRICE INCREASE
    • 4 Beds
    • 3 Baths
    • 2,350 Sq Ft

    Blue Spruce Bonus Room 2 Plan at Nichols Creek - The Cove, Yukon, OK 73099

    This Blue Spruce Bonus Room 2 floor plan includes 2,635 Sq Ft of total living space, which includes 2,350 Sq Ft of indoor living space and 285 Sq Ft of outdoor living space. There is also a 590 Sq Ft, three car garage.Weve created a design alternative for our popular Blue Spruce plan. This option maintains the exterior details that add to the curb appeal of this 2,635-square-foot home, while

    Homes By Taber Builder
    9204 NW 117th St Unit 39838804, Yukon, OK 73099
  • /15

    $305,400

    New Construction
    • 3 Beds
    • 2 Baths
    • 1,689 Sq Ft

    Taylor Elite Plan at Northwood Village, Piedmont, OK 73078

    This gorgeous open concept floor plan boasts beautiful finishes and tons of space. An open entryway flows through a spacious living room to a stunning kitchen that features all of our amazing Elite Collection features. The kitchen will include a large island, Samsung appliances, custom-built soft close cabinets with under cabinet lighting, a farmhouse kitchen sink, and either granite or quartz

    Home Creations Builder
    12661 NW 137th Street St Unit 36095568, Piedmont, OK 73078

Showing Results 321 - 360, Page 9 of 18

How to Buy a Home How to Finance a Home How to Sell a Home