998

Oklahoma Homes for Sale with a Yard

Section Image Section Image
  • /15

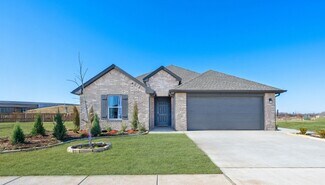
    $269,990

    New Construction
    • 4 Beds
    • 2 Baths
    • 1,614 Sq Ft

    ELGIN Plan at Prairie Pointe Estates, Guthrie, OK 73044

    Welcome to Prairie Pointe, where modern living can be found in Guthrie. Located just south of downtown Guthrie, Prairie Pointe Estates offers small-town charm with convenience to neighboring cities such as Edmond and Oklahoma City. Discover exclusive new homes featuring some of our popular floor plans. Prairie Pointe Estates offers seven different floor plans designed with comfort and every day

    D.R. Horton Builder
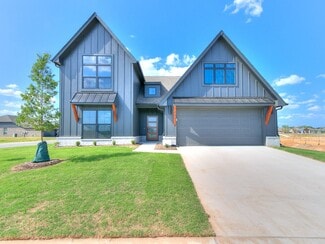
    1520 Prairie Vista Unit 36198565, Guthrie, OK 73044
  • /50

    $475,000

    • 3 Beds
    • 3.5 Baths
    • 2,555 Sq Ft

    4715 W Meadow Ave, Stillwater, OK 74074

    Beautifully maintained custom home in the desirable Park Meadows addition! This 3-bedroom, 3.5-bath home offers approximately 2,555 square feet of thoughtfully designed living space with a 3-car garage and numerous upgrades throughout. The spacious living room features a cozy gas-log fireplace and flows seamlessly into the kitchen, complete with a large butcher block island, cooktop, wall oven,

    Lori Kastl REAL ESTATE PROFESSIONALS

    4715 W Meadow Ave, Stillwater, OK 74074
  • /21

    $114,900

    • 3 Beds
    • 2 Baths
    • 1,323 Sq Ft

    414 N I St, Duncan, OK 73533

    GREAT FLOOR PLAN FEATURING split bedrooms, dining area w/ glass door overlooking the large, covered patio & fenced backyard all at an AFFORDABLE PRICE! The living room is spacious & flows right into the dining area & well-appointed kitchen. The kitchen sports tile floor, tile countertop, tile backsplash & BREAKFAST BAR. Kitchen cabinets are in abundance increasing your storage capacity as does

    Ron Mulkey Vision Realty Group, LLC

    414 N I St, Duncan, OK 73533
  • /42

    $248,900

    • 3 Beds
    • 2 Baths
    • 1,720 Sq Ft

    916 E Helen St, Sallisaw, OK 74955

    Great home and ready for a new owner, This 3 Bedroom 2 bath with additional office is in quiet established neighborhood with lots of appeal. Updates through out and all new paint. New High Seer Energy Efficient HVAC installed in 2024. New roof in 2024 , New Smart Siding in 2021, added Concrete and Metal roofed Patio in 2025 making an amazing outdoor entertainment area. Two additional storage out

    Crystal Sides Greenleaf Properties

    916 E Helen St, Sallisaw, OK 74955
  • /46

    $311,130

    New Construction
    • 3 Beds
    • 2.5 Baths
    • 1,726 Sq Ft

    27557 E 107th St S, Coweta, OK 74429

    This 3 bed, 2 bath 1714 square foot floor plan is customizable to your needs. Take your pick from a flexible living space, coffee bar, or pocket office in this 1,700-square-foot home. The ability to choose from structural options to best suit your lifestyle makes this house a home! With an open-concept living space and covered patio, this house is perfect for entertaining. Complete with a large

    Schuber Mitchell Homes Builder
    27557 E 107th St S, Coweta, OK 74429
  • /27

    $189,900

    $20K PRICE DROP
    • 4 Beds
    • 2 Baths
    • 1,605 Sq Ft

    617 N Harriet St, Sallisaw, OK 74955

    This well-maintained 1,605 sq ft brick home offers 4 bedrooms and 2 full bathrooms with numerous recent updates. Improvements include vinyl windows, new flooring throughout, fresh interior paint, and a brand-new roof for peace of mind. The spacious sun room provides great extra living or entertaining space and overlooks the fully fenced backyard with a storage building. Situated on a great street

    The Luttrells O'Neal Real Estate

    617 N Harriet St, Sallisaw, OK 74955
  • /20

    $189,000

    $10K PRICE DROP
    • 3 Beds
    • 2 Baths
    • 1,648 Sq Ft

    3403 Fox Hollow Rd, Duncan, OK 73533

    Listed by Teresa Young, Kay's Real Estate, 580-467-7355. Meticulously maintained and in move-in ready condition, this 3-bedroom, 2-bathroom home offers new roof & guttering in the past year, CHA, & Hot Water Heater installed in the past 5 years. The turn-key interior features an efficient layout where all appliances stay, plus an attached garage with tons of built-in storage. Outside, the small,

    Teresa Young KAY'S REAL ESTATE

    3403 Fox Hollow Rd, Duncan, OK 73533
  • /32

    $339,625

    New Construction
    • 4 Beds
    • 2.5 Baths
    • 1,950 Sq Ft

    3967 S 137th E Ave, Tulsa, OK 74134

    This 1950 square foot 4 bedroom, 2 bathroom home features a spacious and open floor plan. The main living area includes a large living room that flows seamlessly into a modern kitchen and dining area, creating the perfect space for entertaining guests. The home includes four bedrooms and two full bathrooms. With its thoughtful design and practical amenities, this home is perfect for those seeking

    Schuber Mitchell Homes Builder
    3967 S 137th E Ave, Tulsa, OK 74134
  • /56

    $255,900

    $4K PRICE DROP
    • 3 Beds
    • 2 Baths
    • 1,800 Sq Ft

    21894 Cedar Hills Dr, Howe, OK 74940

    Welcome to 21894 Cedar Hill Drive in Howe, Oklahoma. Located in a quiet neighborhood with a country feel, this beautiful two story home sits on a well maintained one acre lot surrounded by peaceful views and mature trees while still being just minutes from town. The inviting covered front porch welcomes you into a cozy living room complete with a gas log fireplace and plenty of natural light.

    Lindsey Cooper O'Neal Real Estate-Poteau

    21894 Cedar Hills Dr, Howe, OK 74940
  • /24

    $149,000

    • 2 Beds
    • 1 Bath
    • 906 Sq Ft

    205 & 207 E Central St, Carney, OK 74832

    205 E CENTRAL IS THE CUTEST 2 BED 1 BATH HOUSE. COMBINED WITH THE VACANT LOT AT 207 E CENTRAL, IT GIVES A LITTLE OVER HALF OF AN ACRE OF OUTDOOR SPACE. UTILITIES ARE STILL AVAILABLE ON THE VACANT LOT TO BUILD SEPARATE SHOP OR ANOTHER HOUSE! THE OUTBUILDING IS IN NEW CONDITION AND HAS BIULT IN LOFTS FOR MAXIMUM USE. THE HOUSE HAS BEEN REMODELED AND UPDATED. HUGE KITCHEN WITH OPEN FLOOR PLAN.

    Greg Rose FRONTIER REALTY

    205 & 207 E Central St, Carney, OK 74832
  • /26

    $798,000

    $202K PRICE DROP
    • 4 Beds
    • 2.5 Baths
    • 3,103 Sq Ft

    447008 E 1058 Rd, Stigler, OK 74462

    Experience the perfect blend of rustic charm and modern comfort in this 2018 custom built home on a stunning 69+/- stunning acres. Featuring 3 bedrooms, 2.5 baths, and open concept living, this property offers endless opportunities for recreation, ranching or simply enjoying the peace and privacy of country life. Offers, granite countertops, stainless appliances, fireplace, large, covered wrap

    LaCosta Oberste All Pro River Valley Realty - Branch Office

    447008 E 1058 Rd, Stigler, OK 74462
  • /53

    $499,900

    $25K PRICE DROP
    • 4 Beds
    • 3 Baths
    • 2,060 Sq Ft

    2917 Silver Maple Ln, Poteau, OK 74953

    Welcome to Silver Maple Lane, where you can discover the charm and sophistication of this stately, custom-built home featuring four bedrooms and three bathrooms. Meticulously maintained, this stunning residence offers an abundance of space and unparalleled attention to detail. The home itself includes three bedrooms and two baths, while the shop boasts an additional two rooms and a full bathroom.

    Hollie Byers McGraw REALTORS

    2917 Silver Maple Ln, Poteau, OK 74953
  • /130

    $373,030

    New Construction
    • 4 Beds
    • 2 Baths
    • 1,833 Sq Ft

    Coleman Plan at Pecan Ridge Estates, Bixby, OK 74008

    The Coleman plan has plenty of space to entertain, work and unwind with a bright, open living space that connects to a large kitchen with island, four roomy bedrooms. It has great flow and livability, plus a 3-car garage! Thoughtfully designed to provide all the space you need, in the all the right places. You’ll appreciate the scenic outdoor views from nearly every part of the sunny, open living

    Simmons Home Collections Builder
    14720 S Harvard Ave Unit 36950354, Bixby, OK 74008
  • /152

    $356,900

    New Construction
    • 4 Beds
    • 2.5 Baths
    • 1,947 Sq Ft

    Eden Plan at Morrow Place, Collinsville, OK 74021

    Step into the Eden, a home designed to bring luxury within reach. From the moment you enter, you’ll be captivated by thoughtful design and timeless elegance, perfectly blended with modern convenience. The Master Retreat is a true showstopper - offering spa-like serenity with a grand center vanity, an oversized corner tile shower, and an enclosed water closet for added privacy. The wrap-around

    Simmons Home Collections Builder

    12505 N 132nd East Avenue St Unit 36921234, Collinsville, OK 74021
  • /5

    $363,648

    New Construction
    • 3 Beds
    • 2.5 Baths
    • 2,383 Sq Ft

    Oliver Plan at Somers Pointe, Yukon, OK 73099

    The Oliver is a thoughtfully designed 2,383 sq ft new home floor plan with 3 bedrooms, 2.5 baths, a study, and a 3-car garage, offering a natural balance of open living and private spaces. Vaulted ceilings elevate the open-concept living area, where the kitchen, breakfast, and living room connect seamlessly. A large island, walk-in pantry, and nearby mudroom and utility space help keep everyday

    Ideal Homes Builder

    13216 SW 4th St Unit 40094920, Yukon, OK 73099
  • /171

    $328,710

    New Construction
    • 4 Beds
    • 2.5 Baths
    • 1,905 Sq Ft

    Sawyer Plan at Henson Square, Bixby, OK

    The Sawyer in Henson Square is designed to make the most of every square foot, providing thoughtful spaces for both everyday living and entertaining — a perfect example of how where you build matters . With four bedrooms and a split floor plan, this home offers both privacy and flexibility for families of all sizes. The open-concept kitchen and living area, complete with 9-foot ceilings, create a

    Simmons Home Collections Builder

    0 E 151st Street St S Unit 36948903, Bixby, OK
  • /192

    $370,450

    New Construction
    • 4 Beds
    • 2 Baths
    • 2,084 Sq Ft

    Leighton Plan at Magnolia Ridge, Owasso, OK 74055

    The Leighton is an innovative new plan design by Simmons Homes, providing a spacious layout centered around a vast living, dining and kitchen space at the center of the home. You will love preparing meals and entertaining in the kitchen, which features loads of cabinet and counter space, a huge walk-in pantry and a giant island with sink that is open to a large dining area. The spacious living

    Simmons Home Collections Builder
    8608 N 76th E Unit 36950144, Owasso, OK 74055
  • /10

    $67,500

    $67M PRICE DROP
    • 2 Beds
    • 1 Bath
    • 820 Sq Ft

    406 E Pine Ave, Duncan, OK 73533

    This delightful 2-bedroom, 1-bathroom home is perfect for first-time buyers or savvy investors seeking a promising opportunity. Nestled in a friendly neighborhood, this residence offers both comfort and convenience at an unbeatable price. Step outside to find a spacious backyard perfect for summer barbecues or quiet evening retreats under the stars. Mature trees offer shade and privacy, enhancing

    James Smith Strategic Realty

    406 E Pine Ave, Duncan, OK 73533
  • /42

    $269,000

    • 3 Beds
    • 2 Baths
    • 1,315 Sq Ft

    4220 Prescot Dr, Stillwater, OK 74074

    Well-maintained home in the established Tradan Heights neighborhood, zoned for Westwood Elementary. This 2013 home offers a split floor plan for the 3 bedrooms and 2 bathrooms, with LVP flooring in the living room and a separate galley kitchen. Additional features include storm doors, a large walk-in closet in the primary bedroom, extra built-in cabinets in both bathrooms, and energy-efficient

    Ann Morgan REAL ESTATE PROFESSIONALS

    4220 Prescot Dr, Stillwater, OK 74074
  • /25

    $266,400

    New Construction
    • 3 Beds
    • 2 Baths
    • 1,604 Sq Ft

    Frey Plan at Bellflower - Classic Collection, Oklahoma City, OK 73128

    This single-story home shares an open layout between the kitchen, nook and family room for easy entertaining, along with access to the covered patio for year-round outdoor lounging. A luxe owner's suite is in a rear of the home and comes complete with an en-suite bathroom and walk-in closet. There are two secondary bedrooms at the front of the home, ideal for household members and overnight

    Lennar Builder
    9000 SW 18th St Unit 39340557, Oklahoma City, OK 73128
  • /198

    $407,050

    New Construction
    • 4 Beds
    • 3 Baths
    • 2,350 Sq Ft

    Maxwell Plan at Magnolia Ridge, Owasso, OK 74055

    Featuring a large, open living area and covered back porch, the stunning Maxwell is a two-story plan ideal for families. With two bedrooms down and two upstairs along with a loft and full bath, you'll have plenty of space for everyone! The spacious kitchen is at the heart of the home and you will love the convenience of the large island, sunny dining area and roomy corner pantry. Four elevations

    Simmons Home Collections Builder
    8608 N 76th E Unit 36950149, Owasso, OK 74055
  • /15

    $110,000

    $10K PRICE DROP
    • 2 Beds
    • 1 Bath
    • 973 Sq Ft

    712 N 11th St, Perry, OK 73077

    Super cute and move-in ready 2 bedroom, 1 bathroom home with several recent updates throughout! This charming property features new flooring in the living and dining areas, with matching flooring scheduled to be installed in the kitchen for a seamless look. The kitchen also includes a new oven, and the home has updated PEX plumbing, a newer water heater, and a newer layer of shingles for added

    Jaden Oakes Platinum Real Estate Assoc.

    712 N 11th St, Perry, OK 73077
  • /50

    $600,000

    • 5 Beds
    • 5 Baths
    • 2,694 Sq Ft

    2619 E Will Rogers Dr, Stillwater, OK 74075

    Some homes simply feel right the moment you walk through the door—and this beautifully built residence is one of them. Exposed wood beams crown the living room, where a gas-log fireplace anchors a space designed for gathering and relaxing in equal measure. At the heart of the home, an open kitchen impresses with incredible granite countertops, a gas range, and an oversized walk-in pantry. A

    Mike Lauvetz Coldwell Banker Team Stillwater

    2619 E Will Rogers Dr, Stillwater, OK 74075
  • /50

    $685,000

    $10K PRICE DROP
    • 5 Beds
    • 3 Baths
    • 5,000 Sq Ft

    3221 Timber Ridge Dr, Duncan, OK 73533

    3221 Timber Ridge Drive | Duncan, Oklahoma Nestled in the highly sought-after Timbercreek area, this thoughtfully designed 5-bedroom, 3-bath residence offers approximately 5,000 square feet of refined living space with timeless French cottage influence. From the moment you enter, you’re greeted by soaring 10-foot ceilings and an abundance of natural light through tall windows accented with custom

    Cace Robertson LAND PROS, LLC

    3221 Timber Ridge Dr, Duncan, OK 73533
  • /2

    $244,950

    New Construction $6K PRICE DROP
    • 3 Beds
    • 2 Baths
    • 1,458 Sq Ft

    10140 Pennington St, Harrah, OK 73045

    Colony Fine Homes Builder
    10140 Pennington St, Harrah, OK 73045
  • /22

    $706,900

    New Construction
    • 4 Beds
    • 3.5 Baths
    • 4,045 Sq Ft

    Texoma Plan at Winter Creek, Blanchard, OK 73010

    If you love an open-concept floor plan with plenty of space, you are sure to fall in love with the Texoma! The stunning foyer welcomes you into the home and leads you into the wonderful open living spaces. The inviting family room with a fireplace, spacious kitchen, and a breakfast area provide an ideal space to entertain and enjoy everyday life. Tucked away and secluded from the other bedrooms,

    Terrata Homes Builder
    2201 Wintercreek Blvd Unit 36997794, Blanchard, OK 73010
  • /63

    $397,000

    • 4 Beds
    • 3.5 Baths
    • 2,955 Sq Ft

    34800 Wolf Trail, Wister, OK 74966

    Welcome to Wolf Mountain Golf Course, where mountain views, mature trees, and quiet streets create a setting that feels private, scenic, and easy to enjoy. Set on 1.31 ac, minutes from the clubhouse, this well-maintained 3-bedroom, 2.5-bath home offers 2,570sqft of living space designed for comfort, entertaining, and everyday living. A landscaped front entry leads into a warm living room with

    Roberts Realty Partners Keller Williams Platinum Realty

    34800 Wolf Trail, Wister, OK 74966
  • /68

    $382,642

    New Construction
    • 4 Beds
    • 3 Baths
    • 2,603 Sq Ft

    Plan 2600 at Whiskey Ridge, Bixby, OK 74008

    The 2600 floorplan is a 4-bedroom, 3-bathroom, 2610-square-foot home that is sure to impress with 10-foot ceilings and a formal dining room filled with natural light. The spacious, open-concept kitchen is complete with a table island, perfect for the family to gather around! This floor plan features a Jack and Jill bathroom and a secluded primary suite with a connecting primary bathroom and large

    Schuber Mitchell Homes Builder
    2033 E 130 St Unit 37050296, Bixby, OK 74008
  • /2

    $319,888

    $7K PRICE DROP
    • 3 Beds
    • 2 Baths
    • 1,385 Sq Ft

    2703 Foley St, Stillwater, OK 74074

    Thoughtfully centered around a versatile kitchen island, this home is ideal for entertaining guests or prepping dinner while you catch up on your favorite shows. The kitchen features a roomy walk-in pantry, gas range, and quartz countertops, combining function with a polished look. Multiple linen closets throughout the home provide generous storage. The main living area is finished with durable

    Vernon McKown PRINCIPAL DEVELOPMENT

    2703 Foley St, Stillwater, OK 74074
  • /30

    $259,311

    New Construction
    • 3 Beds
    • 2.5 Baths
    • 1,200 Sq Ft

    3958 S 138th E Ave, Tulsa, OK 74134

    This 3 bedroom, 2 bath 1200 square foot hybrid floor plan offers the luxury of a brick exterior, with the affordability of cottage finishes inside. Gather around the spacious kitchen island with friends and family. LVP flooring throughout upgrades your home with durability and style. Enjoy the privacy of a secluded primary suite and a sizable walk-in closet. This hybrid floor plan is the

    Schuber Mitchell Homes Builder
    3958 S 138th E Ave, Tulsa, OK 74134
  • /52

    $381,151

    New Construction
    • 4 Beds
    • 3 Baths
    • 2,410 Sq Ft

    Plan 2410 at Patterson Farms, Tulsa, OK 74134

    The 2410 series is a 4 bed, 3 bath, 2410 square feet home with a large family, dining, and kitchen area with a bar-style counter ideal for hosting guests. An open design layout creates a welcoming space for family time. The large primary suite offers a spacious walk-in closet, double bathroom vanities, and a separate tub and shower.

    Schuber Mitchell Homes Builder
    13701 E 41st St Unit 39923279, Tulsa, OK 74134
  • /137

    $381,500

    New Construction
    • 4 Beds
    • 3 Baths
    • 2,183 Sq Ft

    Berkshire Plan at Magnolia Ridge, Owasso, OK 74055

    Welcome to the Berkshire, a home that captures your heart from the moment you arrive. This bright and spacious floor plan is thoughtfully designed for modern living. At the front of the home, a versatile bedroom offers the perfect space for an in-law or guest suite. The flex room adapts to your needs, whether you envision a formal dining room, a home office, or a playroom. The open-concept

    Simmons Home Collections Builder
    8608 N 76th E Unit 36950207, Owasso, OK 74055
  • /4

    $356,210

    New Construction
    • 4 Beds
    • 2.5 Baths
    • 2,030 Sq Ft

    Newport Plan at Bellatona, Norman, OK 73026

    Home Creations Builder
    3901 Abingdon Dr Unit 36079572, Norman, OK 73026
  • /83

    $291,600

    New Construction
    • 3 Beds
    • 2 Baths
    • 1,410 Sq Ft

    Redbud Plan at Morrow Place, Collinsville, OK 74021

    Welcome home to The Redbud, a thoughtfully designed 3-bedroom, 2-bathroom floor plan that perfectly blends comfort, style, and affordability. This charming home offers a warm and inviting space to create lasting memories. Designed for Comfortable Living With an intelligent layout that maximizes space, The Redbud offers a seamless flow between living areas while maintaining a cozy and intimate

    Simmons Home Collections Builder
    12505 N 132nd East Avenue St Unit 36917488, Collinsville, OK 74021
  • /33

    $184,900

    $10K PRICE DROP
    • 4 Beds
    • 2 Baths
    • 1,951 Sq Ft

    719 N Cherry St, Spiro, OK 74959

    Charming home in the heart of Spiro offering comfort, functionality, and a great location. This property features a spacious layout with plenty of natural light, making it feel open and inviting from the moment you walk in. The living area flows easily into the kitchen and dining space, creating a practical setup for both everyday living and entertaining. Outside, you’ll find a generous yard with

    Blake Young The Heritage Group Real Estate - Barling

    719 N Cherry St, Spiro, OK 74959

Showing Results 481 - 520, Page 13 of 18

How to Buy a Home How to Finance a Home How to Sell a Home