263

Homes for Sale in 66061

Section Image Section Image
  • /60

    $725,000

    $8K PRICE DROP
    • 4 Beds
    • 3.5 Baths
    • 3,127 Sq Ft

    14535 S Dawson St, Olathe, KS 66061

    Model home now for sale, move-in ready, and only one, of six opportunities remaining as the community approaches full build-out, with all construction set to be completed by year’s end! Residents enjoy LOW HOA fees and convenient access to major highways and medical facilities, while remaining minutes from everyday conveniences, nearby lake, scenic nature preserves, local winery, and the new

    Jonell Cvetkovic Inspired Realty of KC, LLC

    14535 S Dawson St, Olathe, KS 66061
  • /21

    $669,950

    New Construction Open Fri 12PM - 5PM
    • 4 Beds
    • 3 Baths
    • 2,794 Sq Ft

    25104 W 141st Terrace, Olathe, KS 66061

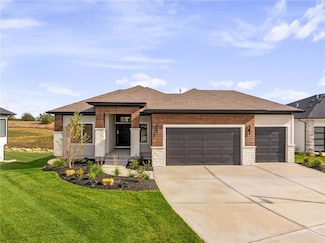
    The highly sought-after **Payton Ranch by New Mark Homes** is nearing completion and showcases today's most desirable designer finishes and selections on great Daylight lot in Lakeview Ridge. Offering the perfect blend of main-level living and additional finished space, this thoughtfully designed ranch delivers the flexibility buyers are looking for.The open-concept main level features a

    The Collective Team Compass Realty Group

    25104 W 141st Terrace, Olathe, KS 66061
  • /19

    $798,000

    New Construction Open Fri 12PM - 5PM
    • 5 Beds
    • 4 Baths
    • 3,066 Sq Ft

    14187 S Houston St, Olathe, KS 66061

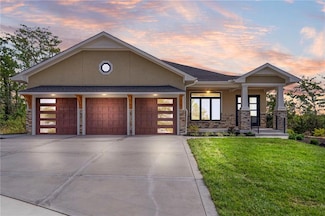
    Introducing The Wyatt by Cherry Park Properties — a stately, elevated 2-story home on a premier walkout lot backing to private HOA greenspace. Filled with upgrades and designer touches throughout, this home welcomes you the moment you step through the impressive double doors. The main level features an open concept with engineered hardwoods in all common areas and a spacious Great Room ideal for

    The Collective Team Compass Realty Group

    14187 S Houston St, Olathe, KS 66061
  • /51

    $999,000

    Open Sat 12PM - 5PM
    • 4 Beds
    • 3.5 Baths
    • 3,540 Sq Ft

    25541 W 114th Terrace, Olathe, KS 66061

    The stunning Emerson reverse 1.5 story plan by French Homes in Cedar Creek's newest community - The Estates of Canyon Oaks. Located in the award-winning Olathe School District, this reverse 1.5 story home has 4 beds, 3.5 baths, 3 car garage and sits on a walkout lot on a cul-de-sac. Step inside the double wide doors into the entry which leads you to the spacious family room with wood floors and

    Kate Harness Cedar Creek Realty LLC

    25541 W 114th Terrace, Olathe, KS 66061
  • /39

    $648,920

    New Construction Open Fri 12PM - 5PM $26K PRICE INCREASE
    • 3 Beds
    • 2 Baths
    • 1,817 Sq Ft

    25032 W 141st Terrace, Olathe, KS 66061

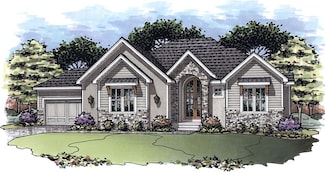
    Come explore the award-winning Shea II Ranch by DCB Homes! This 3-bedroom, 2-bath beauty with a walkout/walkup basement features an inviting open layout designed for modern living. The main level impresses with a vaulted ceiling spanning the Great Room and Kitchen, creating a bright, airy feel. The kitchen offers abundant cabinetry, a large island, built-in appliances with a gas range, and a

    The Collective Team Compass Realty Group

    25032 W 141st Terrace, Olathe, KS 66061
  • /69

    $991,435

    $7K PRICE INCREASE
    • 4 Beds
    • 3.5 Baths
    • 3,219 Sq Ft

    11239 S Sunray Dr, Olathe, KS 66061

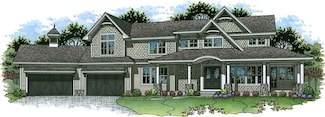
    Hilmann Home Building is showcasing their exceptional Newport, reverse 1.5 story plan, in Prairie Canyon - Johnson County's newest maintenance-provided community conveniently located just west of Highway 7 off of College Blvd. Fall in love with this stunning bright white, modern farmhouse front elevation w/cupola, backing east to greenspace with long valley vista views. Upon entering this home

    Jeff Sheppard Prime Development Land Co LLC

    11239 S Sunray Dr, Olathe, KS 66061
  • /76

    $979,850

    $10K PRICE DROP
    • 4 Beds
    • 6 Baths
    • 3,695 Sq Ft

    11227 S Sunray Dr, Olathe, KS 66061

    Pauli Homes is proud to showcase their stunning Riviera "Reverse" 1.5-story model in Johnson County's newest maintenance-provided community, Prairie Canyon! This model home is NOT currently for sale.The model row is open daily from noon to 5:00 p.m. (closed on holidays) and is also available by appointment.This nearly 3,700 sq. ft. home delivers pure luxury and cutting-edge

    Randi Platko Prime Development Land Co LLC

    11227 S Sunray Dr, Olathe, KS 66061
  • /2

    Price To Be Determined

    New Construction
    • 4 Beds
    • 2.5 Baths
    • 2,206 Sq Ft

    Willow Plan at Forest View - The Estates, Olathe, KS 66061

    Atteberry Homes Builder
    12484 S Barth Rd Unit 38335944, Olathe, KS 66061
  • /2

    Price To Be Determined

    New Construction
    • 3 Beds
    • 2 Baths
    • 2,281 Sq Ft

    Redford 3 Plan at Forest View - The Estates, Olathe, KS 66061

    Atteberry Homes Builder
    12484 S Barth Rd Unit 38335868, Olathe, KS 66061
  • /2

    Price To Be Determined

    New Construction
    • 3 Beds
    • 2 Baths
    • 2,281 Sq Ft

    Redford 1 Plan at Forest View - The Estates, Olathe, KS 66061

    Atteberry Homes Builder
    12484 S Barth Rd Unit 38335856, Olathe, KS 66061
  • /2

    Price To Be Determined

    New Construction
    • 4 Beds
    • 3 Baths
    • 2,361 Sq Ft

    Piedmont Plan at Forest View - The Estates, Olathe, KS 66061

    Atteberry Homes Builder
    12484 S Barth Rd Unit 38335847, Olathe, KS 66061
  • /2

    Price To Be Determined

    New Construction
    • 3 Beds
    • 2.5 Baths
    • 2,469 Sq Ft

    Cypress Plan at Forest View - The Estates, Olathe, KS 66061

    Atteberry Homes Builder
    12484 S Barth Rd Unit 38335774, Olathe, KS 66061
  • /2

    Price To Be Determined

    New Construction
    • 4 Beds
    • 2 Baths
    • 1,980 Sq Ft

    Jasmine Plan at Forest View - The Estates, Olathe, KS 66061

    Atteberry Homes Builder
    12484 S Barth Rd Unit 38335714, Olathe, KS 66061
  • /2

    Price To Be Determined

    New Construction
    • 3 Beds
    • 2 Baths
    • 1,834 Sq Ft

    Gardenia Plan at Forest View - The Estates, Olathe, KS 66061

    Atteberry Homes Builder
    12484 S Barth Rd Unit 38335711, Olathe, KS 66061
  • /2

    Price To Be Determined

    New Construction
    • 3 Beds
    • 2 Baths
    • 1,735 Sq Ft

    Forsythia Plan at Forest View - The Estates, Olathe, KS 66061

    Atteberry Homes Builder
    12484 S Barth Rd Unit 38335709, Olathe, KS 66061
  • /2

    Price To Be Determined

    New Construction
    • 4 Beds
    • 2 Baths
    • 1,793 Sq Ft

    Delaware Plan at Forest View - The Estates, Olathe, KS 66061

    Atteberry Homes Builder
    12484 S Barth Rd Unit 38335708, Olathe, KS 66061
  • /2

    Price To Be Determined

    New Construction
    • 3 Beds
    • 2 Baths
    • 1,525 Sq Ft

    Dawson Plan at Forest View - The Estates, Olathe, KS 66061

    Atteberry Homes Builder
    12484 S Barth Rd Unit 38335705, Olathe, KS 66061
  • /54

    $889,900

    New Construction $56K PRICE DROP
    • 4 Beds
    • 3.5 Baths
    • 3,018 Sq Ft

    23920 W 112th Terrace, Olathe, KS 66061

    JFE Construction presents its stunning Gunnison Transitional Rev. 1.5-story plan in the highly desirable Prairie Canyon community. A dramatic, all-window A-frame entry welcomes you into the open-concept living, kitchen, and dining area. Light, wide-plank flooring, custom built-ins with floating shelves surrounding the stone fireplace, and designer lighting create a warm and sophisticated

    Jeff Sheppard Prime Development Land Co LLC

    23920 W 112th Terrace, Olathe, KS 66061
  • /5

    $4,299,000

    New Construction $829K PRICE INCREASE
    • 6 Beds
    • 9 Baths
    • 5,141 Sq Ft

    25373 W 107th Terrace, Olathe, KS 66061

    Timeless elegance meets distinguished design in Roeser Home's Artisan Home. Situated on a picturesque treed, walkout lot on a quiet cul-de-sac in Hidden Lake Estates of Cedar Creek. This stunning home is filled with custom finishes inside and out. Impressive front elevation with wrap-around covered porch, custom stained cedar garage doors, tile roof, and brick pavers on front porch. This brand

    Carrie Hyer Cedar Creek Realty LLC

    25373 W 107th Terrace, Olathe, KS 66061
  • /9

    $1,838,876

    New Construction $264K PRICE INCREASE
    • 4 Beds
    • 4.5 Baths
    • 3,998 Sq Ft

    25361 W 107th Terrace, Olathe, KS 66061

    The Golden Bell Expanded by Roeser Homes - This reverse 1.5 story plan has almost 4,000' sqft with 4 beds, 4.5 baths and a 4 car side entry garage in Hidden Lake Estates of Cedar Creek. This award-winning floor plan invites you inside with the vaulted entry through double doors that lead into a spacious great room with vaulted ceiling, custom limestone fireplace and built in cabinets. The gourmet

    Kate Harness Cedar Creek Realty LLC

    25361 W 107th Terrace, Olathe, KS 66061
  • /2

    $150,000

    • Land
    • 10,879 Sq Ft
    • $600,607 per Acre

    19258 W 113th Place, Olathe, KS 66061

    Woodland Hills brand new maintenance provided section in phase six and is open to approved outside builders. We have lots available for build jobs. Bring your ideas & builder!

    Marti Prieb Lilja Keller Williams Realty Partners Inc.

    19258 W 113th Place, Olathe, KS 66061
  • /2

    $10,515,000

    • Land
    • 65.88 Acres
    • $159,608 per Acre

    23330 W 119th St, Olathe, KS 66061

    This high-visibility property has been zoned and approved by the city. The 66.40 Acres are planned for 104 townhomes and 597 Apartments. Location is prime for highway access and retail.

    Marti Prieb Lilja Keller Williams Realty Partners Inc.

    23330 W 119th St, Olathe, KS 66061
  • /49

    $658,850

    New Construction Open Fri 12PM - 5PM $1K PRICE DROP
    • 4 Beds
    • 3.5 Baths
    • 2,764 Sq Ft

    25033 W 141st Terrace, Olathe, KS 66061

    Don't miss your opportunity to own the award-winning **Modello** by Pauli Homes—one of the area's most sought-after 2-story floor plans. Currently at **finish stage**, this home is available for a **quick closing**, allowing you to enjoy the benefits of new construction without the wait. Ask about the **$10,000 BUYER BONUS** that can be applied toward builder-paid upgrades, closing costs,

    The Collective Team Compass Realty Group

    25033 W 141st Terrace, Olathe, KS 66061
  • /75

    $983,770

    • 4 Beds
    • 3 Baths
    • 3,204 Sq Ft

    11209 S Sunray Dr, Olathe, KS 66061

    C&M Builders proudly introduces their stunning "Windsor" reverse 1.5-story plan to Prairie Canyon, Johnson County's newest maintenance-provided community.Conveniently situated just west of K-7 along College Blvd., this impressive model home (currently not for sale) welcomes you with a grand entry featuring a graceful curved staircase that opens to an expansive, light-filled great room,

    Randi Platko Prime Development Land Co LLC

    11209 S Sunray Dr, Olathe, KS 66061
  • /57

    $890,265

    $12K PRICE INCREASE
    • 4 Beds
    • 3 Baths
    • 3,264 Sq Ft

    11221 S Sunray Dr, Olathe, KS 66061

    The Sienna by Crestwood Custom Homes at maintenance-provided Prairie Canyon in Olathe. Upon entering this 4 BED/3 BA reverse 1.5, entry you will notice 11' ceilings in the entry and great room, walls of windows, and the PERFECT spot in the sunroom to sit, relax, enjoy coffee or read a book. This kitchen is the one you have been waiting for - wait until you see this butler's panty! Additional

    Randi Platko Prime Development Land Co LLC

    11221 S Sunray Dr, Olathe, KS 66061
  • /62

    $979,900

    $5K PRICE INCREASE
    • 4 Beds
    • 3 Baths
    • 3,100 Sq Ft

    11233 S Sunray Dr, Olathe, KS 66061

    JFE Construction brings their fabulous Bayberry reverse 1.5-story plan to Johnson County's newest maintenance-provided community of Prairie Canyon! This beauty sits on a walkout lot with E rear exposure backing to greenspace w/dramatic long vistas! From the moment you enter this home through grand double doors, the dramatic, cathedral-vaulted living room, combined with a back wall of

    Jeff Sheppard Prime Development Land Co LLC

    11233 S Sunray Dr, Olathe, KS 66061
  • /59

    $1,595,000

    New Construction $45K PRICE INCREASE
    • 5 Beds
    • 4.5 Baths
    • 4,198 Sq Ft

    11775 S Kenton St, Olathe, KS 66061

    Stunning Reverse 1.5 Story on Heavily Wooded Walk-Out Lot. This exceptional new plan blends open, light-filled living with thoughtful design for both entertaining and privacy. The main level offers two private bedroom suites, each with its own bath. A vaulted great room and dining area feature walls of windows that flood the home with natural light and frame serene wooded views. Oversized 8’

    Dennis Patterson Prime Development Land Co LLC

    11775 S Kenton St, Olathe, KS 66061
  • /2

    Price To Be Determined

    New Construction
    • 3 Beds
    • 3 Baths
    • 2,622 Sq Ft

    Cambridge Plan at Huntford - Phase 2, Olathe, KS 66061

    The Cambridge Reverse 1.5 offers 3 bedrooms and 3 baths with thoughtful design throughout. A wide entryway leads into the open-concept kitchen and great room, where a spacious walk-in pantry and wall-to-wall windows add both function and natural light. The main-level primary suite features a zero-entry shower, 6' drop-in tub, dual vanities, and direct access to the laundry room. The finished

    Inspired Homes Builder
    2497 W 145th Place Unit 37685119, Olathe, KS 66061
  • /43

    $855,000

    New Construction Open Sat 12PM - 4:30PM $15K PRICE INCREASE
    • 4 Beds
    • 3 Baths
    • 3,440 Sq Ft

    22004 W 114th Ct, Olathe, KS 66061

    $10,000 BACK TO SCHOOL SPECIAL WITH AN ACCEPTED CONTRACT BY AUGUST 31ST, 2026! Buyer may use the $10,000 for loan costs, upgrades, or as a price reduction. This amazing home by French Homes offers main level living with an open kitchen, dining room & great room. The main level also boasts a large walk-in pantry, Butler's Pantry/Prep Kitchen and beverage Bar! The master bedroom/bath & 2nd

    Susan Hoskinson ReeceNichols - Overland Park

    22004 W 114th Ct, Olathe, KS 66061
  • /60

    $449,950

    New Construction Open Fri 11AM - 4PM $43K PRICE DROP
    • 4 Beds
    • 3 Baths
    • 2,753 Sq Ft

    115 S Diane Dr, Olathe, KS 66061

    **Move-In Ready Maintenance-Provided Ranch Villa**Enjoy effortless, maintenance-free living in this beautifully designed ranch villa featuring **4 bedrooms, 3 bathrooms**, and approximately **2,750 square feet** of finished living space. The open-concept floor plan is highlighted by **10-foot ceilings**, creating a bright and spacious feel throughout the main level. The stylish kitchen

    Marti Prieb Lilja Keller Williams Realty Partners Inc.

    115 S Diane Dr, Olathe, KS 66061
  • /38

    $1,379,000

    New Construction $10K PRICE DROP
    • 3 Beds
    • 3.5 Baths
    • 4,981 Sq Ft

    11938 N Keeler St, Olathe, KS 66061

    Welcome to this stunning new *move in ready* reverse 1.5-story home in the highly sought after Battle Creek community of Olathe. With just under 5,000 square feet of beautifully designed living space, this home offers the perfect blend of luxury, functionality, and modern comfort. The heart of the main level is the expansive kitchen and great room for both everyday living and effortless

    David Pittman ReeceNichols -Johnson County W

    11938 N Keeler St, Olathe, KS 66061
  • /6

    Price To Be Determined

    New Construction
    • 4 Beds
    • 3 Baths
    • 3,212 Sq Ft

    Windsor Plan at Huntford - Phase 2, Olathe, KS 66061

    The grand and impressive Windsor Reverse 1.5 Story by Inspired Homes. Truly elegant living with an inviting entry, tall 12' ceilings in the great room with custom sized windows allowing abundant natural lighting throughout the main floor. Kitchen boasts an oversized island and large walk-in pantry that can be customized when building for counterspace and windows. The Primary bedroom suite leads

    Inspired Homes Builder
    2497 W 145th Place Unit 36459394, Olathe, KS 66061
  • /4

    Price To Be Determined

    New Construction
    • 3 Beds
    • 2.5 Baths
    • 3,127 Sq Ft

    Sonoma Plan at Huntford - Phase 2, Olathe, KS 66061

    Meet the Sonoma Reverse 1.5 Story by Inspired Homes. Not your typical layout, this home is designed to accommodate a variety of lifestyles. It features two primary suites on the main level, each with a private bath and spacious bedrooms—perfect for multi-generational living. A convenient powder bath in the hall serves guests. The large dining area easily seats 8–10 and opens to the great room and

    Inspired Homes Builder
    2497 W 145th Place Unit 36447486, Olathe, KS 66061
  • /4

    Price To Be Determined

    New Construction
    • 4 Beds
    • 3 Baths
    • 3,029 Sq Ft

    Fairfield Expanded Plan at Huntford - Phase 2, Olathe, KS 66061

    Derived from the popular Fairfield plan, this Reverse 1.5 story home offers an expanded great room, primary suite with enhanced bath, front bedroom, and a widened staircase landing. Enjoy main-level living complemented by a finished lower-level featuring two additional spacious bedrooms, including one with an oversized walk-in closet. When building, you can personalize your home with options like

    Inspired Homes Builder
    2497 W 145th Place Unit 36478942, Olathe, KS 66061
  • /2

    $365,000

    • Land
    • 1.27 Acres
    • $287,402 per Acre

    928 E 120th St, Olathe, KS 66061

    Luxury Estate Lots Now Available in Prestigious Battle Creek Estates – Discover the rare opportunity to build your custom dream home on over one-acre walkout lots in one of Olathe’s most sought-after luxury communities. Nestled within the tranquil setting of Battle Creek Estates, these deep, estate-size lots offer privacy, scenic views, and endless design possibilities. Bring your own builder

    David Pittman ReeceNichols -Johnson County W

    928 E 120th St, Olathe, KS 66061

Showing Results 201 - 240, Page 6 of 7

How to Buy a Home How to Finance a Home How to Sell a Home