457

Homes for Sale in 66062

Section Image Section Image
  • /62

    $465,000

    • 4 Beds
    • 2.5 Baths
    • 2,271 Sq Ft

    13914 S Kaw St, Olathe, KS 66062

    Stunning two-story home on a cul-de-sac in a PRIME Olathe location! Move-in ready and full of curb appeal! This spacious property features 4 bedrooms and 2.5 bathrooms, newly installed upgraded carpet in Bedrooms and Trendy Stair carpet, and refinished hardwood floors that add warmth and character. Fresh paint throughout and new fixtures give the home a clean, updated look. The main level offers

    Heidi Ramirez Platinum Realty LLC

    13914 S Kaw St, Olathe, KS 66062
  • /55

    $721,780

    New Construction $13K PRICE DROP
    • 4 Beds
    • 3 Baths
    • 3,004 Sq Ft

    16181 W 166th Ct, Olathe, KS 66062

    MOVE IN READY! Move-in ready, the Sonoma by Rodrock Homes is a reverse-style floor plan featuring a main-level primary suite and an open Great Room with a vaulted ceiling and a wall of windows across the back, filling the space with natural sunlight. The chef’s kitchen offers a large island, walk-in pantry, and convenient drop zone off the garage. A guest bedroom with a private bath is located

    Tricia Cartwright Rodrock & Associates Realtors

    16181 W 166th Ct, Olathe, KS 66062
  • /2

    $500,000

    Coming Soon
    • 4 Beds
    • 3.5 Baths
    • 2,437 Sq Ft

    14425 S Blackfeather Dr, Olathe, KS 66062

    Taxes and SqFt per county record. Room sizes approx. No preferences or limitations or discrimination because of any of the protected classes under Fair Housing.

    Hendrix Group Real Broker, LLC

    14425 S Blackfeather Dr, Olathe, KS 66062
  • /55

    $635,000

    $24K PRICE DROP
    • 5 Beds
    • 3.5 Baths
    • 3,175 Sq Ft

    16288 W 171st St, Olathe, KS 66062

    PRICE REDUCED!! Welcome to this beautifully maintained 2-story home nestled on a wooded lot backing to green space in one of Olathe’s most desirable neighborhoods. With 5 bedrooms, 31⁄2 baths, and multiple living areas, this home offers the flexibility today’s buyers are seeking. The walkout lower level is ideal for multi-generational living, featuring a recreation room, kitchenette, 5th bedroom,

    Paul Jones ReeceNichols - Lees Summit

    16288 W 171st St, Olathe, KS 66062
  • /48

    $675,000

    • 4 Beds
    • 3 Baths
    • 2,645 Sq Ft

    19024 Theden St, Spring Hill, KS 66083

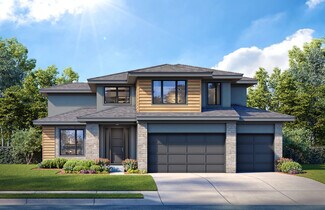
    MODEL HOME NOW FOR SALE! Don’t let the days on market fool you—this former Wheeler Homes Newport Reverse model has never been occupied and is loaded with premium upgrades throughout. Situated on a private 1⁄2+ acre lot, this home was thoughtfully designed to maximize privacy while offering exceptional indoor and outdoor living. The oversized 3-car tandem garage features an expanded third bay with

    Lisa Rater Weichert, Realtors Welch & Co.
    19024 Theden St, Spring Hill, KS 66083
  • /39

    $460,000

    • 2 Beds
    • 2 Baths
    • 2,013 Sq Ft

    15171 S Symphony Dr Unit 3002, Olathe, KS 66062

    Welcome home to this beautifully maintained two-bedroom townhouse in the highly desirable St. James Court subdivision. Designed for easy, convenient living, this home features an open floor plan with soaring vaulted ceilings and a cozy fireplace with plenty of natural light, that creates a warm and inviting atmosphere. The spacious primary suite offers a large bedroom, separate tub and shower,

    Rob Davis United Real Estate Kansas City

    15171 S Symphony Dr Unit 3002, Olathe, KS 66062
  • /40

    $360,000

    Open Thu 4PM - 6PM
    • 3 Beds
    • 2 Baths
    • 1,432 Sq Ft

    14821 W 150th Place, Olathe, KS 66062

    Welcome home to this super cute 3 Bed, 2 Bath home with bonus loft and partially finished basement in a desirable Olathe neighborhood! Offering an impressive list of high-dollar improvements, this home combines great updates with flexible spaces and plenty of room to make it your own. The exterior features low-maintenance siding, a new driveway and front stoop, a newer patio door, and a new

    Casey Carley ReeceNichols - Overland Park

    14821 W 150th Place, Olathe, KS 66062
  • /3

    Price To Be Determined

    New Construction
    • 5 Beds
    • 4 Baths
    • 3,184 Sq Ft

    Glenwood Plan at Hilltop Farms, Olathe, KS 66062

    The Glenwood 2-Story offers something for everyone! Featuring 4 bedrooms upstairs and a main-level 5th bedroom or office, this home is designed to fit a variety of lifestyles. The oversized owner’s entry includes a closet and plenty of built-in options to customize for your family’s needs. Tucked behind the kitchen, the 5th bedroom and full bath are set back from the main entertaining spaces,

    Inspired Homes Builder
    17179 S Heatherwood St Unit 36446614, Olathe, KS 66062
  • /3

    Price To Be Determined

    New Construction
    • 4 Beds
    • 3 Baths
    • 2,817 Sq Ft

    Monterey Plan at Hilltop Farms, Olathe, KS 66062

    Introducing the Monterey Reverse 1.5 Story with the option for a 5-car tandem garage! This 4-bedroom, 3-bath home offers spacious living inside and out. The open kitchen and great room are filled with natural light, creating a bright and inviting space. The main-level primary suite features dual vanities, a walk-in tiled shower, and a roomy closet. The lower-level rec room provides plenty of

    Inspired Homes Builder
    17179 S Heatherwood St Unit 36480979, Olathe, KS 66062
  • /38

    $448,500

    New Construction
    • 4 Beds
    • 2 Baths
    • 2,050 Sq Ft

    The Liliana Plan at Stonebridge Park, Olathe, KS 66062

    This elegant floor plan features a stone, stucco, and brick exterior with triple gables and a spacious front porch. Inside you'll find 10-foot ceilings in the entryway, living area, kitchen, and master suite. The open-concept floor plan and a corner fireplace in the heart of the home are a sure place to gather and relax. Additionally, the secluded master suite comes complete with a soaker tub, a

    Arise Homes Builder
    16677 S Hall St Unit 39906852, Olathe, KS 66062
  • /32

    $585,990

    New Construction
    • 4 Beds
    • 3 Baths
    • 2,757 Sq Ft

    20941 W 188th Terrace, Spring Hill, KS 66083

    Come tour 20941 W 188th Terrace in Dayton Creek! The Clifton is one of our ranch plans featured at Dayton Creek in Spring Hill, KS. This single-story home is an open-concept modern designed home, offering a glimpse into a well-crafted and stylish concept, creating a seamless blend of modern living and functionality. As you walk through the entrance, you are immediately captivated by the beautiful

    D.R. Horton Builder
    20941 W 188th Terrace, Spring Hill, KS 66083
  • /35

    $1,367,993

    New Construction $18K PRICE INCREASE
    • 5 Beds
    • 5.5 Baths
    • 3,866 Sq Ft

    18021 S Cody St, Olathe, KS 66062

    BE AWARE OF ROAD CLOSINGS-See directions for details..Lot 35, The award-winning and much desired KINGSTON 1.5 story home by BICKIMER HOMES is scheduled to start construction soon on the private daylight homesite 35 that backs to GREENSPACE!!! The Kingston is 300+ days from completion. The Kingston will feature Bickimer's stunning new French Contemporary elevation! This thoughtfully designed

    Rachelle Moley Weichert, Realtors Welch & Co.

    18021 S Cody St, Olathe, KS 66062
  • /2

    $549,990

    New Construction $30K PRICE DROP
    • 5 Beds
    • 4 Baths
    • 3,066 Sq Ft

    18800 Bittersweet Dr, Spring Hill, KS 66083

    Welcome home to 18800 Bittersweet Drive at Dayton Creek! The Cooper is a spacious and modern two-story home, thoughtfully designed with open-concept living in mind. This floor plan features five bedrooms, four bathrooms, a finished basement and a three-car garage. Step inside to an inviting foyer that immediately makes you feel at home. Just off the entry, a main-level bedroom and full bathroom

    D.R. Horton Builder
    18800 Bittersweet Dr, Spring Hill, KS 66083
  • /40

    $499,900

    • 4 Beds
    • 3.5 Baths
    • 2,859 Sq Ft

    16289 S Lennox St, Olathe, KS 66062

    Don’t miss this incredible opportunity to own this beautifully updated 4-bedroom, 3.5-bathroom two-story home tucked away in a quiet cul-de-sac. This home is truly move-in ready and designed for comfort, space, and everyday living. Every bedroom has access to a bathroom, offering exceptional convenience and privacy for everyone in the home. The property has been thoughtfully updated with recently

    Samuel Corral EXP Realty LLC

    16289 S Lennox St, Olathe, KS 66062
  • /24

    $579,000

    Coming Soon
    • 4 Beds
    • 3 Baths
    • 2,704 Sq Ft

    16366 S Laurelwood St, Olathe, KS 66062

    Like new in Stonebridge Meadows! Welcome home to this stunning 4-bedroom, 3-bath reverse walkout with a versatile bonus room that can easily serve as a home office, playroom, craft room, or even a 5th bedroom thanks to its walk-in closet. Located on a quiet cul-de-sac in the highly sought-after Stonebridge Meadows, this home is loaded with thoughtful upgrades. The current owners have transformed

    Earvin Ray Compass Realty Group

    16366 S Laurelwood St, Olathe, KS 66062
  • /22

    $395,000

    Coming Soon
    • 4 Beds
    • 3 Baths
    • 1,956 Sq Ft

    12502 S Alcan Cir, Olathe, KS 66062

    Updated including newer flooring and a NEW ROOF, pristine and spacious in a fantastic location - this is the one! 12502 Alcan Circle is an open and airy California Split with so much to love, including an updated kitchen, brand new primary suite bathroom, new flooring, new roof and new deck! The well-appointed main floor living space is complete with a vaulted ceiling, lovely gas fireplace and

    Tony Long Real Broker, LLC

    12502 S Alcan Cir, Olathe, KS 66062
  • /23

    $543,307

    New Construction $4K PRICE INCREASE
    • 3 Beds
    • 3 Baths
    • 2,357 Sq Ft

    16649 Lawson St, Olathe, KS 66062

    $15,000 Builder Credit Included! THIS IS AN EXPEDITED LISTING (PERMITTING HAS STARTED) TO SHORTEN TIMELINE FOR COMPLETION OF HOME IN 2026! Our Somerset home plan is a stylish layout that effortlessly combines comfort and elegance, making it perfect for both relaxation and entertainment. The open floor plan creates a seamless flow between the living and dining areas, with a kitchen that stands out

    Chelsea Fanders Platinum Realty LLC

    16649 Lawson St, Olathe, KS 66062
  • /52

    $685,000

    $15K PRICE DROP
    • 4 Beds
    • 3 Baths
    • 3,779 Sq Ft

    13416 W 172nd St, Overland Park, KS 66062

    Owner says "sell" and this one is ready to go! 3779 sq ft (m/l) custom built one owner Reverse 1.5 Sty on WALKOUT lot backing to community open space, trail and woods! WOW! You wont find a better setting or size anywhere in JoCo at this price! Motivated Seller. Almost 2200 sq ft on main floor with spacious Grtrm w/corner FP, Beautiful furniture like stain custom cabinetry! HUGE pantry, Gas

    William Gerue Weichert, Realtors Welch & Co.

    13416 W 172nd St, Overland Park, KS 66062
  • /52

    $989,000

    $50K PRICE DROP
    • 6 Beds
    • 5.5 Baths
    • 4,024 Sq Ft

    14496 S Hauser St, Olathe, KS 66062

    Light-filled and beautifully updated, this stunning 1.5-story home blends modern design with effortless livability. Light floors, crisp white walls, and soaring ceilings create an airy, sophisticated feel throughout. The dramatic great room features a floor-to-ceiling fireplace and expansive windows that flood the space with natural light. Chef’s kitchen with clean lines, sleek finishes, pantry,

    Ellen Murphy ReeceNichols - Leawood

    14496 S Hauser St, Olathe, KS 66062
  • /2

    $530,990

    New Construction
    • 4 Beds
    • 3 Baths
    • 2,896 Sq Ft

    LAWSON Plan at Dayton Creek, Spring Hill, KS 66083

    The Lawson is a beautifully designed two-story home offering four bedrooms, three bathrooms, a spacious loft, and a two-car garage. With open-concept living and modern conveniences throughout, this floor plan is ideal for everyday living as well as hosting friends and family. Finished basement and 3 car garage options available. Step onto the front porch and into a welcoming foyer, where a

    D.R. Horton Builder
    20803 W 188th Terrace Unit 40681066, Spring Hill, KS 66083
  • /38

    $545,350

    New Construction
    • 3 Beds
    • 2 Baths
    • 1,950 Sq Ft

    16683 S Allman Rd, Olathe, KS 66062

    We're getting closer! Masonry work is complete on our Rebecca plan in Stonebridge Park, putting us on pace for closing in June. The Rebecca focuses on space where it matters most, with a three-bedroom layout that opens into a comfortable main living area. The kitchen, dining, and living spaces come together, while direct access from the primary closet to the laundry room makes everyday routines

    Arise Homes Builder
    16683 S Allman Rd, Olathe, KS 66062
  • /2

    $505,990

    New Construction
    • 4 Beds
    • 3 Baths
    • 2,459 Sq Ft

    COOPER Plan at Dayton Creek, Spring Hill, KS 66083

    The Cooper is a spacious and modern two-story home, thoughtfully designed with open-concept living in mind. This floor plan features four bedrooms, and three bathrooms. Finished basement and 3 car garage options available. Step inside to an inviting foyer that immediately makes you feel at home. Just off the entry, a main-level bedroom and full bathroom provide valuable flexibility, ideal for

    D.R. Horton Builder
    20803 W 188th Terrace Unit 40681089, Spring Hill, KS 66083
  • /51

    $934,697

    New Construction
    • 4 Beds
    • 3 Baths
    • 3,207 Sq Ft

    15181 W 168th Terrace, Olathe, KS 66062

    THE SIERRA REVERSE 1.5 PLAN BY RODROCK HOMES IS 3207 SQ. FT WITH 4 BEDROOMS AND 3 BATHROOMS, Reverse-style living takes on a new energy with the Sierra. The foyer’s accent wall sets the tone for a stylish main level, which features a great room anchored by a floor-to-ceiling fireplace and a vaulted ceiling. The eat-in kitchen boasts plenty of storage, sleek countertops, a walk-in pantry, and a

    Andrea Sullivan Rodrock & Associates Realtors

    15181 W 168th Terrace, Olathe, KS 66062
  • /28

    $522,500

    • 4 Beds
    • 2.5 Baths
    • 2,282 Sq Ft

    16827 W 164th Terrace, Olathe, KS 66062

    Move in Ready!! The Reid floor plan by MFEI. This open-concept floor plan gives an incredible use of space with all the upgrades! Standard features in this home include Low-E windows, a covered patio, a farmhouse front porch, buried downspouts, and buried sump discharge. Blinds and garage door openers are included. Mud Room with custom boot bench. The kitchen includes a large island, a custom

    Melissa Irish ReeceNichols -Johnson County W

    16827 W 164th Terrace, Olathe, KS 66062
  • /3

    $335,000

    $15K PRICE INCREASE Coming Soon
    • 3 Beds
    • 2 Baths
    • 1,298 Sq Ft

    12806 S Seminole Dr, Olathe, KS 66062

    COMING SOON in Olathe!

    Bridget Brown-Kiggins Weichert, Realtors Welch & Co.

    12806 S Seminole Dr, Olathe, KS 66062
  • /39

    $452,100

    New Construction
    • 3 Beds
    • 2 Baths
    • 1,950 Sq Ft

    Rebecca Plan at Stonebridge Trails, Olathe, KS 66062

    With 1,950 square feet of living space, this three-bedroom, the two-bathroom floor plan offers spacious rooms and features a striking stone and brick exterior. In addition, the Rebecca has a stunning kitchen, a corner fireplace, his and her bathroom vanities in the master suite, and convenient access from the large, walk-in master closet to the laundry room. These photos are a representation of

    Arise Homes Builder
    16233 W 165th Terrace Unit 38786251, Olathe, KS 66062
  • /46

    $493,000

    New Construction $10K PRICE DROP
    • 4 Beds
    • 3 Baths
    • 2,574 Sq Ft

    Wildflower - Reverse Plan at Abbey Valley, Olathe, KS 66062

    Our Wildflower home plan embodies the ideal ranch layout, offering both style and functionality. As you enter through the front door, youre welcomed by a spacious entryway that leads into a bright, open-concept kitchen, dining, and living areaperfect for both relaxation and entertainment.The main floor features three well-appointed bedrooms, including the primary suite, which boasts a beautiful

    Summit Homes Builder
    16723 Lawson St Unit 41045776, Olathe, KS 66062
  • /3

    $220,000

    • Land
    • 41,818 Sq Ft
    • $229,164 per Acre

    19281 W 167th St, Olathe, KS 66062

    Discover a truly exceptional building opportunity just outside Olathe city limits in unincorporated Johnson County. This level, one-acre estate lot is prime build-ready land.Key Features:Utilities Ready: Water meter available through WaterOne; electric service already on the lot and ready for hookup.No HOA: Enjoy complete freedom—build the home and lifestyle you want.Outbuilding

    Trent Teager Platinum Realty LLC

    19281 W 167th St, Olathe, KS 66062
  • /12

    $410,000

    Coming Soon
    • 4 Beds
    • 2.5 Baths
    • 1,856 Sq Ft

    14440 S Gallery St, Olathe, KS 66062

    Selling in it's present condition. INSTANT equity! Nestled in the terrific Parkwood Hills neighborhood. Blue Valley schools!Home has been well cared for. Fully fenced back yard, new carpet in 2017, newer SS appliances stay, washer/dryer stay, newer windows, all new blinds in 2019, tiled flooring, soaker tub in primary bath, gas fireplace, deck, stair grade carpeting on stairs, formal sitting

    Jessica Fields-Leone ReeceNichols - Overland Park

    14440 S Gallery St, Olathe, KS 66062
  • /82

    $2,150,000

    • 4 Beds
    • 4.5 Baths
    • 3,926 Sq Ft

    17329 Larsen St, Overland Park, KS 66221

    This one-of-a-kind Don Julian home mixes true modern esthetics with the comfort of everyday living. Thoughtfullydesigned throughout, from the custom 3-story floating staircase to the luxurious backlit quartzite stone, this home hasthe “Wow factor” you’ve been looking for! The two-story great room features floor-to-ceiling windows and a customrolled metal fireplace, complete with

    CJ co. Team ReeceNichols - Leawood

    17329 Larsen St, Overland Park, KS 66221
  • /48

    $742,950

    New Construction
    • 4 Beds
    • 3 Baths
    • 3,005 Sq Ft

    17429 Gillette St, Overland Park, KS 66221

    Welcome home to the Timberland Reverse on Lot 507, a beautifully designed Reverse 1.5-Story offering over 3,000 square feet, 4 bedrooms, 3 full baths, and exceptional spaces for both everyday living and entertaining. The open-concept main level is highlighted by a stunning chef's kitchen featuring a large center island, walk-in pantry, abundant cabinetry, and seamless flow into the dining area,

    William Gerue Weichert, Realtors Welch & Co.

    17429 Gillette St, Overland Park, KS 66221
  • /41

    $509,200

    New Construction
    • 4 Beds
    • 3 Baths
    • 2,568 Sq Ft

    Tracy Plan at Stonebridge Trails, Olathe, KS 66062

    The Tracy is a beautiful plan from Arise Homes. Each Arise home uses real brick and stone for the exterior, meaning easy maintenance for years to come! This home will have a fully sodded yard with a landscape package that includes attractive trees and shrubs. This ranch home has an open-concept floor plan with 10-foot ceilings in the entry, main living area, and primary bedroom. The Tracy is a 4

    Arise Homes Builder
    16233 W 165th Terrace Unit 38786151, Olathe, KS 66062
  • /15

    $751,134

    New Construction $16K PRICE INCREASE
    • 4 Beds
    • 3 Baths
    • 3,186 Sq Ft

    17524 W 164th Terrace, Olathe, KS 66062

    "The Savannah", a spacious Reverse 1.5 Plan by Gabriel Homes on a Cul-de-Sac homesite with a Daylight Lower Level and facing South in Stonebridge Pointe. As of 6/12/26 framing is nearing completion!Contemporary Front Elevation with a Full Front Porch Details coming soon!Taxes are estimated. Photos are of another home.

    Leslie Young Rodrock & Associates Realtors

    17524 W 164th Terrace, Olathe, KS 66062
  • /57

    $639,900

    New Construction
    • 5 Beds
    • 3 Baths
    • 2,692 Sq Ft

    17713 S Brockway St, Olathe, KS 66062

    Best value around! MOVE IN READY! New 5 Bedroom ranch w/ 3 bedrooms up and 2 bedrooms down. Hardwood floors throughout the main level with LVP in lower rec room. Open kitchen/family room with 12' ceiling. Full upgraded Kitchen Aid appliance package with 6 burner gas cooktop AND refrigerator along with custom cabinets and quartz tops! Master bath features split sinks with soaker tub & walk-in

    Ray Hill Nottingham Realty

    17713 S Brockway St, Olathe, KS 66062
  • /4

    $564,990

    New Construction
    • 4 Beds
    • 3 Baths
    • 2,273 Sq Ft

    ASHLEY Plan at Parkside Reserve, Olathe, KS 66062

    Welcome home to The Ashley, a beautifully designed two-story floor plan offering four bedrooms, three bathrooms, and a two-car garage—perfectly blending comfort, style, and functionality. Finished basement options available. From the inviting front porch, step into a welcoming foyer that leads you into the heart of the home. Just off the entry, a main-level bedroom provides the ideal space for

    D.R. Horton Builder
    16796 S Allman Rd Unit 39873032, Olathe, KS 66062
  • /16

    $526,000

    New Construction
    • 3 Beds
    • 2.5 Baths
    • 1,894 Sq Ft

    16984 S Mahaffie St, Olathe, KS 66062

    Nearing completion! Brand new floor plan with access to the area’s stocked lake!! Hardwoods on the main level! Spacious 3 Bed 2.5 Bath with a lake view! The dining room/flex room can serve as a 4th bedroom. Incredible prep pantry upgrade with custom shelving and a stained countertop. A featured trim wall in the great room alcove, at the fireplace, and in the master bedroom creates an incredible

    Melissa Irish ReeceNichols -Johnson County W

    16984 S Mahaffie St, Olathe, KS 66062

Showing Results 281 - 320, Page 8 of 12

How to Buy a Home How to Finance a Home How to Sell a Home

