215

Homes for Sale in 37138

Section Image Section Image
  • /4

    $1,369,000

    • 4 Beds
    • 3.5 Baths
    • 4,136 Sq Ft

    1032 Serendipity Ln, Old Hickory, TN 37138

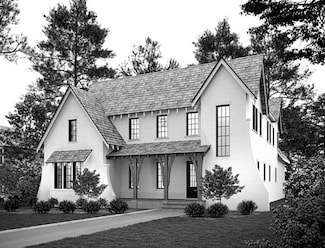
    Serendipity means to experience good luck in making unexpected and fortunate discoveries. That is what brings you to Alexander Place. Here on Serendipity Lane, you will find beautifully constructed, quality homes put together by the thoughful and meticulous talents of Castleridge Home Builders and their team. Each home is carefully designed with the homeowner in mind. How you live and tackle

    Trey Hannah Benchmark Realty, LLC

    1032 Serendipity Ln, Old Hickory, TN 37138
  • /4

    $1,219,000

    • 4 Beds
    • 3 Baths
    • 3,694 Sq Ft

    1009 Serendipity Ln, Old Hickory, TN 37138

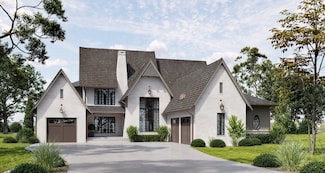
    Serendipity means to experience good luck in making unexpected and fortunate discoveries. That is what Alexander Place is all about. Here, you will find beautifully constructed, quality homes put together by the thoughful and meticulous talents of Castleridge Home Builders and their team. Each home is carefully designed with the homeowner in mind. How you live and tackle daily activities will

    Trey Hannah Benchmark Realty, LLC

    1009 Serendipity Ln, Old Hickory, TN 37138
  • /4

    $1,350,000

    • 4 Beds
    • 5.5 Baths
    • 4,036 Sq Ft

    1044 Serendipity Ln, Old Hickory, TN 37138

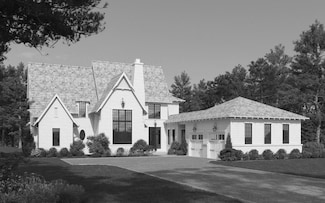
    Serendipity means to experience good luck in making unexpected and fortunate discoveries. That is what brings you to Alexander Place. Here on Serendipity Lane, you will find beautifully constructed, quality homes put together by the thoughftul and meticulous talents of Castleridge Home Builders and their team. Each home is carefully designed with the homeowner in mind. How you live and tackle

    Trey Hannah Benchmark Realty, LLC

    1044 Serendipity Ln, Old Hickory, TN 37138
  • /73

    $1,899,900

    $300K PRICE DROP
    • 5 Beds
    • 6 Baths
    • 5,455 Sq Ft

    3033 Lakeshore Dr, Old Hickory, TN 37138

    LAKEFRONT LUXURY WITH $50,000 BUYER CREDIT! Your "Daily Retreat" on the serene shores of Old Hickory Lake, just 20 minutes from downtown Nashville and 15 min to airport. The seller is offering a $50,000 concession at closing.Use this substantial allowance to complete your own custom interior renovations, purchase your boat or use towards a pool in this spacious backyard! This magnificent

    Cindy Denson Onward Real Estate

    3033 Lakeshore Dr, Old Hickory, TN 37138
  • /57

    $470,990

    New Construction
    • 3 Beds
    • 2.5 Baths
    • 2,282 Sq Ft

    Woodruff Plan at Canebrake at Hickory Hills, Old Hickory, TN 37138

    Experience the charm of the Woodruff floor plan at Canebrake at Hickory Hills in Old Hickory, TN. This sought-after design offers a welcoming open-concept space ideal for gatherings and daily living. The heart of the home features a well-equipped kitchen with an expansive island and adjacent dining area, seamlessly flowing into the airy great room with optional fireplace. A versatile private

    Century Communities Builder
    5001 Lawler Ln Unit 36582460, Old Hickory, TN 37138
  • /36

    $510,990

    New Construction
    • 5 Beds
    • 3.5 Baths
    • 2,725 Sq Ft

    Reedy Plan at Canebrake at Hickory Hills, Old Hickory, TN 37138

    Welcome to the Reedy at Canebrake at Hickory Hills in Old Hickory, TN, where thoughtful design meets modern living. As you enter, the spacious foyer greets you with a coat closet and a powder bath. The open-concept layout flows seamlessly from the dining area into a welcoming great room, with sliding glass doors leading to the patio—ideal for indoor-outdoor living. The kitchen is well-equipped

    Century Communities Builder
    5001 Lawler Ln Unit 36582459, Old Hickory, TN 37138
  • /36

    $440,990

    New Construction
    • 3 Beds
    • 2.5 Baths
    • 1,944 Sq Ft

    Chastain Plan at Canebrake at Hickory Hills, Old Hickory, TN 37138

    The Chastain at Canebrake at Hickory Hills in Old Hickory, TN, is a popular floor plan designed for modern living. This charming home greets you with a covered porch leading into a welcoming foyer with easy access to the second floor. The main level features a spacious open-concept layout, including a well-equipped kitchen with a center island that seamlessly flows into the dining area and great

    Century Communities Builder
    5001 Lawler Ln Unit 36582457, Old Hickory, TN 37138
  • /58

    $485,990

    New Construction
    • 3 Beds
    • 2.5 Baths
    • 2,400 Sq Ft

    Atlas Plan at Canebrake at Hickory Hills, Old Hickory, TN 37138

    Introducing the Atlas floor plan at Canebrake at Hickory Hills in Old Hickory, TN—where comfort meets contemporary design. As you enter, you’ll be greeted by a private study with elegant double doors, ideal for a home office or reading nook. The foyer also features a convenient powder bath, along with a linen and storage closet for added functionality. Beyond the foyer, the open-concept layout

    Century Communities Builder
    5001 Lawler Ln Unit 36582456, Old Hickory, TN 37138
  • /33

    $439,990

    New Construction
    • 3 Beds
    • 2.5 Baths
    • 1,952 Sq Ft

    Harper Plan at Canebrake at Hickory Hills, Old Hickory, TN 37138

    Explore the Harper floor plan at Canebrake at Hickory Hills in Old Hickory, TN. Enter through a long foyer that opens into a spacious, open-concept great room and dining area, with sliding glass doors leading to the patio. The kitchen features a sizeable walk-in pantry and ample counter space. A half bath and additional closet off the great room add convenience. Upstairs, the owner's suite is

    Century Communities Builder
    5001 Lawler Ln Unit 36582458, Old Hickory, TN 37138
  • /35

    $596,490

    New Construction
    • 4 - 6 Beds
    • 2.5 - 5.5 Baths
    • 2,869 Sq Ft

    Continental Plan at Devonshire - Manors, Mt. Juliet, TN 37138

    The Continental is a thoughtfully designed floorplan featuring bright, open spaces ideal for family living and entertaining, along with peaceful private areas. The main floor features an Open-Concept Kitchen, Gathering Room, formal Dining Room, and a versatile flex space. Enjoy a Gourmet Kitchen with an optional Butler's Pantry.

    Pulte Homes Builder
    2055 Devonshire Dr Unit 36459938, Mt. Juliet, TN 37138
  • /15

    $605,990

    New Construction
    • 4 - 6 Beds
    • 2 - 4.5 Baths
    • 3,046 Sq Ft

    Moorpark Plan at Devonshire - Arbors, Mt. Juliet, TN 37138

    The Moorpark home is an ideal choice for larger families, offering ample space and comfort. The generous Gathering Room welcomes entertaining, and the Cafe area enjoys natural light. Steps away, an oversized island provides seating in the open Kitchen. The downstairs Owner’s Suite is nestled away for privacy, while upstairs, a large Loft allows for a media room.

    Pulte Homes Builder
    2055 Devonshire Dr Unit 36464825, Mt. Juliet, TN 37138
  • /15

    $620,990

    New Construction
    • 4 - 7 Beds
    • 3.5 - 5.5 Baths
    • 3,109 Sq Ft

    Leyton Plan at Devonshire - Manors, Mt. Juliet, TN 37138

    The Leyton floor plan boasts a bright open-plan Kitchen, Cafe, and Gathering Room that flow seamlessly for entertaining. Upstairs, you'll find a fabulous Owners Retreat with two Walk-In Closets, plus a spacious multi-purpose Loft and three additional bedrooms, completing the second floor.

    Pulte Homes Builder
    2055 Devonshire Dr Unit 36477548, Mt. Juliet, TN 37138
  • /51

    $656,490

    New Construction
    • 4 - 6 Beds
    • 3 - 5.5 Baths
    • 3,284 Sq Ft

    Valleybrook Plan at Devonshire - Arbors, Mt. Juliet, TN 37138

    Whether for entertaining or relaxing together, the Valleybrook floor plan excels for larger families. An open kitchen with island awaits memorable meals, just steps away from a cafe area, formal dining room, and spacious gathering room. The second floor features an Owner’s Suite with a generous walk-in closet, along with a Laundry Room and a versatile Loft.

    Pulte Homes Builder
    2055 Devonshire Dr Unit 36456645, Mt. Juliet, TN 37138
  • /22

    $559,990

    New Construction
    • 3 - 6 Beds
    • 2 - 5.5 Baths
    • 2,533 Sq Ft

    Eastfield Plan at Devonshire - Arbors, Mt. Juliet, TN 37138

    The Eastfield boasts an open floor plan designed to keep families connected and make entertaining a breeze. Enjoy seamless indoor-outdoor living with a welcoming Patio, a charming Cafe area, and a beautiful Kitchen. Upstairs, the spacious Owner’s Suite offers a serene retreat, complete with a luxurious Bath featuring dual sinks for added convenience

    Pulte Homes Builder
    2055 Devonshire Dr Unit 36497203, Mt. Juliet, TN 37138
  • /26

    $549,990

    New Construction
    • 3 - 5 Beds
    • 2 - 4.5 Baths
    • 2,558 Sq Ft

    Mercer Plan at Devonshire - Manors, Mt. Juliet, TN 37138

    The Mercer offers a customizable floor plan to suit your family’s needs. Enjoy a bright, Open-Concept Gathering Room, Gourmet Kitchen with a large island, and Cafe on the main floor. Upstairs, relax in the spacious Owner’s Suite with Walk-In Closets in the Secondary Bedrooms. Opt for a Game Room or Bedroom in lieu of the open Loft for added flexibility!

    Pulte Homes Builder
    2055 Devonshire Dr Unit 36498088, Mt. Juliet, TN 37138

Showing Results 201 - 215, Page 6 of 6

How to Buy a Home How to Finance a Home How to Sell a Home