90

Homes for Sale near Palisades Elementary School

Section Image Section Image
  • /30

    $352,990

    New Construction
    • 4 Beds
    • 3 Baths
    • 1,994 Sq Ft

    8804 S 185th St, Omaha, NE 68136

    Model Home Not for Sale. Model home not for sale. Welcome to the Fremont in Windsor West - a split-level home offering 1,994 sq. ft. of finished living space with 4 bedrooms and 3 bathrooms. Perfect for comfort and entertaining, the main level features an open layout with a great room warmed by a cozy electric fireplace and filled with natural light from large windows. The kitchen is both stylish

    Aaron Moulton DRH Realty Nebraska LLC

    8804 S 185th St, Omaha, NE 68136
  • /27

    $454,990

    New Construction
    • 4 Beds
    • 3.5 Baths
    • 2,452 Sq Ft

    8106 S 200th St, Gretna, NE 68028

    Discover 8106 S 200th St in Omaha, NE. This 4 bedroom, 3.5 bath ranch-style home offers 2,452 sq. ft. of comfortable, functional living space designed for every stage of life. The open-concept layout makes entertaining a breeze, with a spacious living room featuring a beautifully crafted electric fireplace. The kitchen overlooks the living and dining areas and boasts white cabinetry, stainless

    D.R. Horton Builder
    8106 S 200th St, Gretna, NE 68028
  • /25

    $409,990

    New Construction
    • 3 Beds
    • 2.5 Baths
    • 1,659 Sq Ft

    Reagan Plan at Remington West, Gretna, NE 68028
    Welcome to the Reagan floor plan at Remington West in Greta, NE. This ranch-style home features 4 bedrooms, 3.5 bathrooms, and 2,452 sq. ft. of living space designed for comfort and functionality. When you step inside the house, the open-concept layout creates a seamless flow between the living room, dining nook, and kitchen—perfect for everyday living and entertaining. The kitchen offers quartz

    D.R. Horton Builder
    8199 S 198th Ave Unit 40959034, Gretna, NE 68028
  • /2

    $90,000

    • Land
    • 10,672 Sq Ft
    • $367,347 per Acre

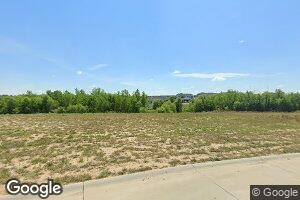
    10116 S 180th Avenue Cir, Omaha, NE 68136

    Builder attached, Villa dues $450 quarterly & $775 annually

    Carol Chaffee Synergy Real Estate & Dev Corp

    10116 S 180th Avenue Cir, Omaha, NE 68136
  • /50

    $560,000

    $15K PRICE DROP
    • 5 Beds
    • 3 Baths
    • 3,088 Sq Ft

    10639 S 189th St, Omaha, NE 68136

    Not all square footage lives the same! This Aspen Creek ranch stands out because of what it does with the space. Hardwood floors anchor the main living areas while soaring ceilings, generous gathering spaces, and intentional separation between rooms create a home that feels open, comfortable, and easy to live in. The kitchen was designed to be the backdrop for everyday life with an oversized

    Candice Janulewicz Realty ONE Group Sterling

    10639 S 189th St, Omaha, NE 68136
  • /54

    $679,900

    $10K PRICE DROP
    • 4 Beds
    • 3 Baths
    • 4,053 Sq Ft

    10326 S 179th St, Omaha, NE 68136

    BACKS TO WATER!!! This one checks all the boxes! Beautiful 4 bed 3 bath walk-out ranch located on a fantastic lot in Lakeside at Tiburon backing to water w/no direct rear neighbors! Bright & open main level featuring formal dining, spacious living rm w/expansive windows & gourmet kitchen boasting gorgeous hardwood floors & equipped w/stainless steel appliances, including double ovens, tiered

    Johnathan O'Gorman Better Homes and Gardens R.E.

    10326 S 179th St, Omaha, NE 68136
  • /34

    $435,000

    Open Sun 12PM - 2PM
    • 3 Beds
    • 3 Baths
    • 2,615 Sq Ft

    11010 S 187th St, Omaha, NE 68136

    Beautiful walkout ranch villa in Aspen Creek in Gretna w/3 bed, 3 bath offers abundant natural light and a maintenance-free covered deck. The kitchen showcases a large center island, black stainless appliances, a coffee/wine station, and impressive walk-in pantry. It opens to the spacious living room, with a corner stone fireplace. The main level includes a primary suite w/tiled shower & walk-in

    Sandy Beck BHHS Ambassador Real Estate

    11010 S 187th St, Omaha, NE 68136
  • /48

    $589,000

    • 3 Beds
    • 2.5 Baths
    • 4,093 Sq Ft

    9901 S 176th St, Omaha, NE 68136

    Don’t miss this stunning west-facing ranch that backs the 8th tee of the Tiburon golf course! This gorgeous home checks every box. The vast main level features a formal dining room, soaring ceilings, oak floors, a double-sided fireplace, and tons of natural light. The huge eat-in kitchen has been fully updated and opens up to the deck, featuring gorgeous views of the course, a perfect place for

    Cortney Thomas Realty ONE Group Sterling

    9901 S 176th St, Omaha, NE 68136
  • /36

    $637,189

    New Construction
    • 5 Beds
    • 3.5 Baths
    • 3,153 Sq Ft

    9903 S 181st St, Omaha, NE 68136

    Introducing the Bayberry floor plan by Sage Homes—Omaha’s newest builder bringing fresh style and quality craftsmanship to the market. This spacious layout features 3 bedrooms upstairs, 2 downstairs, and 3.5 bathrooms, plus a 3-car garage. The gourmet kitchen includes sleek quartz countertops, soft-close cabinetry, a large center island, gas range, and a hidden walk-in pantry. Enjoy the covered

    Nicki Headen eXp Realty LLC

    9903 S 181st St, Omaha, NE 68136
  • /55

    $489,000

    • 5 Beds
    • 3.5 Baths
    • 3,341 Sq Ft

    18483 Prestwick Ave, Omaha, NE 68136

    Better than new, this stunning 2 story home in Aspen Creek North sits on a premium 0.34-acre lot backing to mature trees, offering privacy & beautiful views. Conveniently located w/in walking distance of the elementary, middle, & high school, this home combines an exceptional location w/magazine-worthy style. Thoughtfully upgraded, you'll find designer accent walls, stylish wallpaper, a spacious

    Rachel Skradski BHHS Ambassador Real Estate

    18483 Prestwick Ave, Omaha, NE 68136
  • /84

    $585,315

    New Construction
    • 4 Beds
    • 2.5 Baths
    • 2,749 Sq Ft

    10212 S 191st St, Omaha, NE 68136

    Beautiful new construction. Discover the beautifully designed ARTISAN by Pine Crest Homes in Aspen Creek North! The Artisan features a stunning gourmet kitchen with a walk-through pantry, oversized island, quartz counters, and a premium appliance package. Enjoy the spacious dinette with tons of natural light, a large drop zone with pocket office, and a 2-story entry leading to a 2nd-floor loft.

    Darla Bengtson Better Homes and Gardens R.E.

    10212 S 191st St, Omaha, NE 68136
  • /41

    $482,000

    • 4 Beds
    • 3 Baths
    • 2,777 Sq Ft

    17224 Sage St, Omaha, NE 68136

    Beautiful custom-built ranch home in the highly-desired Palisades neighborhood! Warm, open-concept on the main level. Newer Interior paint and carpet. Kitchen has large pantry and granite countertops with an oversized island. Basement has a spacious living space compete with a fireplace as well as a huge storage room. Head out to your fully fenced backyard and spend time on your well-maintained

    Shawn Kliewer BHHS Ambassador Real Estate

    17224 Sage St, Omaha, NE 68136
  • /2

    $115,000

    • Land
    • 11,456 Sq Ft
    • $437,262 per Acre

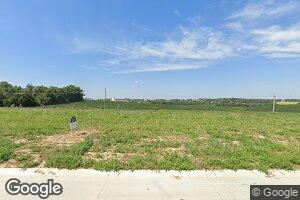
    9905 S 184th St, Omaha, NE 68136

    The lots are builder attached. Price subject to change. Walkout lot

    Carol Chaffee Synergy Real Estate & Dev Corp

    9905 S 184th St, Omaha, NE 68136
  • /26

    $420,000

    New Construction Open Sat 12PM - 4PM
    • 3 Beds
    • 3 Baths
    • 2,201 Sq Ft

    17538 Robin Dr, Omaha, NE 68136

    The Manhattan by Hallmark Homes Gallery series in Windsor East. Hallmark's Gallery Series plans include 36" kitchen cabinets with crown molding, 16x10 deck and/or 12x10 patio, LVP in the main floor living room and blinds in every bedroom. This Manhattan features a traditional Elevation. Every Hallmark Home includes Quartz Countertops, GE Stainless Steel appliances, Moen plumbing fixtures, Luxury

    Tina Sempeck eXp Realty LLC

    17538 Robin Dr, Omaha, NE 68136
  • /32

    $716,425

    New Construction Open Sat 12PM - 4PM $38K PRICE INCREASE
    • 5 Beds
    • 3.5 Baths
    • 3,302 Sq Ft

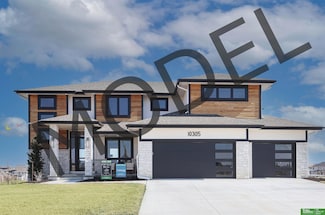
    10305 S 191st Ave, Omaha, NE 68136

    Model Home Not for Sale. Visit Woodland Homes Cabernet II Contemporary model in Aspen Creek North. This design dazzles with extra windows and a striking staircase, creating a spacious great room perfect for entertaining. Eye-catching tile accents the powder room, while a Dekton quartz backsplash and curved hood elevate the induction range. The primary suite indulges with a coffee/wine bar, hidden

    Jenn Haeg Better Homes and Gardens R.E.

    10305 S 191st Ave, Omaha, NE 68136
  • /2

    $80,000

    • Land
    • 10,628 Sq Ft
    • $327,869 per Acre

    10009 S 180th Avenue Cir, Omaha, NE 68136

    Villa lot & builder attached

    Jana Faller Synergy Real Estate & Dev Corp

    10009 S 180th Avenue Cir, Omaha, NE 68136
  • /47

    $450,000

    • 4 Beds
    • 3.5 Baths
    • 3,071 Sq Ft

    17706 Rampart St, Omaha, NE 68136

    Better than new! This spacious 2-story sits on nearly a 1/3-acre lot with no backyard neighbors and direct access to a newly completed trail leading to Sgt. Mad Bear Recreation Area and its 17-acre fishing lake. Offering over 3,000 finished sq ft, this home features 4 bedrooms, 4 bathrooms, and a 3-car garage. The primary suite includes dual sinks, shower, and a large walk-in closet. Enjoy custom

    Michael Shekhtman BHHS Ambassador Real Estate

    17706 Rampart St, Omaha, NE 68136
  • /19

    $402,990

    New Construction $8K PRICE INCREASE
    • 4 Beds
    • 3 Baths
    • 2,191 Sq Ft

    8824 S 184th Terrace, Omaha, NE 68136

    Welcome to the Hamilton in Windsor West - a beautifully designed ranch-style home offering 2,190 sq. ft. of finished living space with 4 bedrooms and 3 bathrooms, including a finished basement. From the moment you enter, the bright foyer leads past two spacious secondary bedrooms and a full bath—ideal for guests or a home office. At the heart of the home is an open-concept kitchen featuring white

    Aaron Moulton DRH Realty Nebraska LLC

    8824 S 184th Terrace, Omaha, NE 68136
  • /54

    $635,000

    • 5 Beds
    • 3.5 Baths
    • 3,833 Sq Ft

    19055 Murifield Cir, Omaha, NE 68136

    Contract Pending. 48 first right of refusal. Don’t miss this better-than-new popular Pine Crest River floor plan with many upgrades in Aspen Creek North! This 5 bed, 4 bath, two-story with almost 4000 sq ft sits on more than 1/3rd acre lot. The open main floor has an upgraded gourmet kitchen with massive quartz island, walk-in pantry, gas range, and a flex room that could be dining room or

    Nathan Moseley NP Dodge RE Sales Inc 86Dodge

    19055 Murifield Cir, Omaha, NE 68136
  • /58

    $631,673

    New Construction
    • 5 Beds
    • 3.5 Baths
    • 3,153 Sq Ft

    10010 S 184th St, Omaha, NE 68136

    Welcome to the stunning Sequoia floor plan by Sage Homes! This impressive two-story offers 3,153 square feet of thoughtfully designed living space, perfect for both everyday comfort and entertaining. Featuring 5 spacious bedrooms, 3.5 bathrooms, and a 3-car garage, this home blends functionality with modern style. With exceptional craftsmanship, open-concept living areas, and high-end finishes

    Nicki Headen eXp Realty LLC

    10010 S 184th St, Omaha, NE 68136
  • /40

    $450,000

    • 5 Beds
    • 3.5 Baths
    • 2,875 Sq Ft

    17016 Morgan Ave, Gretna, NE 68028

    Welcome home to this beautifully updated 5-bedroom, 4-bathroom residence offering the perfect blend of style, space, and functionality. The inviting main level features a bright open-concept living area, a well-appointed kitchen with a walk-in pantry, a dedicated home office, and a convenient half bath. Upstairs, you'll find four generously sized bedrooms, a spacious multi-purpose loft/landing, a

    Jackson Armitage Realty ONE Group Sterling

    17016 Morgan Ave, Gretna, NE 68028
  • /7

    $826,293

    New Construction $18K PRICE INCREASE
    • 5 Beds
    • 3 Baths
    • 3,624 Sq Ft

    10207 S 191 St, Omaha, NE 68136

    Introducing the Palermo, Woodland Homes’ latest ranch plan designed for comfort and convenience. The main floor of the Palermo features a private primary suite with a smooth transition from the bedroom to the walk-in closet and laundry area. This suite offers a serene retreat with a deluxe bathroom for relaxing after a long day. Additionally, the main floor includes two more bedrooms and a full

    Jenn Haeg Better Homes and Gardens R.E.

    10207 S 191 St, Omaha, NE 68136
  • /32

    $319,900

    New Construction
    • 3 Beds
    • 3 Baths
    • 1,902 Sq Ft

    8218 S 178th St, Omaha, NE 68136

    *Move in Ready*The Briarwood by Hallmark Homes Element series in Windsor East. Hallmark's Gallery Series plans include 36" kitchen cabinets with crown molding, 16x10 deck and/or 12x10 patio, LVP in the main floor living room and blinds in every bedroom. This Briarwood features a traditional Elevation. Every Hallmark Home includes Quartz Countertops, GE Stainless Steel appliances, Moen plumbing

    Tina Sempeck eXp Realty LLC

    8218 S 178th St, Omaha, NE 68136
  • /22

    $481,400

    New Construction Open Sat 12PM - 2PM $19K PRICE DROP
    • 4 Beds
    • 3 Baths
    • 2,488 Sq Ft

    9107 S 177th St, Omaha, NE 68136

    The Cascade by Celebrity Homes. This ranch design is welcoming as soon as you walk up to the front door. And it gets even better when you enter! The Eat-In Island Kitchen boasts of counter space, a spacious pantry and a Dining Area. The tucked away Drop Area leading to the garage is an added bonus. From the Drop Area you have access to a large Laundry Room which has access to the Owner’s Suite

    Shayne McGuire Americana Group Realty LLC

    9107 S 177th St, Omaha, NE 68136
  • /2

    $92,500

    • Land
    • 11,804 Sq Ft
    • $341,328 per Acre

    10104 S 180th Avenue Cir, Omaha, NE 68136

    Builder attached, Villa dues $450 quarterly & $775 annually

    Jana Faller Synergy Real Estate & Dev Corp

    10104 S 180th Avenue Cir, Omaha, NE 68136
  • /29

    $475,000

    • 5 Beds
    • 3.5 Baths
    • 3,005 Sq Ft

    17022 Centennial Rd, Omaha, NE 68136

    Welcome to your new home! This PRE-INSPECTED beautifully maintained 5-bedroom, 3.5-bath home offers the perfect blend of comfort, space, and style. Step inside to discover brand-new carpet and hardwood flooring, fresh interior paint, and a bright, inviting atmosphere throughout. The spacious layout includes a finished basement that's perfect for entertaining, relaxing, or creating the ultimate

    Nicki Headen eXp Realty LLC

    17022 Centennial Rd, Omaha, NE 68136
  • /27

    $319,900

    New Construction
    • 3 Beds
    • 3 Baths
    • 1,902 Sq Ft

    8209 S 178th St, Omaha, NE 68136

    *Move in Ready*The Briarwood by Hallmark Homes Gallery series in Windsor East. Hallmark's Gallery Series plans include 36" kitchen cabinets with crown molding, 16x10 deck and/or 12x10 patio, LVP in the main floor living room and blinds in every bedroom. This Briarwood features a traditional Elevation. Every Hallmark Home includes Quartz Countertops, GE Stainless Steel appliances, Moen plumbing

    Tina Sempeck eXp Realty LLC

    8209 S 178th St, Omaha, NE 68136
  • /22

    $481,400

    New Construction Open Sat 12PM - 2PM $19K PRICE DROP
    • 4 Beds
    • 3 Baths
    • 2,488 Sq Ft

    9111 S 177th St, Omaha, NE 68136

    The Cascade by Celebrity Homes. This ranch design is welcoming as soon as you walk up to the front door. And it gets even better when you enter! The Eat-In Island Kitchen boasts of counter space, a spacious pantry and a Dining Area. The tucked away Drop Area leading to the garage is an added bonus. From the Drop Area you have access to a large Laundry Room which has access to the Owner’s Suite

    Tiffany Stanton Americana Group Realty LLC

    9111 S 177th St, Omaha, NE 68136
  • /92

    $562,059

    New Construction $1K PRICE INCREASE
    • 4 Beds
    • 2.5 Baths
    • 2,718 Sq Ft

    10304 S 191st Ave, Omaha, NE 68136

    Model Home Not for Sale. WOW factor! NEW Pine Crest RIVER model This showcase home was designed to impress with several special features throughout. With soaring vaulted ceilings, a striking stone fireplace, and a wide-open floor plan that's perfect for both everyday living and entertaining. The gorgeous kitchen, complete with a spacious dining area, sleek finishes and amazing cabinets flow

    Darla Bengtson Better Homes and Gardens R.E.

    10304 S 191st Ave, Omaha, NE 68136
  • /28

    $432,600

    • 4 Beds
    • 3 Baths
    • 2,748 Sq Ft

    17608 Palisades Dr, Omaha, NE 68136

    Welcome to this better-than-new walkout ranch in the Gretna School District! With 4 beds, 3 baths and 2,748 finished sq ft, this beautiful south-facing home shines with fresh paint in the main living areas and primary bedroom, updated light fixtures, and a bright open floor plan. The stylish kitchen features quartz counters, a backsplash, a gas range, and island seating under updated pendant

    Kim Johnson eXp Realty LLC

    17608 Palisades Dr, Omaha, NE 68136
  • /19

    $461,400

    New Construction $29K PRICE DROP
    • 4 Beds
    • 3 Baths
    • 2,539 Sq Ft

    17710 Greenfield St, Omaha, NE 68136

    Welcome to The Sheridan Exp by Celebrity Homes. Popular Design NOW offers even MORE SPACE. Ranch Design that offers 3 bedrooms on the main floor. This design offers a surprisingly roomy Great Room leading into an Eat-In Island Kitchen and Dining Area. Plenty of room in the lower level with a Rec Room, Bedroom/Office, and even another 3⁄4 Bath! Owner’s Suite is appointed with a walk-in closet,

    Monica Lang Americana Group Realty LLC

    17710 Greenfield St, Omaha, NE 68136
  • /35

    $384,000

    New Construction
    • 3 Beds
    • 3.5 Baths
    • 1,680 Sq Ft

    9524 S 181st St, Omaha, NE 68136

    **Ready Now** New Construction Under $400 in Gretna. This super affordable 2-Story plan by Richland Homes sits on a rare-to-find- mature tree line adding privacy and the feeling of being in nature right in your backyard. A functional, open concept and simple layout offering a walk out basement and additional living and/or entertaining space in the finished lower level. You'll love the spacious

    Jill Bartling BHHS Ambassador Real Estate

    9524 S 181st St, Omaha, NE 68136
  • /14

    $797,385

    New Construction
    • 4 Beds
    • 3.5 Baths
    • 3,149 Sq Ft

    19060 Laquinta Cir, Omaha, NE 68136

    Woodland Homes most popular floor plan - our large 2 story 'Cabernet' - main floor office, open concept great room, dining room, dinette and kitchen allow for large gatherings. 9' island with hidden storage, walk through pantry, tons of storage in drop zone/locker room. Oversized 3+ garage with 8' nook for toys and hobby's. Upstairs 4 bedrooms, 3 bathrooms, the primary bedroom has a sitting room

    Jenn Haeg Better Homes and Gardens R.E.

    19060 Laquinta Cir, Omaha, NE 68136
  • /43

    $625,000

    • 5 Beds
    • 3 Baths
    • 3,662 Sq Ft

    19112 Pinehurst Ave, Omaha, NE 68136

    Rare find! Stunning walkout ranch in Gretna's highly sought after Aspen Creek community with close proximity to schools! Built in 2024 and thoughtfully maintained by its original owner, this home showcases the high-end finishes you’ve come to expect and new without the costs of having to add your own fence, window treatments and more! Kitchen boasts walk-in pantry, gourmet kitchen with gas stove

    Ashley Cerveny Toast Real Estate

    19112 Pinehurst Ave, Omaha, NE 68136

Showing Results 41 - 80, Page 2 of 3

How to Buy a Home How to Finance a Home How to Sell a Home