620

Homes for Sale near Westmont Elementary School

Section Image Section Image
  • /2

    $71,000

    • Land
    • 0 Sq Ft

    11676 S 124th St, Papillion, NE 68046

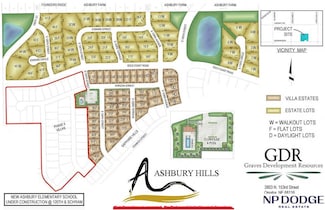
    Non-Builder attached lot in Ashbury Hills- Villa Community. Ashbury Hills community is minutes from Werner Park, Walnut Creek Lake & Recreation Area, as well as many shopping & dining options. HOA is $200 per Month includes Snow Removal, Lawn Care, Garbage Services & Internet. Community also has Clubhouse with Pool and Pickleball courts

    Mike Riedmann NP Dodge RE Sales Inc Sarpy

    11676 S 124th St, Papillion, NE 68046
  • /10

    $759,000

    New Construction
    • 5 Beds
    • 3 Baths
    • 3,289 Sq Ft

    11366 S 184th St, Gretna, NE 68028

    Experience luxury living without the million-dollar price tag in The Ironwood, a stunning new ranch by award-winning builder Art of a Craftsman. Located in Magnolia, this 5 bed, 3 bath, 3-car home offers the quality, craftsmanship, and elevated finishes of a $1M+ custom build at an incredible value. The open-concept main floor features engineered hardwood floors, quartz countertops, modern

    Byron Thompson Meraki Realty Group

    11366 S 184th St, Gretna, NE 68028
  • /39

    $540,000

    New Construction
    • 4 Beds
    • 2.5 Baths
    • 2,426 Sq Ft

    12359 Elk Ridge Cir, Papillion, NE 68046

    Introducing the stunning Haven plan by PineCrest Homes, situated in the tranquil North Shore neighborhood on a desirable cul-de-sac lot. This exquisite residence boasts 4 spacious bedrooms, 2.5 Baths, and a 3 car fully insulated garage, providing ample space for both family living and storage. As you enter, you'll be greeted by the Elegant LVP flooring that spans throughout the main level,

    Anne Torczon-Frink Nebraska Realty

    12359 Elk Ridge Cir, Papillion, NE 68046
  • /2

    $543,187

    New Construction $5K PRICE INCREASE
    • 4 Beds
    • 2.5 Baths
    • 2,471 Sq Ft

    12611 Carpenter St, Papillion, NE 68138

    This stunning new construction 2-story home makes a statement from the moment you walk through the door. The main level showcases durable LVP flooring, custom cabinetry, & sleek granite countertops, all complemented by upgraded plumbing fixtures. The spacious kitchen is designed for both everyday living & entertaining, featuring a large center island, double ovens, & a hidden walk-in pantry that

    Tasha Moss Real Broker NE, LLC

    12611 Carpenter St, Papillion, NE 68138
  • /21

    $558,374

    New Construction
    • 4 Beds
    • 3 Baths
    • 2,751 Sq Ft

    11658 S 124th Ave, Papillion, NE 68046

    Wow! NEW updated Chambers II walkout ranch plan by THI Builders in popular Ashbury Hills across from the new neighborhood pool. So much quality goes into these homes including James Hardie siding, insulated garage, on-demand water heater, designer quartz throughout, and much, much more. Lovely open floor plan features a corner pantry, gas stove with designer vent, and stoned electric fireplace.

    Sandy Beck BHHS Ambassador Real Estate

    11658 S 124th Ave, Papillion, NE 68046
  • /4

    $70,000

    • Land
    • 0 Sq Ft

    Lot 140 St, Papillion, NE 68046

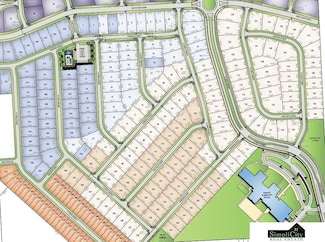
    Ashbury Hills Lot in Papillion, NE. Walking distance to elementary school. Access to community clubhouse with pool and pickleball courts. Non-Builder Attached. All plans and builders need to be approved by the developer.

    Erin Boyer SimpliCity Real Estate

    Lot 140 St, Papillion, NE 68046
  • /49

    $569,900

    $18K PRICE DROP
    • 5 Beds
    • 3.5 Baths
    • 3,875 Sq Ft

    12411 Osprey Ln, Papillion, NE 68046

    **OPEN HOUSE SUN 8/23 12:30-2:30** Imagine coming home to a space that truly fits the way your family lives. Mornings begin in a spacious primary suite w/ a private sitting room, the perfect space for a nursery, home office, or simply a quiet place to recharge before the day begins. The heart of the home is the open kitchen, where the oversized island, hidden pantry, & seamless flow into the

    Michelle Gustafson BHHS Ambassador Real Estate

    12411 Osprey Ln, Papillion, NE 68046
  • /42

    $572,825

    New Construction
    • 4 Beds
    • 2.5 Baths
    • 2,598 Sq Ft

    10508 S 117th St, Papillion, NE 68046

    Grace Stanzel BHHS Ambassador Real Estate

    10508 S 117th St, Papillion, NE 68046
  • /14

    $70,000

    • Land
    • 0 Sq Ft

    Lot 44 Villages of Monrovia, Papillion, NE 68046

    Welcome to the Tower District! Lot #44 is currently available, and it is a flat corner lot. This exciting new development is a charming, walkable mixed-use community. An urban neighborhood with a with trails and trees that connects to plazas, coffee shops, restaurants and more! The development is designed to encourage outdoor activity within the neighborhood. This unique development offers

    Shelli Klemke BHHS Ambassador Real Estate

    Lot 44 Villages of Monrovia, Papillion, NE 68046
  • /15

    $362,990

    New Construction
    • 4 Beds
    • 3 Baths
    • 1,994 Sq Ft

    8811 S 184 Terrace, Omaha, NE 68136

    Welcome to the Fremont in Windsor West - a split-level home offering 1,994 sq. ft. of finished living space with 4 bedrooms and 3 bathrooms. Perfect for comfort and entertaining, the main level features an open layout with a great room warmed by a cozy electric fireplace and filled with natural light from large windows. The kitchen is both stylish and functional, showcasing white cabinetry,

    Aaron Moulton DRH Realty Nebraska LLC

    8811 S 184 Terrace, Omaha, NE 68136
  • /29

    $275,000

    • 3 Beds
    • 2 Baths
    • 1,326 Sq Ft

    8012 S 161st Terrace, Omaha, NE 68136

    Step into effortless living at 8012 S 161 Terrace, where space, style, and everyday functionality seamlessly align! With newer fresh interior paint and carpet, this turn-key 3-bed, 2-bath multi-level home captures a move-in-ready vibe from the moment you cross the threshold. The main levels boast an inviting, intuitive floor plan designed for real life, while the brilliantly finished lower level

    Jocelyn Sheldon Better Homes and Gardens R.E.

    8012 S 161st Terrace, Omaha, NE 68136
  • /17

    $290,000

    $15K PRICE DROP
    • 3 Beds
    • 2.5 Baths
    • 1,680 Sq Ft

    10941 X St, Omaha, NE 68137

    Exceptional Roxbury home in a prime location near Disney Elementary, shopping, and easy interstate access! This well-maintained 3-bedroom, 2.5-bath home is move-in ready and waiting for its new owners. Enjoy beautiful Pella windows with custom blinds, a spacious family room featuring a cozy brick gas fireplace, and a covered deck overlooking the fully fenced backyard with an underground sprinkler

    Julie Eberhardt Real Broker NE, LLC

    10941 X St, Omaha, NE 68137
  • /61

    $490,000

    Open Sun 1PM - 3PM $10K PRICE DROP
    • 5 Beds
    • 3.5 Baths
    • 3,319 Sq Ft

    17314 Soldier St, Omaha, NE 68136

    Welcome home to this spacious 1½-story gem situated on a desirable corner lot in Gretna! Offering 5 bedrooms, 4 bathrooms, and a 3-car garage, this home provides the perfect blend of space, comfort, and functionality. The main level and finished basement feature durable luxury vinyl plank flooring, while the living room boasts brand-new carpet for a warm, inviting feel. The thoughtfully designed

    Tawni Whisler BHHS Ambassador Real Estate

    17314 Soldier St, Omaha, NE 68136
  • /24

    $462,990

    New Construction
    • 4 Beds
    • 3 Baths
    • 2,511 Sq Ft

    11902 S 107th St, Papillion, NE 68046

    Step inside 11902 S 107th St in Schram 108, Papillion, NE. This inviting ranch-style home offers 4 bedrooms, 3 bathrooms, and 2,511 sq. ft. of living space designed for comfort, function, and modern living.Enter through a spacious foyer leading past two secondary bedrooms and a full bathroom—ideal for guests, a home office, or a growing household. The open kitchen features white

    D.R. Horton Builder
    11902 S 107th St, Papillion, NE 68046
  • /11

    $525,000

    New Construction
    • 4 Beds
    • 3.5 Baths
    • 2,501 Sq Ft

    11408 S 191st Ave, Gretna, NE 68028

    New construction in popular Gretna neighborhood - summer 2026 completion! Features spacious kitchen island perfect for family gatherings and entertaining friends. Spacious walk-in pantry, open kitchen shelving and beautiful wood floors. Impressive primary suite and 3 additional bedrooms - including one with attached bathroom. Impressive finishes throughout the home. Sprinkler system, garage door

    Kristi Heavican Heavican Real Estate Inc.

    11408 S 191st Ave, Gretna, NE 68028
  • /49

    $609,900

    New Construction Open Mon 10AM - 4PM $7K PRICE DROP
    • 4 Beds
    • 3.5 Baths
    • 2,657 Sq Ft

    12606 Schirra St, Papillion, NE 68138

    The Northbrook by Regency Homes features the best in new home construction! R-15 walls, James Hardie concrete siding outside. The NEW Dream Kitchen inside features a wall oven and microwave; a Bosch dishwasher; gas cooktop; quartz counters; custom pantry with drop zone. 4 bedrooms with loft; jack and jill bath plus 4th bedroom has its own 3/4 bath. Primary suite features a walk-in shower, dual

    Walter Fredrickson Regency Homes

    12606 Schirra St, Papillion, NE 68138
  • /42

    $599,000

    • 4 Beds
    • 3 Baths
    • 3,292 Sq Ft

    685 N 11th Cir, Springfield, NE 68059

    Built in 2022, this modern walkout ranch offers a unique floor plan that stands apart from your typical new construction. Situated on a large corner lot, the home features incredible views that stretch for miles and plenty of space to enjoy inside and out. The finished walkout basement adds even more versatility with a convenient kitchenette and a spacious flex room that could serve as a

    Noah Ingwerson BHHS Ambassador Real Estate

    685 N 11th Cir, Springfield, NE 68059
  • /52

    $461,500

    New Construction $6K PRICE DROP
    • 4 Beds
    • 2.5 Baths
    • 2,310 Sq Ft

    11515 S 117th St, Papillion, NE 68046

    Sherwood Homes Hanover "24" 2-story plan. 3-car garage. Spacious and open kitchen, dinette, and great room. Large and inviting front porch. LVT floors throughout most of the main floor. Wide open concept. Quartz and granite counters throughout. Custom color lacquered cabinets. Luxurious tile in primary bath shower. 3 of the 4 bedrooms feature walk-in closets, with 2 walk-in closets in the Primary

    John Gell BHHS Ambassador Real Estate

    11515 S 117th St, Papillion, NE 68046
  • /2

    $45,000

    • Land
    • 0 Sq Ft

    11750 S 125th St, Papillion, NE 68046

    Non-Builder attached walkout lot in Ashbury Hills- Townhome Community. Ashbury Hills community is minutes from Werner Park, Walnut Creek Lake & Recreation Area, as well as many shopping & dining options. HOA is $200 per Month includes Snow Removal, Lawn Care, Garbage Services & Internet. Community also has Clubhouse with Pool and Pickleball courts

    Mike Riedmann NP Dodge RE Sales Inc Sarpy

    11750 S 125th St, Papillion, NE 68046
  • /26

    $364,990

    New Construction
    • 3 Beds
    • 2 Baths
    • 1,442 Sq Ft

    11981 S 114th Ave, Papillion, NE 68046

    Discover 11981 S 114th Ave in Belterra, Papillion, NE — a stunning 3 bedroom, 2 bath ranch with a 2 car garage and 1,442 sq. ft. of smart and stylish living space.The open-concept design unites the living, kitchen, and dining areas, creating the perfect flow for hosting and everyday comfort. This home is offers spacious yards and is on the edge of the community.Step through the

    D.R. Horton Builder
    11981 S 114th Ave, Papillion, NE 68046
  • /14

    $85,000

    • Land
    • 0 Sq Ft

    Lot 36 Villages of Monrovia, Papillion, NE 68046

    Welcome to the Tower District! Lot #36 is currently available, and it is a walkout lot. This exciting new development is a charming, walkable mixed-use community. An urban neighborhood with a with trails and trees that connects to plazas, coffee shops, restaurants and more! The development is designed to encourage outdoor activity within the neighborhood. This unique development offers housing,

    Shelli Klemke BHHS Ambassador Real Estate

    Lot 36 Villages of Monrovia, Papillion, NE 68046
  • /2

    $81,068

    • Land
    • 0 Sq Ft

    8709 Legacy St Unit Lot 69, Papillion, NE 68046

    Non builder attached- The Best of Papillion at Your Doorstep Shadow Creek places you just moments away from top destinations. The nearby Midlands Hospital provides peace of mind with quality healthcare close to home. When it’s time to shop, dine, or explore, the Shadow Lake Shopping Center offers a variety of stores, restaurants, and services. For outdoor enthusiasts, Walnut Creek Recreation Area

    Heather Dembinski Better Homes and Gardens R.E.

    8709 Legacy St Unit Lot 69, Papillion, NE 68046
  • /2

    $95,200

    $3K PRICE INCREASE
    • Land
    • 11,891 Sq Ft
    • $348,718 per Acre

    11304 S 182nd Cir, Gretna, NE 68028

    Magnolia Lot 103, builder attached to Colony Custom Homes. This flat lot is located within a cul-de-sac. Magnolia is located off of 180th and Highway 370, within the highly-rated Gretna School District. Colony Custom Homes is a second-generation custom home builder serving the Omaha Metro Area.

    Rachel Skradski BHHS Ambassador Real Estate

    11304 S 182nd Cir, Gretna, NE 68028
  • /45

    $500,000

    • 5 Beds
    • 3.5 Baths
    • 4,900 Sq Ft

    2310 Sand Hills Dr, Papillion, NE 68046

    If space and location are at the top of your list, this is the one. Large, open concept 2 story in Grandview backs to fields w/ views for miles! Greeted by grand 2 story entry in the open main floor concept featuring formal living and dining room that flow into the kitchen and great room. Kitchen has an abundance of cabinet space, center island, pantry and newer appliances. Main floor also

    Ellen Jaworski Better Homes and Gardens R.E.

    2310 Sand Hills Dr, Papillion, NE 68046
  • /25

    $377,990

    New Construction
    • 4 Beds
    • 3 Baths
    • 2,511 Sq Ft

    Neuville Plan at Mirabel, Omaha, NE 68136

    Welcome home to the Neuville floor plan at Mirabel in Omaha, NE. This 4-bedroom, 3-bathroom ranch offers 2,511 sq. ft. of thoughtfully designed living space with an open-concept kitchen overlooking the living and dining areas and back patio.The living room features 9-ft ceilings, an electric fireplace and large windows that fill the home with natural light. The kitchen includes white

    D.R. Horton Builder
    8308 S 175th St Unit 36202408, Omaha, NE 68136
  • /2

    $68,500

    • Land
    • 7,579 Sq Ft
    • $393,678 per Acre

    12168 S 114th Ave, Papillion, NE 68046

    Build your new villa on this flat lot in Papillion's Exclusive Belterra neighborhood. Clubhouse, Pool and Pickleball courts COMING SOON! Every Hallmark Home includes Quartz Countertops, GE Stainless Steel appliances, Moen plumbing fixtures, Luxury Vinyl Plank flooring, PureColor Carpet, 5-1/2" Base Trim, 2x6 Framed Exterior Walls, garage door openers, remotes and keypads, Stone on exterior and

    Kyle Anderson Liberty Core Real Estate

    12168 S 114th Ave, Papillion, NE 68046
  • /24

    $377,990

    New Construction $10K PRICE DROP
    • 3 Beds
    • 2 Baths
    • 1,498 Sq Ft

    18471 Rose Lane Rd, Omaha, NE 68136

    Welcome to 18471 Rose Lane Rd in Omaha, NE. This ranch-style home offers 3 bedrooms, 2 bathrooms, and 1,498 sq. ft. of open-concept living that blends comfort, style, and functionality.Step inside to a bright foyer leading past two spacious bedrooms and a full bath—perfect for guests, family, or a home office. The kitchen features white cabinetry, stainless steel appliances, and a large

    D.R. Horton Builder
    18471 Rose Lane Rd, Omaha, NE 68136
  • /24

    $351,990

    New Construction
    • 4 Beds
    • 3.5 Baths
    • 2,417 Sq Ft

    Harmony Plan at Windsor West, Omaha, NE 68136

    Step inside the Harmony floor plan at Windsor West in Omaha, NE. This open-concept ranch-style home offers 4 bedrooms, 3.5 bathrooms, a 2-3 car garage, and 2,417 sq. ft. of thoughtfully designed living space.A standout feature is the junior primary bedroom on the main level, complete with an en-suite bath and walk-in closet. Continue through the foyer past the laundry room and guest

    D.R. Horton Builder
    18352 Cary St Unit 36202450, Omaha, NE 68136
  • /2

    $409,440

    New Construction
    • 4 Beds
    • 3 Baths
    • 2,733 Sq Ft

    10408 Cimarron St, Papillion, NE 68046

    Introducing the Gold by Richland Homes, a stunning new construction ranch that combines luxury with modern convenience. This spacious home boasts 4 bedrooms and 3 baths, and a 3 car garage perfect for comfortable family living. The fully finished basement adds significant living space, ideal for entertaining or creating a private retreat. Step outside to enjoy the large patio, perfect for outdoor

    Jennifer Torczon BHHS Ambassador Real Estate

    10408 Cimarron St, Papillion, NE 68046
  • /76

    $690,000

    • 4 Beds
    • 5 Baths
    • 4,694 Sq Ft

    12619 S 81st Ave, Papillion, NE 68046

    Located in Shadow Lake is this fantastic 2-story home, perfect for a large family, entertaining, or simply having room to spread out! The main floor offers a spacious kitchen, hearth room & casual dining area, plus a formal dining room, family room, & an additional quiet sitting or piano room. The walkout lower level is made for fun! Enjoy a theater area tucked away from streaming light, a bar

    Marla Alberts BHHS Ambassador Real Estate

    12619 S 81st Ave, Papillion, NE 68046
  • /32

    $629,900

    New Construction Open Mon 10AM - 4PM $20K PRICE DROP
    • 4 Beds
    • 3 Baths
    • 2,994 Sq Ft

    12602 Glenn St, Omaha, NE 68138

    FORMER STERLING MODEL BY REGENCY HOMES IS NOW FOR SALE!! Front the moment you walk in you know you are in something special! 11-foot ceiling at the entry, great room & kitchen. Soaring, high-efficiency windows surround the great room & kitchen. Quartz designer counters at kitchen & baths. 42" tall cabinets. Large, walk-in pantry with drop zone. New wide electric fireplace. Walk-in shower. 3 car

    Walter Fredrickson Regency Homes

    12602 Glenn St, Omaha, NE 68138
  • /36

    $485,000

    • 4 Beds
    • 2.5 Baths
    • 2,478 Sq Ft

    10058 Shannon Rd, La Vista, NE 68128

    Contract Pending Pending via Home sale contingency. On the market for back up offers! Beautifully maintained 4-Bedroom, 2-Story in Portal Ridge! This gem sits on a fully fenced .28 acre lot, in desirable Papillion-LaVista school district. Offering plenty of spacious living areas, and many new updates in recent years. You will immediately be impressed with the grand 2-Story entrance and spacious

    Tammy English BHHS Ambassador Real Estate

    10058 Shannon Rd, La Vista, NE 68128
  • /2

    $71,000

    • Land
    • 0 Sq Ft

    12460 Horizon St, Papillion, NE 68046

    Non-Builder attached walkout lot in Ashbury Hills- Villa Community. Ashbury Hills community is minutes from Werner Park, Walnut Creek Lake & Recreation Area, as well as many shopping & dining options. HOA is $200 per Month includes Snow Removal, Lawn Care, Garbage Services & Internet. Community also has Clubhouse with Pool and Pickleball courts

    Mike Riedmann NP Dodge RE Sales Inc Sarpy

    12460 Horizon St, Papillion, NE 68046
  • /2

    $55,000

    • Land
    • 9,583 Sq Ft
    • $250,000 per Acre

    11655 S 123rd Ave, Papillion, NE 68046

    Fabulous Villa Lot in Asbury Hills. This wonderful lot is ready to build a beautiful THI Villa Home. Monthly HOA includes mowing, snow removal, and garbage services, & annual HOA includes clubhouse, pool access, and internet!

    Joel Johnson BHHS Ambassador Real Estate

    11655 S 123rd Ave, Papillion, NE 68046
  • /17

    $712,221

    New Construction Open Mon 11AM - 4PM
    • 4 Beds
    • 3 Baths
    • 2,997 Sq Ft

    12605 Shepard St, Papillion, NE 68138

    Model Home Not for Sale. The ALL NEW Sterling model by Regency Homes. Features our latest design features. From the all new Bosch Dream Kitchen to new ideas in wall treatments. The latest lighting designs also. Full finished basement with designer fireplace and full bar is a MUST SEE!! 11 ft ceilings and wrap around windows promote all day light and bring the outdoors in!!

    Walter Fredrickson Regency Homes

    12605 Shepard St, Papillion, NE 68138
  • /67

    $722,307

    New Construction $27K PRICE INCREASE
    • 5 Beds
    • 5.5 Baths
    • 3,771 Sq Ft

    10963 S 102nd St, Papillion, NE 68046

    Model Home Not for Sale. Open Sat & Sun 1-4. Fall in love with The Lansing Two-Story by Nelson Builders! This stately home welcomes you with a dramatic 2-story entry and eye-catching multi-landing staircase with an upper-level overlook. The open main floor features a gourmet kitchen with custom cabinetry, an oversized granite island, and a hidden walk-in pantry. The layout flows seamlessly

    Marie Otis BHHS Ambassador Real Estate

    10963 S 102nd St, Papillion, NE 68046
  • /20

    $365,990

    New Construction $8K PRICE DROP
    • 4 Beds
    • 3 Baths
    • 2,191 Sq Ft

    8809 S 185th St, Omaha, NE 68136

    Welcome to the Hamilton in Windsor West - a beautifully designed ranch-style home offering 2,190 sq. ft. of finished living space with 4 bedrooms and 3 bathrooms, including a finished basement. From the moment you enter, the bright foyer leads past two spacious secondary bedrooms and a full bath—ideal for guests or a home office. At the heart of the home is an open-concept kitchen featuring white

    Aaron Moulton DRH Realty Nebraska LLC

    8809 S 185th St, Omaha, NE 68136
  • /38

    $503,000

    New Construction
    • 5 Beds
    • 3.5 Baths
    • 3,008 Sq Ft

    9505 S 183rd Ave, Omaha, NE 68136

    Model Home Not for Sale. **Model Home available for tours, but Not for Sale **The DIAMOND PLAN - Model Home by Richland Homes. This remarkable location is exclusive to Richland Homes, just minutes from Hwy 370, I-80, the best schools, restaurants, shopping, parks and recreation areas. This DIAMOND floor plan is part of the Richland Homes Aspire Collection, featuring TWO Ranch Plans and FOUR

    Jill Bartling BHHS Ambassador Real Estate

    9505 S 183rd Ave, Omaha, NE 68136

Showing Results 121 - 160, Page 4 of 16

How to Buy a Home How to Finance a Home How to Sell a Home