165

Homes for Sale near Ranch View Elementary School

Section Image Section Image Section Image
  • /30

    $845,000

    Open Sat 1PM - 4PM $5K PRICE DROP
    • 4 Beds
    • 3 Baths
    • 2,586 Sq Ft

    4048 E Groveland Dr, Ontario, CA 91761

    Welcome to this exceptional smart home, built in 2017 and located in the highly sought-after Edenglen community of Ontario Ranch, featuring low property taxes and modern amenities throughout. Offering approximately 2,586 square feet of thoughtfully designed living space, this beautifully maintained residence includes 4 bedrooms and 3 full bathrooms, providing the perfect balance of comfort,

    Agent Photo

    Rodrigo Suerte Felipe

    eXp Realty of California Inc

    4048 E Groveland Dr, Ontario, CA 91761
  • /16

    $730,000

    $20K PRICE DROP
    • 4 Beds
    • 3 Baths
    • 2,133 Sq Ft

    3677 S Nexa Paseo, Ontario, CA 91761

    Welcome to this elegantly appointed residence where contemporary design meets everyday comfort. An open layout welcomes you with sleek tile flooring flowing through the kitchen and dining areas. The gourmet kitchen features stainless steel appliances, designer cabinetry, and a large island ideal for entertaining. Plush carpeting in select areas adds warmth throughout the home. Spacious bedrooms

    Agent Photo

    Lokesh Bharadwaj

    KLM Golden Real Estate Inc.

    3677 S Nexa Paseo, Ontario, CA 91761
  • /22

    $789,990

    New Construction
    • 4 Beds
    • 3 Baths
    • 2,148 Sq Ft

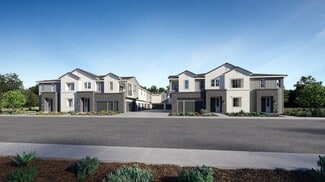
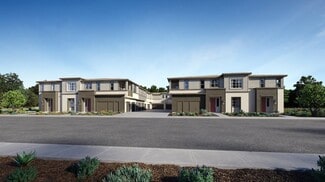
    Plan Two at Peri+Rubi - Peri, Ontario, CA 91761

    Plan Two comes in a Modern Spanish style that's designed to entice, inside and out. An open-concept great room greets you on entry, with a bedroom and bathroom on the ground floor ideal for when in-laws come to town. On the top floor, an open space invites your imagination to take the lead, adjacent to a roomy loft and luxe primary suite.

    Risewell Homes Builder
    3260 S Garnet Paseo Unit 36470920, Ontario, CA 91761
  • /17

    $655,742

    New Construction
    • 3 Beds
    • 2.5 Baths
    • 1,815 Sq Ft

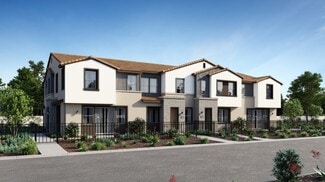
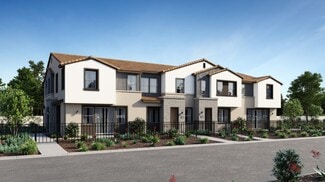
    Residence Five Plan at Falloncrest - Ashbrook, Ontario, CA 91762

    This two-story home is designed with hosting special gatherings in mind, with the first floor sharing an open layout between the kitchen, dining room and Great Room. Upstairs is a versatile loft that can serve as an additional shared living space, office or play area, depending on the household's needs. There are two secondary bedrooms on the second floor, along with a luxe owner's suite sitting

    Lennar Builder
    2782 Bottas Privado Unit 36035488, Ontario, CA 91762
  • /13

    $572,990

    New Construction
    • 3 Beds
    • 2.5 Baths
    • 1,468 Sq Ft

    Plan Four X at Eave at Neuhouse, Ontario, CA 91761

    Explore modern designs and stylish comfort in this spacious new 3-bedroom home. Enjoy watching the big game in the great room or try out a new recipe in the gourmet kitchen. Come home to Plan Four -X at eave today.

    Risewell Homes Builder
    3660 Eichler Pase St Unit 36448429, Ontario, CA 91761
  • /14

    $524,990

    New Construction
    • 2 Beds
    • 2 Baths
    • 1,294 Sq Ft

    Plan One at Peri+Rubi - Rubi, Ontario, CA 91761

    Rubi's Plan One strikes the perfect balance between shared spaces and sweet escapes. Infuse your style into a sunny deck and a spare room on the second story and treat yourself to daily spa sessions in the spacious primary bedroom with a walk-in closet and en suite bathroom. Plan One is truly the one for you.

    Risewell Homes Builder
    3260 S Garnet Paseo Unit 36500536, Ontario, CA 91761
  • /10

    $876,990

    New Construction
    • 3 - 4 Beds
    • 2.5 - 3.5 Baths
    • 2,393 Sq Ft

    Plan 2393 at Compass Pointe - Solstice, Ontario, CA

    * Spacious upstairs laundry * Convertible den * Satin nickel interior door hardware with antimicrobial technology * Kitchen USB-A and -C charging receptacle * Chrome faucets * Stainless steel appliances * Kitchen island * Loft * 9-ft. ceilings * Granite kitchen countertops * Solar energy system * ENERGY STAR certified home * Planned swimming pool * Planned picnic areas * Planned tot lot * Planned

    KB Home Builder
    0 Solstice St Unit 38065925, Ontario, CA
  • /15

    $623,000

    New Construction
    • 3 Beds
    • 2.5 Baths
    • 1,593 Sq Ft

    Residence Three Plan at Falloncrest - Copper Leaf, Ontario, CA 91762

    An inviting Great Room, elegant dining room and fully-equipped kitchen are situated among the open floorplan on the first level of this two-story home, providing for seamless transitions between rooms. All three bedrooms can be found upstairs, including the luxe owner’s suite. A versatile loft provides shared living on the second floor.

    Lennar Builder
    2802 E Bottas Privado St Unit 36035484, Ontario, CA 91762
  • /11

    $754,990

    New Construction
    • 4 Beds
    • 3 Baths
    • 2,219 Sq Ft

    Plan 2219 at Compass Pointe - Meridian, Ontaria, CA 91762

    * Downstairs bedroom with full bath * Dual-sink vanity at primary bath * Engineered stone bath countertops * 2-panel interior doors * Kitchen USB-A and -C charging receptacle * Satin nickel interior door hardware with antimicrobial technology * Open floor plan * Kitchen island * Loft * Solar energy system * Smart thermostat * ENERGY STAR certified home * Planned swimming pool * Planned picnic

    KB Home Builder
    4679 Aura Ave Unit 38059211, Ontaria, CA 91762
  • /16

    $545,385

    New Construction
    • 2 Beds
    • 2.5 Baths
    • 1,388 Sq Ft

    Residence Two Plan at Falloncrest - Ashbrook, Ontario, CA 91762

    The first floor of this modern condo features a two-bay tandem garage and bedroom with an en-suite bathroom. On the second floor, an open concept floorplan comprised of a kitchen with center island, Great Room and formal dining room offers easy access to a covered deck, and a spacious owner’s suite provides residents with a luxe bedroom, spa-inspired bathroom and walk-in closet for premium

    Lennar Builder
    2782 Bottas Privado Unit 36035491, Ontario, CA 91762
  • /10

    $820,990

    New Construction
    • 5 Beds
    • 3 Baths
    • 2,548 Sq Ft

    Plan 2548 at Compass Pointe - Meridian, Ontaria, CA 91762

    * Downstairs bedroom with full bath * Loft * Walk-in shower at primary bath * Dual-sink vanity at primary bath * Thermofoil cabinets with brushed satin nickel pulls * Kitchen USB-A and -C charging receptacle * Kitchen island * Upstairs laundry room * 9-ft. ceilings * Solar energy system * Low-E windows * ENERGY STAR certified home * Planned swimming pool * Planned picnic area * Planned tot lot *

    KB Home Builder
    4679 Aura Ave Unit 38059293, Ontaria, CA 91762
  • /10

    $598,990

    New Construction
    • 3 Beds
    • 2.5 Baths
    • 1,640 Sq Ft

    Plan 1640 at Compass Pointe - Equinox, Ontario, CA

    * Satin nickel interior door hardware with antimicrobial technology * Walk-in shower at primary bath * Energy-efficient hybrid water heater * Engineered stone countertops at full baths * Stainless steel kitchen appliances * Walk-in closet at primary bedroom * Kitchen island * Upstairs laundry room * 9-ft. ceilings * Solar energy system * WaterSense labeled faucets * ENERGY STAR certified home *

    KB Home Builder
    0 Equinox at Compass Pointe St Unit 38058624, Ontario, CA
  • /13

    $586,650

    New Construction
    • 3 Beds
    • 3 Baths
    • 1,309 Sq Ft

    Residence Three Plan at Falloncrest - Ashbrook, Ontario, CA 91762

    This modern two-story condo features an open concept floorplan consisting of a chef-inspired kitchen, Great Room and formal dining room on the first floor, along with a bedroom and full-sized bathroom. Two additional bedrooms can be found on the second level, including the luxurious owner’s suite, which is complete with a restful bedroom, spa-inspired bathroom and generous walk-in closet.

    Lennar Builder
    2782 Bottas Privado Unit 36035486, Ontario, CA 91762
  • /9

    $559,990

    New Construction
    • 3 Beds
    • 2.5 Baths
    • 1,444 Sq Ft

    Plan 1444 at Compass Pointe - Equinox, Ontario, CA

    * Walk-in closet at primary bedroom * Satin nickel interior door hardware with antimicrobial technology * LED lighting * Dual-sink vanity at primary bath * Engineered stone countertops at full baths * Colonist 2-panel interior doors * Open floor plan * Kitchen island * Upstairs laundry room * Granite kitchen countertops * Low-E windows * ENERGY STAR certified home * Planned swimming pool *

    KB Home Builder
    0 Equinox at Compass Pointe St Unit 38058584, Ontario, CA
  • /8

    $570,990

    New Construction
    • 3 Beds
    • 2.5 Baths
    • 1,503 Sq Ft

    Plan 1503 at Compass Pointe - Equinox, Ontario, CA

    * Walk-in closet at primary bedroom * Open kitchen overlooking great room * Energy-efficient hybrid water heater * Granite kitchen countertops * Kitchen USB-A and -C charging receptacle * Thermofoil cabinets with brushed satin nickel knobs * Kitchen island * Upstairs laundry room * Granite kitchen countertops * Smart thermostat * WaterSense labeled faucets * ENERGY STAR certified home * Planned

    KB Home Builder
    0 Equinox at Compass Pointe St Unit 38058611, Ontario, CA
  • /15

    $639,990

    New Construction
    • 3 Beds
    • 3 Baths
    • 1,610 Sq Ft

    Plan Three at Peri+Rubi - Rubi, Ontario, CA 91761

    The largest layout at Rubi, Plan Three invites you inside with a large porch and breezy main living area. Let your imagination run wild with a first-floor room and take full advantage of two upstairs bedrooms poised to offer the ultimate sense of peace and privacy.

    Risewell Homes Builder
    3260 S Garnet Paseo Unit 36487253, Ontario, CA 91761
  • /21

    $739,900

    Open Thu 9:30PM - 12PM
    • 4 Beds
    • 3 Baths
    • 2,275 Sq Ft

    3422 E Quintessa Privado, Ontario, CA 91762

    Seller and preferred lender are offering an interest rate buy down, creating an incredible opportunity to lower your monthly payment. Welcome to one of the most desirable homes currently available in the highly sought after New Haven master planned community in Ontario Ranch. Built in 2019, this beautifully upgraded 4 bedroom, 3 bathroom home offers 2,275 square feet of thoughtfully designed

    Krystopher Benyamein Allstars Realty

    3422 E Quintessa Privado, Ontario, CA 91762
  • /16

    $569,990

    New Construction
    • 3 Beds
    • 2.5 Baths
    • 1,467 Sq Ft

    Plan Two at Peri+Rubi - Rubi, Ontario, CA 91761

    Coziness is calling and Plan Two is on the line. This two-story layout brings an open-concept ground floor with a chef-inspired kitchen. Upstairs, discover a versatile room perfect for that home gym or art studio you've been dreaming of. Plan Two has you all over it.

    Risewell Homes Builder
    3260 S Garnet Paseo Unit 36458807, Ontario, CA 91761
  • /16

    $617,650

    New Construction
    • 3 Beds
    • 2.5 Baths
    • 1,681 Sq Ft

    Residence Six Plan at Falloncrest - Ashbrook, Ontario, CA 91762

    This two-story home is designed with hosting special gatherings in mind, with the first floor sharing an open layout between the kitchen, dining room and Great Room. Upstairs is a versatile flex space that can double as an additional shared living space and office, depending on the household's needs. There are two secondary bedrooms on the second floor, along with a luxe owner's suite with an

    Lennar Builder
    2782 Bottas Privado Unit 36035489, Ontario, CA 91762
  • /23

    $832,990

    New Construction
    • 4 Beds
    • 3 Baths
    • 2,328 Sq Ft

    Plan Three at Peri+Rubi - Peri, Ontario, CA 91761

    Clever spaces come together in Peri's Plan Three, where a breezy main living room, generous upstairs loft and customizable flex space encourage moments of connection at every turn. A convenient downstairs bedroom with its own walk-in closet is another addition to this intentionally crafted layout, suitable for overnight guests or kids home from college.

    Risewell Homes Builder
    3260 S Garnet Paseo Unit 36481298, Ontario, CA 91761
  • /15

    $420,650

    New Construction
    • 1 Bed
    • 1.5 Baths
    • 845 Sq Ft

    Residence One Plan at Falloncrest - Ashbrook, Ontario, CA 91762

    This first floor of this modern two-story condo features a single-bay garage and entryway. Upstairs, an open floorplan consisting of a chef-inspired kitchen, Great Room and formal dining provides convenient access to a covered deck for outdoor relaxation. A luxurious owner’s suite includes a restful bedroom, spa-inspired bathroom and generous walk-in closet.

    Lennar Builder
    2782 Bottas Privado Unit 36035487, Ontario, CA 91762
  • /16

    $614,800

    New Construction
    • 3 Beds
    • 2.5 Baths
    • 1,654 Sq Ft

    Residence Four Plan at Falloncrest - Ashbrook, Ontario, CA 91762

    The first floor of this two-story home shares an open layout between the kitchen, dining room and Great Room, making entertaining easy. Upstairs is a versatile flex space that can double as an additional shared living space and office, depending on the household's needs. There are two secondary bedrooms on the second floor, along with a luxe owner's suite with an en-suite bathroom and walk-in

    Lennar Builder
    2782 Bottas Privado Unit 36035490, Ontario, CA 91762
  • /17

    $578,000

    New Construction
    • 3 Beds
    • 2.5 Baths
    • 1,444 Sq Ft

    Residence Two Plan at Falloncrest - Copper Leaf, Ontario, CA 91762

    This two-story home features a modern open floorplan on the first level, consisting of a relaxing Great Room, elegant dining room and fully-equipped kitchen. Upstairs there are three bedrooms, including the luxurious owner’s suite, which is nestled into a corner of the home for enhanced privacy.

    Lennar Builder
    2802 E Bottas Privado St Unit 36035482, Ontario, CA 91762
  • /18

    $741,990

    New Construction
    • 3 Beds
    • 2.5 Baths
    • 2,075 Sq Ft

    Plan One at Peri+Rubi - Peri, Ontario, CA 91761

    Meet your match with this Mid-Century Modern layout. A downstairs den or office space offers the perfect spot for work-from-home setups, with a free-flowing main living area just across the hallway. Upstairs, discover an unbelievably spacious primary suite complete with an en suite bathroom and two walk-in closets, a large loft and laundry room.

    Risewell Homes Builder
    3260 S Garnet Paseo Unit 36493073, Ontario, CA 91761
  • /10

    $974,990

    New Construction
    • 4 - 5 Beds
    • 2 - 3.5 Baths
    • 2,872 Sq Ft

    Plan 2872 at Compass Pointe - Solstice, Ontario, CA

    * Convertible den * Walk-in kitchen pantry * Walk-in closet at all second-floor bedrooms * Engineered stone bath countertops * Thermofoil cabinets with brushed satin nickel pulls * Chrome faucets * Spacious great room * Loft * Flex Space * Spacious laundry room * Solar energy system * ENERGY STAR certified home * Planned swimming pool * Planned picnic areas * Planned tot lot * Planned parks *

    KB Home Builder
    0 Solstice St Unit 38065981, Ontario, CA
  • /12

    $739,990

    New Construction
    • 3 Beds
    • 2.5 Baths
    • 2,121 Sq Ft

    Plan 2121 at Compass Pointe - Meridian, Ontaria, CA 91762

    * Den * Large walk-in closet at primary bedroom * Engineered stone bath countertops * Thermofoil cabinets with brushed satin nickel pulls * Water-efficient front yard landscaping * LED lighting * Open floor plan * Kitchen island * Loft * Upstairs laundry room * Solar energy system * ENERGY STAR certified home * Planned swimming pool * Planned picnic area * Planned tot lot * Planned parks *

    KB Home Builder
    4679 Aura Ave Unit 38059199, Ontaria, CA 91762
  • /16

    $562,000

    New Construction
    • 3 Beds
    • 2.5 Baths
    • 1,314 Sq Ft

    Residence One Plan at Falloncrest - Copper Leaf, Ontario, CA 91762

    The first level of this two-story home is host to a generous open floorplan that seamlessly connects an inviting Great Room, dining room and modern kitchen. Three bedrooms are situated on the second floor, including the luxe owner’s suite, which features an en-suite bathroom and roomy walk-in closet.

    Lennar Builder
    2802 E Bottas Privado St Unit 36035483, Ontario, CA 91762
  • /10

    $898,990

    New Construction
    • 4 - 5 Beds
    • 2.5 - 3.5 Baths
    • 2,613 Sq Ft

    Plan 2613 at Compass Pointe - Solstice, Ontario, CA

    * Convertible den * Spacious secondary bedrooms * Dual-sink vanity at primary bath * Engineered stone bath countertops * Satin nickel interior door hardware with antimicrobial technology * Water-efficient front yard landscaping * Front porch * Loft * Upstairs laundry room * Solar energy system * Smart thermostat * ENERGY STAR certified home * Planned swimming pool * Planned picnic areas * Planned

    KB Home Builder
    0 Solstice St Unit 38065944, Ontario, CA
  • /13

    $576,990

    New Construction
    • 3 Beds
    • 2.5 Baths
    • 1,468 Sq Ft

    Plan Four at Eave at Neuhouse, Ontario, CA 91761

    Enjoy modern design in this spacious new 3-bedroom home. Unique features include a great room and gourmet kitchen. The primary suite includes a walk-in closet, dual sinks and designer finishes. Make Plan Four at eave your new home today.

    Risewell Homes Builder
    3660 Eichler Pase St Unit 36492494, Ontario, CA 91761
  • /14

    $579,990

    New Construction
    • 3 Beds
    • 2.5 Baths
    • 1,468 Sq Ft

    3660 W S Eichler Paseo Unit 2, Ontario, CA 91761

    NEW CONSTRUCTION TOWNHOME located within Model complex. Eave by Risewell Homes, a secluded neighborhood off the major thoroughfares of Ontario premier location across Tot Lot/BBQ Area/Park/Cornhole/Paseos and no building/neighbors facing. Two-story floorplan with a spacious front courtyard and attached 2 car garage and curated interior finishes that include a sleek Samsung appliance package,

    Casey Fry The New Home Company

    3660 W S Eichler Paseo Unit 2, Ontario, CA 91761
  • /42

    $716,000

    Open Sat 1PM - 4PM
    • 2 Beds
    • 2 Baths
    • 1,449 Sq Ft

    4194 E Perdido Privado, Ontario, CA 91761

    Beautiful single-story home located in the highly desirable gated Lennar community of Esperanza in Ontario Ranch. This thoughtfully designed home features 2 bedrooms, 2 bathrooms, 1,449 sq. ft. of living space, and sits on a spacious 5,098 sq. ft. lot. The bright, open-concept floor plan creates a warm and inviting atmosphere, offering comfortable everyday living as well as an ideal space for

    Helen Hutchins First Team Real Estate

    4194 E Perdido Privado, Ontario, CA 91761
  • /75

    $850,000

    • 5 Beds
    • 3 Baths
    • 2,501 Sq Ft

    3929 E La Jolla St, Ontario, CA 91761

    Built by KB Home in 2023, this beautifully upgraded corner-lot residence is located in the highly sought-after Ontario Ranch community. Designed with a spacious, open-concept floor plan, the home offers 5 bedrooms and 3 full bathrooms, including a desirable first-floor bedroom and full bath—ideal for guests or multi-generational living. This light-filled home features numerous builder upgrades,

    Alan Kunlun Xiang Pinnacle Real Estate Group

    3929 E La Jolla St, Ontario, CA 91761
  • /47

    $634,800

    • 3 Beds
    • 2.5 Baths
    • 1,455 Sq Ft

    3981 E Huntington St, Ontario, CA 91762

    Welcome to this beautifully maintained two story condo offering comfort, style and convenience. This spacious home features 3 bedrooms and 2.5 bathrooms, with all bedrooms thoughtfully located upstairs for added privacy. The main level boasts a bright inviting living area, complemented by a well appointed kitchen with stainless steel appliances and a functional layout perfect for everyday living

    Patricia Laughery Journey Real Estate

    3981 E Huntington St, Ontario, CA 91762
  • /13

    $426,800

    New Construction
    • 1 Bed
    • 1.5 Baths
    • 845 Sq Ft

    2873 E Amberley Privado, Ontario, CA 91762

    This first floor of this modern two-story condo features a single-bay garage and entryway. Upstairs, an open floorplan consisting of a chef-inspired kitchen, Great Room and formal dining provides convenient access to a covered deck for outdoor relaxation. A luxurious owner’s suite includes a restful bedroom, spa-inspired bathroom and generous walk-in closet.

    Lennar Builder
    2873 E Amberley Privado, Ontario, CA 91762
  • /29

    $549,900

    New Construction Open Sat 11AM - 4PM $43K PRICE DROP
    • 3 Beds
    • 2.5 Baths
    • 1,710 Sq Ft

    3581 S Eichler Paseo, Ontario, CA 91761

    NEW COMMUNITY by Tri Pointe Homes in Ontario! Tilden is such a gem of a location, tucked away off the beaten path, offering a strong sense of community with four thoughtful two-story townhome floorplans catering to a variety of needs. This Residence 1 offers an enclosed front patio, flowing great room/kitchen/dining space, walk-in laundry, attached, 2 car side x side garage. A pool (currently

    Chris Brown TRI Pointe Homes, Inc

    3581 S Eichler Paseo, Ontario, CA 91761
  • /15

    $561,000

    New Construction
    • 3 Beds
    • 2.5 Baths
    • 1,444 Sq Ft

    4227 S Gasly Paseo, Ontario, CA 91762

    This two-story home features a modern open floorplan on the first level, consisting of a relaxing Great Room, elegant dining room and fully-equipped kitchen. Upstairs there are three bedrooms, including the luxurious owner’s suite, which is nestled into a corner of the home for enhanced privacy.

    Lennar Builder
    4227 S Gasly Paseo, Ontario, CA 91762
  • /63

    $870,000

    $20K PRICE DROP
    • 3 Beds
    • 2.5 Baths
    • 1,691 Sq Ft

    2716 Tumbleweed St, Ontario, CA 91761

    LOCATION! LOCATION! LOCATION!Amazing home for a lifestyle change. Welcome to this stunning, move-in ready single-family residence that radiates true pride of ownership. Every detail has been thoughtfully upgraded, from the sleek epoxy-coated garage floor to the modern lighting throughout the interior, complemented by elegant exterior sconces that make the home glow beautifully in the evening.

    RANDOLPH SMITH Century 21 Realty Masters

    2716 Tumbleweed St, Ontario, CA 91761
  • /14

    $617,150

    New Construction
    • 3 Beds
    • 2.5 Baths
    • 1,681 Sq Ft

    2843 E Amberley Privado, Ontario, CA 91762

    This two-story home is designed with hosting special gatherings in mind, with the first floor sharing an open layout between the kitchen, dining room and Great Room. Upstairs is a versatile flex space that can double as an additional shared living space and office, depending on the household's needs. There are two secondary bedrooms on the second floor, along with a luxe owner's suite with an

    Lennar Builder
    2843 E Amberley Privado, Ontario, CA 91762
  • /40

    $430,000

    • 1 Bed
    • 1.5 Baths
    • 993 Sq Ft

    4102 S Limecrest Paseo Unit 1, Ontario, CA 91761

    Welcome to this beautifully upgraded, like-new townhome in the highly desirable New Haven community of Ontario Ranch. Built in 2024 and meticulously maintained, this move-in-ready home offers modern living with an open-concept floor plan, abundant natural light, and designer finishes throughout.The spacious great room flows seamlessly into the gourmet kitchen featuring quartz countertops,

    Xenia Chao Pinnacle Real Estate Group

    4102 S Limecrest Paseo Unit 1, Ontario, CA 91761
  • /2

    $900,000

    Pre-Foreclosure
    • 4 Beds
    • 3.5 Baths
    • 3,046 Sq Ft

    4140 S Bowery Place, Ontario, CA 91761

    Beautiful home located on a quiet cul-de-sac in the desirable Ontario Ranch community. This light-filled residence features an open-concept layout, modern kitchen with stainless steel appliances and large island, and a spacious primary suite with walk-in closet. Enjoy a private backyard, attached garage, and access to community amenities including parks and pools. Conveniently located near

    Yoni Rios Vida Real Estate

    4140 S Bowery Place, Ontario, CA 91761

Showing Results 1 - 40, Page 1 of 5

How to Buy a Home How to Finance a Home How to Sell a Home