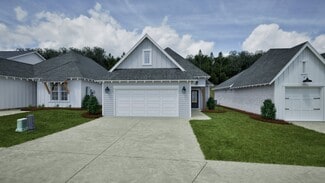
287

Opelika, AL 1-Story Homes for Sale

Section Image Section Image
  • /24

    $435,000

    $15K PRICE DROP
    • 3 Beds
    • 2 Baths
    • 1,533 Sq Ft

    3416 Double Eagle Ln, Opelika, AL 36801

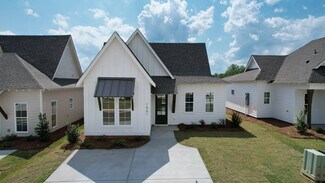
    EASY one level living with ALL the amenities you can imagine!! Welcome to this beautifully maintained 3-bedroom, 2-bath, one-level home in the award-winning National Village! This mint-condition home offers a welcoming open floor plan filled with an abundance of natural light from the many windows. Fresh interior paint and beautiful hardwood floors throughout the main living areas create a

    Michelle Scott PRESTIGE PROPERTIES, INC.

    3416 Double Eagle Ln, Opelika, AL 36801
  • /50

    $245,022

    New Construction $12K PRICE DROP
    • 2 Beds
    • 2 Baths
    • 1,183 Sq Ft

    Duette 3A Plan at Fox Run Village - Townhomes, Opelika, AL 36801

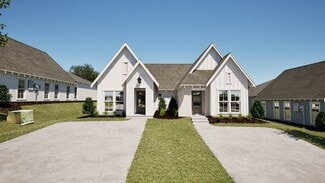
    The Duette 3A is a two bedroom, two bathroom, 1183 square foot home. As you enter into the home, you enter into the living room that features large windows and vaulted ceilings. The living room leads to the open concept dining room and kitchen that features custom cabinets and a large center island. As you make your way to the back of the home, you will find the guest bedroom and guest bathroom

    Holland Homes Builder
    762 Hunters Way Unit 39052959, Opelika, AL 36801
  • /3

    $254,963

    New Construction
    • 2 Beds
    • 2 Baths
    • 1,283 Sq Ft

    1021 Hunters Way, Opelika, AL 36801

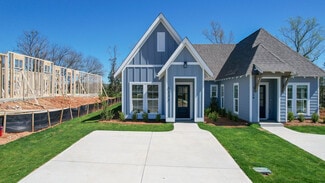
    The Duette 4C is a two bedroom, two bathroom, 1283 square foot home. As you enter into the home, you enter into the living room that features large windows, a reading nook and vaulted ceilings. The living room leads to the open concept dining room and kitchen that features custom cabinets and a large center island. As you make your way to the back of the home, you will find the guest bedroom and

    Holland Homes Builder
    1021 Hunters Way, Opelika, AL 36801
  • /41

    $295,671

    New Construction
    • 3 Beds
    • 2 Baths
    • 1,448 Sq Ft

    Tate C Plan at Fox Run Village - Single Family, Opelika, AL 36801

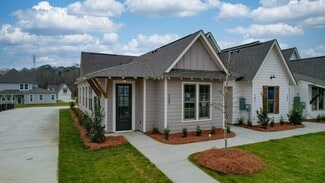
    The Tate C is a three bedroom, two bathroom, 1448 square foot home. As you enter into the home, you make your way into the open concept kitchen and dining area. The kitchen features a large center island, perfect for entertaining. Tucked behind the kitchen is the pantry and laundry room. The dining room flows into the living area that features floor to ceiling windows and access to the backyard.

    Holland Homes Builder
    1289 Woodland Cir Unit 37687150, Opelika, AL 36801
  • /20

    $247,672

    New Construction $18K PRICE DROP
    • 2 Beds
    • 2 Baths
    • 1,183 Sq Ft

    Duette 3D Plan at Fox Run Village - Townhomes, Opelika, AL 36801

    The Duette 3D is a two bedroom, two bathroom, 1183 square foot home. As you enter into the home, you enter into the living room that features large windows and vaulted ceilings. The living room leads to the open concept dining room and kitchen that features custom cabinets and a large center island. As you make your way to the back of the home, you will find the guest bedroom and guest bathroom

    Holland Homes Builder
    762 Hunters Way Unit 39052939, Opelika, AL 36801
  • /2

    $330,979

    New Construction $17K PRICE DROP
    • 4 Beds
    • 2.5 Baths
    • 1,535 Sq Ft

    822 Hunters Way, Opelika, AL 36801

    Welcome to the Hampton floor plan! The Hampton features four bedrooms, two and a half bathrooms and spans across 1,535 square feet. The front of the home features a covered front porch and two car garage. As you make your way into the home, you enter into the foyer with a drop zone and powder bath leading into the open concept living room with a vaulted ceiling. The open concept living area flows

    Holland Homes Builder
    822 Hunters Way, Opelika, AL 36801
  • /23

    $257,050

    New Construction
    • 2 Beds
    • 2 Baths
    • 1,183 Sq Ft

    Duette 3A Plan at Fox Run Village - Single Family, Opelika, AL 36801

    The Duette 3A is a two bedroom, two bathroom, 1183 square foot home. As you enter into the home, you enter into the living room that features large windows and vaulted ceilings. The living room leads to the open concept dining room and kitchen that features custom cabinets and a large center island. As you make your way to the back of the home, you will find the guest bedroom and guest bathroom

    Holland Homes Builder
    1289 Woodland Cir Unit 37686991, Opelika, AL 36801
  • /16

    $425,000

    $10K PRICE DROP
    • 4 Beds
    • 2 Baths
    • 2,295 Sq Ft

    285 County Road 44, Opelika, AL 36804

    4.625%* Assumable VA Mortgage Available - Sitting on 1.53 acres, this 4 bedroom, 2 bathroom home gives you the space you’ve been looking for both inside and out. Inside, you’ll find a welcoming, thoughtfully designed one-level layout with LVP flooring throughout the main living areas and primary bedroom, granite countertops, farmhouse sink, plantation shutters, tiled bathrooms, and comfortable

    ALEXA COLE WIGGINS PORCH LIGHT REAL ESTATE LLC

    285 County Road 44, Opelika, AL 36804
  • /2

    $310,024

    New Construction
    • 3 Beds
    • 2 Baths
    • 1,391 Sq Ft

    1055 Woodland Ln, Opelika, AL 36801

    The Toby C is a beautiful 3 bedroom, 2 bathroom, 1391 square foot home with a front entry single car garage. The entry way opens up into a foyer that leads on one side to the two guest bedrooms with a shared full bathroom, and on the other side into the open concept kitchen, living, and dining areas. The kitchen features a large island with plenty of cabinet space. Just off of the kitchen is the

    Holland Homes Builder
    1055 Woodland Ln, Opelika, AL 36801
  • 3192 Lakewood Ln Unit 40882841, Opelika, AL 36801

    $514,900

    New Construction
    • 3 Beds
    • 3 Baths
    • 2,226 Sq Ft

    Redbud Plan at Windsor Village - Single Family, Opelika, AL 36801

    Redbud is a home plan available in Asheton Glenn, Brentwood & Windsor Village. It features 3 bedrooms, 3 bathrooms, and 2,226 square feet of living space.

    Toland Construction Builder
    3192 Lakewood Ln Unit 40882841, Opelika, AL 36801
  • /42

    $550,000

    New Construction
    • 4 Beds
    • 3.5 Baths
    • 2,719 Sq Ft

    2221 Brock Dr, Opelika, AL 36801

    A must see! All brick and gorgeous new construction home is ready for move-in NOW!! The Newcastle plan features 4 beds, 3.5 baths, dedicated office/flex space, side entrance garage for three vehicles, formal dining room, breakfast room, bar dining, primary ensuite, modern finishes, upgrades include covered gameday porch with gas log fireplace, Carrier HVAC zone system, tankless water heater,

    LAURA COOK EXP REALTY, LLC

    2221 Brock Dr, Opelika, AL 36801
  • /25

    $260,000

    • 2 Beds
    • 2 Baths
    • 1,232 Sq Ft

    3297 Chase Ct Unit 7, Opelika, AL 36804

    New PRE-SALE Opportunity, design the interior YOUR WAY!Welcome to The Firefly Duette D, a charming 2-bedroom, 2-bathroom home offering 1,232 square feet of thoughtfully designed living space. As you step inside, you’re welcomed by an open-concept living, kitchen, and dining area highlighted by impressive 13-foot vaulted ceilings, creating a bright and spacious atmosphere. At the front of the

    TAFT LEDBETTER HOLLAND HOME SALES

    3297 Chase Ct Unit 7, Opelika, AL 36804
  • /30

    $150,000

    $15K PRICE DROP
    • 3 Beds
    • 2.5 Baths
    • 2,439 Sq Ft

    16000 US Highway 80 E, Opelika, AL 36804

    Discover a unique opportunity to own a significant piece of history in the Society Hill community. This historic home presents a rural setting with a one-acre lot that promises both tranquility and space. Enjoy the perfect blend of serene countryside living with the convenience of being a short drive to modern amenities in surrounding cities: Opelika, Auburn, Columbus, and Montgomery. Society

    NICOLE POH Ivory Slate Real Estate

    16000 US Highway 80 E, Opelika, AL 36804
  • /19

    $305,000

    $10K PRICE DROP
    • 3 Beds
    • 2 Baths
    • 1,717 Sq Ft

    802 William Dr, Opelika, AL 36801

    Welcome home to this beautifully maintained single-story, 3-bedroom, 2-bath home featuring a comfortable layout and inviting spaces throughout. Step inside to a welcoming foyer with a bright dining room just off the entry that flows seamlessly into the spacious living area. Perfect for everyday living and entertaining.The kitchen offers updated cabinetry, modern appliances, and plenty of

    KENT MCCOWN GROUP COLDWELL BANKER KENNON AND PARKER ALLIANCE

    802 William Dr, Opelika, AL 36801
  • /27

    $242,500

    $3K PRICE DROP
    • 3 Beds
    • 2 Baths
    • 1,291 Sq Ft

    2804 Southview Ct, Opelika, AL 36804

    Completely Updated Home in Opelika City Schools – Move-In Ready and Conveniently LocatedWelcome to 2804 Southview Court in Opelika, Alabama, a beautifully updated home offering modern finishes, a functional layout, and an exceptional location within the highly desirable Opelika City Schools district.Extensive recent improvements make this property truly move-in ready. The home features

    David DuBose REALTYEDGE BROKERS

    2804 Southview Ct, Opelika, AL 36804
  • /23

    $235,000

    $23K PRICE DROP
    • 3 Beds
    • 1.5 Baths
    • 1,432 Sq Ft

    711 Herndon St, Opelika, AL 36801

    Welcome home to this charming and beautifully refreshed 3-bedroom, 1.5-bath property in Opelika! Offering the perfect blend of character, comfort, and move-in-ready convenience, this home has been thoughtfully updated with fresh interior paint and brand-new flooring throughout. New roof in 2021. New A/C in 2025!Step inside to a spacious living area featuring a stunning floor-to-ceiling

    HARRISON BARLEY KELLER WILLIAMS REALTY AUBURN OPELIKA

    711 Herndon St, Opelika, AL 36801
  • /41

    $252,028

    New Construction $17K PRICE DROP
    • 2 Beds
    • 2 Baths
    • 1,237 Sq Ft

    Duette 4A Plan at Fox Run Village - Townhomes, Opelika, AL 36801

    The Duette 4A is a two bedroom, two bathroom, 1237 square foot home. As you enter into the home, you enter into the living room that features large windows and vaulted ceilings. The living room leads to the open concept dining room and kitchen that features custom cabinets and a large center island. As you make your way to the back of the home, you will find the guest bedroom and guest bathroom

    Holland Homes Builder
    762 Hunters Way Unit 39052941, Opelika, AL 36801
  • /36

    $775,000

    • 3 Beds
    • 2.5 Baths
    • 2,549 Sq Ft

    3006 National Village Pkwy, Opelika, AL 36801

    Thoughtfully designed and beautifully finished, this former model offers exceptional single-level living.With 3 bedrooms and 2.5 baths, the home combines a well-designed floor plan, elevated finishes, abundant storage and thoughtful owner improvements. Ten foot ceilings, eight foot doors, hardwood flooring and beautiful millwork set the tone from the moment you enter.Refined and welcoming, the

    Lucy Williams PORCH LIGHT REAL ESTATE LLC

    3006 National Village Pkwy, Opelika, AL 36801
  • /41

    $269,250

    New Construction
    • 2 Beds
    • 2 Baths
    • 1,237 Sq Ft

    Duette 4A Plan at Fox Run Village - Single Family, Opelika, AL 36801

    The Duette 4A is a two bedroom, two bathroom, 1237 square foot home. As you enter into the home, you enter into the living room that features large windows and vaulted ceilings. The living room leads to the open concept dining room and kitchen that features custom cabinets and a large center island. As you make your way to the back of the home, you will find the guest bedroom and guest bathroom

    Holland Homes Builder
    1289 Woodland Cir Unit 37686928, Opelika, AL 36801
  • /2

    $334,044

    New Construction $19K PRICE DROP
    • 4 Beds
    • 2.5 Baths
    • 1,694 Sq Ft

    810 Hunters Way, Opelika, AL 36801

    The Haley A is a four bedroom, two and half bathroom, 1,694 square foot home. From the covered front porch, the entrance welcomes guests through the dining room into the open concept kitchen and living room. The living room features large windows. To the left of the kitchen is the laundry room, the half bathroom, and access to the two car garage. The primary bedroom rests on the back of the home

    Holland Homes Builder
    810 Hunters Way, Opelika, AL 36801
  • /3

    $250,821

    New Construction
    • 2 Beds
    • 2 Baths
    • 1,183 Sq Ft

    1017 Hunters Way, Opelika, AL 36801

    The Duette 3B is a two bedroom, two bathroom, 1183 square foot home. As you enter into the home, you enter into the living room that features large windows and vaulted ceilings. The living room leads to the open concept dining room and kitchen that features custom cabinets and a large center island. As you make your way to the back of the home, you will find the guest bedroom and guest bathroom

    Holland Homes Builder
    1017 Hunters Way, Opelika, AL 36801
  • /42

    $249,900

    New Construction
    • 2 Beds
    • 2 Baths
    • 1,184 Sq Ft

    Townhome Exterior Unit Plan at Firefly - Townhomes, Opelika, AL 36801

    Welcome to the Exterior Townhomes! The Exterior Townhome features two bedrooms, two bathrooms, and spans 1,184 square feet. As you make your way into the home, you enter into the foyer that leads to the front bedroom and hall bathroom. The foyer leads into the open concept dining room and kitchen that features a large center island. Tucked off the kitchen is the laundry room. The kitchen and

    Holland Homes Builder
    100 Firefly Ln Unit 37691689, Opelika, AL 36801
  • /2

    $304,517

    New Construction $9K PRICE DROP
    • 3 Beds
    • 2 Baths
    • 1,448 Sq Ft

    300 Summer St, Opelika, AL 36804

    The Tate B is a three bedroom, two bathroom, 1448 square foot home. As you enter into the home, you make your way into the open concept kitchen and dining area. The kitchen features a large center island, perfect for entertaining. Tucked behind the kitchen is the pantry and laundry room. The dining room flows into the living area that features floor to ceiling windows and access to the backyard.

    Holland Homes Builder
    300 Summer St, Opelika, AL 36804
  • /41

    $499,900

    $80K PRICE DROP
    • 3 Beds
    • 2.5 Baths
    • 2,729 Sq Ft

    20 Lee Road 2122, Opelika, AL 36804

    Custom-built home now offered at $519,900 with 3.17 wooded acres. Just outside Opelika in Beauregard, this 2,729 SF home pairs privacy and an established setting with convenient access to Auburn, Opelika and I-85.Step inside to a traditional, comfortable floor plan designed with both everyday living and flexibility in mind. A dedicated study sits just off the foyer opposite the formal

    Terri Schaub REALTYSOUTH AUBURN AND LAKE MARTIN

    20 Lee Road 2122, Opelika, AL 36804
  • /2

    $474,900

    New Construction
    • 3 Beds
    • 2 Baths
    • 2,166 Sq Ft

    Windsor D Plan at Windsor Village - Single Family, Opelika, AL 36801

    Toland Construction Builder
    3192 Lakewood Ln Unit 41440541, Opelika, AL 36801
  • /26

    $315,000

    • 3 Beds
    • 2 Baths
    • 1,811 Sq Ft

    809 N Hills Dr, Opelika, AL 36801

    Immaculately maintained and move-in ready, this 3-bedroom, 2-bath home offers a thoughtfully designed layout in a convenient Opelika location. With no carpet throughout, this home combines style, functionality, and easy maintenance! Inside, you'll find two spacious living areas, a formal dining room, and a cozy breakfast nook just off the kitchen, providing plenty of space for both everyday

    HEATHER MURPHY THE TALONS GROUP

    809 N Hills Dr, Opelika, AL 36801
  • /7

    $252,595

    New Construction
    • 2 Beds
    • 2 Baths
    • 1,183 Sq Ft

    1026 Hunters Way, Opelika, AL 36801

    The Duette 3D is a two bedroom, two bathroom, 1183 square foot home. As you enter into the home, you enter into the living room that features large windows and vaulted ceilings. The living room leads to the open concept dining room and kitchen that features custom cabinets and a large center island. As you make your way to the back of the home, you will find the guest bedroom and guest bathroom

    Holland Homes Builder
    1026 Hunters Way, Opelika, AL 36801
  • /27

    $419,900

    New Construction
    • 4 Beds
    • 3 Baths
    • 2,273 Sq Ft

    Destin Plan at Asheton Village, Opelika, AL 36801

    Welcome to our stunning Destin floorplan featured in our beautiful Asheton Village Community in Opelika, Alabama. This single-level home offers a practical design with 4 bedrooms and 3 bathrooms with over 2,200 square feet of open living space. As you enter the home you are greeted by the foyer with two bedrooms and a connecting bathroom. Moving further you are welcomed into our open-concept

    D.R. Horton Builder
    736 Asheton Dr Unit 40105244, Opelika, AL 36801
  • /21

    $380,000

    $15K PRICE DROP
    • 3 Beds
    • 2 Baths
    • 1,824 Sq Ft

    3067 Crestmont Ct, Opelika, AL 36801

    Welcome to easy, low-maintenance living in Windsor Village, one of Opelika’s most desirable communities. This LIKE NEW three-bedroom, two-bath townhome offers the opportunity to enjoy comfortable living in a peaceful, thoughtfully designed neighborhood.Inside, the home features a bright, open-concept layout ideal for both everyday living and entertaining. The kitchen serves as the heart

    MHYRIA MILLER TOLAND REALTY

    3067 Crestmont Ct, Opelika, AL 36801
  • /29

    $253,213

    New Construction $15K PRICE DROP
    • 2 Beds
    • 2 Baths
    • 1,183 Sq Ft

    1061 Hunters Way, Opelika, AL 36801

    The Duette 3E is a two bedroom, two bathroom, 1183 square foot home. As you enter into the home, you enter into the living room that features large windows, vaulted ceilings and a reading nook. The living room leads to the open concept dining room and kitchen that features custom cabinets and a large center island. As you make your way to the back of the home, you will find the guest bedroom and

    Holland Homes Builder
    1061 Hunters Way, Opelika, AL 36801
  • /22

    $305,000

    • 3 Beds
    • 2 Baths
    • 1,395 Sq Ft

    1091 Woodland Cir, Opelika, AL 36801

    MOVE IN READY and can close as quick as needed! Welcome home to the popular Todd D floor plan, offering a bright, open layout with abundant natural light, spacious living areas, comfortable bedrooms, and a beautiful kitchen featuring quartz countertops.Enjoy the fully fenced backyard and oversized covered patio, perfect for entertaining, relaxing, or game day

    LAWTON VALLELY KELLER WILLIAMS REALTY AUBURN OPELIKA

    1091 Woodland Cir, Opelika, AL 36801
  • /2

    $337,508

    New Construction
    • 4 Beds
    • 2.5 Baths
    • 1,535 Sq Ft

    3264 Chase Ct, Opelika, AL 36804

    Welcome to the Hampton floor plan! The Hampton features four bedrooms, two and a half bathrooms and spans across 1,535 square feet. The front of the home features a covered front porch and two car garage. As you make your way into the home, you enter into the foyer with a drop zone and powder bath leading into the open concept living room with a vaulted ceiling. The open concept living area flows

    Holland Homes Builder
    3264 Chase Ct, Opelika, AL 36804
  • /2

    $344,000

    New Construction
    • 4 Beds
    • 2.5 Baths
    • 1,535 Sq Ft

    101 Twillight Dr, Opelika, AL 36804

    Welcome to the Hampton floor plan! The Hampton features four bedrooms, two and a half bathrooms and spans across 1,535 square feet. The front of the home features a covered front porch and two car garage. As you make your way into the home, you enter into the foyer with a drop zone and powder bath leading into the open concept living room with a vaulted ceiling. The open concept living area flows

    Holland Homes Builder
    101 Twillight Dr, Opelika, AL 36804
  • /23

    $299,000

    • 2 Beds
    • 2 Baths
    • 1,184 Sq Ft

    107 Summer St, Opelika, AL 36804

    Welcome to Firefly-where lifestyle meets low maintenance living. This brand new 2 bedroom, 2 bath townhome has never been lived in and is anything but basic. This is an end unit! Which means LIGHT and BRIGHT! Thoughtfully upgraded with custom closets, designer lighting, elevated mirrors and even a refrigerator already in place, this one is move in ready with style. Enjoy a vibrant community

    AMY COTNEY ROOTS REAL ESTATE INVESTMENT & DEVELOPMENT

    107 Summer St, Opelika, AL 36804
  • /62

    $335,008

    New Construction
    • 4 Beds
    • 2.5 Baths
    • 1,535 Sq Ft

    The Hampton A Plan at Firefly - Single Family Homes, Opelika, AL 36801

    Welcome to the Hampton floor plan! The Hampton features four bedrooms, two and a half bathrooms and spans across 1,535 square feet. The front of the home features a covered front porch and two car garage. As you make your way into the home, you enter into the foyer with a drop zone and powder bath leading into the open concept living room with a vaulted ceiling. The open concept living area flows

    Holland Homes Builder
    100 Firefly Ln Unit 37691581, Opelika, AL 36801
  • /44

    $575,000

    $75K PRICE DROP
    • 3 Beds
    • 2 Baths
    • 1,819 Sq Ft

    3449 Eagle Trail, Opelika, AL 36801

    Perfectly positioned along the Grand National golf course in lovely National Village, this beautifully designed cottage offers effortless one-level living paired with exceptional outdoor spaces & serene views. Located on the 4th green & 5th tee box & direct access to the miles of nature trails! With its charming Craftsman exterior, welcoming covered front porch, & manicured landscaping, 3449

    RYAN EDWARDS ANNIE WILLIAMS TEAM BERKSHIRE HATHAWAY HOMESERVICES

    3449 Eagle Trail, Opelika, AL 36801
  • /25

    $167,900

    $5K PRICE DROP
    • 3 Beds
    • 2 Baths
    • 1,280 Sq Ft

    250 Lee Road 2007, Opelika, AL 36804

    Welcome home to this well-maintained 2022 manufactured home situated on approximately 0.46 acre in the Greenridge community of Opelika. Offering 3 bedrooms and 2 full baths, this home features an inviting open-concept layout designed for comfortable everyday living and entertaining.The spacious living area flows into the kitchen and dining space, while the split-bedroom floor plan

    PAIGE SWINSON REALTYSOUTH AUBURN AND LAKE MARTIN

    250 Lee Road 2007, Opelika, AL 36804
  • /2

    $322,207

    New Construction $10K PRICE DROP
    • 4 Beds
    • 3 Baths
    • 1,590 Sq Ft

    294 Summer St, Opelika, AL 36804

    The Emily floor plan is a 4 bedroom, 3 bathroom, 1,590 square foot home. Upon entering the home, you’re greeted by an open concept dining space, kitchen and living room. The spacious living room features large windows and vaulted ceilings. The kitchen boasts a large center island and provides ample storage space. As you make your way through the home, bedrooms two and three will be to your left,

    Holland Homes Builder
    294 Summer St, Opelika, AL 36804
  • /7

    $250,435

    New Construction
    • 2 Beds
    • 2 Baths
    • 1,184 Sq Ft

    166 Summer St, Opelika, AL 36804

    Welcome to the Townhomes! Townhome A features two bedrooms, two bathrooms, and spans 1,184 square feet. As you make your way into the home, you enter into the foyer that leads to the front bedroom and hall bathroom. The foyer leads into the open concept dining room and kitchen that features a large center island. Tucked off the kitchen is the laundry room. The kitchen and dining room flows into

    Holland Homes Builder
    166 Summer St, Opelika, AL 36804

Showing Results 81 - 120, Page 3 of 8

How to Buy a Home How to Finance a Home How to Sell a Home