284

Opelika, AL 1-Story Homes for Sale

Section Image Section Image
  • /2

    $322,207

    New Construction $10K PRICE DROP
    • 4 Beds
    • 3 Baths
    • 1,590 Sq Ft

    294 Summer St, Opelika, AL 36804

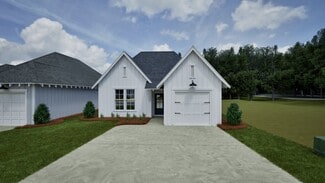
    The Emily floor plan is a 4 bedroom, 3 bathroom, 1,590 square foot home. Upon entering the home, you’re greeted by an open concept dining space, kitchen and living room. The spacious living room features large windows and vaulted ceilings. The kitchen boasts a large center island and provides ample storage space. As you make your way through the home, bedrooms two and three will be to your left,

    Holland Homes Builder
    294 Summer St, Opelika, AL 36804
  • /7

    $250,435

    New Construction
    • 2 Beds
    • 2 Baths
    • 1,184 Sq Ft

    166 Summer St, Opelika, AL 36804

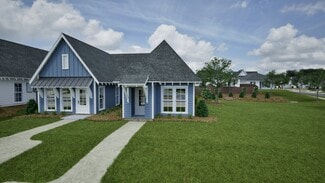
    Welcome to the Townhomes! Townhome A features two bedrooms, two bathrooms, and spans 1,184 square feet. As you make your way into the home, you enter into the foyer that leads to the front bedroom and hall bathroom. The foyer leads into the open concept dining room and kitchen that features a large center island. Tucked off the kitchen is the laundry room. The kitchen and dining room flows into

    Holland Homes Builder
    166 Summer St, Opelika, AL 36804
  • /16

    $249,900

    $20K PRICE DROP
    • 4 Beds
    • 2 Baths
    • 1,300 Sq Ft

    1804 Bullock St, Opelika, AL 36801

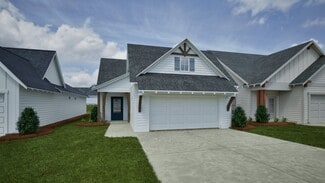
    Discover the space, updates, and convenience of 1804 Bullock Street in Opelika. This renovated 4-bedroom, 2-bath home offers a rare combination of move-in-ready condition and major improvements already completed—giving buyers the opportunity to enjoy the home without taking on a long renovation list. Inside, the flexible 4-bedroom floor plan provides room to fit a variety of lifestyles, whether

    Matthew Willis CRAWFORD WILLIS GROUP

    1804 Bullock St, Opelika, AL 36801
  • /23

    $318,000

    $2K PRICE DROP
    • 3 Beds
    • 2 Baths
    • 1,695 Sq Ft

    2702 Cunningham Ct, Opelika, AL 36801

    Beautifully maintained one-level home situated on a large cul-de-sac lot in a highly convenient location just 10 minutes from downtown AU and less than 10 minutes from downtown Opelika. This move-in ready property features a BRAND-NEW ROOF installed in June 2025, a spacious floor plan, and a two-car garage. The living room offers vaulted ceilings and great natural light, while the fenced backyard

    HAYLEY REAL ESTA TEAM HAYLEY ENTERPRISES

    2702 Cunningham Ct, Opelika, AL 36801
  • /16

    $272,900

    New Construction
    • 3 Beds
    • 2 Baths
    • 1,305 Sq Ft

    Utah Plan at The Woods, Opelika, AL 36801

    The Utah is designed to maximize comfort and functionality in an efficient single-level layout. The open-concept family room, dining area, and kitchen create a bright, welcoming space for everyday living,...

    Brock Built Builder
    101 Gray St Unit 37521345, Opelika, AL 36801
  • /18

    $429,900

    • 3 Beds
    • 2 Baths
    • 1,800 Sq Ft

    3509 Dickson Place Dr, Opelika, AL 36831

    Discover the Langston floorplan, a thoughtfully designed new construction home offering 1,800 square feet, 3 bedrooms, and 2 bathrooms in the welcoming Dickson Place community. This single-level home invites you in with a welcoming foyer and a layout designed for both comfort and functionality. The open-concept living space creates a natural flow between the living room, dining area, and kitchen,

    Bradley Roberson EAV LLC

    3509 Dickson Place Dr, Opelika, AL 36831
  • /43

    $475,000

    • 3 Beds
    • 2 Baths
    • 1,705 Sq Ft

    3610 Double Eagle Ln, Opelika, AL 36801

    Charming single-story cottage located in the highly desirable National Village community! This 3-bedroom, 2-bath home offers easy, low-maintenance living with a thoughtfully designed open floor plan and inviting living spaces throughout. The spacious great room flows seamlessly into the kitchen and dining area, creating the perfect setup for both everyday living and entertaining. The kitchen

    MICHY AJA BERKSHIRE HATHAWAY HOMESERVICES

    3610 Double Eagle Ln, Opelika, AL 36801
  • /21

    $292,502

    $1K PRICE INCREASE
    • 3 Beds
    • 2 Baths
    • 1,448 Sq Ft

    118 Woodland St, Opelika, AL 36801

    Presale with six month build time! The Tate C is a three bedroom, two bathroom, 1448 square foot home. As you enter into the home, you make your way into the open concept kitchen and dining area. The kitchen features a large center island, perfect for entertaining. Tucked behind the kitchen is the pantry and laundry room. The dining room flows into the living area that features floor to ceiling

    Sawyer Jones HOLLAND HOME SALES

    118 Woodland St, Opelika, AL 36801
  • /3

    $247,886

    New Construction
    • 2 Beds
    • 2 Baths
    • 1,183 Sq Ft

    1029 Hunters Way, Opelika, AL 36801

    The Duette 3C is a two bedroom, two bathroom, 1183 square foot home. As you enter into the home, you enter into the living room that features large windows, vaulted ceilings and a reading nook. The living room leads to the open concept dining room and kitchen that features custom cabinets and a large center island. As you make your way to the back of the home, you will find the guest bedroom and

    Holland Homes Builder
    1029 Hunters Way, Opelika, AL 36801
  • /41

    $595,000

    • 4 Beds
    • 2.5 Baths
    • 3,160 Sq Ft

    453 Lee Road 2161, Opelika, AL 36804

    Discover a harmonious blend of expansive living and natural beauty at this remarkable residence. This charming 3,160 square foot home, nestled on a generous 1.46-acre lot, offers a tranquil escape with ample space for relaxation and recreation. The property provides an ideal setting for those seeking a private sanctuary without sacrificing convenience. Enjoy the serene environment and the

    Adam Dorn KELLER WILLIAMS REALTY AUBURN OPELIKA

    453 Lee Road 2161, Opelika, AL 36804
  • /7

    $321,424

    $1K PRICE INCREASE
    • 3 Beds
    • 2 Baths
    • 1,631 Sq Ft

    984 Como Way, Opelika, AL 36804

    UP TO $20,000 IN INCENTIVES WITH USE OF IRONCREST MORTGAGE - The Kingsley's covered entry welcomes you into a cozy foyer and a versatile flex room—perfect for a home office, gym, or quiet retreat tailored to your lifestyle. The open-concept kitchen features a large island and ample counter space, flowing seamlessly into the great room. At the rear of the home, the primary suite offers a double

    Taylor Long PORCH LIGHT REAL ESTATE LLC

    984 Como Way, Opelika, AL 36804
  • /28

    $255,000

    $4K PRICE DROP
    • 2 Beds
    • 2 Baths
    • 1,183 Sq Ft

    345 Morris Ave, Opelika, AL 36801

    This modern end-unit 2-bedroom, 2-bathroom townhome is bright and spacious, with vaulted ceilings in both the great room and the primary bedroom. It features an open-concept living area with windows that offer plenty of natural lighting. The primary bedroom offers generous space, along with a large walk-in closet and a walk-in shower with a built-in bench. The breakfast room flows seamlessly into

    Richard Coffin THE KEY AGENCY

    345 Morris Ave, Opelika, AL 36801
  • /23

    $200,000

    $15K PRICE DROP
    • 2 Beds
    • 2 Baths
    • 1,121 Sq Ft

    500 Waverly Place Unit 504, Opelika, AL 36801

    Up to $3,500 in Buyer Incentives Available! Seller is offering $2,500 toward buyer closing costs, plus eligible buyers may receive up to an additional $1,000 lender credit through preferred lender Scott Osborne with Maven Mortgage (NMLS #192771). Move right into this 2-bedroom, 2-bathroom corner-unit condo in the desirable Waverly Park community. This low-maintenance home features a functional

    KENT MCCOWN GROUP COLDWELL BANKER KENNON AND PARKER ALLIANCE

    500 Waverly Place Unit 504, Opelika, AL 36801
  • /7

    $250,435

    New Construction
    • 2 Beds
    • 2 Baths
    • 1,184 Sq Ft

    174 Summer St, Opelika, AL 36804

    Welcome to the Townhomes! Townhome C features two bedrooms, two bathrooms, and spans 1,184 square feet. As you make your way into the home, you enter into the foyer that leads to the front bedroom and hall bathroom. The foyer leads into the open concept dining room and kitchen that features a large center island. Tucked off the kitchen is the laundry room. The kitchen and dining room flows into

    Holland Homes Builder
    174 Summer St, Opelika, AL 36804
  • /3

    $252,028

    New Construction
    • 2 Beds
    • 2 Baths
    • 1,283 Sq Ft

    1025 Hunters Way, Opelika, AL 36801

    The Duette 4E is a two bedroom, two bathroom, 1283 square foot home. As you enter into the home, you enter into the living room that features large windows and vaulted ceilings. The living room leads to the open concept dining room and kitchen that features custom cabinets and a large center island. As you make your way to the back of the home, you will find the guest bedroom and guest bathroom

    Holland Homes Builder
    1025 Hunters Way, Opelika, AL 36801
  • /44

    $317,462

    New Construction
    • 3 Beds
    • 2 Baths
    • 1,391 Sq Ft

    The Toby C Plan at Firefly - Single Family Homes, Opelika, AL 36801

    The Toby C is a beautiful 3 bedroom, 2 bathroom, 1391 square foot home with a front entry single car garage. The entry way opens up into a foyer that leads on one side to the two guest bedrooms with a shared full bathroom, and on the other side into the open concept kitchen, living, and dining areas. The kitchen features a large island with plenty of cabinet space. Just off of the kitchen is the

    Holland Homes Builder
    100 Firefly Ln Unit 36450845, Opelika, AL 36801
  • /19

    $435,000

    • 4 Beds
    • 2.5 Baths
    • 2,513 Sq Ft

    1678 Honeycomb Dr, Opelika, AL 36801

    This Trillium energy-efficient home features one-level convenience in a fantastic neighborhood with great curb appeal and a remarkable floor plan. With a spacious design featuring a formal dining room and family room, casual eating area, and kitchen combination, this home is perfectly suited for family gatherings around the large granite island. The primary bedroom features a separate sitting

    Sallie Deen BERKSHIRE HATHAWAY HOMESERVICES

    1678 Honeycomb Dr, Opelika, AL 36801
  • /23

    $336,400

    New Construction
    • 3 Beds
    • 2 Baths
    • 1,713 Sq Ft

    2312 Morrison Trace, Opelika, AL 36804

    This stylish open-concept home offers comfortable single-level living. The cheerful foyer opens to a spacious great room with trey ceilings and a cozy wood-burning fireplace. The gourmet kitchen boasts stylish cabinetry, granite countertops, designer backsplash, stainless steel appliances, and a large island overlooking the breakfast area—perfect for casual meals or entertaining. The private

    Hughston Homes Builder
    2312 Morrison Trace, Opelika, AL 36804
  • /22

    $270,000

    $11K PRICE DROP
    • 2 Beds
    • 2 Baths
    • 1,184 Sq Ft

    151 Summer St, Opelika, AL 36804

    Welcome home to this beautifully maintained, like new home located in the desirable Firefly community! This community offers exceptional amenities and a true neighborhood feel. Surrounded by attractive homes, manicured green spaces, and thoughtfully designed common areas, this home combines comfort, style, and convenience. Step inside to an open-concept floor plan featuring durable LVP flooring

    Melissa Bruce BRUCE REAL ESTATE GROUP

    151 Summer St, Opelika, AL 36804
  • /21

    $215,000

    • 2 Beds
    • 2 Baths
    • 1,050 Sq Ft

    500 Waverly Place Unit 501, Opelika, AL 36801

    Welcome home to this move-in ready, one-story condo in the desirable Waverly Park community! Start your mornings on the covered front porch before stepping inside to an inviting open floor plan that seamlessly connects the living room, dining area, and kitchen. Recent updates include luxury vinyl plank flooring throughout, granite countertops and a new sink in the kitchen, updated dining room

    ANNA RALPH EXP REALTY - ACUFF WEEKLEY GROUP

    500 Waverly Place Unit 501, Opelika, AL 36801
  • 100 Firefly Ln Unit 41012667, Opelika, AL 36801

    $320,533

    New Construction
    • 3 Beds
    • 2 Baths
    • 1,432 Sq Ft

    Hadley A Plan at Firefly - Single Family Homes, Opelika, AL 36801

    Welcome to The Hadley floor plan, offering 3 bedrooms, 2 bathrooms, and 1,432 square feet of thoughtfully designed living space. This home features elegant 9-foot ceilings throughout, creating an open and airy feel.Step inside to an inviting foyer that leads into the spacious open-concept living, kitchen, and dining areas perfect for both everyday living and entertaining. Just off the living

    Holland Homes Builder
    100 Firefly Ln Unit 41012667, Opelika, AL 36801
  • /21

    $409,900

    New Construction
    • 3 Beds
    • 2 Baths
    • 1,824 Sq Ft

    3192 Lakewood Ln, Opelika, AL 36801

    Current Model Home. Experience the epitome of luxurious, age-targeted living at Windsor Village; Opelika’s newest premier neighborhood, where comfort and convenience awaits. Nestled within this active community, you’ll find Pickleball courts for recreation, two ponds, and meticulously landscaped yards, all maintained by the dedicated Owners Association. Step inside this three-bedroom, two-bath

    Toland Construction Builder
    3192 Lakewood Ln, Opelika, AL 36801
  • /2

    $289,426

    New Construction
    • 3 Beds
    • 2 Baths
    • 1,395 Sq Ft

    1031 Woodland Ln, Opelika, AL 36801

    The Todd B is a three bedroom, two bathroom, 1395 square foot home. The front door opens to a spacious foyer with a coat closet. As you enter through the foyer, you are greeted by an open concept kitchen and dining area. The kitchen features a large center island and flows into a spacious pantry and laundry room. The dining area and kitchen open up to the living area that features large windows.

    Holland Homes Builder
    1031 Woodland Ln, Opelika, AL 36801
  • /8

    $253,946

    New Construction
    • 2 Beds
    • 2 Baths
    • 1,237 Sq Ft

    1037 Hunters Way, Opelika, AL 36801

    The Duette 4B is a two bedroom, two bathroom, 1237 square foot home. As you enter into the home, you enter into the living room that features large windows and vaulted ceilings. The living room leads to the open concept dining room and kitchen that features custom cabinets and a large center island. As you make your way to the back of the home, you will find the guest bedroom and guest bathroom

    Holland Homes Builder
    1037 Hunters Way, Opelika, AL 36801
  • /23

    $247,000

    $12K PRICE DROP
    • 2 Beds
    • 2 Baths
    • 1,183 Sq Ft

    1273 Hidden Den Trail, Opelika, AL 36801

    Welcome to 1273 Hidden Den Trail, an inviting exterior Duette featuring two bedrooms, two bathrooms, and 1183 square feet of thoughtfully designed living space. This one-owner home has been exceptionally well cared for and has had no pets, providing a clean and comfortable environment from the moment you arrive. The spacious living room is highlighted by beautiful natural light and a tray ceiling

    Tracy Hood Amerisell Realty

    1273 Hidden Den Trail, Opelika, AL 36801
  • /2

    $679,900

    • 4 Beds
    • 3 Baths
    • 2,843 Sq Ft

    86 Merlin St, Opelika, AL 36801

    Welcome to the Haywood Plan in Camelot! From the moment you step through the front door the Haywood plan sets a gracious tone. The open great room, with 12' ceilings, flows directly into a dining area and a chef-ready kitchen anchored by a large island, walk-in pantry, and a separate morning kitchen for extra prep and storage space. Tucked privately at the back of the home, the owner's suite is a

    HOME TEAM THREE SIXTY EAST ALABAMA

    86 Merlin St, Opelika, AL 36801
  • /3

    $255,386

    New Construction
    • 2 Beds
    • 2 Baths
    • 1,183 Sq Ft

    1013 Hunters Way, Opelika, AL 36801

    The Duette 3D is a two bedroom, two bathroom, 1183 square foot home. As you enter into the home, you enter into the living room that features large windows and vaulted ceilings. The living room leads to the open concept dining room and kitchen that features custom cabinets and a large center island. As you make your way to the back of the home, you will find the guest bedroom and guest bathroom

    Holland Homes Builder
    1013 Hunters Way, Opelika, AL 36801
  • /24

    $175,000

    • 1 Bed
    • 1 Bath
    • 744 Sq Ft

    3316 Dale Ave, Opelika, AL 36801

    Come see this charming home currently being used as a 2 Bedroom home. This home can easily be converted back to a 2 bedroom. All Appliances are less than 5 years old and stay with property. Heating and Air conditioning is 3 years old. Roof is 3 years old. Home hasbeen recently painted and updated flooring. Must see the inviting back porch perfect for a summer evening.

    3316 Dale Ave, Opelika, AL 36801
  • /8

    $249,436

    New Construction
    • 2 Beds
    • 2 Baths
    • 1,183 Sq Ft

    1045 Hunters Way, Opelika, AL 36801

    The Duette 3A is a two bedroom, two bathroom, 1183 square foot home. As you enter into the home, you enter into the living room that features large windows and vaulted ceilings. The living room leads to the open concept dining room and kitchen that features custom cabinets and a large center island. As you make your way to the back of the home, you will find the guest bedroom and guest bathroom

    Holland Homes Builder
    1045 Hunters Way, Opelika, AL 36801
  • /2

    $325,309

    New Construction
    • 4 Beds
    • 2.5 Baths
    • 1,535 Sq Ft

    1043 Woodland Ln, Opelika, AL 36801

    Welcome to the Hampton floor plan! The Hampton features four bedrooms, two and a half bathrooms and spans across 1,535 square feet. The front of the home features a covered front porch and two car garage. As you make your way into the home, you enter into the foyer with a drop zone and powder bath leading into the open concept living room with a vaulted ceiling. The open concept living area flows

    Holland Homes Builder
    1043 Woodland Ln, Opelika, AL 36801
  • /2

    $292,502

    New Construction
    • 3 Beds
    • 2 Baths
    • 1,448 Sq Ft

    1013 Woodland Ln, Opelika, AL 36801

    The Tate C is a three bedroom, two bathroom, 1448 square foot home. As you enter into the home, you make your way into the open concept kitchen and dining area. The kitchen features a large center island, perfect for entertaining. Tucked behind the kitchen is the pantry and laundry room. The dining room flows into the living area that features floor to ceiling windows and access to the backyard.

    Holland Homes Builder
    1013 Woodland Ln, Opelika, AL 36801
  • /9

    $249,000

    $10K PRICE DROP
    • 2 Beds
    • 2 Baths
    • 1,764 Sq Ft

    1310 Crawford Rd, Opelika, AL 36804

    Nestled on approximately 6.6 acres within the Opelika city limits, this unique property offers a rare opportunity to own a slice of countryside while remaining just minutes from everything the area has to offer. Surrounded by mature hardwoods and established greenery, the setting provides exceptional privacy from the road, open green space, and endless possibilities for gardening, homesteading,

    AMANDA WOODSON CAST AND KEY REALTY LLC

    1310 Crawford Rd, Opelika, AL 36804
  • /16

    $199,990

    $15K PRICE DROP
    • 2 Beds
    • 2 Baths
    • 1,014 Sq Ft

    500 Waverly Place Unit 903, Opelika, AL 36801

    Welcome home to this charming 2-bedroom, 2-bath condo nestled in a private, well-maintained neighborhood on a quiet cul-de-sac. Conveniently located just minutes from the hospital, Tiger Town, and I-85, this home offers the perfect combination of comfort and accessibility. Inside, you'll find a spacious and inviting floor plan with plenty of natural light, including a bright sunroom that provides

    Allison Broach Southern Classic Realty

    500 Waverly Place Unit 903, Opelika, AL 36801
  • /7

    $300,027

    New Construction
    • 3 Beds
    • 2 Baths
    • 1,448 Sq Ft

    1067 Woodland Ln, Opelika, AL 36801

    The Tate A is a three bedroom, two bathroom, 1448 square foot home. As you enter into the home, you make your way into the open concept kitchen and dining area. The kitchen features a large center island, perfect for entertaining. Tucked behind the kitchen is the pantry and laundry room. The dining room flows into the living area that features floor to ceiling windows. Off the back of the home

    Holland Homes Builder
    1067 Woodland Ln, Opelika, AL 36801
  • /50

    $331,932

    New Construction
    • 4 Beds
    • 2.5 Baths
    • 1,535 Sq Ft

    The Hampton B Plan at Firefly - Single Family Homes, Opelika, AL 36801

    Welcome to the Hampton floor plan! The Hampton features four bedrooms, two and a half bathrooms and spans across 1,535 square feet. The front of the home features a covered front porch and two car garage. As you make your way into the home, you enter into the foyer with a drop zone and powder bath leading into the open concept living room with a vaulted ceiling. The open concept living area flows

    Holland Homes Builder
    100 Firefly Ln Unit 37691477, Opelika, AL 36801
  • /19

    $289,426

    New Construction
    • 3 Beds
    • 2 Baths
    • 1,395 Sq Ft

    Todd B Plan at Fox Run Village - Single Family, Opelika, AL 36801

    The Todd B is a three bedroom, two bathroom, 1395 square foot home. The front door opens to a spacious foyer with a coat closet. As you enter through the foyer, you are greeted by an open concept kitchen and dining area. The kitchen features a large center island and flows into a spacious pantry and laundry room. The dining area and kitchen open up to the living area that features large windows.

    Holland Homes Builder
    762 Hunters Way Unit 40716112, Opelika, AL 36801

Showing Results 121 - 160, Page 4 of 8

How to Buy a Home How to Finance a Home How to Sell a Home