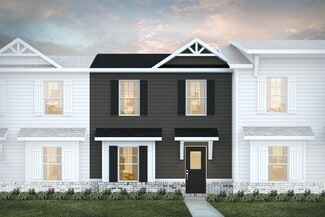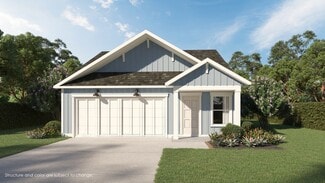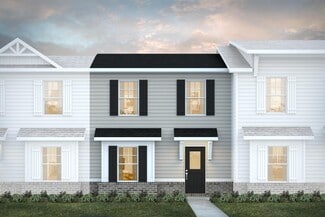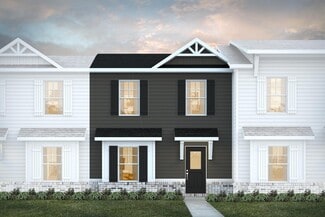
506

Homes for Sale near Opelika Learning Center

Section Image Section Image Section Image
  • /26

    $1,000,000

    $380K PRICE INCREASE
    • 5 Beds
    • 6 Baths
    • 5,469 Sq Ft

    114 N 8th St, Opelika, AL 36801

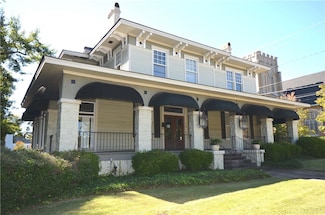
    Although this beautiful Southern home is being used as a law office presently, it could easily become a fantastic residence. The owners have taken great care of this home. There is no carpet, only wood throughout the home on both floors. There is a new roof and the complete outside has been painted. All baths have been upgraded. One will immediately notice how well built this structure is. Also

    Agent Photo

    JEFF CLARY

    PORTER PROPERTIES

    114 N 8th St, Opelika, AL 36801
  • /40

    $340,000

    $30K PRICE DROP
    • 4 Beds
    • 2.5 Baths
    • 2,049 Sq Ft

    1401 Southwick Ln, Opelika, AL 36801

    Discover an exceptional lifestyle in this inviting two-story home perfectly situated in Opelika. Offering 4 bedrooms, 2.5 bathrooms, and approximately 2,049 square feet, this home combines comfort, style, and functionality with a warm and welcoming feel from the moment you arrive. Step inside to a welcoming entryway with beautiful hardwood floors that flow throughout the main living areas. The

    Agent Photo

    HEATHER MURPHY

    THE TALONS GROUP

    1401 Southwick Ln, Opelika, AL 36801
  • /2

    $745,000

    Coming Soon
    • 5 Beds
    • 4 Baths
    • 4,852 Sq Ft

    1427 Bramble Ln, Opelika, AL 36801

    An entertainer’s dream in Hidden Lakes! This spacious home offers over 4,800 sq ft with 5 bedrooms, 4 bathrooms, multiple living spaces, and an incredible backyard designed for entertaining. Step outside to your own private retreat featuring a 20x30 Gunite saltwater pool, hot tub, expansive texture crete concrete pool deck, covered back patio with TV hookup, and gas grill stub-out—the perfect

    Agent Photo

    Tori Beth Thompson

    HOMELINK REALTY

    1427 Bramble Ln, Opelika, AL 36801
  • /27

    $364,990

    New Construction
    • 4 Beds
    • 2.5 Baths
    • 2,155 Sq Ft

    2757 Anderson Lakes Dr, Opelika, AL 36801

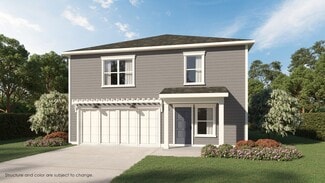
    *CURRENTLY IN CONSTRUCTION* Presenting the Stella Craftsman to Anderson Lakes. This beautiful 2 story new construction home sits on perfectly level lot and features the convenience of a main level primary suite. Step into a welcoming foyer that opens to an airy, open concept living space. The great room flows seamlessly into the dining area, which offers a clear view into the spacious kitchen.

    Builder Photo

    Davidson Homes

    Builder

    2757 Anderson Lakes Dr, Opelika, AL 36801
  • /24

    $215,000

    • 3 Beds
    • 2.5 Baths
    • 1,416 Sq Ft

    2107 Cobblestone Dr, Opelika, AL 36804

    Welcome home to this well-maintained 3-bedroom, 2.5-bath townhouse in the desirable Cottages at Fieldstone community in Opelika! This home features a functional floor plan with an open living area, durable flooring throughout the main level with no carpet downstairs, blinds throughout the home, and a convenient half bath on the main level. Step outside to enjoy your private, fenced backyard along

    Agent Photo

    HEATHER MURPHY

    THE TALONS GROUP

    2107 Cobblestone Dr, Opelika, AL 36804
  • /47

    $519,000

    $56K PRICE DROP
    • 3 Beds
    • 2 Baths
    • 1,929 Sq Ft

    3577 Eagle Trail, Opelika, AL 36801

    *** HOA Dues have been prepaid by the sellers until January 2027! ***Welcome to one of the most sought-after neighborhoods in Opelika! This is not justanother beautiful home sitting on a golf course, but an active community with everythingyou can think of to do, or, just relax on your screened in porch taking in thebreathtaking view. This home is open and bright with a clear

    Agent Photo

    Jordan Jager

    KELLER WILLIAMS REALTY AUBURN OPELIKA

    3577 Eagle Trail, Opelika, AL 36801
  • /34

    $399,900

    $40K PRICE DROP
    • 4 Beds
    • 2.5 Baths
    • 3,210 Sq Ft

    1001 Sawyer Dr, Opelika, AL 36801

    Welcome to 1001 Sawyer Drive in The Willows—where space, style, and functionality come together on a beautiful corner lot. This thoughtfully designed floorplan offers exceptional flow, perfect for both everyday living and entertaining. Step onto the charming covered front porch and into a formal dining room featuring detailed molding, ideal for hosting gatherings. The inviting living room centers

    Agent Photo

    Tori Beth Thompson

    HOMELINK REALTY

    1001 Sawyer Dr, Opelika, AL 36801
  • /32

    $324,900

    • 3 Beds
    • 2 Baths
    • 1,564 Sq Ft

    1622 Professional Pkwy Unit 12, Auburn, AL 36830

    Low-maintenance living in Auburn! This beautifully maintained 3-bedroom, 2-bath home in Athena Park offers an easy, comfortable lifestyle with a spacious open-concept floor plan and thoughtful updates throughout. Step inside to find plantation shutters and wood flooring throughout the living room, dining room, and bedrooms. The spacious living room features a wood-burning fireplace and flows

    Agent Photo

    Tori Beth Thompson

    HOMELINK REALTY

    1622 Professional Pkwy Unit 12, Auburn, AL 36830
  • /30

    $285,000

    $10K PRICE DROP
    • 3 Beds
    • 2 Baths
    • 1,782 Sq Ft

    1201 Denson Dr, Opelika, AL 36801

    Welcome to 1201 Denson Drive—where charm, comfort, and convenience meet in desirable Northside Opelika. This beautifully updated one-level home features 3 bedrooms and 2 bathrooms with an inviting, functional layout. Step inside to a bright and spacious living room filled with natural light, complemented by a formal dining room. The Den offers a fireplace and built-ins, creating a warm and

    Agent Photo

    Tori Beth Thompson

    HOMELINK REALTY

    1201 Denson Dr, Opelika, AL 36801
  • /44

    $364,900

    • 4 Beds
    • 2.5 Baths
    • 2,375 Sq Ft

    101 Cottage Ct, Opelika, AL 36801

    4-bedroom, 2.5-bath home situated on a cul-de-sac lot. Covered front porch welcomes you inside to a formal dining room with tray ceiling. The kitchen features a gas stove, pantry, bar seating for four, and is open to the breakfast area and spacious living room with an electric fireplace. A half bath is conveniently located on the main level. Upstairs, the primary bedroom offers a tray ceiling and

    Agent Photo

    Tori Beth Thompson

    HOMELINK REALTY

    101 Cottage Ct, Opelika, AL 36801
  • /49

    $1,499,000

    • 4 Beds
    • 4.5 Baths
    • 4,789 Sq Ft

    3221 Turkey Trot Way, Opelika, AL 36801

    Perfectly positioned in National Village, home to the renowned Robert Trent Jones Grand National Golf Course and the Marriott at Grand National Resort, this exceptional custom home offers an unmatched blend of luxury, recreation, and convenience. Whether you're searching for a full-time residence, second home, or the perfect Auburn game day retreat, this home with 4 bedrooms, 4.5 baths, and three

    Agent Photo

    Rozi Hillyer Dover

    HOMELINK REALTY

    3221 Turkey Trot Way, Opelika, AL 36801
  • /26

    $312,500

    $3K PRICE DROP
    • 3 Beds
    • 2 Baths
    • 1,811 Sq Ft

    809 N Hills Dr, Opelika, AL 36801

    Now offering a $1,500 lender credit with Rebecca Milton at Diversified Mortgage! Immaculately maintained and move-in ready, this 3-bedroom, 2-bath home offers a thoughtfully designed layout in a convenient Opelika location. With no carpet throughout, this home combines style, functionality, and easy maintenance! Inside, you'll find two spacious living areas, a formal dining room, and a cozy

    Agent Photo

    HEATHER MURPHY

    THE TALONS GROUP

    809 N Hills Dr, Opelika, AL 36801
  • /34

    $349,900

    $10K PRICE DROP
    • 3 Beds
    • 2 Baths
    • 1,964 Sq Ft

    690 High Field Ct, Opelika, AL 36804

    This beautifully maintained 3 bed 2 bath home offers 1,924 square fee of living space in the desirable Opelika neighborhood of Towne Lake right across the street from the neighborhood playground and pool! This house starts with charming curb appeal, a spacious front yard, and a clean well designed exterior. Inside, the great room takes center stage with a vaulted ceiling a cozy fireplace and

    Agent Photo

    Jordan Jager

    KELLER WILLIAMS REALTY AUBURN OPELIKA

    690 High Field Ct, Opelika, AL 36804
  • /29

    $529,000

    • 3 Beds
    • 2 Baths
    • 1,740 Sq Ft

    3318 Double Eagle Ln, Opelika, AL 36801

    Welcome to easy, one-level living in the heart of National Village! This charming 3-bedroom, 2-bath cottage offers a functional floor plan with hardwood floors throughout the main living areas and a spacious addition that provides the perfect flex space for a home office, sunroom, sitting area, or second living space. Enjoy mornings on the large front porch and evenings entertaining on the

    Agent Photo

    Stacie LeCroy

    THE TALONS GROUP

    3318 Double Eagle Ln, Opelika, AL 36801
  • /32

    $399,000

    • 4 Beds
    • 3 Baths
    • 2,657 Sq Ft

    801 N 10th St, Opelika, AL 36801

    Amazing location in a well-connected Opelika neighborhood - just outside the boundary of Opelika's Northside Historic District and six blocks from the Downtown Historic District. A classic ranch design from 1960 characterizes this property, which features recent updates and an open floor plan. Set on a 0.45-acre lot, the exterior offers an inviting setting with plenty of space to gather and

    Agent Photo

    Sandi Williams

    THREE SIXTY EAST ALABAMA

    801 N 10th St, Opelika, AL 36801
  • /34

    $395,740

    New Construction
    • 3 Beds
    • 3.5 Baths
    • 1,603 Sq Ft

    3554 Fuller Ave, Opelika, AL 36801

    Exclusive Savings Event. $7,500 Buyer Incentive on Select Homes for a Limited Time. Additional $5,000 lender incentive with preferred lender! Claim this $12,500 and use how you'd like! This new construction 3-level townhome offers 1,603 square feet, 3 bedrooms, 3.5 bathrooms, and a 2-car garage, thoughtfully designed for low-maintenance living, with all lawn maintenance covered by the HOA. The

    LEISA LEE EAV LLC

    3554 Fuller Ave, Opelika, AL 36801
  • /44

    $438,400

    New Construction
    • 5 Beds
    • 3 Baths
    • 3,151 Sq Ft

    Cypress Plan at Wyndham Village, Opelika, AL 36804

    This versatile floorplan offers something for everyone. The inviting foyer leads past a formal dining room with elegant details and a flex space perfect for a home office, playroom, or whatever suits your needs. The large great room with fireplace creates a warm, welcoming space. The kitchen features timeless cabinetry, stunning countertops, a designer backsplash, large island overlooking the

    Hughston Homes Builder
    2979 Wyndham Village Dr Unit 36465297, Opelika, AL 36804
  • /23

    $231,990

    New Construction
    • 2 Beds
    • 2.5 Baths
    • 1,192 Sq Ft

    3234 Hamlet Loop, Opelika, AL 36804

    The Magnolia features a welcoming family room that seamlessly connects to the dining area. The kitchen offers ample counter and cabinet space, along with spacious pantry. The primary bedroom is conveniently located on the first floor, while upstairs, you'll discover another bedroom, bathroom and a cozy loft area.

    Dream Finders Homes Builder
    3234 Hamlet Loop, Opelika, AL 36804
  • /17

    $445,299

    New Construction
    • 2 Beds
    • 2 Baths
    • 1,200 Sq Ft

    3048 Yards Ln, Opelika, AL 36801

    This Ross Bridge model home is 2B/2B, 1200 sq.ft. located in The Yards section of National Village. Ideal home for golf weekends, pickleball and spa retreat! You will have to see this quaint open concept cottage with 10' ceilings w/8' doors, crown molding & quartz countertops and Craftsman trim on doors & windows throughout home. Spacious island and large walk-in pantry with barn door, upper

    THE NATIONAL VILLAGE TEAM NATIONAL VILLAGE REALTY BRANCH

    3048 Yards Ln, Opelika, AL 36801
  • /41

    $371,900

    New Construction
    • 4 Beds
    • 2.5 Baths
    • 2,518 Sq Ft

    Camden II Plan at Drake’s Landing, Opelika, AL 36804

    Step inside the two-story foyer leading to a formal dining room rich with architectural detail. The expansive great room features a cozy fireplace and flows into the gourmet kitchen with stylish cabinetry, granite countertops, designer backsplash, stainless steel appliances, large island, and breakfast area. A walk-in pantry, main-level laundry, and signature drop zone add convenience. Upstairs,

    Hughston Homes Builder
    1992 Mallory Ln Unit 36492411, Opelika, AL 36804
  • /20

    $229,990

    New Construction
    • 2 Beds
    • 2.5 Baths
    • 1,168 Sq Ft

    3254 Hamlet Loop, Opelika, AL 36804

    The Darcy features a welcoming family room that seamlessly connects to the dining area. The kitchen offers ample counter and cabinet space, along with spacious pantry. Upstairs you'll find two bedrooms that offer separate living entrances and spaces perfect for multigenerational families.

    Dream Finders Homes Builder
    3254 Hamlet Loop, Opelika, AL 36804
  • /21

    $231,990

    New Construction
    • 2 Beds
    • 2.5 Baths
    • 1,192 Sq Ft

    3281 Hamlet Loop, Opelika, AL 36804

    The Magnolia features a welcoming family room that seamlessly connects to the dining area. The kitchen offers ample counter and cabinet space, along with spacious pantry. The primary bedroom is conveniently located on the first floor, while upstairs, you'll discover another bedroom, bathroom and a cozy loft area.

    Dream Finders Homes Builder
    3281 Hamlet Loop, Opelika, AL 36804
  • /32

    $388,900

    New Construction
    • 5 Beds
    • 3 Baths
    • 2,820 Sq Ft

    2333 Morrison Trace, Opelika, AL 36804

    This expansive home offers everything needed for comfortable living. The inviting foyer opens to a formal dining room with elegant details. The gourmet kitchen features stylish cabinetry, granite countertops, designer backsplash, stainless steel appliances, and a large island flowing into the great room with fireplace—perfect for entertaining. A walk-in pantry and main-level guest suite with full

    Hughston Homes Builder
    2333 Morrison Trace, Opelika, AL 36804
  • /23

    $284,990

    New Construction
    • 3 Beds
    • 2.5 Baths
    • 1,875 Sq Ft

    Kelsey Plan at Village at Waterford, Opelika, AL 36804

    Spacious Open Concept Kitchen: Enjoy a kitchen island that is open to the breakfast area and family room, perfect for entertaining and family gatherings. Generous Primary Suite: A spacious primary suite with a walk-in closet, private en suite bathroom with dual vanity, a garden tub and walk-in shower Mud Room/Laundry Room: Conveniently located off the garage. Loft Area: A spacious loft area

    DRB Homes Builder
    727 Lismore Dr Unit 36503333, Opelika, AL 36804
  • /26

    $229,990

    New Construction
    • 2 Beds
    • 2.5 Baths
    • 1,168 Sq Ft

    3277 Hamlet Loop, Opelika, AL 36804

    The Darcy features a welcoming family room that seamlessly connects to the dining area. The kitchen offers ample counter and cabinet space, along with spacious pantry. Upstairs you'll find two bedrooms that offer separate living entrances and spaces perfect for multigenerational families.

    Dream Finders Homes Builder
    3277 Hamlet Loop, Opelika, AL 36804
  • /37

    $376,940

    New Construction
    • 3 Beds
    • 3.5 Baths
    • 1,603 Sq Ft

    3548 Fuller Ave, Opelika, AL 36801

    Exclusive Savings Event. $7,500 Buyer Incentive on Select Homes for a Limited Time. Additional $5,000 lender incentive with preferred lender! Claim this $12,500 and use how you'd like! This new construction 3-level townhome offers 1,603 square feet, 3 bedrooms, 3.5 bathrooms, and a 2-car garage, thoughtfully designed for low-maintenance living, with all lawn maintenance covered by the HOA. The

    LEISA LEE EAV LLC

    3548 Fuller Ave, Opelika, AL 36801
  • /20

    $231,990

    New Construction
    • 2 Beds
    • 2.5 Baths
    • 1,192 Sq Ft

    Magnolia Plan at The Hamlet at Wyndham Gates, Opelika, AL

    The Magnolia features a welcoming family room that seamlessly connects to the dining area. The kitchen offers ample counter and cabinet space, along with spacious pantry. The primary bedroom is conveniently located on the first floor, while upstairs, you'll discover another bedroom, bathroom and a cozy loft area.

    Dream Finders Homes Builder
    0 Gateway Dr Unit 36901109, Opelika, AL
  • /40

    $388,900

    New Construction
    • 5 Beds
    • 3 Baths
    • 2,820 Sq Ft

    Cannaberra II Plan at Drake’s Landing, Opelika, AL 36804

    This expansive home offers everything needed for comfortable living. The inviting foyer opens to a formal dining room with elegant details. The gourmet kitchen features stylish cabinetry, granite countertops, designer backsplash, stainless steel appliances, and a large island flowing into the great room with fireplace—perfect for entertaining. A walk-in pantry and main-level guest suite with full

    Hughston Homes Builder
    1992 Mallory Ln Unit 36498365, Opelika, AL 36804
  • /20

    $379,400

    New Construction
    • 4 Beds
    • 2.5 Baths
    • 2,518 Sq Ft

    2317 Morrison Trace, Opelika, AL 36804

    Step inside the two-story foyer leading to a formal dining room rich with architectural detail. The expansive great room features a cozy fireplace and flows into the gourmet kitchen with stylish cabinetry, granite countertops, designer backsplash, stainless steel appliances, large island, and breakfast area. A walk-in pantry, main-level laundry, and signature drop zone add convenience. Upstairs,

    Hughston Homes Builder
    2317 Morrison Trace, Opelika, AL 36804
  • /44

    $408,400

    New Construction
    • 5 Beds
    • 3 Baths
    • 2,637 Sq Ft

    Hawthorne Plan at Wyndham Village, Opelika, AL 36804

    Welcome guests into the light-filled foyer that opens to a formal dining room and airy great room with coffered ceilings and cozy fireplace. The chef’s kitchen boasts granite countertops, stylish cabinetry, stainless steel appliances, large island, walk-in pantry, and breakfast area—perfect for casual meals. A main-level guest suite with full bath offers privacy for visitors. Upstairs, a huge

    Hughston Homes Builder
    2979 Wyndham Village Dr Unit 36493942, Opelika, AL 36804
  • /23

    $272,990

    New Construction
    • 4 Beds
    • 2.5 Baths
    • 1,747 Sq Ft

    Wallace Plan at Village at Waterford, Opelika, AL 36804

    Spacious Open Concept Kitchen: Enjoy a spacious kitchen overlooking the breakfast area and family room, perfect for entertaining and family gatherings. Generous Primary Suite: A spacious primary suite with a walk-in closet, private en suite bathroom with dual vanity, a garden tub and walk-in shower Extra Features: Generously sized laundry room and powder room on main. Extra closet space for

    DRB Homes Builder
    727 Lismore Dr Unit 36480635, Opelika, AL 36804
  • /14

    $314,993

    New Construction
    • 4 Beds
    • 2.5 Baths
    • 2,089 Sq Ft

    727 Lismore Dr, Opelika, AL 36804

    Investor opportunity featuring the community's model home. Seller to lease back the property at time of closing. Portfolio package available. The beautiful Reagan plan built by DRB Homes.

    Elysa Brown BERKSHIRE HATHAWAY HOMESERVICES

    727 Lismore Dr, Opelika, AL 36804
  • /2

    $298,900

    New Construction
    • 3 Beds
    • 2.5 Baths
    • 1,425 Sq Ft

    Maine Plan at The Woods, Opelika, AL 36801

    The Maine offers an inviting blend of open living spaces and private retreats, making it ideal for growing families and everyday entertaining. The first floor features a spacious family room...

    Brock Built Builder
    101 Gray St Unit 37521636, Opelika, AL 36801
  • /12

    $229,990

    New Construction
    • 2 Beds
    • 2.5 Baths
    • 1,168 Sq Ft

    3238 Hamlet Loop, Opelika, AL 36804

    The Darcy features a welcoming family room that seamlessly connects to the dining area. The kitchen offers ample counter and cabinet space, along with spacious pantry. Upstairs you'll find two bedrooms that offer separate living entrances and spaces perfect for multigenerational families.

    Dream Finders Homes Builder
    3238 Hamlet Loop, Opelika, AL 36804
  • /20

    $438,400

    New Construction
    • 5 Beds
    • 3 Baths
    • 3,151 Sq Ft

    2933 Wyndham Ln, Opelika, AL 36804

    This versatile floorplan offers something for everyone. The inviting foyer leads past a formal dining room with elegant details and a flex space perfect for a home office, playroom, or whatever suits your needs. The large great room with fireplace creates a warm, welcoming space. The kitchen features timeless cabinetry, stunning countertops, a designer backsplash, large island overlooking the

    Hughston Homes Builder
    2933 Wyndham Ln, Opelika, AL 36804
  • /30

    $312,990

    New Construction
    • 4 Beds
    • 3 Baths
    • 2,414 Sq Ft

    Zoey II Plan at Village at Waterford, Opelika, AL 36804

    Spacious Open Concept Kitchen: Enjoy a kitchen island overlooking the dining area and family room, perfect for entertaining and family gatherings. Large Primary Suite: A peaceful retreat with spacious sitting area, tray ceiling, expansive walk-in closet and a private en-suite with dual vanity, tub and walk-in shower. Flexible Living Space: A spacious and comfortable room for a private guest

    DRB Homes Builder
    727 Lismore Dr Unit 36464463, Opelika, AL 36804
  • /14

    $229,990

    New Construction
    • 2 Beds
    • 2.5 Baths
    • 1,168 Sq Ft

    Darcy Plan at The Hamlet at Wyndham Gates, Opelika, AL

    The Darcy features a welcoming family room that seamlessly connects to the dining area. The kitchen offers ample counter and cabinet space, along with spacious pantry. Upstairs you'll find two bedrooms that offer separate living entrances and spaces perfect for multigenerational families.

    Dream Finders Homes Builder
    0 Gateway Dr Unit 36901093, Opelika, AL
  • /2

    $308,900

    New Construction
    • 4 Beds
    • 2.5 Baths
    • 1,801 Sq Ft

    Georgia Plan at The Woods, Opelika, AL 36801

    Designed with today’s families in mind, the Georgia offers spacious living across two thoughtfully planned levels. The open-concept main floor features a bright kitchen overlooking the dining area and family...

    Brock Built Builder
    101 Gray St Unit 37521533, Opelika, AL 36801
  • /35

    $418,400

    New Construction
    • 4 Beds
    • 3 Baths
    • 2,308 Sq Ft

    Alder Plan at Wyndham Village, Opelika, AL 36804

    This home blends traditional elegance with single-story ease. The grand two-story foyer leads to a formal dining room with coffered ceiling and intricate details. The spacious great room with fireplace provides a relaxing retreat. The gourmet kitchen features stylish cabinetry, granite countertops, designer backsplash, stainless steel appliances, large island, breakfast area, and walk-in pantry.

    Hughston Homes Builder
    2979 Wyndham Village Dr Unit 36478191, Opelika, AL 36804
  • /35

    $333,900

    New Construction
    • 3 Beds
    • 2 Baths
    • 1,828 Sq Ft

    Benton Plan at Drake’s Landing, Opelika, AL 36804

    This bright, cheerful home embraces modern living with an inviting foyer leading to a spacious great room featuring dramatic trey ceilings and a cozy wood-burning fireplace. The open-concept kitchen boasts stylish cabinetry, granite countertops, a designer backsplash, stainless steel appliances, and a large island overlooking the breakfast area—perfect for casual meals or entertaining. The

    Hughston Homes Builder
    1992 Mallory Ln Unit 36491007, Opelika, AL 36804

Showing Results 1 - 40, Page 1 of 13

How to Buy a Home How to Finance a Home How to Sell a Home