543

Homes for Sale near Opelika Learning Center

Section Image Section Image
  • /17

    $299,238

    New Construction
    • 2 Beds
    • 2 Baths
    • 1,255 Sq Ft

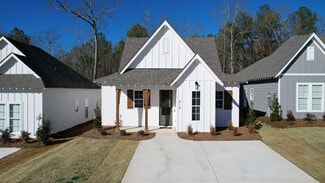
    The Telford Plan at Firefly - Single Family Homes, Opelika, AL 36801

    Holland Homes Builder
    100 Firefly Ln Unit 36476990, Opelika, AL 36801
  • /14

    $215,900

    $4K PRICE DROP
    • 3 Beds
    • 1.5 Baths
    • 1,125 Sq Ft

    301 Ballard Ave, Opelika, AL 36804

    Welcome to this charming one-level ranch-style home! This delightful 3-bedroom, 1.5-bathroom gem offers the kind of easy living that never goes out of style. The eat-in kitchen features stainless steel appliances, a stunning accent wall, and extra bar seating that opens beautifully into the living room — perfect for entertaining or keeping an eye on the game while you cook. A recently updated

    MEG BRANCH FIRST REALTY SALES

    301 Ballard Ave, Opelika, AL 36804
  • /19

    $307,149

    New Construction
    • 2 Beds
    • 2 Baths
    • 967 Sq Ft

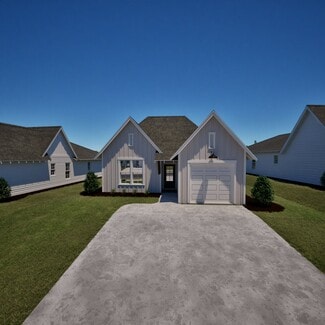
    The Thach Plan at Firefly - Single Family Homes, Opelika, AL 36801

    Holland Homes Builder
    100 Firefly Ln Unit 36488441, Opelika, AL 36801
  • /4

    $506,999

    • 4 Beds
    • 3 Baths
    • 2,211 Sq Ft

    1980 Short Leaf Ct, Opelika, AL 36801

    Emerald Living, Single-Level Comfort. The Emerald is a thoughtfully designed single-story home offering approximately 2,211.3 square feet with 4 bedrooms and 3 bathrooms. From the foyer, Hall One leads to Bedrooms 2 and 3 with a shared bath, creating a private wing for family or guests. Just beyond, the open-concept kitchen and breakfast room include a large island, walk-in pantry, and abundant

    Sylvia Paul PRESTIGE PROPERTIES, INC.

    1980 Short Leaf Ct, Opelika, AL 36801
  • /7

    $322,701

    New Construction
    • 3 Beds
    • 2 Baths
    • 1,391 Sq Ft

    291 Summer St, Opelika, AL 36804

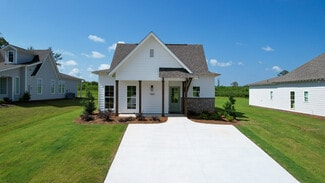
    The Toby C is a beautiful 3 bedroom, 2 bathroom, 1391 square foot home with a front entry single car garage. The entry way opens up into a foyer that leads on one side to the two guest bedrooms with a shared full bathroom, and on the other side into the open concept kitchen, living, and dining areas. The kitchen features a large island with plenty of cabinet space. Just off of the kitchen is the

    Holland Homes Builder
    291 Summer St, Opelika, AL 36804
  • /44

    $295,000

    $10K PRICE DROP
    • 3 Beds
    • 2 Baths
    • 1,395 Sq Ft

    1297 Fox Tail Ln, Opelika, AL 36801

    Welcome to this charming 3-bedroom, 2-bathroom home in the desirable Fox Run Village community in Opelika! Perfectly situated for convenience, you’ll enjoy quick access to Hwy 280, I-85, Tiger Town, and all the shopping, dining, and entertainment the area has to offer. This adorable home sits on a corner lot in a quiet neighborhood and offers a warm, inviting feel throughout. Step outside to a

    Landry Carter LAKE MARTIN VIBE REALTY

    1297 Fox Tail Ln, Opelika, AL 36801
  • /31

    $379,900

    • 4 Beds
    • 2.5 Baths
    • 2,512 Sq Ft

    1954 Boxwood Way, Opelika, AL 36804

    Move-in ready and immaculately kept, this home has been thoughtfully upgraded throughout. An open concept layout invites effortless entertaining, anchored by granite counters, a kitchen with stainless steel appliances, a pantry, and a large island. Gather by the fireplace in the great room, then step outside to a beautifully expanded back patio — the owner added over 300 additional square feet —

    NATHAN WATERS COLDWELL BANKER KENNON AND PARKER ALLIANCE

    1954 Boxwood Way, Opelika, AL 36804
  • /12

    $215,380

    • Land
    • 9.79 Acres
    • $22,000 per Acre

    0 Wigdon Rd Unit 9, Opelika, AL 36801

    Welcome to Lot 9 of Wigdon Farms — where wide open spaces and peaceful country living meet the convenience of Opelika. This breathtaking 9.79-acre homesite offers the perfect opportunity to build the lifestyle you’ve been dreaming of, whether that’s a custom estate, modern barndominium, or timeless farmhouse retreat. Tucked just minutes from Opelika city limits, the property provides the privacy

    Morgan Scarbrough COLDWELL BANKER KENNON,PARKER,DUNCAN&DAVIS

    0 Wigdon Rd Unit 9, Opelika, AL 36801
  • /2

    $239,240

    New Construction
    • 3 Beds
    • 2.5 Baths
    • 1,341 Sq Ft

    3217 Hamlet Dr, Opelika, AL 36804

    The Celina is an inviting and functional floorplan, seamlessly blending comfort and style. The first floor is a harmonious open space, where the living room, kitchen, and dining room effortlessly flow into one another, creating an expansive area perfect for both relaxation and entertaining. The living room offers a cozy retreat with ample space for lounging. Adjacent to it, the kitchen is a

    Dream Finders Homes Builder
    3217 Hamlet Dr, Opelika, AL 36804
  • /23

    $349,900

    • 2 Beds
    • 2 Baths
    • 1,576 Sq Ft

    3024 Lakewood Ln, Opelika, AL 36801

    Experience the epitome of luxurious, age-targeted living at Windsor Village. Nestled within this active community, you'll enjoy pickleball courts, two scenic ponds, and meticulously landscaped yards, all maintained by the dedicated Owners Association.Step inside this beautifully appointed two-bedroom, two-bath townhome featuring a one-car garage and an inviting enclosed porch—perfect for

    Natalia Gutium TOLAND REALTY

    3024 Lakewood Ln, Opelika, AL 36801
  • /16

    $434,900

    • 3 Beds
    • 2 Baths
    • 1,800 Sq Ft

    3501 Dickson Place Dr, Opelika, AL 36801

    Welcome to the Willow, a thoughtfully designed new construction single-family home offering 1,800 square feet, 3 bedrooms, and 2 bathrooms in the Dickson Place community. This single-level layout welcomes you with inviting curb appeal and a spacious foyer, leading into an open-concept living area enhanced by soaring 12-foot ceilings and abundant natural light. The seamless flow between the living

    Bradley Roberson EAV LLC

    3501 Dickson Place Dr, Opelika, AL 36801
  • /45

    $396,425

    New Construction
    • 4 Beds
    • 3.5 Baths
    • 2,565 Sq Ft

    2502 Harding Ct, Opelika, AL 36801

    Carlton A Offers Primary on Main, Open Living, Covered Back Patio and 3 Generous Sized Bedrooms Upstairs with Walk-In Closets. Primary Bedroom has a large EnSuite with Freestanding Tub, Separate Tile Shower and Walk In Closet. Ask about our Builder Incentive!

    2502 Harding Ct, Opelika, AL 36801
  • /11

    $367,900

    New Construction
    • 4 Beds
    • 2.5 Baths
    • 2,344 Sq Ft

    1020 Catherine Dr, Opelika, AL 36801

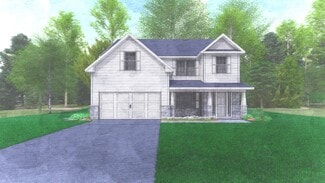
    Welcome to The Thomasville! This plan features Open concept Family Room / Dining / Kitchen with tasteful finishes. You'll appreciate the heightened ceilings and wood-burning fireplace with trim accent. The Kitchen features quartz or granite counters, tile backsplash, stainless appliances, and gorgeous cabinetry! The Owner's Suite is privately situated on the main level and offers a double vanity

    Steven Ward GO REALTY

    1020 Catherine Dr, Opelika, AL 36801
  • /36

    $520,000

    • 5 Beds
    • 4 Baths
    • 3,696 Sq Ft

    500 Wymond Ct, Opelika, AL 36804

    *Receive up to $6,000 in closing cost assistance! Buyer may receive 1% of the loan amount paid by Matthew Gregg when financing with CrossCountry Mortgage, with the remaining amount negotiable and paid by the seller.*Tucked on a cul-de-sac in Wyndham Village just 1.5 miles from Tiger Town, 500 Wymond Court was built for the Auburn-Opelika lifestyle. Built by Hughston Homes (Maple B plan), the

    MCCLAIN REEDER THE TALONS GROUP

    500 Wymond Ct, Opelika, AL 36804
  • /43

    $251,952

    New Construction $17K PRICE DROP
    • 2 Beds
    • 2 Baths
    • 1,237 Sq Ft

    Duette 4B Plan at Fox Run Village - Townhomes, Opelika, AL 36801

    The Duette 4B is a two bedroom, two bathroom, 1237 square foot home. As you enter into the home, you enter into the living room that features large windows and vaulted ceilings. The living room leads to the open concept dining room and kitchen that features custom cabinets and a large center island. As you make your way to the back of the home, you will find the guest bedroom and guest bathroom

    Holland Homes Builder
    762 Hunters Way Unit 39052966, Opelika, AL 36801
  • /28

    $239,900

    New Construction
    • 2 Beds
    • 2 Baths
    • 1,184 Sq Ft

    125 Summer St, Opelika, AL 36804

    Welcome to the Townhomes! Townhome C features two bedrooms, two bathrooms, and spans 1,184 square feet. As you make your way into the home, you enter into the foyer that leads to the front bedroom and hall bathroom. The foyer leads into the open concept dining room and kitchen that features a large center island. Tucked off the kitchen is the laundry room. The kitchen and dining room flows into

    Holland Homes Builder
    125 Summer St, Opelika, AL 36804
  • /21

    $524,290

    New Construction $71K PRICE INCREASE
    • 5 Beds
    • 3 Baths
    • 2,834 Sq Ft

    13100 Al Highway 51, Opelika, AL 36804

    New Construction in the Beauregard CommunityStep into comfort and style with this brand-new construction home offering over 2,834 square feet ofthoughtfully designed living space in the desirable Beauregard community.A welcoming front porch sets the tone as you enter an open-concept floor plan perfect for everydayliving and entertaining. The kitchen shines with solid surface

    Angela Cotton-Jones GO REALTY

    13100 Al Highway 51, Opelika, AL 36804
  • /2

    $325,500

    New Construction
    • 3 Beds
    • 2 Baths
    • 1,391 Sq Ft

    3216 Chase Ct, Opelika, AL 36804

    The Toby A is a beautiful 3 bedroom, 2 bathroom, 1391 square foot home with a front entry single car garage. The entry way opens up into a foyer that leads on one side to the two guest bedrooms with a shared full bathroom, and on the other side into the open concept kitchen, living, and dining areas. The kitchen features a large island with plenty of cabinet space. Just off of the kitchen is the

    Holland Homes Builder
    3216 Chase Ct, Opelika, AL 36804
  • /35

    $489,900

    $9K PRICE DROP
    • 5 Beds
    • 4 Baths
    • 3,187 Sq Ft

    760 Owens Way, Opelika, AL 36804

    Beautiful, highly sought after Alexandria ll Stone Martin floor plan next to the pond with a functional layout and thoughtful upgrades throughout! The main level offers 4 bedrooms plus a dedicated office, with an open-concept design that flows seamlessly from the foyer into the living, dining, and kitchen spaces, perfect for everyday living and entertaining. The kitchen is a standout with a large

    MCCLAIN REEDER THE TALONS GROUP

    760 Owens Way, Opelika, AL 36804
  • /2

    $459,000

    • 3 Beds
    • 3.5 Baths
    • 3,043 Sq Ft

    2617 Indian Hill Rd, Auburn, AL 36830

    MELISSA MUNFORD EXP REALTY, LLC

    2617 Indian Hill Rd, Auburn, AL 36830
  • /5

    $306,856

    $2K PRICE INCREASE
    • 3 Beds
    • 2 Baths
    • 1,414 Sq Ft

    120 Woodland St, Opelika, AL 36801

    Presale with six month build schedule! Welcome to The Trace Floor Plan! The Trace features three bedrooms, two bathrooms and spans across 1414 square feet. As you enter into the home, you will find access to the one car garage, hall closet, and two guest bedrooms and guest bathroom. The home opens into the kitchen that features a large center island. The kitchen opens into the open concept dining

    Sawyer Jones HOLLAND HOME SALES

    120 Woodland St, Opelika, AL 36801
  • /49

    $399,000

    $16K PRICE DROP
    • 6 Beds
    • 4 Baths
    • 4,408 Sq Ft

    903 S 4th St, Opelika, AL 36801

    Opportunity Alert! Looking for lots of space, and at a great price? This custom home built in 2008 has 6 bedrooms and 4 full bathrooms, with formal dining and two spacious living rooms! The property also boasts an oversized attached two car garage, multiple exterior storage buildings, and two additional covered carports for parking. With a little bit of love, this home in the center of Opelika

    TAFT LEDBETTER HOLLAND HOME SALES

    903 S 4th St, Opelika, AL 36801
  • /6

    $320,533

    New Construction
    • 3 Beds
    • 2 Baths
    • 1,432 Sq Ft

    258 Summer St, Opelika, AL 36804

    Welcome to The Hadley floor plan, offering 3 bedrooms, 2 bathrooms, and 1,432 square feet of thoughtfully designed living space. This home features elegant 9-foot ceilings throughout, creating an open and airy feel.Step inside to an inviting foyer that leads into the spacious open-concept living, kitchen, and dining areas perfect for both everyday living and entertaining. Just off the living

    Holland Homes Builder
    258 Summer St, Opelika, AL 36804
  • /22

    $247,810

    $1K PRICE INCREASE
    • 2 Beds
    • 2 Baths
    • 1,183 Sq Ft

    086 Hunters Way, Opelika, AL 36801

    This presale home has a six month build timeframe. The Duette 3B is a two bedroom, two bathroom, 1183 square foot home. As you enter into the home, you enter into the living room that features large windows and vaulted ceilings. The living room leads to the open concept dining room and kitchen that features custom cabinets and a large center island. As you make your way to the back of the home,

    Sawyer Jones HOLLAND HOME SALES

    086 Hunters Way, Opelika, AL 36801
  • /13

    $351,990

    New Construction
    • 4 Beds
    • 2 Baths
    • 1,884 Sq Ft

    2954 Edith Ann Ln, Opelika, AL 36801

    *Under Construction* Presenting the Aurora Farmhouse to Anderson Lakes Phase 3!! Step through the charming, framed front entry and into a thoughtfully laid out interior designed for comfort and modern living. Bedrooms two and three are positioned on either side of a full bathroom near the front of the home, offering privacy and convenience for family or guests. Continuing down the hallway, you’ll

    Davidson Homes Builder
    2954 Edith Ann Ln, Opelika, AL 36801
  • /5

    $537,999

    • 4 Beds
    • 3 Baths
    • 2,981 Sq Ft

    1866 Long Leaf Ln, Opelika, AL 36801

    Tudor Character Meets Everyday Comfort. The Braxton is a spacious 4-bedroom, 3-bathroom home designed with family living in mind. From the moment you enter, the welcoming foyer, that features a large coat closet, bedroom 2 and bathroom 2, and opens into the vaulted great room, creating an inviting space filled with light and warmth. To the left of the great room, you’ll find the laundry room and

    Sylvia Paul PRESTIGE PROPERTIES, INC.

    1866 Long Leaf Ln, Opelika, AL 36801
  • /2

    $393,900

    New Construction
    • 4 Beds
    • 2.5 Baths
    • 2,870 Sq Ft

    Westover II Plan at Drake’s Landing, Opelika, AL 36804

    This expansive home offers comfortable living with an inviting foyer leading to a formal dining room with elegant details. The gourmet kitchen features stylish cabinetry, granite countertops, designer backsplash, stainless steel appliances, and a large island flowing into the great room with fireplace—perfect for entertaining. A walk-in pantry, main-level guest suite with full bath, and signature

    Hughston Homes Builder
    1992 Mallory Ln Unit 36467228, Opelika, AL 36804
  • /40

    $378,400

    New Construction
    • 4 Beds
    • 2.5 Baths
    • 2,379 Sq Ft

    Dogwood Plan at Wyndham Village, Opelika, AL 36804

    This stunning home welcomes you with a soaring two-story foyer and a formal dining room rich with architectural detail. The expansive great room features a cozy fireplace and flows seamlessly into the gourmet kitchen with stylish cabinetry, granite countertops, designer backsplash, stainless steel appliances, and a large island overlooking the breakfast area. A walk-in pantry and signature drop

    Hughston Homes Builder
    2979 Wyndham Village Dr Unit 36458918, Opelika, AL 36804
  • /28

    $381,678

    New Construction
    • 4 Beds
    • 2.5 Baths
    • 1,870 Sq Ft

    The Holden B Plan at Firefly - Single Family Homes, Opelika, AL 36801

    Welcome to The Holden Floor Plan! The Holden features four bedrooms, two and a half bathrooms and spans across 1,870 square feet. As you enter into the home, the foyer opens up into the open concept kitchen, living room and dining room. Off of the living room is the powder bathroom, laundry room, hall closet, and access to the two car garage. The primary suite is on the back of the home and

    Holland Homes Builder
    100 Firefly Ln Unit 36491445, Opelika, AL 36801
  • /16

    $272,000

    $3K PRICE DROP
    • 4 Beds
    • 2 Baths
    • 1,790 Sq Ft

    1204 Preston St, Opelika, AL 36801

    This nice 4 bedroom 2 bath home is a split level home. It has a large living area. The backyard is very nice and is fenced with a rear deck .

    Michael Walton THE DENSON GROUP

    1204 Preston St, Opelika, AL 36801
  • /30

    $396,400

    New Construction
    • 4 Beds
    • 2.5 Baths
    • 2,599 Sq Ft

    771 Rolling Hill Dr, Opelika, AL 36804

    Step inside and be greeted by a soaring two-story foyer that leads to a formal dining room rich with detail. The expansive great room with a cozy wood-burning fireplace is perfect for entertaining. Prepare meals in your well-equipped kitchen, featuring stylish cabinetry, granite countertops, stainless steel appliances, and a convenient island overlooking the breakfast area. Keep clutter at bay

    Hughston Homes Builder
    771 Rolling Hill Dr, Opelika, AL 36804
  • /16

    $303,641

    New Construction
    • 3 Beds
    • 2 Baths
    • 1,395 Sq Ft

    The Todd D Plan at Firefly - Single Family Homes, Opelika, AL 36801

    The Todd D is a three bedroom, two bathroom, 1395 square foot home. The front door opens to a spacious foyer with a coat closet. As you enter through the foyer, you are greeted by an open concept kitchen and dining area. The kitchen features a large center island and flows into a spacious pantry and laundry room. The dining area and kitchen open up to the living area that features large windows

    Holland Homes Builder
    100 Firefly Ln Unit 36475207, Opelika, AL 36801
  • /2

    $231,490

    New Construction
    • 2 Beds
    • 2.5 Baths
    • 1,168 Sq Ft

    3209 Hamlet Dr, Opelika, AL 36804

    The Darcy features a welcoming family room that seamlessly connects to the dining area. The kitchen offers ample counter and cabinet space, along with spacious pantry. Upstairs you'll find two bedrooms that offer separate living entrances and spaces perfect for multigenerational families.

    Dream Finders Homes Builder
    3209 Hamlet Dr, Opelika, AL 36804
  • /15

    $359,900

    New Construction
    • 3 Beds
    • 2.5 Baths
    • 2,014 Sq Ft

    1017 Catherine Dr, Opelika, AL 36801

    Welcome to the Allendale Plan! Entry foyer with trim accent details leads to an open Family Room/Kitchen/Dining area offering ideal space for entertaining. Kitchen features large pantry, quartz counters, under-mount single bowl sink, and stainless range/oven, dishwasher, & micro hood. Family Room features wood-burning fireplace with brick hearth. Upstairs you'll find a spacious Owner's Suite

    Steven Ward GO REALTY

    1017 Catherine Dr, Opelika, AL 36801
  • /17

    $269,250

    New Construction
    • 2 Beds
    • 2 Baths
    • 1,283 Sq Ft

    Duette 4C Plan at Fox Run Village - Single Family, Opelika, AL 36801

    The Duette 4C is a two bedroom, two bathroom, 1283 square foot home. As you enter into the home, you enter into the living room that features large windows, a reading nook and vaulted ceilings. The living room leads to the open concept dining room and kitchen that features custom cabinets and a large center island. As you make your way to the back of the home, you will find the guest bedroom and

    Holland Homes Builder
    1289 Woodland Cir Unit 37687013, Opelika, AL 36801
  • /20

    $390,900

    New Construction
    • 3 Beds
    • 2 Baths
    • 1,824 Sq Ft

    3044 Crestmont Ct, Opelika, AL 36801

    MOVE-IN READY! Experience the epitome of luxurious, age-targeted living at Windsor Village; Opelika’s newest premier neighborhood, where comfort and convenience awaits. Nestled within this active community, you’ll find Pickleball courts for recreation, two ponds, and meticulously landscaped yards, all maintained by the dedicated Owners Association. Step inside this three-bedroom, two-bath

    MHYRIA MILLER TOLAND REALTY

    3044 Crestmont Ct, Opelika, AL 36801
  • /31

    $390,000

    $58K PRICE DROP
    • 5 Beds
    • 3 Baths
    • 3,262 Sq Ft

    2904 Wyndham Ln, Opelika, AL 36804

    This thoughtfully designed 5-bedroom, 3-bath home with in-ground pool offers the perfect combination of comfort and functionality. A formal dining room, media room, and dedicated office provide flexibility for both everyday living and entertaining. The heart of the home features an open-concept layout with engineered hardwood flooring, a coffered ceiling, and a well-appointed kitchen complete

    Cameron Kash KELLER WILLIAMS REALTY RIVER CITIES III

    2904 Wyndham Ln, Opelika, AL 36804
  • /49

    $328,375

    New Construction
    • 4 Beds
    • 2.5 Baths
    • 1,694 Sq Ft

    Haley A Plan at Fox Run Village - Single Family, Opelika, AL 36801

    The Haley A is a four bedroom, two and half bathroom, 1,694 square foot home. From the covered front porch, the entrance welcomes guests through the dining room into the open concept kitchen and living room. The living room features large windows. To the left of the kitchen is the laundry room, the half bathroom, and access to the two car garage. The primary bedroom rests on the back of the home

    Holland Homes Builder
    1289 Woodland Cir Unit 37687175, Opelika, AL 36801
  • /48

    $399,000

    • 4 Beds
    • 2 Baths
    • 2,590 Sq Ft

    2113 Rockledge Cir, Opelika, AL 36801

    Welcome home to this beautifully maintained one-level home situated on an oversized lot with a spacious, private backyard that's perfect for relaxing, entertaining, or play. The thoughtfully designed floor plan offers seamless indoor and outdoor living. Step inside to find an abundance of natural light filling the open living, dining, and kitchen areas, all accented by beautiful wood floors. The

    MICHY AJA BERKSHIRE HATHAWAY HOMESERVICES

    2113 Rockledge Cir, Opelika, AL 36801

Showing Results 81 - 120, Page 3 of 14

How to Buy a Home How to Finance a Home How to Sell a Home