606

Opelika, AL Homes for Sale

Section Image Section Image
  • /18

    $76,284

    • Land
    • 3.03 Acres
    • $25,176 per Acre

    37 Lee Road 37 Unit 2, Opelika, AL 36804

    Lot 2 on Gentry Lane, Lee Road 37, offers 3.03 acres (132,181 square feet) of opportunity in a tranquil rural setting. This versatile parcel is ideal for building your dream home, creating a private retreat, or investing in landownership in Lee County.With its manageable size and peaceful surroundings, this property provides the perfect balance of privacy and accessibility. Whether you're looking

    Justin Rivers EXP REALTY, LLC

    37 Lee Road 37 Unit 2, Opelika, AL 36804
  • /37

    $525,000

    • 3 Beds
    • 2.5 Baths
    • 2,270 Sq Ft

    2774 Spring Lakes Crossing, Opelika, AL 36801

    Welcome home to this beautifully appointed move-in ready home in Opelika's sought-after community, The Springs of Mill Lakes. From the inviting curb appeal and recessed two-car garage to the elegant trim work and distinctive round foyer, every space has been carefully designed for both comfort and style. The chef's kitchen is truly the heart of the home, featuring an oversized quartz island,

    Martha Williams THE PRIME REAL ESTATE GROUP

    2774 Spring Lakes Crossing, Opelika, AL 36801
  • /12

    $348,013

    New Construction
    • 4 Beds
    • 2.5 Baths
    • 2,101 Sq Ft

    402 Gray St, Opelika, AL 36801

    Welcome to this stunning home in The Woods community, where comfort meets convenience. Step into a beautifully designed space featuring a modern kitchen, four spacious bedrooms, and two full bathrooms. The open floor plan offers lots of space for entertaining and a large open kitchen complete with an island. The expansive primary suite, complete with an en-suite bathroom, is located upstairs for

    Brock Built Builder
    402 Gray St, Opelika, AL 36801
  • /12

    $299,900

    $50K PRICE DROP
    • 3 Beds
    • 2 Baths
    • 1,837 Sq Ft

    1403 Preston St, Opelika, AL 36801

    This beautifully renovated home in Northside Opelika has been updated from top to bottom. Nearly everything is new, including a complete rewiring of the electrical system and updated plumbing throughout. The home features all-new light fixtures, a fully remodeled kitchen with new cabinets and countertops, and brand-new appliances. Both bathrooms have been completely updated with new tubs,

    LINDA ZHANG THE DENSON GROUP

    1403 Preston St, Opelika, AL 36801
  • /24

    $299,900

    New Construction
    • 4 Beds
    • 2.5 Baths
    • 1,888 Sq Ft

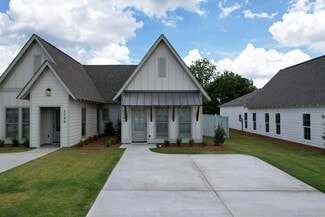
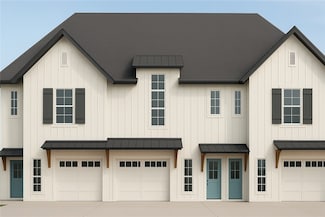
    1215 Mccoy St, Opelika, AL 36801

    Welcome to McCoy Street Townhomes! New construction just minutes from downtown Opelika, Tiger Town, and I-85! This low-maintenance end unit features 4 bedrooms and 2.5 baths with an open floor plan designed for comfortable living and easy entertaining. Perfect for a homeowner or investor, this property also offers short-term rental potential. Enjoy the added convenience of a garage for privacy

    JESSICA PRICE THE TALONS GROUP

    1215 Mccoy St, Opelika, AL 36801
  • /45

    $372,900

    $7K PRICE DROP
    • 4 Beds
    • 3 Baths
    • 2,751 Sq Ft

    812 McDonald Dr, Opelika, AL 36801

    Welcome to this beautiful newer two-story traditional home located just minutes from historic downtown Opelika. Thoughtfully designed and full of charm, this four-bedroom, three-bath home offers both comfort and versatility for today’s lifestyle.The main level features a bedroom and full bath downstairs, a formal dining area and an open-concept kitchen that seamlessly flows into the living space.

    812 McDonald Dr, Opelika, AL 36801
  • /5

    $230,490

    • 2 Beds
    • 2.5 Baths
    • 1,192 Sq Ft

    3220 (LOT 27) Hamlet Dr Unit 27, Opelika, AL 36804

    This townhome featuring the Darcy floor plan, designed for modern comfort and effortless living. Located in The Hamlet at Wyndham Gates at 3243 Hamlet Drive in Opelika, AL, this 2 bedroom, 2 bathroom home offers 1,168 square feet of thoughtfully designed space. The open concept kitchen and living area create a seamless flow for entertaining and everyday living, while the bedrooms provide privacy

    Samantha Lewis CAST AND KEY REALTY LLC

    3220 (LOT 27) Hamlet Dr Unit 27, Opelika, AL 36804
  • /36

    $304,517

    New Construction
    • 3 Beds
    • 2 Baths
    • 1,448 Sq Ft

    The Tate B Plan at Firefly - Single Family Homes, Opelika, AL 36801

    The Tate B is a three bedroom, two bathroom, 1448 square foot home. As you enter into the home, you make your way into the open concept kitchen and dining area. The kitchen features a large center island, perfect for entertaining. Tucked behind the kitchen is the pantry and laundry room. The dining room flows into the living area that features floor to ceiling windows and access to the backyard.

    Holland Homes Builder
    100 Firefly Ln Unit 36452959, Opelika, AL 36801
  • /23

    $341,500

    • 5 Beds
    • 3 Baths
    • 1,757 Sq Ft

    1150 Woodland Cir, Opelika, AL 36801

    LIKE NEW move-in ready home in desirable Fox Run Village! Built in 2023, this 5-bedroom, 3-bath home offers 1,757 square feet of thoughtfully designed living space and is short-term rental friendly, making it an excellent option for both homeowners and investors. The open-concept layout features a spacious living area with vaulted ceilings and large windows, flowing seamlessly into the kitchen

    Melissa Bruce BRUCE REAL ESTATE GROUP

    1150 Woodland Cir, Opelika, AL 36801
  • /38

    $304,510

    • 3 Beds
    • 2 Baths
    • 1,448 Sq Ft

    073 Summer St, Opelika, AL 36804

    Explore this incredible Pre-sale opportunity in our Firefly Community! Build time approximately 6 months from date of contract! ome visit us at our model home to explore all the design options we have available and learn how you could make this home YOUR own!The Tate B is a three bedroom, two bathroom, 1448 square foot home. As you enter into the home, you make your way into the open concept

    TAFT LEDBETTER HOLLAND HOME SALES

    073 Summer St, Opelika, AL 36804
  • /2

    $267,750

    New Construction
    • 2 Beds
    • 2 Baths
    • 1,183 Sq Ft

    1058 Hunters Way, Opelika, AL 36801

    Holland Homes Builder
    1058 Hunters Way, Opelika, AL 36801
  • /7

    $200,000

    • Land
    • 3.38 Acres
    • $59,172 per Acre

    1028 Arrowhead Ct, Opelika, AL 36801

    For the first time since 1987 Forest Hills Subdivision offers it's final remaining 38 lots at Arrowhead at Forest Hills. These 38 exclusive wooded lots are ready to be sold in one of the most desirable locations in Lee County. This established Subdivision offers the flexibility of BRINGING YOUR OWN BUILDER or the developer offers over 40 years of construction services as well. Arrowhead at Forest

    HAYLEY REAL ESTA TEAM HAYLEY ENTERPRISES

    1028 Arrowhead Ct, Opelika, AL 36801
  • /7

    $256,570

    New Construction
    • 2 Beds
    • 2 Baths
    • 1,184 Sq Ft

    158 Summer St, Opelika, AL 36804

    Welcome to the Exterior Townhomes! The Exterior Townhome features two bedrooms, two bathrooms, and spans 1,184 square feet. As you make your way into the home, you enter into the foyer that leads to the front bedroom and hall bathroom. The foyer leads into the open concept dining room and kitchen that features a large center island. Tucked off the kitchen is the laundry room. The kitchen and

    Holland Homes Builder
    158 Summer St, Opelika, AL 36804
  • /43

    $269,250

    New Construction
    • 2 Beds
    • 2 Baths
    • 1,237 Sq Ft

    Duette 4B Plan at Fox Run Village - Single Family, Opelika, AL 36801

    The Duette 4B is a two bedroom, two bathroom, 1237 square foot home. As you enter into the home, you enter into the living room that features large windows and vaulted ceilings. The living room leads to the open concept dining room and kitchen that features custom cabinets and a large center island. As you make your way to the back of the home, you will find the guest bedroom and guest bathroom

    Holland Homes Builder
    1289 Woodland Cir Unit 37687004, Opelika, AL 36801
  • /2

    $278,149

    New Construction
    • 2 Beds
    • 2 Baths
    • 1,255 Sq Ft

    1049 Woodland Ln, Opelika, AL 36801

    The Telford is a two bedroom, two bathroom, 1255 square foot home. From the covered front porch, the entrance welcomes guests into the open concept kitchen and dining room. The kitchen features a large center island and two pantries.The laundry room is located at the front of the home off the kitchen. The dining room flows into the spacious living room that features large windows. The primary

    Holland Homes Builder
    1049 Woodland Ln, Opelika, AL 36801
  • /37

    $374,900

    • 4 Beds
    • 2.5 Baths
    • 2,443 Sq Ft

    2701 Heather Place, Opelika, AL 36804

    Discover a harmonious blend of classic charm & modern functionality in this exquisite 2-story residence. The brick exterior, complemented by a welcoming porch & storm doors on both the front & back entrances, creates an inviting first impression—enhanced by its desirable corner lot, complete with a privacy fence, sprinkler system, extended concrete patio, driveway, & walkway. Step inside to

    MICHY AJA BERKSHIRE HATHAWAY HOMESERVICES

    2701 Heather Place, Opelika, AL 36804
  • /18

    $235,990

    New Construction $3K PRICE DROP
    • 3 Beds
    • 2.5 Baths
    • 1,341 Sq Ft

    3251 Hamlet Dr, Opelika, AL 36804

    This townhome featuring the Celina floor plan, designed for modern comfort and functional living. Located in The Hamlet at Wyndham Gates at 3251 Hamlet Drive in Opelika, AL, this 3 bedroom, 2 bathroom home offers 1,341 square feet of thoughtfully designed space. The main level features an open concept kitchen and living area with a cozy fireplace, perfect for entertaining or relaxing, while the

    Dream Finders Homes Builder
    3251 Hamlet Dr, Opelika, AL 36804
  • /18

    $390,900

    New Construction
    • 3 Beds
    • 2 Baths
    • 1,824 Sq Ft

    3044 Crestmont Ct, Opelika, AL 36801

    Experience the epitome of luxurious, age-targeted living at Windsor Village; Opelika’s newest premier neighborhood, where comfort and convenience awaits. Nestled within this active community, you’ll find Pickleball courts for recreation, two ponds, and meticulously landscaped yards, all maintained by the dedicated Owners Association. Step inside this three-bedroom, two-bath townhome, complete

    Toland Construction Builder
    3044 Crestmont Ct, Opelika, AL 36801
  • /24

    $175,000

    • 1 Bed
    • 1 Bath
    • 744 Sq Ft

    3316 Dale Ave, Opelika, AL 36801

    Come see this charming home currently being used as a 2 Bedroom home. This home can easily be converted back to a 2 bedroom. All Appliances are less than 5 years old and stay with property. Heating and Air conditioning is 3 years old. Roof is 3 years old. Home hasbeen recently painted and updated flooring. Must see the inviting back porch perfect for a summer evening.

    Jennifer Dozer Lokation Real Estate

    3316 Dale Ave, Opelika, AL 36801
  • /18

    $293,527

    New Construction
    • 3 Beds
    • 2 Baths
    • 1,448 Sq Ft

    Tate A (Covered Back Porch) Plan at Fox Run Village - Single Family, Opelika, AL 36801

    The Tate A is a three bedroom, two bathroom, 1448 square foot home. As you enter into the home, you make your way into the open concept kitchen and dining area. The kitchen features a large center island, perfect for entertaining. Tucked behind the kitchen is the pantry and laundry room. The dining room flows into the living area that features floor to ceiling windows. Off the back of the home

    Holland Homes Builder
    762 Hunters Way Unit 40791467, Opelika, AL 36801
  • /43

    $322,384

    New Construction
    • 3 Beds
    • 2 Baths
    • 1,391 Sq Ft

    76 Summer St, Opelika, AL 36804

    New Pre-sale Opportunity! The Toby B floor plan is a beautiful 3 bedroom, 2 bath home, at 1391sq ft and includes a single car garage. The entry porch opens up into a foyer with access on one side to the linen closet and two guest bedrooms with a shared full bathroom. In the foyer, you also have access to the garage and laundry room. From the foyer, you enter into the open concept kitchen, living,

    TAFT LEDBETTER HOLLAND HOME SALES

    76 Summer St, Opelika, AL 36804
  • /25

    $249,337

    New Construction
    • 2 Beds
    • 2 Baths
    • 1,184 Sq Ft

    163 Summer St, Opelika, AL 36804

    Welcome to the Townhomes! Townhome B features two bedrooms, two bathrooms, and spans 1,184 square feet. As you make your way into the home, you enter into the foyer that leads to the front bedroom and hall bathroom. The foyer leads into the open concept dining room and kitchen that features a large center island. Tucked off the kitchen is the laundry room. The kitchen and dining room flows into

    Holland Homes Builder
    163 Summer St, Opelika, AL 36804
  • /36

    $458,400

    New Construction
    • 5 Beds
    • 4 Baths
    • 3,324 Sq Ft

    Jackson Plan at Wyndham Village, Opelika, AL 36804

    Step into a bright two-story foyer that leads to a formal dining room brimming with architectural details. Relax by the fireplace in the expansive great room. The open-concept design flows into a chef's kitchen featuring stylish cabinetry, your choice of luxury countertops, a designer backsplash, and stainless steel appliances. A large island anchors the space, while a walk-in pantry ensures

    Hughston Homes Builder
    2979 Wyndham Village Dr Unit 36474316, Opelika, AL 36804
  • /2

    $320,962

    New Construction $10K PRICE DROP
    • 3 Beds
    • 2 Baths
    • 1,391 Sq Ft

    306 Summer St, Opelika, AL 36804

    The Toby A is a beautiful 3 bedroom, 2 bathroom, 1391 square foot home with a front entry single car garage. The entry way opens up into a foyer that leads on one side to the two guest bedrooms with a shared full bathroom, and on the other side into the open concept kitchen, living, and dining areas. The kitchen features a large island with plenty of cabinet space. Just off of the kitchen is the

    Holland Homes Builder
    306 Summer St, Opelika, AL 36804
  • /2

    $420,866

    New Construction
    • 4 Beds
    • 3.5 Baths
    • 2,660 Sq Ft

    998 Lee Road 852, Opelika, AL 36804

    Welcome to the Anita Plan in the picturesque Hornet Hills community — a beautifully crafted 2-story home set on 3.29 private acres, offering space, comfort, and modern design throughout. This thoughtfully designed layout features 4 bedrooms and 3.5 baths, blending open-concept living with functional spaces ideal for both everyday life and entertaining.The main level showcases a bright, open

    Rose Ann Erickson BICKERSTAFF PARHAM REAL ESTATE

    998 Lee Road 852, Opelika, AL 36804
  • /9

    $469,900

    New Construction
    • 3 Beds
    • 2 Baths
    • 2,160 Sq Ft

    573 Windsor Dr, Opelika, AL 36801

    Toland Construction Builder
    573 Windsor Dr, Opelika, AL 36801
  • /49

    $1,199,000

    $1K PRICE DROP
    • 3 Beds
    • 3.5 Baths
    • 3,850 Sq Ft

    3207 Turkey Spur Ln, Opelika, AL 36801

    There’s a reason so many people find their way back to Auburn. Tucked within the tree-lined setting of National Village and the renowned Grand National golf community, 3207 Turkey Spur offers the opportunity to enjoy your next chapter in a place that feels both peaceful and connected. Residents enjoy an exceptional lifestyle with HOA-maintained landscaping, unlimited range balls, complimentary

    Lana McCurdy THREE SIXTY EAST ALABAMA

    3207 Turkey Spur Ln, Opelika, AL 36801
  • /45

    $396,425

    New Construction
    • 4 Beds
    • 3.5 Baths
    • 2,565 Sq Ft

    2502 Harding Ct Unit 1, Opelika, AL 36801

    Carlton A Offers Primary on Main, Open Living, Covered Back Patio and 3 Generous Sized Bedrooms Upstairs with Walk-In Closets. Primary Bedroom has a large EnSuite with Freestanding Tub, Separate Tile Shower and Walk In Closet. Ask about our Builder Incentive!

    Karston Thomas LINDSEY MARKETING GROUP

    2502 Harding Ct Unit 1, Opelika, AL 36801
  • /4

    $394,829

    New Construction
    • 3 Beds
    • 2 Baths
    • 1,924 Sq Ft

    2346 Lake Shadow Ln, Opelika, AL 36801

    UP TO $20,000 IN INCENTIVES WITH USE OF IRONCREST MORTGAGE - The Hampton floorplan blends timeless elegance with functional comfort. Vaulted beamed ceilings in the spacious great room create an inviting atmosphere, enhanced by a custom fireplace perfect for cozy evenings. The large kitchen features custom cabinetry, stainless steel appliances, and granite countertops, making meal prep and

    KATEY TOMLIN PORCH LIGHT REAL ESTATE LLC

    2346 Lake Shadow Ln, Opelika, AL 36801
  • /6

    $307,710

    New Construction
    • 3 Beds
    • 2 Baths
    • 1,395 Sq Ft

    264 Summer St, Opelika, AL 36804

    The Todd D is a three bedroom, two bathroom, 1395 square foot home. The front door opens to a spacious foyer with a coat closet. As you enter through the foyer, you are greeted by an open concept kitchen and dining area. The kitchen features a large center island and flows into a spacious pantry and laundry room. The dining area and kitchen open up to the living area that features large windows

    Holland Homes Builder
    264 Summer St, Opelika, AL 36804
  • /2

    $459,000

    • 3 Beds
    • 3.5 Baths
    • 3,043 Sq Ft

    2617 Indian Hill Rd, Auburn, AL 36830

    MELISSA MUNFORD EXP REALTY, LLC

    2617 Indian Hill Rd, Auburn, AL 36830
  • /8

    $397,000

    New Construction
    • 3 Beds
    • 2.5 Baths
    • 1,553 Sq Ft

    1427 Ashford Ct, Auburn, AL 36830

    Luxury Living Meets Smart Investment — Priced Under $400K! Welcome to Reynolds Court, the newest development by Frank Norment Homes — a rare opportunity to own a luxury townhome offering highly coveted short-term rental zoning — making them an ideal fit for savvy investors and first-time buyers alike. These stylish, garage-equipped units are perfectly positioned within Auburn for easy access to

    Mac Cockrell KELLER WILLIAMS REALTY AUBURN OPELIKA

    1427 Ashford Ct, Auburn, AL 36830
  • /31

    $789,900

    • 4 Beds
    • 3 Baths
    • 3,031 Sq Ft

    12 Bethesda Ct, Auburn, AL 36830

    Rare opportunity to build your dream home in North Auburn! Situated on over ½ acre, this proposed construction offers 4 bedrooms, 3 bathrooms, a private office, and a spacious bonus room with over 3,000 square feet of thoughtfully designed living space. Enjoy the flexibility of personalizing the home to fit your style by selecting your own finishes, including flooring, countertops,

    Megan Corcoran TOLAND REALTY

    12 Bethesda Ct, Auburn, AL 36830
  • /22

    $409,000

    • 4 Beds
    • 4.5 Baths
    • 2,704 Sq Ft

    1450 Reynolds Dr, Auburn, AL 36830

    Welcome home to this beautifully maintained 4-bedroom, 2.5-bath home in Auburn! This spacious home features an oversized living room/den that's perfect for relaxing or entertaining, along with a large primary suite that offers a comfortable retreat. The kitchen is complete with granite countertops, a dedicated coffee bar, and plenty of cabinet and counter space for everyday living. A brand-new

    Rick Carpenter KELLER WILLIAMS REALTY RIVER CITIES III

    1450 Reynolds Dr, Auburn, AL 36830
  • /28

    $770,750

    New Construction
    • 4 Beds
    • 3 Baths
    • 3,000+ Sq Ft

    Sullivan Plan at Asheton Glenn, Auburn, AL 36830

    Toland Construction Builder
    701 Bethesda Ct Unit 38558471, Auburn, AL 36830
  • /23

    $429,900

    $15K PRICE DROP
    • 4 Beds
    • 2.5 Baths
    • 2,618 Sq Ft

    740 Shelton Cove Ln, Auburn, AL 36830

    Skip the wait and premium price of new construction! Built in 2018, this exceptionally well-maintained, energy-efficient 4BR/2.5BA home offers modern, move-in-ready with NO renovation needed—miles ahead of older area properties. Maximized for savings, the advanced spray foam insulation ensures incredibly low monthly utility bills. Inside, a bright layout flows from the elegant formal dining room

    EK LIM PORTER PROPERTIES

    740 Shelton Cove Ln, Auburn, AL 36830
  • /40

    $429,900

    $5K PRICE DROP
    • 4 Beds
    • 2.5 Baths
    • 2,198 Sq Ft

    689 Shelton Cove Ln, Auburn, AL 36830

    Welcome to this beautifully upgraded Chelsea Floor Plan in the highly desirable Shelton Cove community, where style, comfort, and smart living merge! From the moment you enter, you will appreciate the elegant wainscoting detail at the entrance along with the stunning two-story great room featuring soaring ceilings, expansive windows, and abundant natural light overlooking the spacious privacy

    Nicole Sloan COLDWELL BANKER NICOLE SLOAN REALTY

    689 Shelton Cove Ln, Auburn, AL 36830
  • /44

    $248,522

    New Construction
    • 2 Beds
    • 2 Baths
    • 1,184 Sq Ft

    Townhome Interior Unit B Plan at Firefly - Townhomes, Birmingham, AL N/A

    Welcome to the Townhomes! Townhome B features two bedrooms, two bathrooms, and spans 1,184 square feet. As you make your way into the home, you enter into the foyer that leads to the front bedroom and hall bathroom. The foyer leads into the open concept dining room and kitchen that features a large center island. Tucked off the kitchen is the laundry room. The kitchen and dining room flows into

    Holland Homes Builder
    100 Firefly Ln Unit 36485307, Birmingham, AL N/A

Showing Results 561 - 600, Page 15 of 16

How to Buy a Home How to Finance a Home How to Sell a Home