606

Opelika, AL Homes for Sale

Section Image Section Image
  • /48

    $1,799,999

    $150K PRICE DROP
    • 4 Beds
    • 4.5 Baths
    • 4,846 Sq Ft

    9032 Chapel Heights Dr, Opelika, AL 36804

    AUBURN CITY SCHOOLS! Move in now and enjoy this exceptional custom residence in Chapel Heights, where timeless classic design meets true luxury on a beautifully landscaped 1.5 property. Built by Hooper Homes and thoughtfully curated design by Canvas & Clay, this home offers over 4,800 square feet of refined living space designed for both everyday comfort and effortless yet memorable entertaining.

    Ryan Roberts BERKSHIRE HATHAWAY HOMESERVICES

    9032 Chapel Heights Dr, Opelika, AL 36804
  • /18

    $289,900

    $10K PRICE DROP
    • 3 Beds
    • 2 Baths
    • 1,782 Sq Ft

    611 N 9th St, Opelika, AL 36801

    Tucked away on one of Opelika's most desirable streets and just a short distance from its vibrant downtown, this charming home offers the perfect blend of privacy, character, and convenience. Nestled on a generous 1/2 acre lot within the historic district, the property feels like a peaceful retreat, surrounded by mature trees and natural landscaping. Offered for the first time ever, this is a

    Rush Denson THE DENSON GROUP

    611 N 9th St, Opelika, AL 36801
  • /33

    $399,900

    New Construction
    • 5 Beds
    • 3 Baths
    • 2,016 Sq Ft

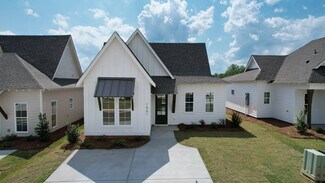
    RIVERSIDE Plan at Asheton Village, Auburn, AL 36830

    Step into the Riverside floorplan at our Asheton Village community in Opelika, Alabama. This well thought out layout features 5-bedrooms, 3-bathrooms in over 2,000 square feet of living with a 2-car garage. Entering the home, you’ll find access to two bedrooms that share a full bathroom. As you continue, to opposite side of the home are two additional bedrooms, a full bathroom with a linen closet

    D.R. Horton Builder
    736 Asheton Dr Unit 40105242, Auburn, AL 36830
  • /50

    $245,022

    New Construction $12K PRICE DROP
    • 2 Beds
    • 2 Baths
    • 1,183 Sq Ft

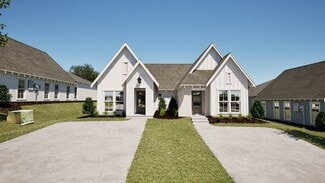
    Duette 3A Plan at Fox Run Village - Townhomes, Opelika, AL 36801

    The Duette 3A is a two bedroom, two bathroom, 1183 square foot home. As you enter into the home, you enter into the living room that features large windows and vaulted ceilings. The living room leads to the open concept dining room and kitchen that features custom cabinets and a large center island. As you make your way to the back of the home, you will find the guest bedroom and guest bathroom

    Holland Homes Builder
    762 Hunters Way Unit 39052959, Opelika, AL 36801
  • /7

    $522,468

    New Construction
    • 5 Beds
    • 4 Baths
    • 3,160 Sq Ft

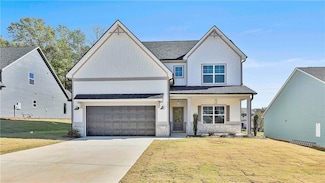
    1419 Hidden Lakes Dr, Opelika, AL 36801

    UP TO $20,000 IN INCENTIVES WITH USE OF IRONCREST MORTGAGE - The Alexandria II combines single-level ease with bonus space upstairs. A formal dining room and flexible front room offer space for entertaining or a home office. The open-concept kitchen and vaulted family room are perfect for gatherings, with a large center island as the focal point. The primary bedroom offers a spacious layout with

    KATEY TOMLIN PORCH LIGHT REAL ESTATE LLC

    1419 Hidden Lakes Dr, Opelika, AL 36801
  • /49

    $384,900

    $40K PRICE DROP
    • 5 Beds
    • 3 Baths
    • 3,591 Sq Ft

    701 N Hills Dr, Opelika, AL 36801

    PLUS $10,000 in seller concessions and an additional $3,000 with preferred lender Kyle Frazier of CrossCountry Mortgage. Welcome to 701 North Hills Drive in Opelika! This spacious 5 bedroom, 3 bath home sits on a coveted corner lot, offering the largest lot in the neighborhood at approximately .92 acres. Surrounded by mature trees and a peaceful natural creek, this property blends privacy and

    LAWTON VALLELY KELLER WILLIAMS REALTY AUBURN OPELIKA

    701 N Hills Dr, Opelika, AL 36801
  • /3

    $252,028

    New Construction
    • 2 Beds
    • 2 Baths
    • 1,283 Sq Ft

    1021 Hunters Way, Opelika, AL 36801

    The Duette 4C is a two bedroom, two bathroom, 1283 square foot home. As you enter into the home, you enter into the living room that features large windows, a reading nook and vaulted ceilings. The living room leads to the open concept dining room and kitchen that features custom cabinets and a large center island. As you make your way to the back of the home, you will find the guest bedroom and

    Holland Homes Builder
    1021 Hunters Way, Opelika, AL 36801
  • /5

    $561,999

    • 4 Beds
    • 3 Baths
    • 3,256 Sq Ft

    1854 Long Leaf Ln, Opelika, AL 36801

    CRAFTSMAN WITH BONUS! The Mason has 4 bedrooms, 3 bathrooms and nearly 3,200 square feet of comfortable living space. Welcomed by a grand foyer, the Mason has an open living area with a vaulted great room, kitchen, and breakfast area all essentially one single space. With a sink island, plenty of cabinet and countertop space, views from the breakfast room windows, and walk-in pantry, the Mason’s

    Sylvia Paul PRESTIGE PROPERTIES, INC.

    1854 Long Leaf Ln, Opelika, AL 36801
  • /41

    $292,502

    New Construction
    • 3 Beds
    • 2 Baths
    • 1,448 Sq Ft

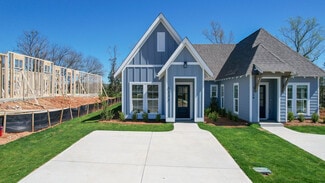
    Tate C Plan at Fox Run Village - Single Family, Opelika, AL 36801

    The Tate C is a three bedroom, two bathroom, 1448 square foot home. As you enter into the home, you make your way into the open concept kitchen and dining area. The kitchen features a large center island, perfect for entertaining. Tucked behind the kitchen is the pantry and laundry room. The dining room flows into the living area that features floor to ceiling windows and access to the backyard.

    Holland Homes Builder
    1289 Woodland Cir Unit 37687150, Opelika, AL 36801
  • /20

    $247,672

    New Construction $18K PRICE DROP
    • 2 Beds
    • 2 Baths
    • 1,183 Sq Ft

    Duette 3D Plan at Fox Run Village - Townhomes, Opelika, AL 36801

    The Duette 3D is a two bedroom, two bathroom, 1183 square foot home. As you enter into the home, you enter into the living room that features large windows and vaulted ceilings. The living room leads to the open concept dining room and kitchen that features custom cabinets and a large center island. As you make your way to the back of the home, you will find the guest bedroom and guest bathroom

    Holland Homes Builder
    762 Hunters Way Unit 39052939, Opelika, AL 36801
  • /20

    $235,590

    $3K PRICE DROP
    • 3 Beds
    • 2.5 Baths
    • 1,341 Sq Ft

    3251 Hamlet Dr Unit 44, Opelika, AL 36804

    This townhome featuring the Celina floor plan, designed for modern comfort and functional living. Located in The Hamlet at Wyndham Gates at 3251 Hamlet Drive in Opelika, AL, this 3 bedroom, 2 bathroom home offers 1,341 square feet of thoughtfully designed space. The main level features an open concept kitchen and living area with a cozy fireplace, perfect for entertaining or relaxing, while the

    Samantha Lewis CAST AND KEY REALTY LLC

    3251 Hamlet Dr Unit 44, Opelika, AL 36804
  • /2

    $327,809

    New Construction $20K PRICE DROP
    • 4 Beds
    • 2.5 Baths
    • 1,535 Sq Ft

    822 Hunters Way, Opelika, AL 36801

    Welcome to the Hampton floor plan! The Hampton features four bedrooms, two and a half bathrooms and spans across 1,535 square feet. The front of the home features a covered front porch and two car garage. As you make your way into the home, you enter into the foyer with a drop zone and powder bath leading into the open concept living room with a vaulted ceiling. The open concept living area flows

    Holland Homes Builder
    822 Hunters Way, Opelika, AL 36801
  • /23

    $257,050

    New Construction
    • 2 Beds
    • 2 Baths
    • 1,183 Sq Ft

    Duette 3A Plan at Fox Run Village - Single Family, Opelika, AL 36801

    The Duette 3A is a two bedroom, two bathroom, 1183 square foot home. As you enter into the home, you enter into the living room that features large windows and vaulted ceilings. The living room leads to the open concept dining room and kitchen that features custom cabinets and a large center island. As you make your way to the back of the home, you will find the guest bedroom and guest bathroom

    Holland Homes Builder
    1289 Woodland Cir Unit 37686991, Opelika, AL 36801
  • /16

    $425,000

    $10K PRICE DROP
    • 4 Beds
    • 2 Baths
    • 2,295 Sq Ft

    285 County Road 44, Opelika, AL 36804

    Sitting on 1.53 acres, this 4 bedroom, 2 bathroom home gives you the space you’ve been looking for both inside and out. Inside, you’ll find a welcoming, thoughtfully designed one-level layout with LVP flooring throughout the main living areas and primary bedroom, granite countertops, farmhouse sink, plantation shutters, tiled bathrooms, and comfortable living spaces that make everyday life

    ALEXA COLE WIGGINS PORCH LIGHT REAL ESTATE LLC

    285 County Road 44, Opelika, AL 36804
  • /2

    $306,855

    New Construction
    • 3 Beds
    • 2 Baths
    • 1,391 Sq Ft

    1055 Woodland Ln, Opelika, AL 36801

    The Toby C is a beautiful 3 bedroom, 2 bathroom, 1391 square foot home with a front entry single car garage. The entry way opens up into a foyer that leads on one side to the two guest bedrooms with a shared full bathroom, and on the other side into the open concept kitchen, living, and dining areas. The kitchen features a large island with plenty of cabinet space. Just off of the kitchen is the

    Holland Homes Builder
    1055 Woodland Ln, Opelika, AL 36801
  • /2

    $251,952

    $1K PRICE INCREASE
    • 2 Beds
    • 2 Baths
    • 1,283 Sq Ft

    85 Hunters Way, Opelika, AL 36801

    Presale with six month build schedule! The Duette 4E is a two bedroom, two bathroom, 1283 square foot home. As you enter into the home, you enter into the living room that features large windows and vaulted ceilings. The living room leads to the open concept dining room and kitchen that features custom cabinets and a large center island. As you make your way to the back of the home, you will find

    Sawyer Jones HOLLAND HOME SALES

    85 Hunters Way, Opelika, AL 36801
  • /47

    $486,350

    New Construction
    • 4 Beds
    • 3 Baths
    • 2,524 Sq Ft

    849 Asheton Dr Unit 2, Auburn, AL 36830

    Mantle B by Freedom Builder Homes. Primary Suite on main. Guest bedroom with private bath on main. Open floor plan with large kitchen island and breakfast area open to two story family room - all with hardwood floors. Upstairs are two bedrooms with walk in closets and a Jack and Jill bath. Covered porches & exterior fireplace on back porch. This home is a MUST see!

    Karston Thomas LINDSEY MARKETING GROUP

    849 Asheton Dr Unit 2, Auburn, AL 36830
  • 3192 Lakewood Ln Unit 40882841, Opelika, AL 36801

    $514,900

    New Construction
    • 3 Beds
    • 3 Baths
    • 2,226 Sq Ft

    Redbud Plan at Windsor Village - Single Family, Opelika, AL 36801

    Redbud is a home plan available in Asheton Glenn, Brentwood & Windsor Village. It features 3 bedrooms, 3 bathrooms, and 2,226 square feet of living space.

    Toland Construction Builder
    3192 Lakewood Ln Unit 40882841, Opelika, AL 36801
  • /32

    $515,000

    $25K PRICE DROP
    • 5 Beds
    • 3.5 Baths
    • 3,135 Sq Ft

    1808 Morning Glory Dr, Opelika, AL 36801

    Excellent floorplan in immaculate condition! Move in ready! All the spaces that you need- inside and outside! 4 bedrooms + study + 2 and a half baths on the main level with a large upstairs bedroom + private bathroom! A friendly covered front porch opens into a welcoming foyer flanked by the formal dining room complete with chair rail trim, judges paneling and coffered ceilings. Off the foyer is

    RYAN EDWARDS ANNIE WILLIAMS TEAM BERKSHIRE HATHAWAY HOMESERVICES

    1808 Morning Glory Dr, Opelika, AL 36801
  • /27

    $390,000

    • 4 Beds
    • 2.5 Baths
    • 2,712 Sq Ft

    803 Tiger Trail, Opelika, AL 36804

    Welcome to 803 Tiger Trail! From the moment you walk through the front door, you'll love the grand two-story foyer and all of the natural light that fills this home. The spacious layout was made for gathering, with a formal dining room for holidays and celebrations and an open living room featuring a cozy wood-burning fireplace that's perfect for everyday living. The kitchen is truly the heart of

    ALEX ACUFF MARY GAIL WEEKLEY TEAM EXP REALTY - ACUFF WEEKLEY GROUP

    803 Tiger Trail, Opelika, AL 36804
  • /7

    $349,000

    $50K PRICE DROP
    • Land
    • 4.7 Acres
    • $74,255 per Acre

    441 Lee Road 414, Opelika, AL 36804

    A blank canvas for homesteading while close to all of Auburn and Opelika's amenities. 15 minutes to Auburn's campus, Tiger Town, and downtown Opelika. Four adjoining parcels totaling approximately 4.7 acres offer a rare opportunity to create anything from a private homesite to a small community development. Level lots with existing utilities + producing fruit trees and berry bushes. Three parcels

    Vega Foster HUGHSTON REALTY SERVICES

    441 Lee Road 414, Opelika, AL 36804
  • /21

    $305,000

    • 3 Beds
    • 2 Baths
    • 1,508 Sq Ft

    2706 Carriage House Ln, Opelika, AL 36801

    Welcome to this beautifully maintained 3-bedroom, 2-bath home in the desirable Northtowne subdivision of Opelika. Built by Moore's Construction in 2010, this home offers quality craftsmanship, timeless design, and a functional floor plan. The inviting living room features a cozy fireplace, creating the perfect gathering space, while the spacious kitchen offers plenty of cabinet and counter space

    TONI WILLIAMS EXIT CORNERSTONE REALTY

    2706 Carriage House Ln, Opelika, AL 36801
  • /7

    $437,360

    New Construction
    • 5 Beds
    • 2.5 Baths
    • 2,682 Sq Ft

    2316 Lake Shadow Ln, Opelika, AL 36801

    UP TO $20,000 IN INCENTIVES WITH USE OF IRONCREST MORTGAGE - Discover the Overton—a flexible, open-concept plan designed for connection and comfort. A refined foyer leads to a vaulted living area filled with natural light. The kitchen features a large center island, built-in appliances, granite countertops, and an expanded pantry, all flowing seamlessly into the dining area—perfect for hosting or

    KATEY TOMLIN PORCH LIGHT REAL ESTATE LLC

    2316 Lake Shadow Ln, Opelika, AL 36801
  • /34

    $309,900

    $5K PRICE DROP
    • 3 Beds
    • 2 Baths
    • 1,391 Sq Ft

    1186 Woodland Cir, Opelika, AL 36801

    This house comes with a REDUCED RATE as low as 5.875% (APR 6.389%) as of 07/21/2026 through List & LockTM. This is a seller paid rate-buydown that reduces the buyer’s interest rate and monthly payment. Terms apply, see disclosures for more information.Welcome to Fox Run Village, where like-new construction, community amenities, and everyday convenience come together in one exceptional

    Lana McCurdy THREE SIXTY EAST ALABAMA

    1186 Woodland Cir, Opelika, AL 36801
  • /5

    $506,999

    • 4 Beds
    • 2.5 Baths
    • 2,508 Sq Ft

    1727 Red Oak Ave, Opelika, AL 36801

    Craftsman Charm Meets Tudor Style! The Hurston blends Craftsman charm with Tudor-inspired details for a distinctive exterior and a thoughtfully designed interior. Offering approximately 2,500 square feet, this two-story home includes 4 bedrooms and 2.5 bathrooms. Step inside to an oversized foyer with convenient access to the garage, powder room, and kitchen. The kitchen is a true centerpiece

    Sylvia Paul PRESTIGE PROPERTIES, INC.

    1727 Red Oak Ave, Opelika, AL 36801
  • /27

    $245,000

    • 3 Beds
    • 2 Baths
    • 1,291 Sq Ft

    2804 Southview Ct, Opelika, AL 36804

    Completely Updated Home in Opelika City Schools – Move-In Ready and Conveniently LocatedWelcome to 2804 Southview Court in Opelika, Alabama, a beautifully updated home offering modern finishes, a functional layout, and an exceptional location within the highly desirable Opelika City Schools district.Extensive recent improvements make this property truly move-in ready. The home features

    David DuBose REALTYEDGE BROKERS

    2804 Southview Ct, Opelika, AL 36804
  • /42

    $329,000

    $10K PRICE DROP
    • 3 Beds
    • 2 Baths
    • 1,808 Sq Ft

    401 Bush Creek Rd, Opelika, AL 36804

    Like New without the wait! Whether you work in Opelika or travel to neighboring cities, this location is truly ideal as it is just moments from I-85 and Hwy 280. Tucked away in one of Opelika’s most desirable family-friendly communities, 401 Bush Creek Rd is a well-maintained, single level home with an array of features and upgrades. This like-new home is move-in ready and meticulously

    JONATHAN KEEBLE RE/MAX PROFESSIONAL PARTNERS

    401 Bush Creek Rd, Opelika, AL 36804
  • /22

    $289,900

    New Construction $20K PRICE DROP
    • 3 Beds
    • 2.5 Baths
    • 1,844 Sq Ft

    1225 Mccoy St, Opelika, AL 36801

    Welcome to McCoy St Townhomes—Opelika’s newest, most vibrant place to call home. If you’ve been looking for a low-maintenance lifestyle without giving up comfort or style, 1225 McCoy St is the home you’ve been waiting for. This desirable end-unit townhome blends modern finishes with everyday convenience, making it an ideal choice for both homeowners and investors. This spacious 3-bedroom,

    Matthew Willis CRAWFORD WILLIS GROUP

    1225 Mccoy St, Opelika, AL 36801
  • /23

    $240,000

    $18K PRICE DROP
    • 3 Beds
    • 1.5 Baths
    • 1,432 Sq Ft

    711 Herndon St, Opelika, AL 36801

    Welcome home to this charming and beautifully refreshed 3-bedroom, 1.5-bath property in Opelika! Offering the perfect blend of character, comfort, and move-in-ready convenience, this home has been thoughtfully updated with fresh interior paint and brand-new flooring throughout. New roof in 2021. New A/C in 2025! Step inside to a spacious living area featuring a stunning floor-to-ceiling stone

    HARRISON BARLEY KELLER WILLIAMS REALTY AUBURN OPELIKA

    711 Herndon St, Opelika, AL 36801
  • /41

    $269,250

    New Construction
    • 2 Beds
    • 2 Baths
    • 1,237 Sq Ft

    Duette 4A Plan at Fox Run Village - Single Family, Opelika, AL 36801

    The Duette 4A is a two bedroom, two bathroom, 1237 square foot home. As you enter into the home, you enter into the living room that features large windows and vaulted ceilings. The living room leads to the open concept dining room and kitchen that features custom cabinets and a large center island. As you make your way to the back of the home, you will find the guest bedroom and guest bathroom

    Holland Homes Builder
    1289 Woodland Cir Unit 37686928, Opelika, AL 36801
  • /2

    $330,875

    New Construction $22K PRICE DROP
    • 4 Beds
    • 2.5 Baths
    • 1,694 Sq Ft

    810 Hunters Way, Opelika, AL 36801

    The Haley A is a four bedroom, two and half bathroom, 1,694 square foot home. From the covered front porch, the entrance welcomes guests through the dining room into the open concept kitchen and living room. The living room features large windows. To the left of the kitchen is the laundry room, the half bathroom, and access to the two car garage. The primary bedroom rests on the back of the home

    Holland Homes Builder
    810 Hunters Way, Opelika, AL 36801
  • /2

    $327,810

    $2K PRICE INCREASE
    • 4 Beds
    • 2.5 Baths
    • 1,535 Sq Ft

    0111 Hunters Way, Opelika, AL 36801

    Presale with 6 month build schedule! Welcome to the Hampton floor plan! The Hampton features four bedrooms, two and a half bathrooms and spans across 1,535 square feet. The front of the home features a covered front porch and two car garage. As you make your way into the home, you enter into the foyer with a drop zone and powder bath leading into the open concept living room with a vaulted

    Sawyer Jones HOLLAND HOME SALES

    0111 Hunters Way, Opelika, AL 36801
  • /25

    $225,000

    • 3 Beds
    • 2.5 Baths
    • 1,434 Sq Ft

    2113 Cobblestone Dr, Opelika, AL 36804

    Welcome to this beautifully updated, one-owner, 3-bedroom, 2.5-bath townhome in Opelika! The main level features an open, airy floor plan with a spacious living room, dedicated dining area, and a well-appointed kitchen with a pantry. A convenient half bath and laundry area complete the first floor. Upstairs, the primary suite offers a vaulted ceiling, a generously sized walk-in closet, and a

    ABIGAIL FREEMAN EXIT CORNERSTONE REALTY

    2113 Cobblestone Dr, Opelika, AL 36804
  • /3

    $247,886

    New Construction
    • 2 Beds
    • 2 Baths
    • 1,183 Sq Ft

    1017 Hunters Way, Opelika, AL 36801

    The Duette 3B is a two bedroom, two bathroom, 1183 square foot home. As you enter into the home, you enter into the living room that features large windows and vaulted ceilings. The living room leads to the open concept dining room and kitchen that features custom cabinets and a large center island. As you make your way to the back of the home, you will find the guest bedroom and guest bathroom

    Holland Homes Builder
    1017 Hunters Way, Opelika, AL 36801
  • /3

    $232,740

    • 2 Beds
    • 2.5 Baths
    • 1,192 Sq Ft

    3216 (LOT 28) Hamlet Dr Unit 28, Opelika, AL 36804

    This townhome features the Magnolia floor plan, designed for modern comfort and effortless living. Located in The Hamlet at Wyndham Gates at 3247 Hamlet Drive in Opelika, AL, this 2 bedroom, 2 bathroom home offers 1,192 square feet of thoughtfully designed space, including a primary suite on the main floor for convenience and privacy. The open concept kitchen and living area create the perfect

    Samantha Lewis CAST AND KEY REALTY LLC

    3216 (LOT 28) Hamlet Dr Unit 28, Opelika, AL 36804
  • /42

    $254,455

    New Construction
    • 2 Beds
    • 2 Baths
    • 1,184 Sq Ft

    Townhome Exterior Unit Plan at Firefly - Townhomes, Opelika, AL 36801

    Welcome to the Exterior Townhomes! The Exterior Townhome features two bedrooms, two bathrooms, and spans 1,184 square feet. As you make your way into the home, you enter into the foyer that leads to the front bedroom and hall bathroom. The foyer leads into the open concept dining room and kitchen that features a large center island. Tucked off the kitchen is the laundry room. The kitchen and

    Holland Homes Builder
    100 Firefly Ln Unit 37691689, Opelika, AL 36801
  • /2

    $304,517

    New Construction $9K PRICE DROP
    • 3 Beds
    • 2 Baths
    • 1,448 Sq Ft

    300 Summer St, Opelika, AL 36804

    The Tate B is a three bedroom, two bathroom, 1448 square foot home. As you enter into the home, you make your way into the open concept kitchen and dining area. The kitchen features a large center island, perfect for entertaining. Tucked behind the kitchen is the pantry and laundry room. The dining room flows into the living area that features floor to ceiling windows and access to the backyard.

    Holland Homes Builder
    300 Summer St, Opelika, AL 36804
  • /38

    $459,999

    New Construction $50K PRICE DROP
    • 4 Beds
    • 2 Baths
    • 2,389 Sq Ft

    1890 Long Leaf Ln, Opelika, AL 36801

    Now Featuring UTour Technology! Tour completed homes on your schedule with no appointment needed. Simply scan the QR code at the front door for instant access and enjoy a private self-guided experience. $10K WORTH OF INCENTIVES – CALL FOR DETAILS. Welcome to Southern Pines, one of Opelika’s most unique boutique communities, where life feels quieter, more connected, and a little less rushed. With

    Sylvia Paul PRESTIGE PROPERTIES, INC.

    1890 Long Leaf Ln, Opelika, AL 36801
  • /41

    $519,900

    $60K PRICE DROP
    • 3 Beds
    • 2.5 Baths
    • 2,729 Sq Ft

    20 Lee Road 2122, Opelika, AL 36804

    NEW PRICE! Custom-built by LaDale Whorton and situated on 3.17 +/- wooded acres in Beauregard, this exceptional property offers privacy, flexibility, & quality craftsmanship. Featuring a dedicated study, bonus room ideal for guests, media space or home office, tornado shelter, and outdoor living areas, this home provides the versatility today's buyers seek while remaining just minutes from

    Terri Schaub REALTYSOUTH AUBURN AND LAKE MARTIN

    20 Lee Road 2122, Opelika, AL 36804

Showing Results 201 - 240, Page 6 of 16

How to Buy a Home How to Finance a Home How to Sell a Home