409

Opelika, AL Homes for Sale under $400,000

Section Image Section Image Section Image
  • /30

    $289,900

    $5K PRICE DROP
    • 3 Beds
    • 2 Baths
    • 1,782 Sq Ft

    1201 Denson Dr, Opelika, AL 36801

    Welcome to 1201 Denson Drive—where charm, comfort, and convenience meet in desirable Northside Opelika. This beautifully updated one-level home features 3 bedrooms and 2 bathrooms with an inviting, functional layout. Step inside to a bright and spacious living room filled with natural light, complemented by a formal dining room. The Den offers a fireplace and built-ins, creating a warm and

    Agent Photo

    Tori Beth Thompson

    HOMELINK REALTY

    1201 Denson Dr, Opelika, AL 36801
  • /35

    $292,500

    $17K PRICE DROP
    • 4 Beds
    • 3 Baths
    • 1,618 Sq Ft

    207 N 12th St, Opelika, AL 36801

    Welcome to 207 N 12th Street in Opelika — a spacious 4-bedroom, 3-bath home offering character, functionality, and located near Downtown Opelika and Floral Park. Covered Front Porch. Step inside to a soaring foyer accented with beautiful beams that immediately set the tone. The main level features a formal living room and a dining room with detailed molding. The kitchen is generously sized with

    Agent Photo

    Tori Beth Thompson

    HOMELINK REALTY

    207 N 12th St, Opelika, AL 36801
  • /44

    $364,900

    • 4 Beds
    • 2.5 Baths
    • 2,375 Sq Ft

    101 Cottage Ct, Opelika, AL 36801

    4-bedroom, 2.5-bath home situated on a cul-de-sac lot. Covered front porch welcomes you inside to a formal dining room with tray ceiling. The kitchen features a gas stove, pantry, bar seating for four, and is open to the breakfast area and spacious living room with an electric fireplace. A half bath is conveniently located on the main level. Upstairs, the primary bedroom offers a tray ceiling and

    Agent Photo

    Tori Beth Thompson

    HOMELINK REALTY

    101 Cottage Ct, Opelika, AL 36801
  • /19

    $189,000

    • Land
    • 1.23 Acres
    • $153,659 per Acre

    9 Chapel Heights Dr, Opelika, AL 36804

    Positioned near the end of a quiet cul-de-sac, this homesite offers one of the most private settings in Chapel Heights with a wooded backdrop and generous open space for a custom residence designed for your lifestyle. Michael Allen Homes can personalize one of its thoughtfully designed floor plans—recognized for timeless architecture, quality craftsmanship, and refined finishes—or collaborate

    Agent Photo

    Palmer Pope

    KELLER WILLIAMS REALTY AUBURN OPELIKA

    9 Chapel Heights Dr, Opelika, AL 36804
  • /3

    $326,990

    New Construction
    • 3 Beds
    • 2 Baths
    • 1,866 Sq Ft

    The Aurora B Plan, Opelika, AL 36801

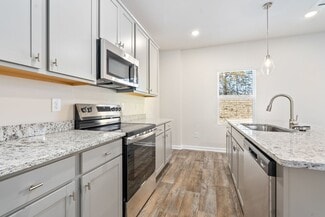
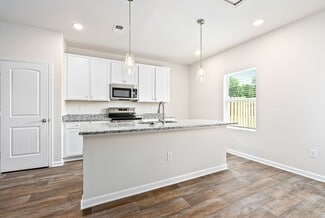
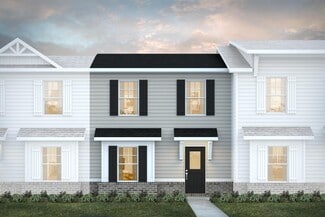

    The Aurora is designed with maximum flexibility and livability in mind. With up to four bedrooms and the flexibility to have a study, the Aurora is ready for any family. You enter the home through a covered porch and nicely framed front entry. As you walk down the hallway, you’ll enter the expansive space of the open concept kitchen, dining, and family room. The living space seamlessly flows

    Builder Photo

    Davidson Homes

    Builder

    2733 Anderson Lakes Dr Unit 38530494, Opelika, AL 36801
  • /34

    $400,000

    $40K PRICE DROP
    • 4 Beds
    • 2.5 Baths
    • 3,210 Sq Ft

    1001 Sawyer Dr, Opelika, AL 36801

    Welcome to 1001 Sawyer Drive in The Willows—where space, style, and functionality come together on a beautiful corner lot. This thoughtfully designed floorplan offers exceptional flow, perfect for both everyday living and entertaining. Step onto the charming covered front porch and into a formal dining room featuring detailed molding, ideal for hosting gatherings. The inviting living room centers

    Agent Photo

    Tori Beth Thompson

    HOMELINK REALTY

    1001 Sawyer Dr, Opelika, AL 36801
  • /22

    $334,990

    New Construction
    • 3 Beds
    • 2 Baths
    • 1,746 Sq Ft

    2965 Edith Ann Ln, Opelika, AL 36801

    *Under Construction* Presenting the Phoenix Farmhouse to Anderson Lakes Phase 3! This ranch-style home offers a thoughtfully designed open-concept floor plan. As you enter through the foyer, you’re welcomed by Bedrooms 2 and 3, conveniently located on either side of a full bathroom. Continuing into the main living area, you’ll find a spacious kitchen featuring a large island and stainless-steel

    Builder Photo

    Davidson Homes

    Builder

    2965 Edith Ann Ln, Opelika, AL 36801
  • /37

    $310,000

    • 4 Beds
    • 2 Baths
    • 1,690 Sq Ft

    2004 Baton Ct, Opelika, AL 36801

    Welcome to 2004 Baton Court in Northside Opelika! This move-in ready 4-bedroom, 2-bath home is situated on a desirable cul-de-sac lot and offers thoughtful updates, functional living spaces, and a backyard designed to enjoy year-round. The welcoming floor plan features a formal dining room, an updated kitchen with modern appliances, pantry, and breakfast room. Spacious living room with an updated

    Agent Photo

    Tori Beth Thompson

    HOMELINK REALTY

    2004 Baton Ct, Opelika, AL 36801
  • /17

    $320,990

    New Construction
    • 3 Beds
    • 2 Baths
    • 1,746 Sq Ft

    The Phoenix B Plan, Opelika, AL 36801

    This home is packed with thoughtful features to maximize livability, and flexible options to make your home unique to you. Located centrally just off the kitchen you’ll find the pocket office, a flexible space that is limited only by your imagination. It can be used as a work from home station, a kids play space, a pet corner, a passthrough bar, or even a small exercise station. The generous

    Builder Photo

    Davidson Homes

    Builder

    2733 Anderson Lakes Dr Unit 37637109, Opelika, AL 36801
  • /35

    $333,900

    New Construction
    • 3 Beds
    • 2 Baths
    • 1,828 Sq Ft

    Benton Plan at Drake’s Landing, Opelika, AL 36804

    This bright, cheerful home embraces modern living with an inviting foyer leading to a spacious great room featuring dramatic trey ceilings and a cozy wood-burning fireplace. The open-concept kitchen boasts stylish cabinetry, granite countertops, a designer backsplash, stainless steel appliances, and a large island overlooking the breakfast area—perfect for casual meals or entertaining. The

    Hughston Homes Builder
    1992 Mallory Ln Unit 36491007, Opelika, AL 36804
  • /28

    $327,900

    New Construction
    • 2 Beds
    • 2.5 Baths
    • 2,101 Sq Ft

    Arkansas Plan at The Woods, Opelika, AL 36801

    The Arkansas is thoughtfully designed to bring families together while offering the flexibility everyone needs. The spacious main level features an open kitchen, casual dining area, and expansive family room...

    Brock Built Builder
    101 Gray St Unit 37521359, Opelika, AL 36801
  • /23

    $298,990

    New Construction
    • 4 Beds
    • 2.5 Baths
    • 2,089 Sq Ft

    Reagan Plan at Village at Waterford, Opelika, AL 36804

    Spacious Open Concept Kitchen: Enjoy a kitchen island overlooking the dining area and family room, perfect for entertaining and family gatherings. Large Primary Suite: A peaceful retreat with volume ceilings, generous sized closet, and private en-suite with dual vanity, a tub and walk-in shower. Loft Area: A spacious loft area upstairs offers endless possibilities, an office area or a second

    DRB Homes Builder
    727 Lismore Dr Unit 36484096, Opelika, AL 36804
  • /21

    $237,990

    New Construction
    • 3 Beds
    • 2.5 Baths
    • 1,341 Sq Ft

    Celina Plan at The Hamlet at Wyndham Gates, Opelika, AL

    The Celina is an inviting and functional floorplan, seamlessly blending comfort and style. The first floor is a harmonious open space, where the living room, kitchen, and dining room effortlessly flow into one another, creating an expansive area perfect for both relaxation and entertaining. The living room offers a cozy retreat with ample space for lounging. Adjacent to it, the kitchen is a

    Dream Finders Homes Builder
    0 Gateway Dr Unit 36901096, Opelika, AL
  • /27

    $359,900

    New Construction
    • 3 Beds
    • 2 Baths
    • 1,828 Sq Ft

    165 Lee Road 2150, Opelika, AL 36804

    This bright, cheerful home embraces modern living with an inviting foyer leading to a spacious great room featuring dramatic trey ceilings and a cozy wood-burning fireplace. The open-concept kitchen boasts stylish cabinetry, granite countertops, a designer backsplash, stainless steel appliances, and a large island overlooking the breakfast area—perfect for casual meals or entertaining. The

    Hughston Homes Builder
    165 Lee Road 2150, Opelika, AL 36804
  • /25

    $308,990

    New Construction
    • 4 Beds
    • 3.5 Baths
    • 2,379 Sq Ft

    Millhaven Plan at Village at Waterford, Opelika, AL 36804

    Spacious Open Concept Kitchen: Enjoy a kitchen island overlooking the dining area and family room, perfect for entertaining and family gatherings. Main Level Private Suite: Spacious private suite on the main floor with private en suite featuring dual vanity, shower and walk-in closet. Large Primary Suite: A peaceful retreat with volume ceilings, expansive walk-in closet, and private en-suite with

    DRB Homes Builder
    727 Lismore Dr Unit 36481462, Opelika, AL 36804
  • /33

    $394,900

    New Construction
    • 4 Beds
    • 2.5 Baths
    • 2,379 Sq Ft

    133 Lee Road 2150, Opelika, AL 36804

    This stunning home welcomes you with a soaring two-story foyer and a formal dining room rich in architectural detail. The expansive great room with cozy fireplace flows into the gourmet kitchen, featuring granite countertops, designer backsplash, stainless steel appliances, stylish cabinetry, large island, and walk-in pantry. A signature drop zone and half bath add main-level convenience.

    Hughston Homes Builder
    133 Lee Road 2150, Opelika, AL 36804
  • /26

    $262,990

    New Construction
    • 3 Beds
    • 2.5 Baths
    • 1,657 Sq Ft

    Raintree Plan at Village at Waterford, Opelika, AL 36804

    Spacious Open Concept Kitchen: Enjoy a spacious kitchen that is open to the dining area and family room, perfect for entertaining and family gatherings. Generous Primary Suite: A peaceful retreat with a sitting room, expansive walk-in closet, dual vanity, tub and oversized shower. Generous sized powder room on the main floor. Upper Level Laundry: Enjoy the convenience of the laundry room on the

    DRB Homes Builder
    727 Lismore Dr Unit 36448864, Opelika, AL 36804
  • /23

    $231,990

    New Construction
    • 2 Beds
    • 2.5 Baths
    • 1,192 Sq Ft

    3234 Hamlet Loop, Opelika, AL 36804

    The Magnolia features a welcoming family room that seamlessly connects to the dining area. The kitchen offers ample counter and cabinet space, along with spacious pantry. The primary bedroom is conveniently located on the first floor, while upstairs, you'll discover another bedroom, bathroom and a cozy loft area.

    Dream Finders Homes Builder
    3234 Hamlet Loop, Opelika, AL 36804
  • /41

    $371,900

    New Construction
    • 4 Beds
    • 2.5 Baths
    • 2,518 Sq Ft

    Camden II Plan at Drake’s Landing, Opelika, AL 36804

    Step inside the two-story foyer leading to a formal dining room rich with architectural detail. The expansive great room features a cozy fireplace and flows into the gourmet kitchen with stylish cabinetry, granite countertops, designer backsplash, stainless steel appliances, large island, and breakfast area. A walk-in pantry, main-level laundry, and signature drop zone add convenience. Upstairs,

    Hughston Homes Builder
    1992 Mallory Ln Unit 36492411, Opelika, AL 36804
  • /20

    $229,990

    New Construction
    • 2 Beds
    • 2.5 Baths
    • 1,168 Sq Ft

    3254 Hamlet Loop, Opelika, AL 36804

    The Darcy features a welcoming family room that seamlessly connects to the dining area. The kitchen offers ample counter and cabinet space, along with spacious pantry. Upstairs you'll find two bedrooms that offer separate living entrances and spaces perfect for multigenerational families.

    Dream Finders Homes Builder
    3254 Hamlet Loop, Opelika, AL 36804
  • /21

    $231,990

    New Construction
    • 2 Beds
    • 2.5 Baths
    • 1,192 Sq Ft

    3281 Hamlet Loop, Opelika, AL 36804

    The Magnolia features a welcoming family room that seamlessly connects to the dining area. The kitchen offers ample counter and cabinet space, along with spacious pantry. The primary bedroom is conveniently located on the first floor, while upstairs, you'll discover another bedroom, bathroom and a cozy loft area.

    Dream Finders Homes Builder
    3281 Hamlet Loop, Opelika, AL 36804
  • /2

    $336,400

    • 3 Beds
    • 2 Baths
    • 1,713 Sq Ft

    2312 Morrison Trace, Opelika, AL 36804

    Welcome to Drakes Landing, one of Opelika’s most desirable communities, where comfort, style, and thoughtful design create a place that truly feels like home. Introducing the Brooke A Floorplan, offering beautifully arranged single-story living with 3 Bedrooms, 2 Baths, and a 2-Car Garage, designed for both relaxed living and easy entertaining. A welcoming foyer opens into the spacious Great

    2312 Morrison Trace, Opelika, AL 36804
  • /32

    $388,900

    New Construction
    • 5 Beds
    • 3 Baths
    • 2,820 Sq Ft

    2333 Morrison Trace, Opelika, AL 36804

    This expansive home offers everything needed for comfortable living. The inviting foyer opens to a formal dining room with elegant details. The gourmet kitchen features stylish cabinetry, granite countertops, designer backsplash, stainless steel appliances, and a large island flowing into the great room with fireplace—perfect for entertaining. A walk-in pantry and main-level guest suite with full

    Hughston Homes Builder
    2333 Morrison Trace, Opelika, AL 36804
  • /23

    $284,990

    New Construction
    • 3 Beds
    • 2.5 Baths
    • 1,875 Sq Ft

    Kelsey Plan at Village at Waterford, Opelika, AL 36804

    Spacious Open Concept Kitchen: Enjoy a kitchen island that is open to the breakfast area and family room, perfect for entertaining and family gatherings. Generous Primary Suite: A spacious primary suite with a walk-in closet, private en suite bathroom with dual vanity, a garden tub and walk-in shower Mud Room/Laundry Room: Conveniently located off the garage. Loft Area: A spacious loft area

    DRB Homes Builder
    727 Lismore Dr Unit 36503333, Opelika, AL 36804
  • /26

    $229,990

    New Construction
    • 2 Beds
    • 2.5 Baths
    • 1,168 Sq Ft

    3277 Hamlet Loop, Opelika, AL 36804

    The Darcy features a welcoming family room that seamlessly connects to the dining area. The kitchen offers ample counter and cabinet space, along with spacious pantry. Upstairs you'll find two bedrooms that offer separate living entrances and spaces perfect for multigenerational families.

    Dream Finders Homes Builder
    3277 Hamlet Loop, Opelika, AL 36804
  • /20

    $231,990

    New Construction
    • 2 Beds
    • 2.5 Baths
    • 1,192 Sq Ft

    Magnolia Plan at The Hamlet at Wyndham Gates, Opelika, AL

    The Magnolia features a welcoming family room that seamlessly connects to the dining area. The kitchen offers ample counter and cabinet space, along with spacious pantry. The primary bedroom is conveniently located on the first floor, while upstairs, you'll discover another bedroom, bathroom and a cozy loft area.

    Dream Finders Homes Builder
    0 Gateway Dr Unit 36901109, Opelika, AL
  • /40

    $388,900

    New Construction
    • 5 Beds
    • 3 Baths
    • 2,820 Sq Ft

    Cannaberra II Plan at Drake’s Landing, Opelika, AL 36804

    This expansive home offers everything needed for comfortable living. The inviting foyer opens to a formal dining room with elegant details. The gourmet kitchen features stylish cabinetry, granite countertops, designer backsplash, stainless steel appliances, and a large island flowing into the great room with fireplace—perfect for entertaining. A walk-in pantry and main-level guest suite with full

    Hughston Homes Builder
    1992 Mallory Ln Unit 36498365, Opelika, AL 36804
  • /22

    $272,990

    New Construction
    • 4 Beds
    • 2.5 Baths
    • 1,747 Sq Ft

    Wallace Plan at Village at Waterford, Opelika, AL 36804

    Spacious Open Concept Kitchen: Enjoy a spacious kitchen overlooking the breakfast area and family room, perfect for entertaining and family gatherings. Generous Primary Suite: A spacious primary suite with a walk-in closet, private en suite bathroom with dual vanity, a garden tub and walk-in shower Extra Features: Generously sized laundry room and powder room on main. Extra closet space for

    DRB Homes Builder
    727 Lismore Dr Unit 36480635, Opelika, AL 36804
  • /14

    $314,993

    New Construction
    • 4 Beds
    • 2.5 Baths
    • 2,089 Sq Ft

    727 Lismore Dr, Opelika, AL 36804

    Investor opportunity featuring the community's model home. Seller to lease back the property at time of closing. Portfolio package available. The beautiful Reagan plan built by DRB Homes.

    Elysa Brown BERKSHIRE HATHAWAY HOMESERVICES

    727 Lismore Dr, Opelika, AL 36804
  • /33

    $298,900

    New Construction
    • 3 Beds
    • 2.5 Baths
    • 1,425 Sq Ft

    Maine Plan at The Woods, Opelika, AL 36801

    The Maine offers an inviting blend of open living spaces and private retreats, making it ideal for growing families and everyday entertaining. The first floor features a spacious family room...

    Brock Built Builder
    101 Gray St Unit 37521636, Opelika, AL 36801
  • /12

    $229,990

    New Construction
    • 2 Beds
    • 2.5 Baths
    • 1,168 Sq Ft

    3238 Hamlet Loop, Opelika, AL 36804

    The Darcy features a welcoming family room that seamlessly connects to the dining area. The kitchen offers ample counter and cabinet space, along with spacious pantry. Upstairs you'll find two bedrooms that offer separate living entrances and spaces perfect for multigenerational families.

    Dream Finders Homes Builder
    3238 Hamlet Loop, Opelika, AL 36804
  • /30

    $312,990

    New Construction
    • 4 Beds
    • 3 Baths
    • 2,414 Sq Ft

    Zoey II Plan at Village at Waterford, Opelika, AL 36804

    Spacious Open Concept Kitchen: Enjoy a kitchen island overlooking the dining area and family room, perfect for entertaining and family gatherings. Large Primary Suite: A peaceful retreat with spacious sitting area, tray ceiling, expansive walk-in closet and a private en-suite with dual vanity, tub and walk-in shower. Flexible Living Space: A spacious and comfortable room for a private guest

    DRB Homes Builder
    727 Lismore Dr Unit 36464463, Opelika, AL 36804
  • /14

    $229,990

    New Construction
    • 2 Beds
    • 2.5 Baths
    • 1,168 Sq Ft

    Darcy Plan at The Hamlet at Wyndham Gates, Opelika, AL

    The Darcy features a welcoming family room that seamlessly connects to the dining area. The kitchen offers ample counter and cabinet space, along with spacious pantry. Upstairs you'll find two bedrooms that offer separate living entrances and spaces perfect for multigenerational families.

    Dream Finders Homes Builder
    0 Gateway Dr Unit 36901093, Opelika, AL
  • /16

    $308,900

    New Construction
    • 4 Beds
    • 2.5 Baths
    • 1,801 Sq Ft

    Georgia Plan at The Woods, Opelika, AL 36801

    Designed with today’s families in mind, the Georgia offers spacious living across two thoughtfully planned levels. The open-concept main floor features a bright kitchen overlooking the dining area and family...

    Brock Built Builder
    101 Gray St Unit 37521533, Opelika, AL 36801
  • /12

    $129,999

    • Land
    • 2 Acres
    • $65,000 per Acre

    0 N Uniroyal Unit 25192180, Opelika, AL 36804

    This is a rare opportunity to own 2 acres of prime land on North Uniroyal Road in Opelika, Alabama, just minutes from Auburn and Downtown Opelika. Featuring frontage along I-85, this property offers exceptional visibility and accessibility, making it ideal for a wide range of potential uses.Whether you're looking for an investment property, this flat and easily buildable lot offers a

    TYLER BRIGGS Farm and Forest Brokers

    0 N Uniroyal Unit 25192180, Opelika, AL 36804
  • /8

    $245,500

    $8K PRICE INCREASE
    • Land
    • 3 Acres
    • $81,833 per Acre

    3900 Oak Bowery Rd, Opelika, AL 36801

    Aerials show a home on property. The home has been removed and the land is vacant.

    Brad Nolen TRUESOUTH PROPERTIES

    3900 Oak Bowery Rd, Opelika, AL 36801
  • /2

    $299,999

    • Land
    • 36 Acres
    • $8,333 per Acre

    36, Opelika, AL 36804

    36 Acres | Lee County, AlabamaDiscover the perfect combination of recreation, country living, and convenience with this beautiful 36 acre unrestricted tract in Lee County, Alabama.This versatile property features a well-managed stand of mature pine timber. A scenic creek winds through the property, creating a peaceful setting while attracting abundant wildlife. For hunters, the tract

    36, Opelika, AL 36804
  • /2

    $307,880

    New Construction
    • 3 Beds
    • 2 Baths
    • 1,391 Sq Ft

    1019 Woodland Ln, Opelika, AL 36801

    The Toby D is a beautiful 3 bedroom, 2 bathroom, 1391 square foot home with a front entry single car garage. The entry way opens up into a foyer that leads on one side to the two guest bedrooms with a shared full bathroom, and on the other side into the open concept kitchen, living, and dining areas. The kitchen features a large island with plenty of cabinet space. Just off of the kitchen is the

    Holland Homes Builder
    1019 Woodland Ln, Opelika, AL 36801
  • /3

    $247,886

    New Construction
    • 2 Beds
    • 2 Baths
    • 1,183 Sq Ft

    1033 Hunters Way, Opelika, AL 36801

    The Duette 3A is a two bedroom, two bathroom, 1183 square foot home. As you enter into the home, you enter into the living room that features large windows and vaulted ceilings. The living room leads to the open concept dining room and kitchen that features custom cabinets and a large center island. As you make your way to the back of the home, you will find the guest bedroom and guest bathroom

    Holland Homes Builder
    1033 Hunters Way, Opelika, AL 36801
  • /2

    $243,240

    New Construction
    • 2 Beds
    • 2.5 Baths
    • 1,192 Sq Ft

    3200 Hamlet Loop, Opelika, AL 36804

    The Magnolia features a welcoming family room that seamlessly connects to the dining area. The kitchen offers ample counter and cabinet space, along with spacious pantry. The primary bedroom is conveniently located on the first floor, while upstairs, you'll discover another bedroom, bathroom and a cozy loft area.

    Dream Finders Homes Builder
    3200 Hamlet Loop, Opelika, AL 36804

Showing Results 1 - 40, Page 1 of 11

Home Price Trends

Median Sale Price
$342,000
Median Single Family Sale Price
$347,500
Median 2 Bedroom Sale Price
$241,000
Average Price Per Sq Ft
$173
Number of Homes for Sale
29
Last 12 months Home Sales
56
Months of Supply
6.20
Median List Price
$359,900
Median Change From 1st List Price
2%
Median Home Sale Price YoY Change
4%
How to Buy a Home How to Finance a Home How to Sell a Home