409

Opelika, AL Homes for Sale under $400,000

Section Image Section Image
  • /26

    $280,000

    $5K PRICE DROP
    • 3 Beds
    • 2.5 Baths
    • 2,040 Sq Ft

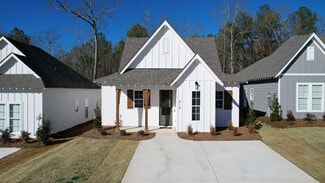
    3149 Raiden Cir, Opelika, AL 36804

    Experience modern, low-maintenance living in this spacious 2,040 sq. ft. townhome featuring fresh interior paint throughout. This 3-bedroom, 2.5-bath home offers a functional open-concept main level where the great room flows seamlessly into a bright kitchen equipped with stainless steel appliances and a central island. All bedrooms are located on the second floor for added privacy, headlined by

    Tripp Valentini COLDWELL BANKER KENNON,PARKER,DUNCAN&DAVIS

    3149 Raiden Cir, Opelika, AL 36804
  • /22

    $299,900

    New Construction
    • 4 Beds
    • 2.5 Baths
    • 1,888 Sq Ft

    1293 Mccoy St, Opelika, AL 36801

    Welcome to McCoy St Townhomes—Opelika’s newest, most vibrant place to call home. If you’ve been looking for a low-maintenance lifestyle without giving up comfort or style, 1293 McCoy St is the home you’ve been waiting for. This desirable end-unit townhome blends modern finishes with everyday convenience, making it an ideal choice for both homeowners and investors. This spacious 4-bedroom,

    Matthew Willis CRAWFORD WILLIS GROUP

    1293 Mccoy St, Opelika, AL 36801
  • /6

    $325,241

    New Construction $9K PRICE DROP
    • 4 Beds
    • 3 Baths
    • 1,590 Sq Ft

    252 Summer St, Opelika, AL 36804

    The Emily floor plan is a 4 bedroom, 3 bathroom, 1,590 square foot home. Upon entering the home, you’re greeted by an open concept dining space, kitchen and living room. The spacious living room features large windows and vaulted ceilings. The kitchen boasts a large center island and provides ample storage space. As you make your way through the home, bedrooms two and three will be to your left,

    Holland Homes Builder
    252 Summer St, Opelika, AL 36804
  • /20

    $340,000

    • 3 Beds
    • 2 Baths
    • 1,759 Sq Ft

    1503 Gwen Mill Dr, Opelika, AL 36801

    Discover an oasis in desirable North Opelika, where modern updates meet serene living just minutes from US Hwy 280, downtown Opelika, and Interstate 85. This inviting home offers a seamless blend of charm, comfort, and convenience, perfect for a vibrant lifestyle. Step inside to find original built in's and fresh updates throughout, including recess lighting, new baseboards, new interior/exterior

    CANDICE NEESE EXP REALTY, LLC

    1503 Gwen Mill Dr, Opelika, AL 36801
  • /20

    $376,500

    New Construction
    • 3 Beds
    • 2.5 Baths
    • 1,760 Sq Ft

    3503 Fuller Ave, Opelika, AL 36801

    Exclusive Spring Savings Event. $7,500 Buyer Incentive on Select Homes for a Limited Time. This new construction townhome offers 1,752 square feet, 3 bedrooms, and 2.5 bathrooms, designed for easy, low-maintenance living. The main level welcomes you with an open, connected layout where the living area, dining space, and kitchen with granite countertops, stainless steel appliances, and a large

    Bradley Roberson EAV LLC

    3503 Fuller Ave, Opelika, AL 36801
  • /7

    $248,522

    New Construction
    • 2 Beds
    • 2 Baths
    • 1,184 Sq Ft

    170 Summer St, Opelika, AL 36804

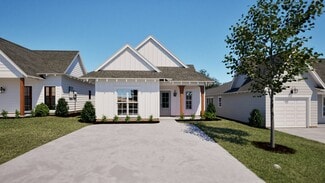
    Welcome to the Townhomes! Townhome B features two bedrooms, two bathrooms, and spans 1,184 square feet. As you make your way into the home, you enter into the foyer that leads to the front bedroom and hall bathroom. The foyer leads into the open concept dining room and kitchen that features a large center island. Tucked off the kitchen is the laundry room. The kitchen and dining room flows into

    Holland Homes Builder
    170 Summer St, Opelika, AL 36804
  • /2

    $306,855

    New Construction
    • 3 Beds
    • 2 Baths
    • 1,414 Sq Ft

    1037 Woodland Ln, Opelika, AL 36801

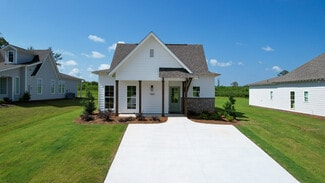
    Welcome to The Trace Floor Plan! The Trace features three bedrooms, two bathrooms and spans across 1414 square feet. As you enter into the home, you will find access to the one car garage, hall closet, and two guest bedrooms and guest bathroom. The home opens into the kitchen that features a large center island. The kitchen opens into the open concept dining room and living room. The laundry room

    Holland Homes Builder
    1037 Woodland Ln, Opelika, AL 36801
  • /2

    $239,240

    New Construction
    • 3 Beds
    • 2.5 Baths
    • 1,341 Sq Ft

    3208 Hamlet Loop, Opelika, AL 36804

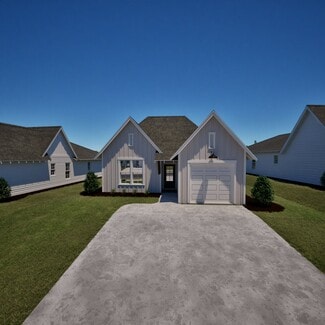
    The Celina is an inviting and functional floorplan, seamlessly blending comfort and style. The first floor is a harmonious open space, where the living room, kitchen, and dining room effortlessly flow into one another, creating an expansive area perfect for both relaxation and entertaining. The living room offers a cozy retreat with ample space for lounging. Adjacent to it, the kitchen is a

    Dream Finders Homes Builder
    3208 Hamlet Loop, Opelika, AL 36804
  • /25

    $392,000

    • 4 Beds
    • 2.5 Baths
    • 2,655 Sq Ft

    800 McDonald Dr, Opelika, AL 36801

    Built in 2023 and originally selected as the builder’s model home, this exceptional 4-bedroom, 2 full bath, 1 half bath home was designed to stand out — and it absolutely does. If you’re comparing homes in the area, this one delivers the upgrades, layout, and style you are looking for. The main level features a bright and open kitchen, dining, and living room combination with beautiful luxury

    Regenia Mangram IVY LEAGUE REALTY

    800 McDonald Dr, Opelika, AL 36801
  • /39

    $383,900

    New Construction
    • 4 Beds
    • 3.5 Baths
    • 2,671 Sq Ft

    Aspen Plan at Drake’s Landing, Opelika, AL 36804

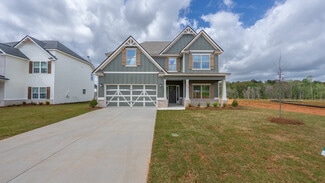
    Step inside the light-filled foyer and be captivated by the open-concept design. The spacious great room with a cozy fireplace invites relaxation, while the large kitchen features stylish cabinetry, granite countertops, a designer backsplash, and top-of-the-line stainless steel appliances—a chef’s dream! A large island connects the kitchen, dining area, and great room, ideal for entertaining. The

    Hughston Homes Builder
    1992 Mallory Ln Unit 36456079, Opelika, AL 36804
  • /28

    $331,930

    New Construction
    • 4 Beds
    • 2.5 Baths
    • 1,535 Sq Ft

    75 Firefly Ln, Opelika, AL 36804

    A new Pre-sale opportunity in Firefly! Welcome to the Hampton floor plan! The Hampton features four bedrooms, two and a half bathrooms and spans across 1,535 square feet. The front of the home features a covered front porch and two car garage. As you make your way into the home, you enter into the foyer with a drop zone and powder bath leading into the living room that features vaulted ceilings.

    TAFT LEDBETTER HOLLAND HOME SALES

    75 Firefly Ln, Opelika, AL 36804
  • /25

    $257,993

    New Construction $8K PRICE DROP
    • 3 Beds
    • 2.5 Baths
    • 1,657 Sq Ft

    2616 Stokes Dr, Opelika, AL 36804

    Spacious Open Concept Kitchen: Enjoy a spacious kitchen that is open to the dining area and family room, perfect for entertaining and family gatherings. Generous Primary Suite: A peaceful retreat with a sitting room, expansive walk-in closet, dual vanity, tub and oversized shower. Generous sized powder room on the main floor. Upper Level Laundry: Enjoy the convenience of the laundry room on the

    DRB Homes Builder
    2616 Stokes Dr, Opelika, AL 36804
  • /18

    $386,900

    New Construction
    • 3 Beds
    • 2 Baths
    • 1,824 Sq Ft

    3106 Crestmont Ct, Opelika, AL 36801

    Experience the epitome of luxurious, age-targeted living at Windsor Village; Opelika’s newest premier neighborhood, where comfort and convenience awaits. Nestled within this active community, you’ll find Pickleball courts for recreation, two ponds, and meticulously landscaped yards, all maintained by the dedicated Owners Association. Step inside this three-bedroom, two-bath townhome, complete

    Toland Construction Builder
    3106 Crestmont Ct, Opelika, AL 36801
  • /21

    $394,900

    New Construction
    • 3 Beds
    • 2 Baths
    • 1,824 Sq Ft

    3059 Lakewood Ln, Opelika, AL 36801

    MOVE-IN READY! Experience the epitome of luxurious, age-targeted living at Windsor Village; Opelika’s newest premier neighborhood, where comfort and convenience awaits. Nestled within this active community, you’ll find Pickleball courts for recreation, two ponds, and meticulously landscaped yards, all maintained by the dedicated Owners Association. Step inside this three-bedroom, two-bath

    MHYRIA MILLER TOLAND REALTY

    3059 Lakewood Ln, Opelika, AL 36801
  • /5

    $347,099

    • 4 Beds
    • 3 Baths
    • 2,096 Sq Ft

    2079 Como Way, Opelika, AL 36804

    UP TO $20,000 IN INCENTIVES WITH USE OF IRONCREST MORTGAGE - Proposed Construction -The Sanford floorplan offers a comfortable and practical layout designed for modern living. The inviting foyer opens to an open-concept dining room, kitchen, and great room, creating a warm and spacious communal area. The well-appointed kitchen features a large pantry for ample storage. Step outside to the

    Taylor Long PORCH LIGHT REAL ESTATE LLC

    2079 Como Way, Opelika, AL 36804
  • /46

    $338,900

    • 3 Beds
    • 2 Baths
    • 2,003 Sq Ft

    974 Great Bear Rd, Opelika, AL 36804

    The covered entry welcomes you into a cozy foyer and a versatile flex room—perfect for a home office, gym, playroom, or quiet retreat tailored to your lifestyle. The open-concept kitchen features a breakfast bar and ample counter space, flowing seamlessly into the great room. LVP throughout the entire home. At the rear of the home, the primary suite offers a double vanity and spacious walk-in

    Taylor Long PORCH LIGHT REAL ESTATE LLC

    974 Great Bear Rd, Opelika, AL 36804
  • /47

    $247,886

    New Construction $17K PRICE DROP
    • 2 Beds
    • 2 Baths
    • 1,183 Sq Ft

    Duette 3C Plan at Fox Run Village - Townhomes, Opelika, AL 36801

    The Duette 3C is a two bedroom, two bathroom, 1183 square foot home. As you enter into the home, you enter into the living room that features large windows, vaulted ceilings and a reading nook. The living room leads to the open concept dining room and kitchen that features custom cabinets and a large center island. As you make your way to the back of the home, you will find the guest bedroom and

    Holland Homes Builder
    762 Hunters Way Unit 39052956, Opelika, AL 36801
  • /23

    $289,900

    New Construction
    • 3 Beds
    • 2.5 Baths
    • 1,844 Sq Ft

    1227 Mccoy St, Opelika, AL 36801

    Discover low-maintenance living in this beautifully designed new construction end-unit townhome, ideally located just minutes from downtown Opelika, Tiger Town, and I-85. Featuring 3 bedrooms and 2.5 bathrooms, this thoughtfully designed home offers an open-concept floor plan perfect for both everyday living and entertaining.The spacious interior showcases modern finishes, abundant natural

    JESSICA PRICE THE TALONS GROUP

    1227 Mccoy St, Opelika, AL 36801
  • /7

    $180,000

    • Land
    • 2.39 Acres
    • $75,314 per Acre

    1962 Arrowhead Ave, Opelika, AL 36801

    For the first time since 1987 Forest Hills Subdivision offers it's final remaining 38 lots at Arrowhead at Forest Hills. These 38 exclusive wooded lots are ready to be sold in one of the most desirable locations in Lee County. This established Subdivision offers the flexibility of BRINGING YOUR OWN BUILDER or the developer offers over 40 years of construction services as well. Arrowhead at Forest

    HAYLEY REAL ESTA TEAM HAYLEY ENTERPRISES

    1962 Arrowhead Ave, Opelika, AL 36801
  • /20

    $362,000

    New Construction
    • 3 Beds
    • 2.5 Baths
    • 1,760 Sq Ft

    3507 Fuller Ave, Opelika, AL 36801

    Exclusive Spring Savings Event. $7,500 Buyer Incentive on Select Homes for a Limited Time. This new construction townhome offers 1,752 square feet, 3 bedrooms, and 2.5 bathrooms, designed for easy, low-maintenance living. The main level welcomes you with an open, connected layout where the living area, dining space, and kitchen with granite countertops, stainless steel appliances, and a large

    Bradley Roberson EAV LLC

    3507 Fuller Ave, Opelika, AL 36801
  • /44

    $388,900

    New Construction
    • 5 Beds
    • 3 Baths
    • 2,637 Sq Ft

    Hawthorne Plan at Drake’s Landing, Opelika, AL 36804

    Welcome guests into the light-filled foyer that opens to a formal dining room and airy great room with coffered ceilings and cozy fireplace. The chef’s kitchen boasts granite countertops, stylish cabinetry, stainless steel appliances, large island, walk-in pantry, and breakfast area—perfect for casual meals. A main-level guest suite with full bath offers privacy for visitors. Upstairs, a huge

    Hughston Homes Builder
    1992 Mallory Ln Unit 36468212, Opelika, AL 36804
  • /33

    $286,000

    • 3 Beds
    • 2.5 Baths
    • 1,947 Sq Ft

    3287 Alana Ct, Opelika, AL 36804

    This beautiful 3 bedroom/2.5 bath townhouse features an open floor plan with 9' ceilings on the main level. The kitchen includes a large island, painted cabinets, quartz countertops, subway tile backsplash, stainless appliances package including a side by side refrigerator, pantry and large breakfast area. Upstairs you will find the primary suite with two large closets, primary bath with garden

    BETSY WARD BERKSHIRE HATHAWAY HOMESERVICES

    3287 Alana Ct, Opelika, AL 36804
  • /20

    $252,028

    New Construction $17K PRICE DROP
    • 2 Beds
    • 2 Baths
    • 1,283 Sq Ft

    Duette 4E Plan at Fox Run Village - Townhomes, Opelika, AL 36801

    The Duette 4E is a two bedroom, two bathroom, 1283 square foot home. As you enter into the home, you enter into the living room that features large windows and vaulted ceilings. The living room leads to the open concept dining room and kitchen that features custom cabinets and a large center island. As you make your way to the back of the home, you will find the guest bedroom and guest bathroom

    Holland Homes Builder
    762 Hunters Way Unit 39052969, Opelika, AL 36801
  • /4

    $307,881

    $2K PRICE INCREASE
    • 3 Beds
    • 2 Baths
    • 1,391 Sq Ft

    117 Woodland St, Opelika, AL 36801

    Presale with 6 month build timeframe! The Toby D is a beautiful 3 bedroom, 2 bathroom, 1391 square foot home with a front entry single car garage. The entry way opens up into a foyer that leads on one side to the two guest bedrooms with a shared full bathroom, and on the other side into the open concept kitchen, living, and dining areas. The kitchen features a large island with plenty of cabinet

    Sawyer Jones HOLLAND HOME SALES

    117 Woodland St, Opelika, AL 36801
  • /25

    $267,993

    New Construction
    • 3 Beds
    • 2.5 Baths
    • 1,657 Sq Ft

    2577 Stokes Dr, Opelika, AL 36804

    Spacious Open Concept Kitchen: Enjoy a spacious kitchen that is open to the dining area and family room, perfect for entertaining and family gatherings. Generous Primary Suite: A peaceful retreat with a sitting room, expansive walk-in closet, dual vanity, tub and oversized shower. Generous sized powder room on the main floor. Upper Level Laundry: Enjoy the convenience of the laundry room on the

    DRB Homes Builder
    2577 Stokes Dr, Opelika, AL 36804
  • /4

    $276,590

    New Construction
    • 4 Beds
    • 2.5 Baths
    • 1,759 Sq Ft

    2583 Stokes Dr, Opelika, AL 36804

    Unlock $10,000 in closing cost assistance from the builder and up to 2% from the lender by utilizing one of our Approved Lenders** Discover the allure of the Wallace plan built by DRB Homes - a 4 bedroom/2.5 bath masterpiece boasting an inviting kitchen adorned with quartz countertops and a stylish tile backsplash. Revel in the sophistication of stainless appliances, including oven, dishwasher,

    Elysa Brown BERKSHIRE HATHAWAY HOMESERVICES

    2583 Stokes Dr, Opelika, AL 36804
  • /23

    $247,886

    New Construction $17K PRICE DROP
    • 2 Beds
    • 2 Baths
    • 1,183 Sq Ft

    Duette 3B Plan at Fox Run Village - Townhomes, Opelika, AL 36801

    The Duette 3B is a two bedroom, two bathroom, 1183 square foot home. As you enter into the home, you enter into the living room that features large windows and vaulted ceilings. The living room leads to the open concept dining room and kitchen that features custom cabinets and a large center island. As you make your way to the back of the home, you will find the guest bedroom and guest bathroom

    Holland Homes Builder
    762 Hunters Way Unit 39052964, Opelika, AL 36801
  • /6

    $360,000

    • 3 Beds
    • 2 Baths
    • 984 Sq Ft

    1010 Lee Road 852 Unit 134, Opelika, AL 36804

    Discover the opportunity to own 15.94 acres of land offering privacy, space, and flexibility. This property features a home built in 2007 and is equipped with well water and a septic system already in place. Whether you are looking to create your dream homestead, invest in land, or secure a future homesite, this property provides the foundation to bring your vision to life. With mobile homes

    Zandra Davis Phoenix Real Estate Firm LLC

    1010 Lee Road 852 Unit 134, Opelika, AL 36804
  • /36

    $399,900

    New Construction
    • 5 Beds
    • 3 Baths
    • 2,016 Sq Ft

    676 Asheton Dr, Opelika, AL 36801

    Welcome to 676 Asheton Drive, our stunning Riverside floorplan featured in our beautiful Asheton Village Community in Opelika, Alabama. This one-story home offers a thoughtful design with 5 bedrooms and 3 bathrooms with over 2,000 square feet of living space, perfect for any family. As you enter the home the foyer welcomes you into 2 bedrooms and a full bathroom in between them. Moving further

    D.R. Horton Builder
    676 Asheton Dr, Opelika, AL 36801
  • /18

    $229,900

    $8K PRICE DROP
    • 2 Beds
    • 2 Baths
    • 1,023 Sq Ft

    502 Lake Condy Rd, Opelika, AL 36801

    Renovated and move-in ready, this charming 2-bedroom, 2-bath home sits on a spacious 0.56-acre lot in Opelika and offers the perfect blend of modern updates and everyday comfort. With 1,023 square feet of thoughtfully updated living space, this home is ideal for first-time buyers, downsizers, or investors.One of the standout features is the all-new flooring installed in 2025 throughout the

    BILL PRICE HOMELINK REALTY

    502 Lake Condy Rd, Opelika, AL 36801
  • /17

    $299,238

    New Construction
    • 2 Beds
    • 2 Baths
    • 1,255 Sq Ft

    The Telford Plan at Firefly - Single Family Homes, Opelika, AL 36801

    Holland Homes Builder
    100 Firefly Ln Unit 36476990, Opelika, AL 36801
  • /14

    $215,900

    $4K PRICE DROP
    • 3 Beds
    • 1.5 Baths
    • 1,125 Sq Ft

    301 Ballard Ave, Opelika, AL 36804

    Welcome to this charming one-level ranch-style home! This delightful 3-bedroom, 1.5-bathroom gem offers the kind of easy living that never goes out of style. The eat-in kitchen features stainless steel appliances, a stunning accent wall, and extra bar seating that opens beautifully into the living room — perfect for entertaining or keeping an eye on the game while you cook. A recently updated

    MEG BRANCH FIRST REALTY SALES

    301 Ballard Ave, Opelika, AL 36804
  • /19

    $307,149

    New Construction
    • 2 Beds
    • 2 Baths
    • 967 Sq Ft

    The Thach Plan at Firefly - Single Family Homes, Opelika, AL 36801

    Holland Homes Builder
    100 Firefly Ln Unit 36488441, Opelika, AL 36801
  • /7

    $322,701

    New Construction
    • 3 Beds
    • 2 Baths
    • 1,391 Sq Ft

    291 Summer St, Opelika, AL 36804

    The Toby C is a beautiful 3 bedroom, 2 bathroom, 1391 square foot home with a front entry single car garage. The entry way opens up into a foyer that leads on one side to the two guest bedrooms with a shared full bathroom, and on the other side into the open concept kitchen, living, and dining areas. The kitchen features a large island with plenty of cabinet space. Just off of the kitchen is the

    Holland Homes Builder
    291 Summer St, Opelika, AL 36804
  • /44

    $295,000

    $10K PRICE DROP
    • 3 Beds
    • 2 Baths
    • 1,395 Sq Ft

    1297 Fox Tail Ln, Opelika, AL 36801

    Welcome to this charming 3-bedroom, 2-bathroom home in the desirable Fox Run Village community in Opelika! Perfectly situated for convenience, you’ll enjoy quick access to Hwy 280, I-85, Tiger Town, and all the shopping, dining, and entertainment the area has to offer. This adorable home sits on a corner lot in a quiet neighborhood and offers a warm, inviting feel throughout. Step outside to a

    Landry Carter LAKE MARTIN VIBE REALTY

    1297 Fox Tail Ln, Opelika, AL 36801
  • /31

    $379,900

    • 4 Beds
    • 2.5 Baths
    • 2,512 Sq Ft

    1954 Boxwood Way, Opelika, AL 36804

    Move-in ready and immaculately kept, this home has been thoughtfully upgraded throughout. An open concept layout invites effortless entertaining, anchored by granite counters, a kitchen with stainless steel appliances, a pantry, and a large island. Gather by the fireplace in the great room, then step outside to a beautifully expanded back patio — the owner added over 300 additional square feet —

    NATHAN WATERS COLDWELL BANKER KENNON AND PARKER ALLIANCE

    1954 Boxwood Way, Opelika, AL 36804
  • /12

    $215,380

    • Land
    • 9.79 Acres
    • $22,000 per Acre

    0 Wigdon Rd Unit 9, Opelika, AL 36801

    Welcome to Lot 9 of Wigdon Farms — where wide open spaces and peaceful country living meet the convenience of Opelika. This breathtaking 9.79-acre homesite offers the perfect opportunity to build the lifestyle you’ve been dreaming of, whether that’s a custom estate, modern barndominium, or timeless farmhouse retreat. Tucked just minutes from Opelika city limits, the property provides the privacy

    Morgan Scarbrough COLDWELL BANKER KENNON,PARKER,DUNCAN&DAVIS

    0 Wigdon Rd Unit 9, Opelika, AL 36801
  • /2

    $239,240

    New Construction
    • 3 Beds
    • 2.5 Baths
    • 1,341 Sq Ft

    3217 Hamlet Dr, Opelika, AL 36804

    The Celina is an inviting and functional floorplan, seamlessly blending comfort and style. The first floor is a harmonious open space, where the living room, kitchen, and dining room effortlessly flow into one another, creating an expansive area perfect for both relaxation and entertaining. The living room offers a cozy retreat with ample space for lounging. Adjacent to it, the kitchen is a

    Dream Finders Homes Builder
    3217 Hamlet Dr, Opelika, AL 36804
  • /45

    $396,425

    New Construction
    • 4 Beds
    • 3.5 Baths
    • 2,565 Sq Ft

    2502 Harding Ct, Opelika, AL 36801

    Carlton A Offers Primary on Main, Open Living, Covered Back Patio and 3 Generous Sized Bedrooms Upstairs with Walk-In Closets. Primary Bedroom has a large EnSuite with Freestanding Tub, Separate Tile Shower and Walk In Closet. Ask about our Builder Incentive!

    2502 Harding Ct, Opelika, AL 36801
  • /43

    $251,952

    New Construction $17K PRICE DROP
    • 2 Beds
    • 2 Baths
    • 1,237 Sq Ft

    Duette 4B Plan at Fox Run Village - Townhomes, Opelika, AL 36801

    The Duette 4B is a two bedroom, two bathroom, 1237 square foot home. As you enter into the home, you enter into the living room that features large windows and vaulted ceilings. The living room leads to the open concept dining room and kitchen that features custom cabinets and a large center island. As you make your way to the back of the home, you will find the guest bedroom and guest bathroom

    Holland Homes Builder
    762 Hunters Way Unit 39052966, Opelika, AL 36801
Showing Results 41 - 80, Page 2 of 11

How to Buy a Home How to Finance a Home How to Sell a Home