459

Opelika, AL Homes for Sale under $500,000

Section Image Section Image
  • /13

    $434,900

    New Construction
    • 4 Beds
    • 2 Baths
    • 2,116 Sq Ft

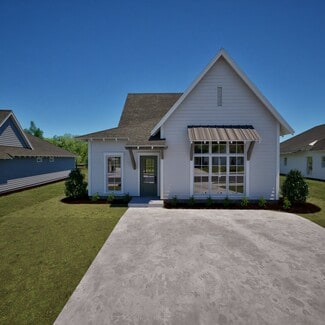
    4266 Dewberry St, Opelika, AL 36801

    This Maple Creek Plan is thoughtfully designed and offers attractive curb appeal as you are welcomed into the front doorway. The Family Room boasts heightened ceilings, can lighting, and gorgeous gas-log fireplace with hearth and trim accent above the mantle. The Family Room / Dining / Kitchen offer an open flow, which is ideal for entertaining! You'll appreciate the Kitchen's features including:

    Steven Ward GO REALTY

    4266 Dewberry St, Opelika, AL 36801
  • /14

    $449,990

    New Construction
    • 4 Beds
    • 2 Baths
    • 2,372 Sq Ft

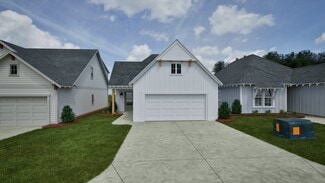
    4282 Dewberry St, Opelika, AL 36801

    RANCH just minutes from Historic Downtown Opelika and I-85! The Blanton Plan features entry foyer opening to a Dining Room with trim accent detail. The spacious Family Room offers gas log fireplace, trey ceiling, and canned lighting! This plan offers an open flow from Family Room/Kitchen/Breakfast area. The Kitchen offers beautiful cabinetry, quartz or granite counters, tile backsplash, stainless

    Steven Ward GO REALTY

    4282 Dewberry St, Opelika, AL 36801
  • /10

    $277,000

    • Land
    • 13.85 Acres
    • $20,000 per Acre

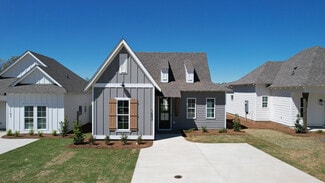
    0 Wigdon Rd Unit 3, Opelika, AL 36801

    Welcome to Lot 3 of Wigdon Farms — where wide open spaces and peaceful country living meet the convenience of Opelika. This breathtaking 13.85-acre homesite offers the perfect opportunity to build the lifestyle you’ve been dreaming of, whether that’s a custom estate, modern barndominium, or timeless farmhouse retreat. Tucked just minutes from Opelika city limits, the property provides the privacy

    Morgan Scarbrough COLDWELL BANKER KENNON,PARKER,DUNCAN&DAVIS

    0 Wigdon Rd Unit 3, Opelika, AL 36801
  • /2

    $239,740

    New Construction
    • 3 Beds
    • 2.5 Baths
    • 1,341 Sq Ft

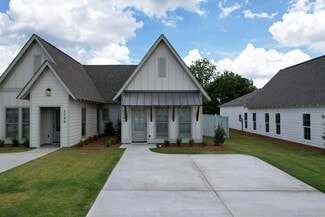
    3217 (LOT 52) Hamlet Dr Unit 52, Opelika, AL 36804

    This townhome featuring the Celina floor plan, designed for modern comfort and functional living. Located in The Hamlet at Wyndham Gates at 3255 Hamlet Drive in Opelika, AL, this 3 bedroom, 2 bathroom home offers 1,341 square feet of thoughtfully designed space. The main level features an open concept kitchen and living area with a cozy fireplace, perfect for entertaining or relaxing, while the

    Samantha Lewis CAST AND KEY REALTY LLC

    3217 (LOT 52) Hamlet Dr Unit 52, Opelika, AL 36804
  • /32

    $456,000

    $89K PRICE DROP
    • 5 Beds
    • 3.5 Baths
    • 3,966 Sq Ft

    1603 Shadywood Ct, Opelika, AL 36801

    $10,000 SELLER CONCESSION with an acceptable offer—use it however you choose! If you are looking for a home with lots of space for...*An office, *movie room, *kid's game room, *Guest suite, *Fitness room, check out this home. It's perfect with 2 primary suites, a teen suite, home office, Homeschool set up, large families. Tucked away on a quiet cul-de-sac in Opelika's established Northgate area,

    Justin Rivers EXP REALTY, LLC

    1603 Shadywood Ct, Opelika, AL 36801
  • /43

    $318,735

    New Construction
    • 4 Beds
    • 3 Baths
    • 1,590 Sq Ft

    The Emily Plan at Firefly - Single Family Homes, Opelika, AL 36801

    The Emily floor plan is a 4 bedroom, 3 bathroom, 1,590 square foot home. Upon entering the home, you’re greeted by an open concept dining space, kitchen and living room. The spacious living room features large windows and vaulted ceilings. The kitchen boasts a large center island and provides ample storage space. As you make your way through the home, bedrooms two and three will be to your left,

    Holland Homes Builder
    100 Firefly Ln Unit 36460873, Opelika, AL 36801
  • /38

    $383,400

    New Construction
    • 4 Beds
    • 2.5 Baths
    • 2,406 Sq Ft

    Delilah Plan at Wyndham Village, Opelika, AL 36804

    Step into a grand two-story foyer leading to a formal dining room, perfect for entertaining. The open layout connects the light-filled great room with cozy fireplace to the gourmet kitchen featuring stylish cabinetry, granite countertops, designer backsplash, stainless steel appliances, large island, and walk-in pantry. The owner’s suite offers a spa-like bath with garden tub, tiled shower, dual

    Hughston Homes Builder
    2979 Wyndham Village Dr Unit 36498358, Opelika, AL 36804
  • /21

    $349,900

    • 3 Beds
    • 2 Baths
    • 1,414 Sq Ft

    213 Summer St, Opelika, AL 36801

    The Trace Plan features three bedrooms, two bathrooms with a one car garage and spans across 1414 square feet. As you enter into the home, you will find foyer access to the one car garage, two guest bedrooms, guest bathroom, & hall closet. The home then opens into the kitchen that features windows throughout for natural light & a large center island. The kitchen leads into the open concept dining

    Denise Vasconcelos LOKATION REAL ESTATE

    213 Summer St, Opelika, AL 36801
  • /34

    $453,175

    New Construction
    • 4 Beds
    • 3.5 Baths
    • 3,042 Sq Ft

    755 Rolling Hill Dr, Opelika, AL 36804

    Stunning two-story foyer leads to a beautiful formal dining room. The open concept layout seamlessly flows from the spacious great room with a fireplace into a chef's dream kitchen. High-end appliances, stylish cabinetry, and a large island overlooking the breakfast area create a perfect culinary space. The main level master suite features trey ceilings and a luxurious spa bath. A signature drop

    Hughston Homes Builder
    755 Rolling Hill Dr, Opelika, AL 36804
  • /18

    $325,000

    • 4 Beds
    • 2.5 Baths
    • 2,432 Sq Ft

    2906 Ashley Ln, Opelika, AL 36801

    2906 Ashley Lane is officially entering its fixer-upper redemption arc. Located in the highly desired Lakes at Anderson Road subdivision, this 4-bedroom, 2.5-bath home offers 2432 sqft +/- of the functional layout modern buyers actually want. The main level includes the kitchen, living area, formal dining room, and a half bath. All 4 bedrooms are situated upstairs, featuring a Jack-and-Jill

    Michael Gay RE/MAX PROFESSIONAL PARTNERS

    2906 Ashley Ln, Opelika, AL 36801
  • /25

    $311,268

    New Construction
    • 3 Beds
    • 2.5 Baths
    • 1,425 Sq Ft

    361 Gray St, Opelika, AL 36801

    Welcome to this stunning home in The Woods community, where comfort meets convenience. Step into a beautifully designed space featuring a modern kitchen, three spacious bedrooms, and two and a half bathrooms. The open floor plan offers lots of space for entertaining and a large open kitchen complete with an island. The expansive primary suite, complete with an en-suite bathroom, is located

    Brock Built Builder
    361 Gray St, Opelika, AL 36801
  • /19

    $339,900

    $30K PRICE DROP
    • 4 Beds
    • 3.5 Baths
    • 2,650 Sq Ft

    1081 Lizlin Dr, Opelika, AL 36801

    If you need a large home for big family. This is the one!! The bedroom on the first floor is large enough to be the primary with a nice big closet . Upstairs you’ll find the HUGE primary suite with large bath and two large closets, two additional large bedrooms with Jack and Jill bath. There is also a large lounge area with closet. The kitchen is large with pantry. Most of the rooms haven’t been

    RICK WHITE PRESTIGE PROPERTIES, INC.

    1081 Lizlin Dr, Opelika, AL 36801
  • /47

    $486,350

    New Construction
    • 4 Beds
    • 3 Baths
    • 2,524 Sq Ft

    849 Asheton Dr, Opelika, AL 36801

    MANTLE B by Freedom Builder Homes. Primary Suite on main. Guest bedroom with private bath on main. Open floor plan with large kitchen island and breakfast area open to two story family room - all with hardwood floors. Upstairs are two bedrooms with walk in closets and a Jack and Jill bath. Covered porches & exterior fireplace on back porch. This home is a MUST see!

    849 Asheton Dr, Opelika, AL 36801
  • /36

    $394,800

    New Construction
    • 4 Beds
    • 3 Baths
    • 1,942 Sq Ft

    700 Asheton Dr, Auburn, AL 36801

    Welcome to 700 Asheton Drive, our stunning Madison floorplan featured in our beautiful Asheton Village Community in Opelika, Alabama. This single-level home offers a practical design with 4 bedrooms and 3 bathrooms with just under 2,000 square feet of living space. As you enter the home you are greeted by the foyer with two bedrooms and a connecting bathroom. On the opposite side you’ll

    D.R. Horton Builder
    700 Asheton Dr, Auburn, AL 36801
  • /25

    $345,238

    New Construction
    • 4 Beds
    • 2.5 Baths
    • 1,535 Sq Ft

    Hampton C Plan at Fox Run Village - Single Family, Opelika, AL 36801

    Holland Homes Builder
    1289 Woodland Cir Unit 37687109, Opelika, AL 36801
  • /4

    $475,999

    $22K PRICE INCREASE
    • 4 Beds
    • 3 Baths
    • 1,965 Sq Ft

    1775 Red Oak Ave, Opelika, AL 36801

    INTRODUCING THE STARLING: A HOME THAT OFFERS BOTH STYLE AND FUNCTIONALITY! The Starling, a stunning craftsman-style home, features 4 bedrooms and 3 bathrooms within 1,964.9 square feet of well-designed living space. As you enter, you're welcomed by a spacious foyer that leads to two secondary bedrooms and a bathroom, perfect for family or guests. Continuing through the foyer, you'll find the

    Sylvia Paul PRESTIGE PROPERTIES, INC.

    1775 Red Oak Ave, Opelika, AL 36801
  • /3

    $289,000

    $10K PRICE DROP
    • Land
    • 1.6 Acres
    • $180,625 per Acre

    2412 Lafayette Pkwy, Opelika, AL 36801

    Michael Walton THE DENSON GROUP

    2412 Lafayette Pkwy, Opelika, AL 36801
  • /2

    $279,993

    New Construction
    • 3 Beds
    • 2.5 Baths
    • 1,875 Sq Ft

    2571 Arlee Ave, Opelika, AL 36804

    "Unlock $10,000 in closing cost assistance from the builder and up to 2% from the lender by utilizing one of our Approved Lenders**. Embrace the elegance of the Kelsey plan, crafted by DRB Homes, offering 3 bedrooms and 2.5 baths. Indulge in the beauty of the open kitchen adorned with quartz countertops, a stylish tile backsplash, and stainless steel appliances. Enjoy gatherings in the separate

    Elysa Brown BERKSHIRE HATHAWAY HOMESERVICES

    2571 Arlee Ave, Opelika, AL 36804
  • /38

    $418,400

    New Construction
    • 4 Beds
    • 2.5 Baths
    • 2,910 Sq Ft

    Westover Plan at Wyndham Village, Opelika, AL 36804

    This must - see WESTOVER plan contains 4 bedrooms and 2.5 baths and a total of 2910 energy efficient square feet! Featuring an inviting open concept kitchen with stainless steel appliances, beautiful granite counters, breakfast area, large island, and plenty of storage in the walk -in pantry. Enjoy meals in the formal dining room with designer coffered ceilings and timeless judges panel with

    Hughston Homes Builder
    2979 Wyndham Village Dr Unit 36450827, Opelika, AL 36804
  • /42

    $330,405

    New Construction
    • 4 Beds
    • 2.5 Baths
    • 1,676 Sq Ft

    Haley C Plan at Fox Run Village - Single Family, Opelika, AL 36801

    The Haley C is a four bedroom, two and half bathroom, 1,676 square foot home. From the covered front porch, the entrance welcomes guests through the dining room into the open concept kitchen and living room. The living room features large windows. To the left of the kitchen is the laundry room, the half bathroom, and access to the two car garage. The primary bedroom rests on the back of the home

    Holland Homes Builder
    1289 Woodland Cir Unit 37687080, Opelika, AL 36801
  • /46

    $455,000

    $15K PRICE DROP
    • 4 Beds
    • 3 Baths
    • 2,636 Sq Ft

    3303 Heatherbrook Dr, Opelika, AL 36801

    If you’ve been looking for a place that actually has room for your lifestyle—and your toys—this is it. The standout feature here is the incredible multi-level outdoor setup. It’s not just a backyard; it’s a series of awesome spaces perfect for everything from big weekend BBQs to late-night stargazing. Forget about expensive storage fees. This home comes with a dedicated parking spot for your RV

    JULIE NEWMAN HOMELINK REALTY

    3303 Heatherbrook Dr, Opelika, AL 36801
  • /2

    $334,000

    New Construction
    • 3 Beds
    • 2 Baths
    • 1,410 Sq Ft

    107 Twillight Dr, Opelika, AL 36804

    From the front porch, the Trace B opens into a defined foyer with Bedroom 3 and Bath 2 positioned near the entry. This front-bedroom placement creates useful separation before the home transitions into the main living areas.The kitchen, dining room, and great room connect through the center of the home for easy everyday flow. The kitchen features an island that adds prep space, storage,

    Holland Homes Builder
    107 Twillight Dr, Opelika, AL 36804
  • /37

    $394,900

    New Construction
    • 4 Beds
    • 3 Baths
    • 1,942 Sq Ft

    Madison Plan at Asheton Village, Opelika, AL 36801

    Welcome to our stunning Madison floorplan featured in our beautiful Asheton Village Community in Opelika, Alabama. This single-level home offers a practical design with 4 bedrooms and 3 bathrooms with just under 2,000 square feet of living space. As you enter the home you are greeted by the foyer with two bedrooms and a connecting bathroom. On the opposite side you’ll conveniently find an

    D.R. Horton Builder
    736 Asheton Dr Unit 41376203, Opelika, AL 36801
  • /41

    $388,400

    New Construction
    • 5 Beds
    • 3.5 Baths
    • 2,481 Sq Ft

    Ashley Plan at Wyndham Village, Opelika, AL 36804

    This impressive 2-story home offers comfortable living with a grand foyer leading to a spacious great room with cozy fireplace. The gourmet kitchen features stylish cabinetry, granite countertops, designer backsplash, stainless steel appliances, and a large island flowing into the breakfast area—perfect for casual meals. The main-level owner’s suite boasts trey ceilings and a spa bath with garden

    Hughston Homes Builder
    2979 Wyndham Village Dr Unit 36473728, Opelika, AL 36804
  • /5

    $310,025

    • 3 Beds
    • 2 Baths
    • 1,414 Sq Ft

    116 Woodland St, Opelika, AL 36801

    Presale with six month build schedule! Welcome to The Trace Floor Plan! The Trace features three bedrooms, two bathrooms and spans across 1414 square feet. As you enter into the home, you will find access to the one car garage, hall closet, and two guest bedrooms and guest bathroom. The home opens into the kitchen that features a large center island. The kitchen opens into the open concept dining

    Sawyer Jones HOLLAND HOME SALES

    116 Woodland St, Opelika, AL 36801
  • /12

    $204,600

    • Land
    • 9.3 Acres
    • $22,000 per Acre

    0 Wigdon Rd Unit 7, Opelika, AL 36801

    Welcome to Lot 7 of Wigdon Farms — where wide open spaces and peaceful country living meet the convenience of Opelika. This breathtaking 9.30-acre homesite offers the perfect opportunity to build the lifestyle you’ve been dreaming of, whether that’s a custom estate, modern barndominium, or timeless farmhouse retreat. Tucked just minutes from Opelika city limits, the property provides the privacy

    Morgan Scarbrough COLDWELL BANKER KENNON,PARKER,DUNCAN&DAVIS

    0 Wigdon Rd Unit 7, Opelika, AL 36801
  • /7

    $254,455

    New Construction
    • 2 Beds
    • 2 Baths
    • 1,184 Sq Ft

    178 Summer St, Opelika, AL 36804

    Welcome to the Exterior Townhomes! The Exterior Townhome features two bedrooms, two bathrooms, and spans 1,184 square feet. As you make your way into the home, you enter into the foyer that leads to the front bedroom and hall bathroom. The foyer leads into the open concept dining room and kitchen that features a large center island. Tucked off the kitchen is the laundry room. The kitchen and

    Holland Homes Builder
    178 Summer St, Opelika, AL 36804
  • /20

    $291,635

    New Construction
    • 3 Beds
    • 2 Baths
    • 1,395 Sq Ft

    The Todd B Plan at Firefly - Single Family Homes, Opelika, AL 36801

    The Todd B is a three bedroom, two bathroom, 1395 square foot home. The front door opens to a spacious foyer with a coat closet. As you enter through the foyer, you are greeted by an open concept kitchen and dining area. The kitchen features a large center island and flows into a spacious pantry and laundry room. The dining area and kitchen open up to the living area that features large windows.

    Holland Homes Builder
    100 Firefly Ln Unit 36480499, Opelika, AL 36801
  • /2

    $231,490

    New Construction
    • 2 Beds
    • 2.5 Baths
    • 1,192 Sq Ft

    3225 (LOT 50) Hamlet Dr Unit 50, Opelika, AL 36804

    This townhome featuring the Darcy floor plan, designed for modern comfort and effortless living. Located in The Hamlet at Wyndham Gates at 3243 Hamlet Drive in Opelika, AL, this 2 bedroom, 2 bathroom home offers 1,168 square feet of thoughtfully designed space. The open concept kitchen and living area create a seamless flow for entertaining and everyday living, while the bedrooms provide privacy

    Samantha Lewis CAST AND KEY REALTY LLC

    3225 (LOT 50) Hamlet Dr Unit 50, Opelika, AL 36804
  • /6

    $381,365

    New Construction
    • 3 Beds
    • 2 Baths
    • 1,909 Sq Ft

    2304 Lake Shadow Ln, Opelika, AL 36801

    UP TO $20,000 IN INCENTIVES WITH USE OF IRONCREST MORTGAGE - The Kendrick floorplan offers a seamless one-level design focused on comfort and smart use of space. The vaulted beamed ceiling enhances the spacious great room, ideal for family gatherings or entertaining. The kitchen, perfectly centered, features a granite island, custom cabinetry, and hardwood flooring, creating a beautiful and

    Kim Murphy PORCH LIGHT REAL ESTATE LLC

    2304 Lake Shadow Ln, Opelika, AL 36801
  • /2

    $305,008

    New Construction
    • 3 Beds
    • 2 Baths
    • 1,395 Sq Ft

    124 Honeysuckle Ln, Opelika, AL 36804

    The Todd C is a three bedroom, two bathroom, 1395 square foot home. The front door opens to a spacious foyer with a coat closet. As you enter through the foyer, you are greeted by an open concept kitchen and dining area. The kitchen features a large center island and flows into a spacious pantry and laundry room. The dining area and kitchen open up to the living area that features large windows

    Holland Homes Builder
    124 Honeysuckle Ln, Opelika, AL 36804
  • /46

    $398,000

    • 4 Beds
    • 2 Baths
    • 2,428 Sq Ft

    1802 Briarwood Ln, Opelika, AL 36801

    Welcome home to Northgate! Offering over 2,400 square feet, brand new A/C units, and an amazing pool, this beautifully maintained home combines generous living space with an incredible backyard oasis. With 4 bedrooms and 2 bathrooms, there’s room for everyone. Spend your summers enjoying the in-ground pool, unwind on the spacious screened porch overlooking the backyard, or entertain with ease

    BRAD CHISUM KELLER WILLIAMS REALTY AUBURN OPELIKA

    1802 Briarwood Ln, Opelika, AL 36801
  • /24

    $284,900

    New Construction $15K PRICE DROP
    • 4 Beds
    • 2.5 Baths
    • 1,888 Sq Ft

    1215 Mccoy St, Opelika, AL 36801

    Welcome to McCoy Street Townhomes! New construction just minutes from downtown Opelika, Tiger Town, and I-85! This low-maintenance end unit features 4 bedrooms and 2.5 baths with an open floor plan designed for comfortable living and easy entertaining. Perfect for a homeowner or investor, this property also offers short-term rental potential. Enjoy the added convenience of a garage for privacy

    JESSICA PRICE THE TALONS GROUP

    1215 Mccoy St, Opelika, AL 36801
  • /2

    $327,508

    New Construction
    • 3 Beds
    • 2 Baths
    • 1,410 Sq Ft

    3240 Chase Ct, Opelika, AL 36804

    The front entry opens into a defined foyer with Bedroom 3 and Bath 2 positioned nearby. This layout gives the Trace C a practical entry sequence before the home transitions into the main living areas.The kitchen, dining room, and great room connect through the center of the home for easy everyday flow. The kitchen features an island that adds prep space, storage, and a natural connection

    Holland Homes Builder
    3240 Chase Ct, Opelika, AL 36804
  • /36

    $304,510

    New Construction
    • 3 Beds
    • 2 Baths
    • 1,448 Sq Ft

    The Tate B Plan at Firefly - Single Family Homes, Opelika, AL 36801

    The Tate B is a three bedroom, two bathroom, 1448 square foot home. As you enter into the home, you make your way into the open concept kitchen and dining area. The kitchen features a large center island, perfect for entertaining. Tucked behind the kitchen is the pantry and laundry room. The dining room flows into the living area that features floor to ceiling windows and access to the backyard.

    Holland Homes Builder
    100 Firefly Ln Unit 36452959, Opelika, AL 36801
  • /7

    $256,570

    New Construction
    • 2 Beds
    • 2 Baths
    • 1,184 Sq Ft

    158 Summer St, Opelika, AL 36804

    Welcome to the Exterior Townhomes! The Exterior Townhome features two bedrooms, two bathrooms, and spans 1,184 square feet. As you make your way into the home, you enter into the foyer that leads to the front bedroom and hall bathroom. The foyer leads into the open concept dining room and kitchen that features a large center island. Tucked off the kitchen is the laundry room. The kitchen and

    Holland Homes Builder
    158 Summer St, Opelika, AL 36804
  • /43

    $269,250

    New Construction
    • 2 Beds
    • 2 Baths
    • 1,237 Sq Ft

    Duette 4B Plan at Fox Run Village - Single Family, Opelika, AL 36801

    The Duette 4B is a two bedroom, two bathroom, 1237 square foot home. As you enter into the home, you enter into the living room that features large windows and vaulted ceilings. The living room leads to the open concept dining room and kitchen that features custom cabinets and a large center island. As you make your way to the back of the home, you will find the guest bedroom and guest bathroom

    Holland Homes Builder
    1289 Woodland Cir Unit 37687004, Opelika, AL 36801
  • /2

    $281,318

    New Construction
    • 2 Beds
    • 2 Baths
    • 1,255 Sq Ft

    1049 Woodland Ln, Opelika, AL 36801

    The Telford is a two bedroom, two bathroom, 1255 square foot home. From the covered front porch, the entrance welcomes guests into the open concept kitchen and dining room. The kitchen features a large center island and two pantries.The laundry room is located at the front of the home off the kitchen. The dining room flows into the spacious living room that features large windows. The primary

    Holland Homes Builder
    1049 Woodland Ln, Opelika, AL 36801
  • /37

    $359,900

    $15K PRICE DROP
    • 4 Beds
    • 2.5 Baths
    • 2,443 Sq Ft

    2701 Heather Place, Opelika, AL 36804

    Discover a harmonious blend of classic charm & modern functionality in this exquisite 2-story residence. The brick exterior, complemented by a welcoming porch & storm doors on both the front & back entrances, creates an inviting first impression—enhanced by its desirable corner lot, complete with a privacy fence, sprinkler system, extended concrete patio, driveway, & walkway. Step inside to

    MICHY AJA BERKSHIRE HATHAWAY HOMESERVICES

    2701 Heather Place, Opelika, AL 36804

Showing Results 401 - 440, Page 11 of 12

How to Buy a Home How to Finance a Home How to Sell a Home