435

Newest Homes for Sale in Orange, TX

Section Image Section Image Section Image
  • /2

    $284,990

    New Construction
    • 4 Beds
    • 3 Baths
    • 2,092 Sq Ft

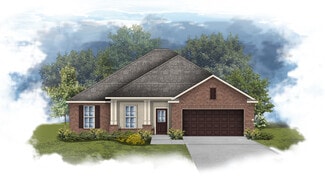
    Falkner III A Plan at Little Cypress Grove, Orange, TX 77632

    Designed with both functionality and comfort in mind, the Falkner III A blends modern living with timeless style across 2,092 square feet of living space and a total area of 2,634 square feet. This thoughtfully laid-out home features four bedrooms and three full bathrooms, making it ideal for growing families, multigenerational households, or those who simply want more room to live, work, and

    DSLD Homes Builder
    6601 Little Cypress Loop Unit 37026249, Orange, TX 77632
  • /2

    $277,990

    New Construction
    • 4 Beds
    • 2 Baths
    • 1,986 Sq Ft

    Rodessa IV B Plan at Little Cypress Grove, Orange, TX 77632

    - Brick and Stucco- Open Floor Plan- Four Bedroom, Two Bathrooms- Recessed can lighting in kitchen- Walk-in pantry- Double master vanity- Separate Master Shower

    DSLD Homes Builder
    6601 Little Cypress Loop Unit 37026242, Orange, TX 77632
  • /2

    $265,990

    New Construction
    • 4 Beds
    • 2 Baths
    • 1,892 Sq Ft

    Ravenswood V B Plan at Little Cypress Grove, Orange, TX 77632

    - Open Floor Plan - Four Bedrooms, Two Bathrooms - Brick and Stucco Exterior - Master garden tub- Separate master shower- Double master vanity- Canned lighting in kitchen- Covered rear patio- Two car garage

    DSLD Homes Builder
    6601 Little Cypress Loop Unit 37026233, Orange, TX 77632
  • /2

    $265,990

    New Construction
    • 4 Beds
    • 2 Baths
    • 1,885 Sq Ft

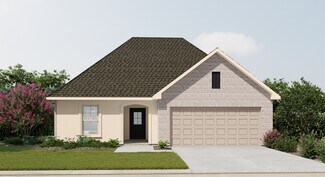
    Ravenswood V A Plan at Little Cypress Grove, Orange, TX 77632

    - Open Floor Plan - Four Bedrooms, Two Bathrooms - Brick and Stucco Exterior - Master garden tub- Separate master shower- Double master vanity- Canned lighting in kitchen- Covered rear patio- Two car garage

    DSLD Homes Builder
    6601 Little Cypress Loop Unit 37026205, Orange, TX 77632
  • /2

    $263,990

    New Construction
    • 3 Beds
    • 2 Baths
    • 1,953 Sq Ft

    Violet IV B Plan at Little Cypress Grove, Orange, TX 77632

    - Open Floor Plan - Three Bedrooms, Two Bathrooms- Two Car Garage- Covered Patio- Brick Exterior- Computer Nook- Double Master Vanity- Walk-In Master Closet- Separate Master Shower- Recessed Can Lighting in Kitchen & Living Room

    DSLD Homes Builder
    6601 Little Cypress Loop Unit 37026202, Orange, TX 77632
  • /2

    $261,990

    New Construction
    • 4 Beds
    • 2.5 Baths
    • 1,851 Sq Ft

    Yucca III A Plan at Little Cypress Grove, Orange, TX 77632

    Open floor plan Four bedrooms, two and a half baths Recessed can lightingDouble master vanitySeparate master showerWalk-in master closet

    DSLD Homes Builder
    6601 Little Cypress Loop Unit 37026199, Orange, TX 77632
  • /2

    $260,990

    New Construction
    • 3 Beds
    • 2 Baths
    • 1,848 Sq Ft

    Trillium IV B Plan at Little Cypress Grove, Orange, TX 77632

    Introducing the Trillium IV B floor plan by DSLD Homes, offering an ideal combination of energy-efficient living and stylish design. With 1,848 square feet of living space and a total area of 2,459 square feet, this home is designed for families seeking a spacious, functional, and comfortable environment.The open floor plan connects the kitchen, dining, and living areas, creating an inviting and

    DSLD Homes Builder
    6601 Little Cypress Loop Unit 37026125, Orange, TX 77632
  • /2

    $260,990

    New Construction
    • 3 Beds
    • 2 Baths
    • 1,848 Sq Ft

    Trillium IV A Plan at Little Cypress Grove, Orange, TX 77632

    Introducing the Trillium IV A floor plan by DSLD Homes, offering an ideal combination of energy-efficient living and stylish design. With 1,848 square feet of living space and a total area of 2,459 square feet, this home is designed for families seeking a spacious, functional, and comfortable environment.The open floor plan connects the kitchen, dining, and living areas, creating an inviting and

    DSLD Homes Builder
    6601 Little Cypress Loop Unit 37026112, Orange, TX 77632
  • /2

    $257,990

    New Construction
    • 3 Beds
    • 2 Baths
    • 1,780 Sq Ft

    Nolana IV B Plan at Little Cypress Grove, Orange, TX 77632

    - Open Floor Plan- Three Bedrooms, Two Bathrooms- Brick Exterior- Double Master Vanity- Walk-In Master Closet- Separate Master Shower- Walk-In Pantry- Recessed Can Lighting in Kitchen- Two Car Garage- Covered Rear Patio

    DSLD Homes Builder
    6601 Little Cypress Loop Unit 37026091, Orange, TX 77632
  • /2

    $257,990

    New Construction
    • 3 Beds
    • 2 Baths
    • 1,765 Sq Ft

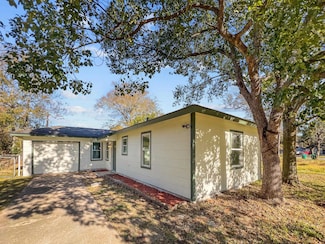
    Nolana IV A Plan at Little Cypress Grove, Orange, TX 77632

    - Open Floor Plan- Three Bedrooms, Two Bathrooms- Brick & Stucco Exterior- Double Master Vanity- Walk-In Master Closet- Separate Master Shower- Walk-In Pantry- Recessed Can Lighting in Kitchen- Two Car Garage- Covered Rear Patio

    DSLD Homes Builder
    6601 Little Cypress Loop Unit 37026069, Orange, TX 77632
  • /2

    $252,990

    New Construction
    • 3 Beds
    • 2 Baths
    • 1,710 Sq Ft

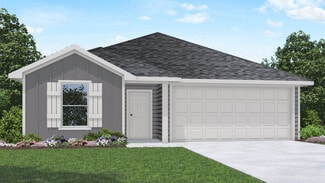
    Lasalle V B Plan at Little Cypress Grove, Orange, TX 77632

    - Open Floor Plan- Can Lights in Kitchen- Three Bedrooms, Two Bathrooms- Two Car Garage- Brick & Stucco Exterior- Computer Desk/ Niche - Double Master Vanity- Master Garden Tub- Separate Master Shower- Walk-In Master Closet

    DSLD Homes Builder
    6601 Little Cypress Loop Unit 37026062, Orange, TX 77632
  • /2

    $252,990

    New Construction
    • 3 Beds
    • 2 Baths
    • 1,710 Sq Ft

    Lasalle V A Plan at Little Cypress Grove, Orange, TX 77632

    - Open Floor Plan- Can Lights in Kitchen- Three Bedrooms, Two Bathrooms- Two Car Garage- Brick & Stucco Exterior- Computer Desk/ Niche - Double Master Vanity- Master Garden Tub- Separate Master Shower- Walk-In Master Closet

    DSLD Homes Builder
    6601 Little Cypress Loop Unit 37026036, Orange, TX 77632
  • /2

    $247,990

    New Construction
    • 3 Beds
    • 2 Baths
    • 1,642 Sq Ft

    Frazier V A Plan at Little Cypress Grove, Orange, TX 77632

    Step into a world of comfort and functionality with the Frazier V A floor plan by DSLD Homes. Offering 1,642 square feet of living space and a total area of 2,255 square feet, this home provides an ideal blend of spaciousness and efficiency. The open floor plan connects the kitchen, dining, and living areas, creating an inviting atmosphere perfect for daily life and entertaining.The master suite

    DSLD Homes Builder
    6601 Little Cypress Loop Unit 37026032, Orange, TX 77632
  • /2

    $245,990

    New Construction
    • 3 Beds
    • 2 Baths
    • 1,656 Sq Ft

    Dogwood IV B Plan at Little Cypress Grove, Orange, TX 77632

    The Dogwood IV B floor plan by DSLD Homes combines smart design, stylish finishes, and energy-efficient construction to create a home thats both beautiful and practical. With 1,656 square feet of well-utilized living space and a total area of 2,212 square feet, this single-story home offers an open concept layout that flows seamlessly from room to room, making it perfect for family living and

    DSLD Homes Builder
    6601 Little Cypress Loop Unit 37026021, Orange, TX 77632
  • /2

    $245,990

    New Construction
    • 3 Beds
    • 2 Baths
    • 1,656 Sq Ft

    Dogwood IV A Plan at Little Cypress Grove, Orange, TX 77632

    The Dogwood IV A floor plan by DSLD Homes combines smart design, stylish finishes, and energy-efficient construction to create a home thats both beautiful and practical. With 1,656 square feet of well-utilized living space and a total area of 2,212 square feet, this single-story home offers an open concept layout that flows seamlessly from room to room, making it perfect for family living and

    DSLD Homes Builder
    6601 Little Cypress Loop Unit 37026010, Orange, TX 77632
  • /2

    $241,990

    New Construction
    • 3 Beds
    • 2 Baths
    • 1,624 Sq Ft

    Brookdale IV A Plan at Little Cypress Grove, Orange, TX 77632

    Step into comfort with the Brookdale IV A floor plan by DSLD Homes, a thoughtfully designed, energy-efficient home that combines functionality, elegance, and sustainability. Offering 1,624 square feet of living space and a total area of 2,134 square feet, this home is ideal for those who want modern design with practical living in mind.The open floor plan seamlessly connects the kitchen, dining,

    DSLD Homes Builder
    6601 Little Cypress Loop Unit 37026008, Orange, TX 77632
  • /2

    $239,990

    New Construction
    • 3 Beds
    • 2 Baths
    • 1,536 Sq Ft

    Hughes IV B Plan at Little Cypress Grove, Orange, TX 77632

    - Open Floor Plan- Three Bedrooms, Two Bathrooms- Brick and Stucco Exterior- Recessed Can Lighting in Kitchen- Walk-In Master Closet- Two Car Garage- Covered Rear Patio

    DSLD Homes Builder
    6601 Little Cypress Loop Unit 37025996, Orange, TX 77632
  • /2

    $239,990

    New Construction
    • 3 Beds
    • 2 Baths
    • 1,550 Sq Ft

    Hughes IV A Plan at Little Cypress Grove, Orange, TX 77632

    - Open Floor Plan - Three Bedrooms, Two Bathrooms- Brick and Stucco Exterior- Recessed Can Lighting in Kitchen- Walk-In Master Closet- Two Car Garage- Covered Rear Patio
    DSLD Homes Builder
    6601 Little Cypress Loop Unit 37025981, Orange, TX 77632
  • /2

    $277,990

    New Construction
    • 4 Beds
    • 2 Baths
    • 1,986 Sq Ft

    Rodessa IV A Plan at Little Cypress Grove, Orange, TX 77632

    - Brick and Stucco- Open Floor Plan- Four Bedroom, Two Bathrooms- Recessed can lighting in kitchen- Walk-in pantry- Double master vanity- Separate Master Shower

    DSLD Homes Builder
    6601 Little Cypress Loop Unit 37026239, Orange, TX 77632
  • /2

    $274,990

    New Construction
    • 4 Beds
    • 3 Baths
    • 2,092+ Sq Ft

    Falkner III A Plan at Orange Gardens, Orange, TX 77630

    Designed with both functionality and comfort in mind, the Falkner III A blends modern living with timeless style across 2,092 square feet of living space and a total area of 2,634 square feet. This thoughtfully laid-out home features four bedrooms and three full bathrooms, making it ideal for growing families, multigenerational households, or those who simply want more room to live, work, and

    DSLD Homes Builder
    6849 Arbor Way Unit 37015941, Orange, TX 77630
  • /2

    $258,990

    New Construction
    • 3 Beds
    • 2 Baths
    • 1,848 Sq Ft

    Trillium IV B Plan at Orange Gardens, Orange, TX 77630

    Introducing the Trillium IV B floor plan by DSLD Homes, offering an ideal combination of energy-efficient living and stylish design. With 1,848 square feet of living space and a total area of 2,459 square feet, this home is designed for families seeking a spacious, functional, and comfortable environment.The open floor plan connects the kitchen, dining, and living areas, creating an inviting and

    DSLD Homes Builder
    6849 Arbor Way Unit 37015785, Orange, TX 77630
  • /2

    $258,990

    New Construction
    • 3 Beds
    • 2 Baths
    • 1,848 Sq Ft

    Trillium IV A Plan at Orange Gardens, Orange, TX 77630

    Introducing the Trillium IV A floor plan by DSLD Homes, offering an ideal combination of energy-efficient living and stylish design. With 1,848 square feet of living space and a total area of 2,459 square feet, this home is designed for families seeking a spacious, functional, and comfortable environment.The open floor plan connects the kitchen, dining, and living areas, creating an inviting and

    DSLD Homes Builder
    6849 Arbor Way Unit 37015736, Orange, TX 77630
  • /2

    $252,990

    New Construction
    • 3 Beds
    • 2 Baths
    • 1,780 Sq Ft

    Nolana IV B Plan at Orange Gardens, Orange, TX 77630

    - Open Floor Plan- Three Bedrooms, Two Bathrooms- Brick Exterior- Double Master Vanity- Walk-In Master Closet- Separate Master Shower- Walk-In Pantry- Recessed Can Lighting in Kitchen- Two Car Garage- Covered Rear Patio

    DSLD Homes Builder
    6849 Arbor Way Unit 37015642, Orange, TX 77630
  • /2

    $258,990

    New Construction
    • 4 Beds
    • 2.5 Baths
    • 1,851 Sq Ft

    Yucca III A Plan at Orange Gardens, Orange, TX 77630

    Open floor plan Four bedrooms, two and a half baths Recessed can lightingDouble master vanitySeparate master showerWalk-in master closet

    DSLD Homes Builder
    6849 Arbor Way Unit 37015675, Orange, TX 77630
  • /2

    $252,990

    New Construction
    • 3 Beds
    • 2 Baths
    • 1,765 Sq Ft

    Nolana IV A Plan at Orange Gardens, Orange, TX 77630

    - Open Floor Plan- Three Bedrooms, Two Bathrooms- Brick & Stucco Exterior- Double Master Vanity- Walk-In Master Closet- Separate Master Shower- Walk-In Pantry- Recessed Can Lighting in Kitchen- Two Car Garage- Covered Rear Patio

    DSLD Homes Builder
    6849 Arbor Way Unit 37001224, Orange, TX 77630
  • /2

    $240,990

    New Construction
    • 3 Beds
    • 2 Baths
    • 1,656 Sq Ft

    Dogwood IV B Plan at Orange Gardens, Orange, TX 77630

    The Dogwood IV B floor plan by DSLD Homes combines smart design, stylish finishes, and energy-efficient construction to create a home thats both beautiful and practical. With 1,656 square feet of well-utilized living space and a total area of 2,212 square feet, this single-story home offers an open concept layout that flows seamlessly from room to room, making it perfect for family living and

    DSLD Homes Builder
    6849 Arbor Way Unit 37000612, Orange, TX 77630
  • /2

    $240,990

    New Construction
    • 3 Beds
    • 2 Baths
    • 1,656 Sq Ft

    Dogwood IV A Plan at Orange Gardens, Orange, TX 77630

    The Dogwood IV A floor plan by DSLD Homes combines smart design, stylish finishes, and energy-efficient construction to create a home thats both beautiful and practical. With 1,656 square feet of well-utilized living space and a total area of 2,212 square feet, this single-story home offers an open concept layout that flows seamlessly from room to room, making it perfect for family living and

    DSLD Homes Builder
    6849 Arbor Way Unit 37000593, Orange, TX 77630
  • /2

    $236,990

    New Construction
    • 3 Beds
    • 2 Baths
    • 1,561 Sq Ft

    Cornel IV B Plan at Orange Gardens, Orange, TX 77630

    Welcome to the Cornel IV B floor plan by DSLD Homesa thoughtfully crafted, energy-efficient home that offers the ideal combination of modern living and long-term value. With 1,561 square feet of well-utilized space, this home is perfect for families, first-time buyers, or anyone looking to enjoy quality craftsmanship and efficient design in a smartly laid-out floor plan.This inviting open floor

    DSLD Homes Builder
    6849 Arbor Way Unit 37000568, Orange, TX 77630
  • /2

    $236,990

    New Construction
    • 3 Beds
    • 2 Baths
    • 1,561 Sq Ft

    Cornel IV A Plan at Orange Gardens, Orange, TX 77630

    Welcome to the Cornel IV A floor plan by DSLD Homesa thoughtfully crafted, energy-efficient home that offers the ideal combination of modern living and long-term value. With 1,561 square feet of well-utilized space, this home is perfect for families, first-time buyers, or anyone looking to enjoy quality craftsmanship and efficient design in a smartly laid-out floor plan.This inviting open floor

    DSLD Homes Builder
    6849 Arbor Way Unit 37000413, Orange, TX 77630
  • /21

    $129,900

    $20K PRICE DROP
    • 3 Beds
    • 2 Baths
    • 1,113 Sq Ft

    2208 Norwood Dr, Orange, TX 77630

    Are you an investor? Perfect! Here you go! This one is already an income producing short term rental! Are you a first time homebuyer? Look no further! This one can come fully furnished so go ahead and step into modern comfort with this beautifully remodeled 3-bedroom, 2-bath home. Thoughtfully updated from top to bottom, no detail was missed. The open-concept living area has fresh flooring, sleek

    Agent Photo

    Katrina Fourd

    Fathom Realty

    2208 Norwood Dr, Orange, TX 77630
  • /28

    $245,990

    New Construction
    • 4 Beds
    • 2 Baths
    • 1,778 Sq Ft

    Gaven Plan at Reserve at Mallard Lakes, Orange, TX 77632

    The Gaven is a one-story floorplan in our Reserve at Mallard Lakes community in Orange, Texas. This 4 bedroom, 2 bath house sits at approximately 1,778 sq. ft., and includes an attached 2 car garage. At the front of the home, you’ll be greeted with two secondary bedrooms with large closet space and a secondary bathroom with a shower and tub combo in between them. In the entry hall, you’ll also

    D.R. Horton Builder
    5610 Wood Duck Rd Unit 36200454, Orange, TX 77632
  • /31

    $245,990

    New Construction
    • 4 Beds
    • 2.5 Baths
    • 1,831 Sq Ft

    Harris Plan at Reserve at Mallard Lakes, Orange, TX 77632

    Come see our spacious Harris floorplan in Orange, Texas at the Reserve at Mallard Lakes community, with 4 bedrooms and 2.5 bathrooms. This thoughtfully designed floorplan spans at an approximate 1,831 sq. ft. and has a 2-car garage. This home is full of modern amenities. The beautiful fixtures throughout create a welcoming ambiance and warm environment. The open-concept living space is perfect

    D.R. Horton Builder
    5610 Wood Duck Rd Unit 36200455, Orange, TX 77632
  • /29

    $226,990

    New Construction
    • 3 Beds
    • 2 Baths
    • 1,409 Sq Ft

    Baxtor Plan at Reserve at Mallard Lakes, Orange, TX 77632

    Welcome to the Baxtor floorplan at the Reserve at Mallard Lakes in Orange, Texas, where every square foot is sophisticated and comfortable. You’ll be calling the approximately 1,409 square foot, single-story, 2-car garage, and covered patio your new home. The 3-bedroom, 2-bathroom floorplan is perfect for you with the open concept living area. The kitchen, dining area, and living area blends

    D.R. Horton Builder
    5610 Wood Duck Rd Unit 36200453, Orange, TX 77632
  • /35

    $489,999

    $60K PRICE DROP
    • 3 Beds
    • 2 Baths
    • 1,635 Sq Ft

    9861 Fm 1442, Orange, TX 77630

    Discover your dream homestead ranch nestled within the serene landscapes of Orangefield ISD. This meticulously updated 3-bed, 2-bath home sits on a spacious 9.386-acre estate, offering comfort and functionality for your family. Step onto the property and find a 72 x 30 workshop with built-in cabinets, workspace, and a full-size refrigerator. Multiple carports provide shelter for vehicles, boats,

    TAMMY SHUTTER NEXTHOME Premier Homes Realty

    9861 Fm 1442, Orange, TX 77630
  • /4

    $39,900

    $10K PRICE DROP
    • Land
    • 16,988 Sq Ft
    • $102,308 per Acre

    4157 Roberts St, Orange, TX 77630

    Prime 0.39-Acre Lot in Orangefield, TX! Ready to build your dream home or place a mobile home? This cleared 0.39-acre lot offers ample space on a 82’ x 206’ lot, perfect for your future plans. Located within the highly sought-after Orangefield School District, this property is a fantastic opportunity to create the perfect living space. Don’t miss out on this ideal spot to call your own!

    CRYSTAL WEST JLA Realty

    4157 Roberts St, Orange, TX 77630
  • /11

    $154,999

    $15K PRICE DROP
    • 3 Beds
    • 2 Baths
    • 1,121 Sq Ft

    718 Westbury St, Orange, TX 77630

    UPDATED KITCHEN! Charming brick home with a big, beautiful kitchen, large dining area and more! This home is located on a very nice cul de sac lot! It is available for sale or for lease and offers a great opportunity to live in a peaceful neighborhood in a small town with a great community! All daily amenities are also just a short drive away! WE MAKE IT EASY TO OWN. This is a great opportunity!

    Chet Polniazek 1st Texas Realty Services

    718 Westbury St, Orange, TX 77630
  • /10

    $69,999

    • 2 Beds
    • 2 Baths
    • 902 Sq Ft

    911 7th St, Orange, TX 77630

    EXTRA ROOM ABOVE THE GARAGE! We just listed this charming 2-bedroom home in Orange, TX! The home includes an extra living space above the 2-car garage. Restore this historic home back to its glory. This property holds plenty potential and offers and ideal location. Surrounded by local schools, Stark Museum of Art and nearby restaurants! Just minutes to the Sabine River where the Texas-Louisiana

    Chet Polniazek 1st Texas Realty Services

    911 7th St, Orange, TX 77630
  • /10

    $125,000

    $5K PRICE DROP
    • 3 Beds
    • 1 Bath
    • 1,360 Sq Ft

    3615 Edgemont Dr, Orange, TX 77630

    Welcome home to this charming 3 Bed-1 bath home with the option to LEASE! Newly remodeled home. Inside you will be delighted to see a modern kitchen with quartz countertops, a spacious island for that chef in your life while enjoying some stylish finishes. . Enjoy the comfort of a shady front yard with a stunning mature oak tree. You can bring the company and the BBQ to the fully fenced backyard,

    Tina Walker Premier Haus Realty, LLC

    3615 Edgemont Dr, Orange, TX 77630
  • /2

    $19,000

    $21K PRICE DROP
    • Land
    • 5,227 Sq Ft
    • $158,333 per Acre

    811 W Hart Ave, Orange, TX 77630

    Build your dream home on this corner lot!

    Jennifer Williams Coldwell Banker Lumberton

    811 W Hart Ave, Orange, TX 77630
  • /2

    $80,000

    • Land
    • 1.28 Acres
    • $62,500 per Acre

    1514 Dawnwood Dr, Orange, TX 77632

    Ready to build your dream home on 1.08 more or less. Close to the schools and town. City water and sewer available. Land is cleared. Buy all together or separate.

    Sherry Hommel Coldwell Banker Southern Homes

    1514 Dawnwood Dr, Orange, TX 77632

Showing Results 361 - 400, Page 10 of 11

How to Buy a Home How to Finance a Home How to Sell a Home