140

Newest Homes for Sale in Oshtemo, MI

Section Image Section Image
  • /10

    $351,910

    New Construction
    • 3 Beds
    • 2 Baths
    • 2,060 Sq Ft

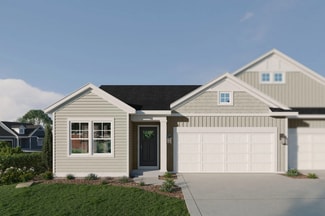
    Integrity 2061 V8.1a Plan at West Ridge, Oshtemo Township, MI 49009

    The Integrity 2061 is a traditional split-level floor plan with a footprint designed for optimal and inclusive living & storage.

    Allen Edwin Homes Builder
    0 Ridgetop Cir Unit 38183220, Oshtemo Township, MI 49009
  • /18

    $352,940

    New Construction
    • 3 Beds
    • 2.5 Baths
    • 1,576 Sq Ft

    Integrity 1560 Plan at West Ridge, Oshtemo Township, MI 49009

    The Integrity 1560 is a traditional 2-story floor plan with a footprint designed for optimal and inclusive living & storage.

    Allen Edwin Homes Builder
    0 Ridgetop Cir Unit 38183202, Oshtemo Township, MI 49009
  • /26

    $397,245

    New Construction
    • 3 Beds
    • 2.5 Baths
    • 2,089 Sq Ft

    Elements 2090 Plan at West Ridge, Oshtemo Township, MI 49009

    The Elements 2090 is a traditional 2-story floor plan with a footprint designed for optimal and inclusive living & storage.

    Allen Edwin Homes Builder
    0 Ridgetop Cir Unit 38183224, Oshtemo Township, MI 49009
  • /17

    $375,985

    New Construction
    • 3 Beds
    • 2.5 Baths
    • 1,682 Sq Ft

    Elements 1680 Plan at West Ridge, Oshtemo Township, MI 49009

    The Elements 1680 is a traditional 2-story floor plan with a footprint designed for optimal and inclusive living & storage.

    Allen Edwin Homes Builder
    0 Ridgetop Cir Unit 38183206, Oshtemo Township, MI 49009
  • /29

    $368,140

    New Construction
    • 4 Beds
    • 2.5 Baths
    • 1,830 Sq Ft

    integrity 1830 Plan at West Ridge, Oshtemo Township, MI 49009

    The Integrity 1830 is a traditional 2-story floor plan with a footprint designed for optimal and inclusive living & storage.

    Allen Edwin Homes Builder
    0 Ridgetop Cir Unit 38183217, Oshtemo Township, MI 49009
  • /21

    $395,380

    New Construction
    • 3 Beds
    • 2.5 Baths
    • 2,276 Sq Ft

    integrity 2280 Plan at West Ridge, Oshtemo Township, MI 49009

    The Integrity 2280 is a traditional 2-story floor plan with a footprint designed for optimal and inclusive living & storage.

    Allen Edwin Homes Builder
    0 Ridgetop Cir Unit 38183218, Oshtemo Township, MI 49009
  • /18

    $364,100

    New Construction
    • 3 Beds
    • 2 Baths
    • 2,192 Sq Ft

    Integrity 2190 Plan at West Ridge, Oshtemo Township, MI 49009

    The Integrity 2190 is a traditional split-level floor plan with a footprint designed for optimal and inclusive living & storage.

    Allen Edwin Homes Builder
    0 Ridgetop Cir Unit 38183209, Oshtemo Township, MI 49009
  • /18

    $375,970

    New Construction
    • 3 Beds
    • 2.5 Baths
    • 1,798 Sq Ft

    integrity 1800 Plan at West Ridge, Oshtemo Township, MI 49009

    The Integrity 1800 is a traditional split-level floor plan with a footprint designed for optimal and inclusive living & storage.

    Allen Edwin Homes Builder
    0 Ridgetop Cir Unit 38183213, Oshtemo Township, MI 49009
  • /11

    $115,000

    $5K PRICE INCREASE
    • Land
    • 1.05 Acres
    • $109,524 per Acre

    8233 Scots Pine Cir Unit 33, Kalamazoo, MI 49009

    Last phase of Mystic subdivision; Mystic Pines 2 in Texas Township offering 39 Beautiful 1 acre plus residential wooded lots. Nature abounds, including 12 acres of open space, parks and walking paths. Many lots conducive for walkout or daylight basements. Several gorgeous lots with pond view. build with Carlson Realtors & Development or use your own approved Builder. Schools of choice available

    Scott Carlson Carlson, REALTORS & Development, LLC

    8233 Scots Pine Cir Unit 33, Kalamazoo, MI 49009
  • /17

    $357,000

    New Construction
    • 1 Bed
    • 1 Bath
    • 1,121 Sq Ft

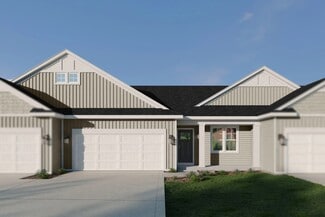
    Silverton Plan at Redstone Farms - Condominiums, Kalamazoo, MI 49009

    This floor plan features an open concept throughout the living space with tall cathedral ceilings. The primary bedroom has a beautiful, large bathroom and walk in closet. The basement, once finished, adds an estimated 650 sq. ft. of living area and walks out to a patio space. Available in the 3-unit, and 4 unit condo neighborhoods, always as the middle or interior unit. This floorplan is the

    Interra Homes Builder
    273 Hickory Valley Dr Unit 37505441, Kalamazoo, MI 49009
  • /24

    $381,000

    New Construction
    • 2 Beds
    • 2 Baths
    • 1,398 Sq Ft

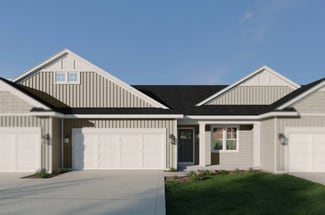
    Ashford Plan at Redstone Farms - Condominiums, Kalamazoo, MI 49009

    Ranch style condo with larger kitchen complete with walk-in pantry and snack ledge in island. Primary suite features a private bathroom, spacious walk-in closet with optional access to main floor laundry. A second bedroom is at the front of the condo and has its own private bathroom as well. Powder bathroom and mudroom for guests to use. This floorplan is a 2 and 3 unit in the Redstone Farms,

    Interra Homes Builder
    273 Hickory Valley Dr Unit 37505420, Kalamazoo, MI 49009
  • /17

    $341,000

    New Construction
    • 1 Bed
    • 1.5 Baths
    • 1,121 Sq Ft

    Silverton Plan at West Point Condominiums - Quadplexes, Kalamazoo, MI 49009

    This floor plan features an open concept throughout the living space with tall cathedral ceilings. The primary bedroom has a beautiful, large bathroom and walk in closet. The basement, once finished, adds an estimated 650 sq. ft. of living area and walks out to a patio space. Available in the 3-unit, and 4 unit condo neighborhoods, always as the middle or interior unit. This floorplan is the

    Interra Homes Builder
    1531 N Village Circle Dr St Unit 37477722, Kalamazoo, MI 49009
  • /24

    $361,000

    New Construction
    • 2 Beds
    • 2 - 2.5 Baths
    • 1,398 Sq Ft

    Ashford Plan at West Point Condominiums - Quadplexes, Kalamazoo, MI 49009

    Ranch style condo with larger kitchen complete with walk-in pantry and snack ledge in island. Primary suite features a private bathroom, spacious walk-in closet with optional access to main floor laundry. A second bedroom is at the front of the condo and has its own private bathroom as well. Powder bathroom and mudroom for guests to use. This floorplan is a 2 and 3 unit in the Redstone Farms,

    Interra Homes Builder
    1531 N Village Circle Dr St Unit 37477713, Kalamazoo, MI 49009
  • /8

    $2,000,000

    • Land
    • 6.75 Acres
    • $296,296 per Acre

    Parcel 1 S 3rd Street and West P Ave, Texas Township, MI 49009

    Rare combination of ~6.75 acres plus 218' of sandy lake frontage on All-Sports Eagle Lake in Mattawan directly west of the Sandbar and Treasure Island. The parcel is roughly 60% rolling meadow and 40% wooded, with 342' of additional wetland frontage and 500' of road frontage on 3rd Street offering extraordinary privacy and abundant wildlife on a lake setting with both Sunrise and Sunset views!!

    David Molnar recreyate

    Parcel 1 S 3rd Street and West P Ave, Texas Township, MI 49009
  • /5

    $129,900

    • Land
    • 1.68 Acres
    • $77,321 per Acre

    8095 Stadium Dr, Kalamazoo, MI 49009
    Opportunity to build or relocate your business to Oshtemo! The 1.68 acres gives you enough space to build an office, or a couple duplexes or both! See the attached survey and start planning.

    Marc VanLent Berkshire Hathaway HomeServices MI

    8095 Stadium Dr, Kalamazoo, MI 49009
  • /2

    $500,000

    • Land
    • 27,878 Sq Ft
    • $781,250 per Acre

    717 & 823 S Drake Rd Unit Pcl 2, Kalamazoo, MI 49006

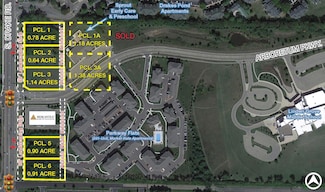
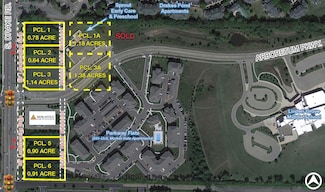
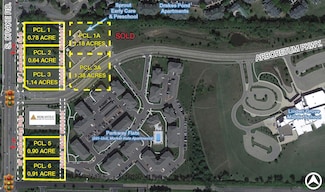
    OFFICE/RETAIL DEVELOPMENT OPPORTUNITY: Join Mercantile Bank, Sprout Early Care & Preschool and the Parkway Flats 241-unit apartment complex on Kalamazoo's west side. Fronting Drake Road and/or Arboretum Parkway, parcels range from 0.64 - 2.56 acres. Located at lighted intersection - just south of W. Main retail corridor and west of the WMU campus - adjacent to Linden Grove Middle School and

    Jodi Milks NAI Wisinski of West Michigan

    717 & 823 S Drake Rd Unit Pcl 2, Kalamazoo, MI 49006
  • /2

    $500,000

    • Land
    • 39,204 Sq Ft
    • $555,556 per Acre

    717 & 823 S Drake Rd Unit Pcl 5, Kalamazoo, MI 49006

    OFFICE/RETAIL DEVELOPMENT OPPORTUNITY: Join Mercantile Bank, Sprout Early Care & Preschool and the Parkway Flats 241-unit apartment complex on Kalamazoo's west side. Fronting Drake Road and/or Arboretum Parkway, parcels range from 0.64 - 2.56 acres. Located at lighted intersection - just south of W. Main retail corridor and west of the WMU campus - adjacent to Linden Grove Middle School and

    Jodi Milks NAI Wisinski of West Michigan

    717 & 823 S Drake Rd Unit Pcl 5, Kalamazoo, MI 49006
  • /2

    $500,000

    $100K PRICE INCREASE
    • Land
    • 33,976 Sq Ft
    • $641,026 per Acre

    717 & 823 S Drake Rd Unit Pcl 1, Kalamazoo, MI 49006

    OFFICE/RETAIL DEVELOPMENT OPPORTUNITY: Join Mercantile Bank, Sprout Early Care & Preschool and the Parkway Flats 241-unit apartment complex on Kalamazoo's west side. Fronting Drake Road and/or Arboretum Parkway, parcels range from 0.64 - 2.56 acres. Located at lighted intersection - just south of W. Main retail corridor and west of the WMU campus - adjacent to Linden Grove Middle School and

    Jodi Milks NAI Wisinski of West Michigan

    717 & 823 S Drake Rd Unit Pcl 1, Kalamazoo, MI 49006
  • /2

    $700,000

    $50K PRICE INCREASE
    • Land
    • 1.14 Acres
    • $614,035 per Acre

    717 & 823 S Drake Rd Unit Pcl 3, Kalamazoo, MI 49006

    OFFICE/RETAIL DEVELOPMENT OPPORTUNITY: Join Mercantile Bank, Sprout Early Care & Preschool and the Parkway Flats 241-unit apartment complex on Kalamazoo's west side. Fronting Drake Road and/or Arboretum Parkway, parcels range from 0.64 - 2.56 acres. Located at lighted intersection - just south of W. Main retail corridor and west of the WMU campus - adjacent to Linden Grove Middle School and

    Jodi Milks NAI Wisinski of West Michigan

    717 & 823 S Drake Rd Unit Pcl 3, Kalamazoo, MI 49006
  • /2

    $500,000

    $100K PRICE INCREASE
    • Land
    • 39,639 Sq Ft
    • $549,451 per Acre

    717 & 823 S Drake Rd Unit Pcl 6, Kalamazoo, MI 49006

    OFFICE/RETAIL DEVELOPMENT OPPORTUNITY: Join Mercantile Bank, Sprout Early Care & Preschool and the Parkway Flats 241-unit apartment complex on Kalamazoo's west side. Fronting Drake Road and/or Arboretum Parkway, parcels range from 0.64 - 2.56 acres. Located at lighted intersection - just south of W. Main retail corridor and west of the WMU campus - adjacent to Linden Grove Middle School and

    Jodi Milks NAI Wisinski of West Michigan

    717 & 823 S Drake Rd Unit Pcl 6, Kalamazoo, MI 49006

Showing Results 121 - 140, Page 4 of 4

How to Buy a Home How to Finance a Home How to Sell a Home