44

Osseo, MN Homes for Sale under $700,000

Section Image Section Image
  • /24

    $699,900

    • 5 Beds
    • 4.5 Baths
    • 6,231 Sq Ft

    7243 Kimberly Ln N, Osseo, MN 55311

    With an unmatched spacious floorplan, the main floor offers a gourmet eat-in kitchen that is ready for entertaining boasting double wall ovens and plentiful counterspace and cabinet storage, a main floor office, a dining room with butler pantry, family room with gas fplc and a music or play room. A grand staircase leads to the upper level with four beds including a luxurious owner's suite with

    Steven Hoem Edina Realty, Inc.

    7243 Kimberly Ln N, Osseo, MN 55311
  • /42

    $549,900

    Open Sat 11AM - 1PM
    • 2 Beds
    • 2 Baths
    • 1,902 Sq Ft

    7417 Shadyview Ln N, Osseo, MN 55311

    Welcome to this beautifully refreshed home in the highly desirable Four Seasons at Rush Creek, a 55+ community designed for easy, low-maintenance, single-level living. Fresh paint throughout and brand-new LVP flooring give the home a bright, updated feel from the moment you walk in.The thoughtfully designed floor plan offers plenty of flexible living space, including a front flex room that's

    Nicole Stone RE/MAX Results

    7417 Shadyview Ln N, Osseo, MN 55311
  • /39

    $595,000

    • 5 Beds
    • 2.5 Baths
    • 3,263 Sq Ft

    8401 Passfield Turn, Osseo, MN 55311

    Welcome to this spacious 2-Story set on a 0.24-acre corner lot of cul-de-sac street in Shadow Creek, within Osseo School District & easy access to Maple Grove’s extensive connected trail system! The home provides flexible space for everyday living, entertaining, work, hobbies & guests, featuring 3,263 fsf with 5 bdrms (4 on UL), 3 baths, finished LL & attached 3-stall tandem garage for add’l

    Jim Herrmann Home Avenue Flat Fee Realty
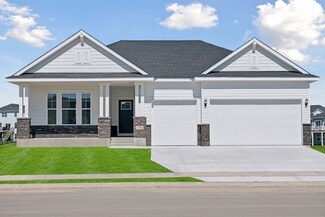
    8401 Passfield Turn, Osseo, MN 55311
  • /15

    $555,990

    New Construction
    • 2 - 5 Beds
    • 2.5 - 3.5 Baths
    • 2,034+ Sq Ft

    Niagara Plan at Brayburn Trails - East - The Park Collection, Osseo, MN 55369

    Innovative comfort combines with top-quality craftsmanship in The Niagara floor plan by David Weekley Homes in Brayburn Trails East. The chef’s kitchen presents a stylish and functional layout with a center island and open sight lines to the sunny gathering spaces. Everyday livability and holiday hosting duties are seamlessly crafted into the streamlined design of the open family and dining

    David Weekley Homes Builder
    11612 Brayburn Trail Unit 36467023, Osseo, MN 55369

Showing Results 41 - 44, Page 2 of 2

How to Buy a Home How to Finance a Home How to Sell a Home


