218

Oswego, IL Homes for Sale under $500,000

Section Image Section Image Section Image
  • /18

    $410,000

    Pending
    • 3 Beds
    • 2 Baths
    • 1,562 Sq Ft

    4429 E Millbrook Cir, Yorkville, IL 60560

    Do not miss out on this wonderful 3 bedroom 2 bath ranch home with a full unfinished basement. Enjoy the year-round maintenance free lifestyle with lawncare, landscaping, and snow removal covered within your association fees. The home has an bright open floor plan with an eating area in the kitchen and a formal area in the dining room. First floor laundry room and the primary bedroom with a full

    Agent Photo

    Thomas Wolfe

    RE/MAX Premier

    4429 E Millbrook Cir, Yorkville, IL 60560
  • /27

    $385,000

    Pending
    • 4 Beds
    • 3 Baths
    • 2,400 Sq Ft

    112 Hickory St, Oswego, IL 60543

    Tucked into an established Oswego neighborhood defined by beautiful old-growth trees, this spacious 4-bedroom, 3-bathroom home perfectly balances small-town charm with room to grow. You'll love the abundance of natural light streaming through the large windows in every room, highlighting the generous square footage that gives everyone their own space. The main level features a bright eat-in

    Agent Photo

    Ron Donavon

    Keller Williams Inspire - Geneva

    112 Hickory St, Oswego, IL 60543
  • /37

    $419,900

    • 3 Beds
    • 3.5 Baths
    • 1,829 Sq Ft

    597 Sudbury Cir, Oswego, IL 60543

    Welcome Home! This beautifully updated Deerpath Villa duplex offers 3 bedrooms, a loft, and 3.5 baths, perfectly blending comfort, style, and functionality. Enjoy peaceful views of the nature preserve from the spacious deck and patio, creating the perfect setting for relaxing or entertaining. Inside, you'll find hardwood flooring throughout the first floor, complemented by plush gray carpeting

    Agent Photo

    Debbie Stukel-Podzimek

    HomeSmart Realty Group

    597 Sudbury Cir, Oswego, IL 60543
  • /4

    $215,000

    • Land
    • 1.03 Acres
    • $208,738 per Acre

    2071 Wiesbrook Dr, Oswego, IL 60543

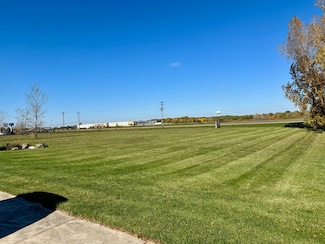
    Great Visibility from US Route 30! Over 1 Acre Commercial Lot Zoned B-1! Adjacent to Best Western Hotel and Scott Eye Care! Property Should Accommodate a Building of up to 9,000 SF - Either Single User or Multi-Tenant Usage...

    Agent Photo

    Terry Anderson

    john greene, Realtor

    2071 Wiesbrook Dr, Oswego, IL 60543
  • /28

    $345,000

    Pending
    • 3 Beds
    • 2.5 Baths
    • 2,532 Sq Ft

    385 Bluegrass Pkwy, Oswego, IL 60543

    Move right into this beautifully maintained end-unit townhome offering space, style, and comfort throughout! The inviting two-story floor plan features new wood laminate flooring and brand-new kitchen appliances, including a stove, microwave, refrigerator, and dishwasher. The spacious kitchen is designed for everyday living and entertaining, complete with an island, ample cabinetry, and double

    Agent Photo

    Tamika Bishop

    Coldwell Banker Realty

    385 Bluegrass Pkwy, Oswego, IL 60543
  • /39

    $475,000

    Open Sat 12PM - 2PM
    • 3 Beds
    • 2.5 Baths
    • 2,700 Sq Ft

    218 Woodford Rd, Oswego, IL 60543

    Turnkey perfection awaits at 218 Woodford Road! This meticulously maintained, move-in-ready masterpiece showcases exceptional craftsmanship, timeless finishes, and thoughtful detail at every turn. Soaring 9-foot ceilings and an inviting open-concept main living area create a bright, spacious atmosphere that's perfect for both everyday living and entertaining. From elegant wainscoting and crown

    Agent Photo

    Shawn Jones

    Berkshire Hathaway HomeServices Chicago

    218 Woodford Rd, Oswego, IL 60543
  • /20

    $427,990

    New Construction
    • 3 Beds
    • 2.5 Baths
    • 1,852 Sq Ft

    Gordon Plan at Southbury - Harvest Gate, Oswego, IL 60543

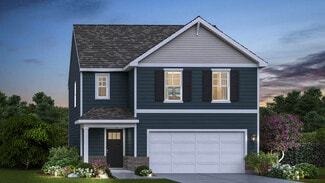
    The Gordon impresses with open living spaces. The kitchen’s large island with eat-in bar top lends extra dining space. A first-floor powder bath is perfect for guests, while the bedrooms are privately located on the second floor, ideal for families with young children. The owner’s suite has a spacious bath and walk-in closet.

    Pulte Homes Builder
    146 Daltrey Dr Unit 39562818, Oswego, IL 60543
  • /14

    $377,990

    New Construction
    • 2 - 3 Beds
    • 2 Baths
    • 1,938+ Sq Ft

    Ellison Plan at Piper Glen - Somerset, Oswego, IL 60543

    We’re thrilled to introduce the Ellison, a new ranch-style floorplan available in the Piper Glen community!

    M/I Homes Builder
    104 Piper Glen Ave Unit 36480346, Oswego, IL 60543
  • /22

    $395,990

    New Construction
    • 3 Beds
    • 2.5 Baths
    • 1,840 Sq Ft

    Charlotte Plan at Hudson Pointe - II - Townhome Series, Oswego, IL 60543

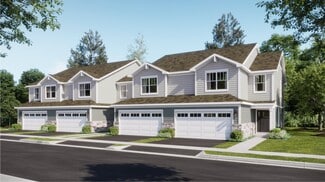
    This new two-story townhome is the largest design in the Traditional collection. The first floor features an open-concept floorplan among the Great Room, dining room and kitchen and a patio for outdoor living. Upstairs are two secondary bedrooms and an owner’s suite with a private bathroom and spacious walk-in closet.

    Lennar Builder
    332 Ellis St Unit 36033676, Oswego, IL 60543
  • /14

    $357,990

    New Construction
    • 2 - 3 Beds
    • 2 Baths
    • 1,800+ Sq Ft

    Deacon Plan at Piper Glen - Somerset, Oswego, IL 60543

    Welcome to your dream new home! The Deacon is a single-story floorplan with 2–3 bedrooms, 2 baths, an open-concept kitchen, and a 2-car garage.

    M/I Homes Builder
    104 Piper Glen Ave Unit 36481828, Oswego, IL 60543
  • /28

    $454,990

    New Construction
    • 2 Beds
    • 2 Baths
    • 1,521 Sq Ft

    1300 Pineridge Dr Unit 1, Oswego, IL 60543

    Proposed new construction. New ranch townhome with professionally curated finishes. The Lexington is the perfect plan with a wide range of options to make it your home. Whether you enter through the covered front porch into the foyer or through the mudroom off the garage you will quickly see the open living spaces that feature luxury vinyl plank flooring that flows into the great room. The added

    Mark Southwood Home Sell Flat LLC

    1300 Pineridge Dr Unit 1, Oswego, IL 60543
  • /30

    $469,990

    New Construction
    • 3 Beds
    • 2 Baths
    • 1,595 Sq Ft

    The Charleston Plan at Pine Ridge Club, Oswego, IL 60543

    Introducing the Charleston, a charming 3-bedroom, 2-bath villa plan that epitomizes effortless living and timeless elegance. From the moment you step inside, you'll be embraced by a warm and inviting atmosphere designed to cater to all your needs. The Charleston's open-concept layout seamlessly connects the spacious great room, dining area, and kitchen, making it perfect for both everyday living

    Silverthorne Homes Builder
    200 Heatherwood Dr Unit 41320788, Oswego, IL 60543
  • /14

    $471,990

    New Construction
    • 4 Beds
    • 2.5 Baths
    • 2,157+ Sq Ft

    Paxton Plan at Piper Glen - Smart Series, Oswego, IL 60543

    Welcome to the Paxton at Piper Glen—one of our best-selling Smart Series homes! From the moment you pull into the driveway and walk inside, it’s easy to see why this plan is so popular.

    M/I Homes Builder
    104 Piper Glen Ave Unit 36480851, Oswego, IL 60543
  • /24

    $432,990

    New Construction
    • 3 Beds
    • 2.5 Baths
    • 2,104 Sq Ft

    Nelson Plan at Southbury - Harvest Gate, Oswego, IL 60543

    The Nelson features a unique rounded island in the kitchen, which overlooks the spacious cafe dining area and the gathering room. A walk-in pantry provides extra storage space. Flexible living space easily becomes an additional bedroom or an office, with additional closet space. The second floor features a loft, with an optional rooftop balcony. This home is ideal for those who entertain.

    Pulte Homes Builder
    146 Daltrey Dr Unit 39562816, Oswego, IL 60543
  • /16

    $487,990

    New Construction
    • 4 Beds
    • 2.5 Baths
    • 2,289+ Sq Ft

    Quinn Plan at Piper Glen - Smart Series, Oswego, IL 60543

    Boasting 2,289+ square feet, 4 bedrooms, and 2.5 bathrooms, the Quinn is the most spacious Smart Series floorplan! If you’re searching for a home that offers upgraded space and additional rooms for your growing family, this 2-story plan may be the ideal fit.

    M/I Homes Builder
    104 Piper Glen Ave Unit 36474587, Oswego, IL 60543
  • /32

    $452,990

    New Construction
    • 3 Beds
    • 2.5 Baths
    • 2,421 Sq Ft

    Rybrook Plan at Southbury - Harvest Gate, Oswego, IL 60543

    The expansive Rybrook features three bedrooms with options for up to five, versatile for empty nesters and families alike. The first floor is an entertainer’s dream, with an open island kitchen overlooking the great room, dining space, and back patio. A first floor powder bath is perfect for guests, and the quiet downstairs study is ideal for a home office. The second floor game room gives you

    Pulte Homes Builder
    146 Daltrey Dr Unit 39562817, Oswego, IL 60543
  • /28

    $469,990

    New Construction
    • 3 Beds
    • 2 Baths
    • 1,642 Sq Ft

    1302 Pineridge Dr Unit 2, Oswego, IL 60543

    Proposed new construction ranch townhome with professionally curated finishes. The Charleston is well appointed plan with luxury included features with plenty of space. This open floorplan ranch villa can be customized to fit your needs from the individual finishes to adding additional rooms for even more space with an option for a partially finished basement to add a 4th bedroom and rec room.

    Mark Southwood Home Sell Flat LLC

    1302 Pineridge Dr Unit 2, Oswego, IL 60543
  • /14

    $458,990

    New Construction
    • 3 Beds
    • 1.5 - 2.5 Baths
    • 1,815+ Sq Ft

    Morgan Plan at Piper Glen - Smart Series, Oswego, IL 60543

    The Morgan is one of our most popular Smart Series floorplans, and it’s easy to see why! The Morgan features 1,815 to 1,832 square feet with 3 bedrooms, 2 full bathrooms, and a basement. Take a look inside!

    M/I Homes Builder
    104 Piper Glen Ave Unit 36461639, Oswego, IL 60543
  • /18

    $442,990

    New Construction
    • 3 Beds
    • 2.5 Baths
    • 2,156 Sq Ft

    Sienna Plan at Southbury - Harvest Gate, Oswego, IL 60543

    The Sienna makes a strong first impression, with two-story ceilings and impressive windows. The first floor features an open island kitchen overlooking the spacious gathering room, keeping families connected. The owner’s suite, private bath, and dual walk-in closets are on the second floor, along with two secondary bedrooms with walk-in closets and an additional full bath. A second floor loft

    Pulte Homes Builder
    146 Daltrey Dr Unit 39562819, Oswego, IL 60543
  • /27

    $454,990

    New Construction
    • 2 Beds
    • 2 Baths
    • 1,381 Sq Ft

    The Lexington Plan at Pine Ridge Club, Oswego, IL 60543

    Introducing the Lexington, a charming 2-bedroom, 2-bath villa plan that epitomizes effortless living and timeless elegance. From the moment you step inside, you'll be embraced by a warm and inviting atmosphere designed to cater to all your needs. The Lexington's open-concept layout seamlessly connects the spacious great room, dining area, and kitchen, making it perfect for both everyday living

    Silverthorne Homes Builder
    200 Heatherwood Dr Unit 41320789, Oswego, IL 60543
  • /14

    $335,990

    New Construction
    • 2 - 3 Beds
    • 2 Baths
    • 1,573+ Sq Ft

    Braxton Plan at Piper Glen - Somerset, Oswego, IL 60543

    If you're in the market for a brand new, single-story home, look no further than the Braxton plan at Piper Glen! With 1,573–1,703 square feet of living space, [bedrooms], and a spacious, open-concept kitchen, this floorplan is a perfect blend of modern design and functionality.

    M/I Homes Builder
    104 Piper Glen Ave Unit 36448939, Oswego, IL 60543
  • /14

    $347,990

    New Construction
    • 2 - 3 Beds
    • 2 Baths
    • 1,700+ Sq Ft

    Clayton Plan at Piper Glen - Somerset, Oswego, IL 60543

    Introducing the Clayton floorplan! This single-story plan from our Somerset Series boasts 1,700–1,808 square feet of living space, 2–3 bedrooms, 2 full bathrooms, and a strategically designed, open-concept layout.

    M/I Homes Builder
    104 Piper Glen Ave Unit 36463461, Oswego, IL 60543
  • /14

    $448,990

    New Construction
    • 3 Beds
    • 1.5 - 2.5 Baths
    • 1,695+ Sq Ft

    Leyden Plan at Piper Glen - Smart Series, Oswego, IL 60543

    The Leyden is quite the showstopper! With 1,695 square feet, this home comfortably features 3 bedrooms, 1 or 2 full bathrooms, a powder room, and a 2- or 3-car garage.

    M/I Homes Builder
    104 Piper Glen Ave Unit 36468628, Oswego, IL 60543
  • /14

    $325,990

    New Construction
    • 2 - 3 Beds
    • 2 Baths
    • 1,474+ Sq Ft

    Alden Plan at Piper Glen - Somerset, Oswego, IL 60543

    Welcome to the Alden plan available at Piper Glen in Oswego, IL! The home offers a total of around 1,500 square feet and features a modern, open design.

    M/I Homes Builder
    104 Piper Glen Ave Unit 36453339, Oswego, IL 60543
  • /15

    $417,990

    New Construction
    • 3 Beds
    • 2.5 Baths
    • 1,678 Sq Ft

    Harrison Plan at Southbury - Harvest Gate, Oswego, IL 60543

    The Harrison offers abundant natural light, with two-story ceilings and plenty of windows. The first floor owner’s suite, near the open kitchen and cafe, is perfect for the morning rush. The second floor features two bedrooms and flexible living space for a home office or guest room. Unwind with friends on the back patio, outdoor space that can be enhanced with extensions and covers. This plan is

    Pulte Homes Builder
    146 Daltrey Dr Unit 39562820, Oswego, IL 60543
  • /34

    $471,990

    New Construction
    • 4 Beds
    • 2.5 Baths
    • 2,051 Sq Ft

    BELLAMY Plan at Sonoma Trails - Single Family Homes, Oswego, IL 60543

    Welcome home to the Bellamy floor plan located in our Sonoma Trails community in Oswego, IL. This 2-story single family home offers 4 bedrooms, 2.5 bathrooms, 2 car garage and 2,051 sq. ft. of living space. As you enter the home, you will see a study/ flex space flowing to the foyer. As you walk down the hallway, you will see the guest bathroom and a coat closet and access to the stairs leading

    D.R. Horton Builder
    1423 Vintage Dr Unit 36206079, Oswego, IL 60543
  • /22

    $334,990

    New Construction Pending
    • 3 Beds
    • 2.5 Baths
    • 1,543 Sq Ft

    2253 Barbera Rd, Oswego, IL 60543

    Discover yourself at 2253 Barbera Dr., Oswego, Illinois, a beautiful NEW home in our Sonoma Trails community. This Middle UNIT townhome will be ready for Fall move-in! Homesite includes a fully sodded yard that is maintained throughout the year as well as snow removal in the winter. This Norfolk townhome plan offers over 1,500 square feet of living space with 3 bedrooms plus a loft, 2.5 baths, a

    Daynae Gaudio Daynae Gaudio

    2253 Barbera Rd, Oswego, IL 60543
  • /45

    $439,990

    New Construction $15K PRICE DROP Pending
    • 4 Beds
    • 2.5 Baths
    • 1,953 Sq Ft

    2461 W Semillon St, Oswego, IL 60543

    Welcome to 2461 Semillon St. the Sloan floorplan is located at the beautiful amenity filled Sonoma Trails Community in Oswego, IL. Home is move-in ready NOW. This scenic homesite will include a fully sodded yard and landscaping package. The Sloan plan offers over 1,900 square feet of living space with 4 bedrooms and 2.5 baths. Enjoy this open concept home with natural light throughout your main

    Daynae Gaudio Daynae Gaudio

    2461 W Semillon St, Oswego, IL 60543
  • /25

    $364,990

    New Construction $5K PRICE DROP
    • 3 Beds
    • 2.5 Baths
    • 1,543 Sq Ft

    2242 Bodega Rd, Oswego, IL 60543

    Discover yourself at 2242 Bodega Rd., Oswego, Illinois, a beautiful new home in our Sonoma Trails community. This END UNIT townhome is ready for a late summer move-in! Homesite includes a fully sodded yard that is maintained throughout the year as well as snow removal in the winter. This Norfolk townhome plan offers over 1,500 square feet of living space with 3 bedrooms plus a loft, 2.5 baths, a

    D.R. Horton Builder
    2242 Bodega Rd, Oswego, IL 60543
  • /29

    $400,385

    New Construction Pending
    • 3 Beds
    • 2 Baths
    • 1,573 Sq Ft

    750 Alberta Ave, Oswego, IL 60543

    *Below Market Financing Available for Qualified Buyers* If you're in the market for a brand new, single-story home, look no further than the Braxton plan at Piper Glen! With 1,573 square feet of living space, 3 bedrooms and a spacious, open-concept kitchen, this floorplan is a perfect blend of modern design and functionality. Enter through the front door, where you'll first come across the

    Linda Little Little Realty

    750 Alberta Ave, Oswego, IL 60543
  • /37

    $289,900

    Pending
    • 4 Beds
    • 2.5 Baths
    • 1,860 Sq Ft

    25 Primrose Ln Unit 1, Oswego, IL 60543

    HIGHEST AND BEST OFFERS DUE 7/18 AT 7PM. Welcome home to this beautifully maintained 4-bedroom, 2.5-bath residence nestled in a desirable Oswego neighborhood. New Roof and Windows in 2023. Offering approximately 1,860 finished square feet of thoughtfully designed living space, this two-story home provides the perfect combination of comfort, functionality, and style. The inviting floor plan

    Brianna Gulia Property Plug

    25 Primrose Ln Unit 1, Oswego, IL 60543
  • /23

    $343,990

    New Construction $1K PRICE INCREASE Pending
    • 3 Beds
    • 2.5 Baths
    • 1,543 Sq Ft

    2240 Bodega Rd, Oswego, IL 60543

    Discover yourself at 2240 Bodega Rd., Oswego, Illinois, a beautiful new home in our Sonoma Trails community. This townhome is ready for a late summer move-in! Homesite includes a fully sodded yard that is maintained throughout the year as well as snow removal in the winter. This Norfolk townhome plan offers over 1,500 square feet of living space with 3 bedrooms plus a loft, 2.5 baths, a mudroom

    Daynae Gaudio Daynae Gaudio

    2240 Bodega Rd, Oswego, IL 60543
  • /27

    $339,990

    New Construction
    • 3 Beds
    • 2.5 Baths
    • 1,543 Sq Ft

    2276 Bodega Rd, Oswego, IL 60543

    Discover yourself at 2276 Bodega Rd., Oswego, Illinois, a beautiful new home in our Sonoma Trails community. This townhome is ready for Winter move-in! Homesite includes a fully sodded yard that is maintained throughout the year as well as snow removal in the winter. This Norfolk townhome plan offers over 1,543 square feet of living space with 3 bedroo ms plus a loft, 2.5 baths, a mudroom and a

    D.R. Horton Builder
    2276 Bodega Rd, Oswego, IL 60543
  • /23

    $416,990

    New Construction
    • 3 Beds
    • 2.5 Baths
    • 1,663 Sq Ft

    Bradley Plan at Sonoma Trails - Single Family Homes, Oswego, IL 60543

    Introducing the Bradley plan, one of our single family plans at Sonoma Trails in Oswego, IL. With a variety of brick elevations to choose from, you are sure to find the perfect fit. Step inside this 1,663 square foot home with 3 bedrooms, 2.5 baths, a 2-car garage and smart home technology. Entering the foyer, you will first pass the powder, and then walk into the main level living space. The

    D.R. Horton Builder
    1423 Vintage Dr Unit 37029756, Oswego, IL 60543
  • /39

    $439,900

    $25K PRICE DROP Pending
    • 4 Beds
    • 2.5 Baths
    • 2,687 Sq Ft

    542 Waterford Dr, Oswego, IL 60543

    Tucked away on a beautifully landscaped cul-de-sac lot in the desirable Ponds at Mill Race Creek in Oswego, this 4 bedroom, 2.5 bath brick and vinyl two story home delivers space, style and a backyard built for fun. The fenced yard is your own private retreat with a patio, firepit, shed, gazebo, swing set and an inground pool ready for summer, plus a 2 car garage with new door and MyQ WiFi

    Matt Kombrink One Source Realty

    542 Waterford Dr, Oswego, IL 60543
  • /24

    $310,000

    $5K PRICE DROP
    • 2 Beds
    • 2 Baths
    • 1,549 Sq Ft

    404 Cascade Ln, Oswego, IL 60543

    Desirable location. Sunny & bright 1st floor unit offers a welcoming open large living room and dining room combo with a gas fireplace and sliding door entrance to the private patio. Stainless Steel appliances in an open eat in kitchen with nice counter space, back splash and plenty of cabinet space for storage, and You will love the newly installed manufactured wood floor. Huge Master suite with

    Krupavaram Pudi Dome Realty, Inc

    404 Cascade Ln, Oswego, IL 60543
  • /21

    $384,990

    New Construction
    • 3 Beds
    • 2.5 Baths
    • 1,543 Sq Ft

    2270 Bodega Dr, Oswego, IL 60543

    Discover yourself at 2270 Bodega Rd., Oswego, Illinois, a beautiful NEW home in our Sonoma Trails community. This end-unit townhome will be ready for Fall move-in! Homesite includes a fully sodded yard that is maintained throughout the year as well as snow removal in the winter. This Norfolk townhome plan offers over 1,500 square feet of living space with 3 bedrooms plus a loft, 2.5 baths, a

    Daynae Gaudio Daynae Gaudio

    2270 Bodega Dr, Oswego, IL 60543
  • /45

    $429,900

    $19K PRICE DROP Pending
    • 5 Beds
    • 2.5 Baths
    • 3,716 Sq Ft

    206 E Washington St, Oswego, IL 60543

    Welcome to this fantastic 5-bedroom, 2.5-bathroom home in highly sought-after Oswego, offering an exceptional layout designed for modern living. Step inside and discover a spacious and inviting floor plan perfect for families of all sizes. Upstairs, you'll find four generously sized bedrooms, each providing ample space and natural light. These versatile rooms offer the perfect environment for a

    Elaine Odeh M K LAne Realty, LLC

    206 E Washington St, Oswego, IL 60543
  • /22

    $379,990

    New Construction $3K PRICE DROP Pending
    • 3 Beds
    • 2.5 Baths
    • 1,767 Sq Ft

    219 Cooney Way, Oswego, IL 60543

    AVAILABLE SEPTEMBER DELIVERY! HOMESITE # 1612 Introducing the Marianne, a newly designed two-story duplex that seamlessly blends comfort and elegance. This model offers three spacious bedrooms, two full baths, a half bath, complete with a two-car garage for added convenience. The first floor features the great room, the focal point of the home, effortlessly flowing into the dining area and the

    Bill Flemming HomeSmart Connect LLC

    219 Cooney Way, Oswego, IL 60543
  • /12

    $489,990

    New Construction $60K PRICE DROP
    • 4 Beds
    • 2.5 Baths
    • 2,436 Sq Ft

    321 Monica Ln, Oswego, IL 60543

    Welcome to 321 Monica Lane in Oswego, Illinois — a stunning new construction home built by M/I Homes. This 2-story home offers 2,436 square feet of thoughtfully designed living space, featuring 4 bedrooms, 2 full bathrooms, and 1 half bathroom, along with a lower level for added flexibility. Step inside to discover an open-concept living space that creates a seamless flow between gathering areas,

    M/I Homes Builder
    321 Monica Ln, Oswego, IL 60543

Showing Results 1 - 40, Page 1 of 6

Home Price Trends

Median Sale Price
$439,995
Median Single Family Sale Price
$479,990
Median Townhouse Sale Price
$357,750
Median 2 Bedroom Sale Price
$325,995
Median 1 Bedroom Sale Price
$145,500
Average Price Per Sq Ft
$215
Number of Homes for Sale
241
Last 12 months Home Sales
1,074
Months of Supply
2.70
Median List Price
$462,920
Median Change From 1st List Price
0%
Median Home Sale Price YoY Change
5%
How to Buy a Home How to Finance a Home How to Sell a Home