11,881

Otsego, MN Homes

Section Image Section Image
  • /77

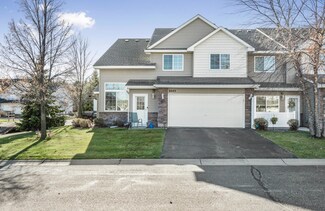
    $659,900

    • 5 Beds
    • 3 Baths
    • 3,292 Sq Ft

    9867 Kahler Ave NE, Otsego, MN 55362

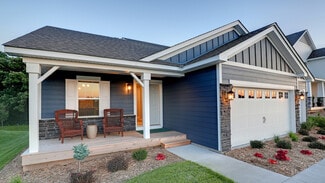
    Gorgeous home on a 1 acre lot backing up to the 16th hole of Vintage Golf Course. Built in 2024, this is better than new construction! 4 stall insulated and finished garage! 2 story home with a main floor bedroom and full bath. Would work great as a multi-generational home. Stunning floor to ceiling fireplace with hearth in the spacious family room. Bright and charming sunroom with views of the

    Stacy Zachman RE/MAX Results

    9867 Kahler Ave NE, Otsego, MN 55362
  • /16


    $2,295

    Total Monthly Price

    • 3 Beds
    • 3 Baths
    • 1,600 Sq Ft
    • House for Rent

    6044 Manchester Ave NE, Otsego, MN 55301

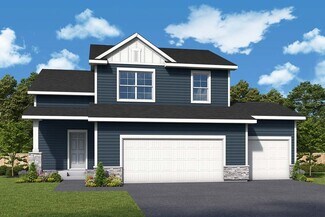
    Awesome Neighborhood!new in 2024 and in excellent condition:3 bedroom3 bath2 car attached garage$2,295.00/month rent plus utilities$2,344.00 Depositpet allowed but some restrictions apply & $500.00 pet deposit and $35.00 monthly pet fee*Advertised price assumes basic maintenance agreement in which tenant is responsible for: light bulbs, furnace filters, batteries,

    6044 Manchester Ave NE, Otsego, MN 55301
  • /20

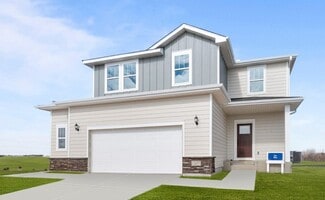
    $525,000

    Sold Dec 23, 2025

    7197 Large Ave NE, Otsego, MN 55330

    • 4 Beds
    • 2.5 Baths
    • 2,612 Sq Ft
    • Built 2025

    Move in Ready Sold Summary

    • $201/SF
    • 205 Days On Market

    David Weekley Homes Prairie Crossing - The Estates Collection

    7197 Large Ave NE, Otsego, MN 55330
    • /43

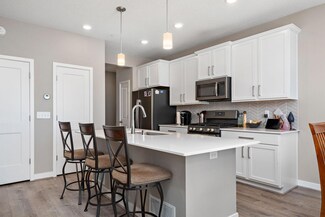
      Est $478,080

      Not Listed For Sale

      7915 Mackenzie Ave NE, Otsego, MN 55330

      • 4 Beds
      • 3 Baths
      • 2,315 Sq Ft
      • Built 2018
      7915 Mackenzie Ave NE, Otsego, MN 55330

      Last Sold Summary

      • 5 Days On Market

  • /27

    $591,990

    New Construction
    • 5 Beds
    • 4 Baths
    • 3,448 Sq Ft

    The Whitney Plan at Prairie Pointe, Otsego, MN 55330

    Step into luxury with The Whitney, a new home floor plan available at Prairie Pointe, a new home community in Otsego, Minnesota. The Whitney is one of our largest and most lavish floor plans with regal exterior elevations. As you enter the home, you will find a formal dining room with hard flooring and a Butler’s Pantry leading to the kitchen that includes a vast amount of counter space. The

    D.R. Horton Builder
    8006 Marquette Ave NE Unit 37029943, Otsego, MN 55330
  • /80

    $700,000

    Sold Nov 07, 2025

    7256 MacIver Ave NE, Albertville, MN 55301

    • 4 Beds
    • 4 Baths
    • 3,028 Sq Ft
    • Built 1987

    Last Sold Summary

    • $231/SF
    • 129 Days On Market

    Current Estimated Value $708,742

    Last Listing Agent Mark Miller North Oaks Realty, LLC

    7256 MacIver Ave NE, Albertville, MN 55301
    • /46

      Est $401,690

      Not Listed For Sale

      7228 Kittredge Cove, Otsego, MN 55301

      • 3 Beds
      • 2.5 Baths
      • 2,010 Sq Ft
      • Built 2016
      7228 Kittredge Cove, Otsego, MN 55301

      Last Sold Summary

      • 15 Days On Market

  • /27

    $433,990

    New Construction
    • 4 Beds
    • 3 Baths
    • 1,988 Sq Ft

    The Rushmore Plan at Northwater - Express Premier, Otsego, MN 55330

    Make yourself at home in the Rushmore, a floor plan offered at Northwater in Otsego, Minnesota. One of our most loved raised ranch floor plans, the Rushmore has a charming exterior with a modern, open-concept interior floor plan. On the main level, the Rushmore offers vaulted ceilings, a spacious kitchen with a deep peninsula, quartz countertops, tiled kitchen backsplash and stainless-steel

    D.R. Horton Builder
    12018 71st St NE Unit 36208122, Otsego, MN 55330
  • /24

    $457,455

    Sold May 07, 2026

    11575 72nd St NE, Otsego, MN 55301

    • 4 Beds
    • 2 Baths
    • 2,280 Sq Ft
    • Built 2026

    Move in Ready Sold Summary

    • 11% Below List Price
    • $201/SF
    • 19 Days On Market

    Lennar Prairie Crossing

    11575 72nd St NE, Otsego, MN 55301
    • /46

      Est $689,507

      Not Listed For Sale

      12444 76th St NE, Elk River, MN 55330

      • 4 Beds
      • 3.5 Baths
      • 4,436 Sq Ft
      • Built 2017
      12444 76th St NE, Elk River, MN 55330

      Last Sold Summary

      • 89 Days On Market

  • /16

    $413,990

    New Construction
    • 3 Beds
    • 2.5 Baths
    • 1,750 Sq Ft

    Bloomington Plan at Boulder Pass, Otsego, MN 55330

    The Bloomington is part of our Smart Series – Premier collection and boasts 1,750 square feet, three bedrooms, two-and-a-half baths, and plenty of options to personalize this home to suit your needs. With optional stone accents on the front elevation, you'll be impressed by this home’s curb appeal and "smart" floorplan layout.

    M/I Homes Builder
    7290 Parquet Ave NE Unit 36454967, Otsego, MN 55330
  • /14

    $474,900

    Sold Jun 10, 2026

    6245 Radford Ave NE, Otsego, MN 55330

    • 5 Beds
    • 3 Baths
    • 2,579 Sq Ft
    • Built 2026

    Last Sold Summary

    • $184/SF
    • 6 Days On Market

    Current Estimated Value $467,635

    Last Listing Agent Seth Johnson Capstone Realty, LLC

    6245 Radford Ave NE, Otsego, MN 55330
    • /42

      Est $522,985

      Not Listed For Sale

      7559 Parell Ave NE, Otsego, MN 55330

      • 3 Beds
      • 3 Baths
      • 2,803 Sq Ft
      • Built 2017
      7559 Parell Ave NE, Otsego, MN 55330

      Last Sold Summary

      • 11 Days On Market

  • /19

    $507,990

    New Construction
    • 3 - 6 Beds
    • 2.5 - 4.5 Baths
    • 2,840+ Sq Ft

    Erie Plan at Prairie Crossing - The Estates Collection, Otsego, MN 55301

    Explore the delightful possibilities of the spacious and sophisticated Erie floor plan by David Weekley Homes in Minneapolis/St. Paul. Craft the specialty rooms you’ve been dreaming of in the main-level study and upstairs retreat. Two junior bedrooms on the upper level offer abundant space to grow and personalize. The Owner’s Retreat presents a glamorous retreat from the world that includes a

    David Weekley Homes Builder
    7157 Large Ave NE Unit 36482128, Otsego, MN 55301
  • /21

    $493,000

    Sold Sep 24, 2025

    8181 Marquette Ave NE, Otsego, MN 55330

    • 4 Beds
    • 2.5 Baths
    • 2,495 Sq Ft
    • Built 2025

    Move in Ready Sold Summary

    • $198/SF
    • 8 Days On Market

    Current Estimated Value $490,746

    D.R. Horton Prairie Pointe - Express Select

    8181 Marquette Ave NE, Otsego, MN 55330
    • /4

      Est $415,000

      Not Listed For Sale

      XXX 87th St NE, Otsego, MN 55330

      XXX 87th St NE, Otsego, MN 55330

      Last Sold Summary

      • 492 Days On Market

  • /13

    $462,990

    New Construction
    • 3 - 5 Beds
    • 2 - 3 Baths
    • 1,713+ Sq Ft

    Mille Lacs Plan at Prairie Crossing - The Estates Collection, Otsego, MN 55301

    Coming home is the best part of every day with the beautiful and spacious Mille Lacs floor plan by David Weekley Homes. A deluxe Owner’s Retreat rests in a private corner of the home with a contemporary en suite bathroom and a walk-in closet. Both junior bedrooms feature walk-in closets and added privacy thanks to the adjoining full bathroom. The stylish kitchen rests at the heart of this home,

    David Weekley Homes Builder
    7157 Large Ave NE Unit 38199174, Otsego, MN 55301
  • /2

    $601,970

    Sold Apr 29, 2026

    6282 Rachele Ave NE, Otsego, MN 55374

    • 5 Beds
    • 3.5 Baths
    • 3,858 Sq Ft
    • Built 2026

    Last Sold Summary

    • $156/SF
    • 0 Days On Market

    Last Listing Agent Seth Johnson Capstone Realty, LLC

    6282 Rachele Ave NE, Otsego, MN 55374
    • /24

      Est $483,672

      Not Listed For Sale

      14787 77th St NE, Otsego, MN 55330

      • 4 Beds
      • 2.5 Baths
      • 2,223 Sq Ft
      • Built 2017
      14787 77th St NE, Otsego, MN 55330

      Last Sold Summary

      • 97 Days On Market

  • /14

    $426,990

    New Construction
    • 3 Beds
    • 2.5 Baths
    • 1,976 Sq Ft

    Canton Plan at Boulder Pass, Otsego, MN 55330

    The Canton, part of our Smart Series, consists of 1,976 square feet of functional open-concept floorplan with three bedrooms and two-and-a-half bathrooms. Upper-level laundry near the bedrooms adds to the convenience of this floorplan.

    M/I Homes Builder
    7290 Parquet Ave NE Unit 36501048, Otsego, MN 55330
  • /26

    $536,000

    Sold May 21, 2026

    7017 Martin Farms Ave NE, Elk River, MN 55330

    • 5 Beds
    • 3.5 Baths
    • 3,343 Sq Ft
    • Built 2016

    Last Sold Summary

    • 2% Above List Price
    • $160/SF
    • 73 Days On Market

    Current Estimated Value $521,896

    Last Listing Agent Kayla Bjorneberg RE/MAX Results

    7017 Martin Farms Ave NE, Elk River, MN 55330
    • /31

      Est $497,292

      Not Listed For Sale

      6790 Mason Ct NE, Elk River, MN 55330

      • 4 Beds
      • 2.5 Baths
      • 2,577 Sq Ft
      • Built 2014
      6790 Mason Ct NE, Elk River, MN 55330

      Last Sold Summary

      • 18 Days On Market

  • /28

    $443,990

    New Construction
    • 4 Beds
    • 2 Baths
    • 2,280 Sq Ft

    Courtland ii Plan at Prairie Crossing, Otsego, MN 55330

    This new two-story home showcases a modern design with a finished lower-level, featuring a recreation room and bedroom with the option to include a full bathroom. On the main-level Great Room and dining room are beautiful vaulted ceilings, which is complemented by a kitchen with a center island and a flex space that offers endless possibilities. The luxe owner’s suite and two secondary bedrooms

    Lennar Builder
    7021 Lannon NE Unit 36037068, Otsego, MN 55330
  • /36

    $419,990

    Sold Feb 19, 2026

    7162 Parquet Ave NE, Otsego, MN 55330

    • 2 Beds
    • 2 Baths
    • 1,773 Sq Ft
    • Built 2026

    Move in Ready Sold Summary

    • $237/SF
    • 143 Days On Market

    Current Estimated Value $419,394

    M/I Homes Boulder Pass

    7162 Parquet Ave NE, Otsego, MN 55330
    • /17

      Est $269,362

      Not Listed For Sale

      16622 72nd Ct NE, Elk River, MN 55330

      • 3 Beds
      • 2.5 Baths
      • 1,474 Sq Ft
      • Built 2008
      16622 72nd Ct NE, Elk River, MN 55330

      Last Sold Summary

      • 63 Days On Market

  • /15

    $452,990

    New Construction
    • 3 Beds
    • 2.5 Baths
    • 1,898 Sq Ft

    Carter Plan at Boulder Pass, Otsego, MN 55330

    Welcome to the Carter! This stunning home features 1,765 square feet of open-concept living space, which includes a convenient mud room off of the garage, three generously sized bedrooms, and two-and-a-half bathrooms. With a 3-car garage, you'll have plenty of space to store your boat, kids' play equipment, or to use as a workshop area.

    M/I Homes Builder
    7290 Parquet Ave NE Unit 36445510, Otsego, MN 55330
  • /48

    $565,000

    Sold Apr 09, 2026

    5195 Randolph Ave NE, Otsego, MN 55374

    • 4 Beds
    • 3 Baths
    • 3,196 Sq Ft
    • Built 2018

    Last Sold Summary

    • 1% Below List Price
    • $177/SF
    • 43 Days On Market

    Current Estimated Value $573,275

    Last Listing Agent Jeffrey Firnstahl Keller Williams Classic Realty

    5195 Randolph Ave NE, Otsego, MN 55374
    • /35

      Est $284,452

      Not Listed For Sale

      16626 72nd Ct NE, Elk River, MN 55330

      • 2 Beds
      • 2.5 Baths
      • 1,710 Sq Ft
      • Built 2008
      16626 72nd Ct NE, Elk River, MN 55330

      Last Sold Summary

      • 10 Days On Market

  • /30

    $475,000

    New Construction $12K PRICE DROP
    • 4 Beds
    • 3.5 Baths
    • 2,402 Sq Ft

    7001 Mackenzie Ct NE, Otsego, MN 55330

    Ask how you can receive a 5.50% Conventional or 4.99% Government 30 yr fixed rate mortgage PLUS up to $5,000 in closing costs on this home!The Finnegan is your next dream home! This plan features a private main level office flex area with study doors along with an open living, kitchen and dining area accented by vaulted ceilings. Kitchen boasts a center island, walk-in corner pantry and

    Chad Cramer D.R. Horton, Inc.

    7001 Mackenzie Ct NE, Otsego, MN 55330
  • /18

    $493,905

    Sold Jul 23, 2025

    11379 84th St NE, Otsego, MN 55330

    • 4 Beds
    • 2.5 Baths
    • 2,271 Sq Ft
    • Built 2025

    Move in Ready Sold Summary

    • $217/SF
    • 27 Days On Market

    Lennar Hunter Hills - Discovery Collection

    11379 84th St NE, Otsego, MN 55330
    • /10

      Est $253,484

      Not Listed For Sale

      6043 Manchester Ave NE, Albertville, MN 55301

      • 2 Beds
      • 1.5 Baths
      • 1,438 Sq Ft
      • Built 2009
      6043 Manchester Ave NE, Albertville, MN 55301

      Last Sold Summary

      • 84 Days On Market

  • /28

    $557,990

    New Construction
    • 4 Beds
    • 4 Baths
    • 2,786 Sq Ft

    McKinley Plan at Hunter Hills - Discovery Collection, Otsego, MN 55330

    Optimized for gracious living, this new two-story home features a first-floor Great Room for shared moments, an office for solitary work, a breakfast room for quick bites, a kitchen for inspired cooks and a dining room for memorable meals. Upstairs are three secondary bedrooms and a luxe owner’s suite made for restful nights.

    Lennar Builder
    8016 Lander Ave NE Unit 36036836, Otsego, MN 55330
  • /52

    $1,727,206

    Sold Jun 25, 2026

    1870 Lasalle Ave NE, Otsego, MN 55301

    • 5 Beds
    • 4.5 Baths
    • 6,242 Sq Ft
    • Built 2025

    Last Sold Summary

    • $277/SF
    • 1 Day On Market

    Last Listing Agent Sarah Norton Hanson Builders Inc

    1870 Lasalle Ave NE, Otsego, MN 55301
    • /39

      Est $366,093

      Not Listed For Sale

      11426 75th St NE, Albertville, MN 55301

      • 4 Beds
      • 2 Baths
      • 1,802 Sq Ft
      • Built 2009
      11426 75th St NE, Albertville, MN 55301

      Last Sold Summary

      • 14 Days On Market

  • /33

    $462,990

    New Construction
    • 4 Beds
    • 2.5 Baths
    • 2,495 Sq Ft

    The Hudson Plan at Prairie Pointe, Otsego, MN 55330

    Welcome to The Hudson floor plan, a new home offered at Prairie Pointe in Otsego, Minnesota. The main level starts with a study/flex room perfect for a home office or a den. As you walk further into the house, you will see an open concept floor plan with the kitchen, dining room and family room connected. In the family room, there are options to add an electric fireplace and hard flooring. The

    D.R. Horton Builder
    8018 Marquette Ave Unit 36208156, Otsego, MN 55330
  • /54

    $649,900

    Sold Nov 25, 2025

    17205 61st St NE, Otsego, MN 55330

    • 6 Beds
    • 5 Baths
    • 4,731 Sq Ft
    • Built 2025

    Last Sold Summary

    • $137/SF
    • 79 Days On Market

    Current Estimated Value $650,054

    Last Listing Agent Seth Johnson Capstone Realty, LLC

    17205 61st St NE, Otsego, MN 55330
    • /28

      Est $382,710

      Not Listed For Sale

      12115 65th Cir NE, Albertville, MN 55301

      • 3 Beds
      • 3 Baths
      • 2,601 Sq Ft
      • Built 2006
      12115 65th Cir NE, Albertville, MN 55301

      Last Sold Summary

      • 18 Days On Market

  • /33

    $511,990

    New Construction
    • 4 Beds
    • 2.5 Baths
    • 2,692 Sq Ft

    Lewis Plan at Hunter Hills - Discovery Collection, Otsego, MN 55330

    This spacious two-story home features an open-concept layout with the kitchen overlooking the dining room and Great Room. The first-floor flex space offers endless possibilities. On the second floor are the luxe owner's suite and three secondary bedrooms — all with walk-in closets — while a central loft offers versatility.

    Lennar Builder
    8016 Lander Ave NE Unit 36036833, Otsego, MN 55330
  • /22

    $477,470

    Sold Mar 06, 2026

    10133 73rd Ln NE, Otsego, MN 55301

    • 5 Beds
    • 3 Baths
    • 2,505 Sq Ft
    • Built 2026

    Move in Ready Sold Summary

    • $191/SF
    • 7 Days On Market

    Lennar Castella Meadows

    10133 73rd Ln NE, Otsego, MN 55301
    • /26

      Not Listed For Sale

      7648 Lambert Ave NE, Otsego, MN 55301

      • 4 Beds
      • 3.5 Baths
      • 2,206 Sq Ft
      • Built 2018
      7648 Lambert Ave NE, Otsego, MN 55301

      Last Sold Summary

      • 47 Days On Market

Showing Results 41 - 80, Page 2 of 18

How to Buy a Home How to Finance a Home How to Sell a Home