
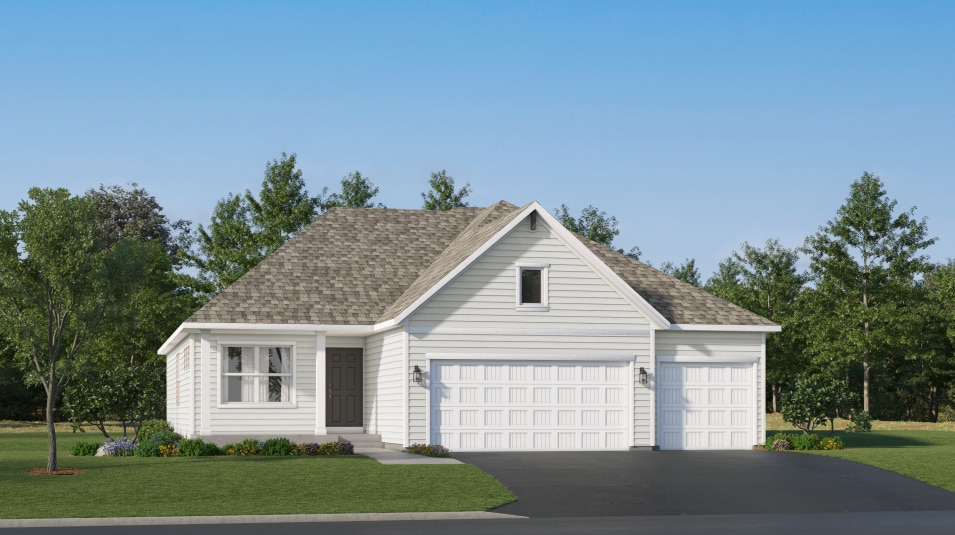
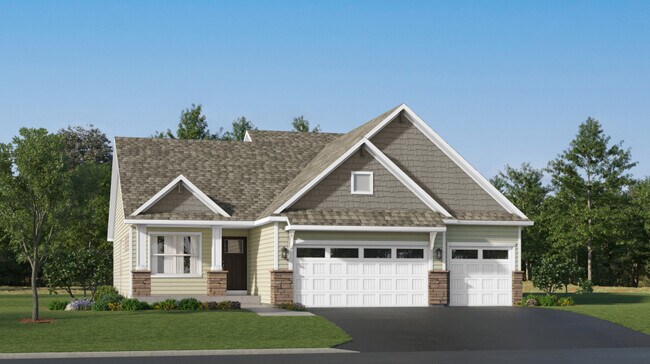
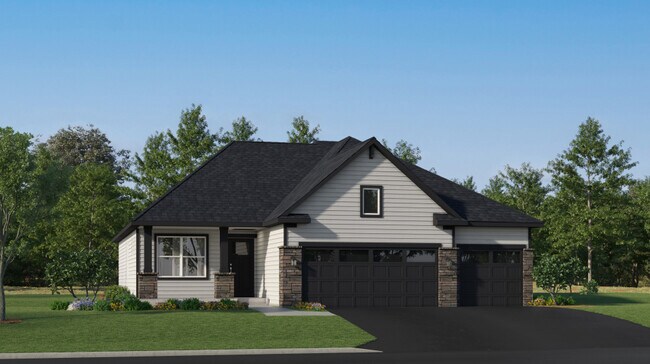
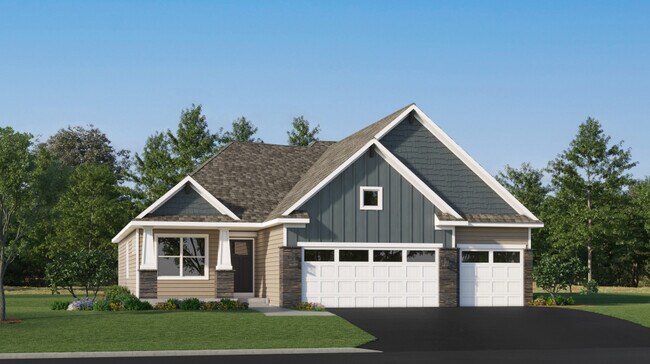
Estimated payment starting at $2,951/month
Total Views
36,652
3
Beds
2.5
Baths
1,773
Sq Ft
$257
Price per Sq Ft
Highlights
- Golf Course Community
- Primary Bedroom Suite
- Freestanding Bathtub
- New Construction
- Built-In Refrigerator
- Vaulted Ceiling
About This Floor Plan
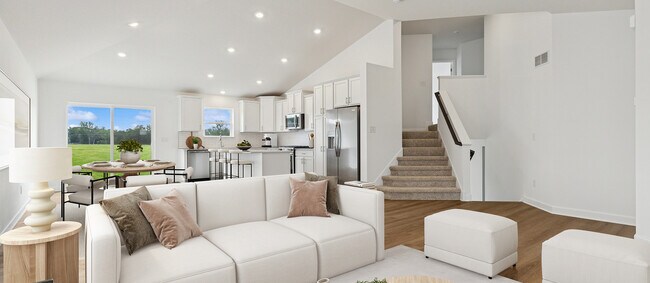
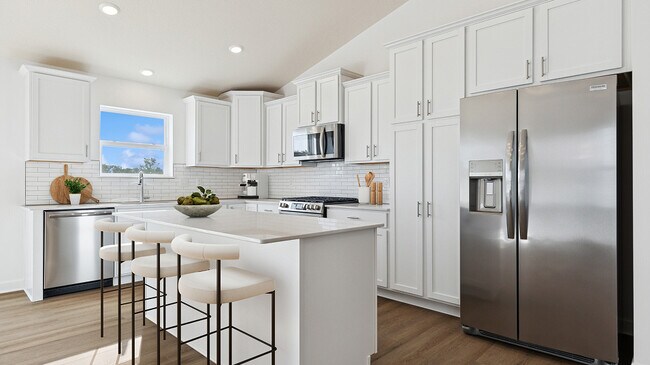
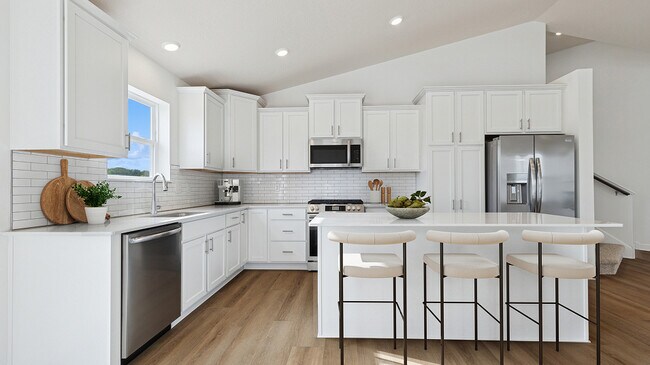
This new two-story home showcases a modern design. The main level features an open layout among the Great Room, dining room and kitchen, while flex space overlooks the front porch. Upstairs, two secondary bedrooms and the owner’s suite provide personal retreats for family members.
Sales Office
Hours
| Monday - Sunday | 11:00 AM - 6:00 PM |
Office Address
7021 Lannon Ave NE
Otsego, MN 55301
Home Details
Home Type
- Single Family
Parking
- 3 Car Attached Garage
- Insulated Garage
- Front Facing Garage
Taxes
- No Special Tax
- 1.20% Estimated Total Tax Rate
Home Design
- New Construction
Interior Spaces
- 1,773 Sq Ft Home
- 2-Story Property
- Vaulted Ceiling
- Ceiling Fan
- Recessed Lighting
- Double Pane Windows
- Great Room
- Living Room
- Dining Room
- Flex Room
- Smart Thermostat
- Unfinished Basement
Kitchen
- Eat-In Kitchen
- Range Hood
- Built-In Refrigerator
- Ice Maker
- Dishwasher
- Stainless Steel Appliances
- Kitchen Island
- Quartz Countertops
- Tiled Backsplash
- White Kitchen Cabinets
- Self-Closing Cabinet Doors
- Disposal
Flooring
- Luxury Vinyl Tile
- Vinyl
Bedrooms and Bathrooms
- 3 Bedrooms
- Primary Bedroom on Main
- Primary Bedroom Suite
- Walk-In Closet
- Powder Room
- Primary bathroom on main floor
- Quartz Bathroom Countertops
- Dual Vanity Sinks in Primary Bathroom
- Freestanding Bathtub
- Walk-in Shower
Laundry
- Laundry Room
- Laundry on lower level
- Washer and Dryer Hookup
Eco-Friendly Details
- Energy-Efficient Insulation
- Energy-Efficient Hot Water Distribution
Outdoor Features
- Front Porch
Utilities
- Central Air
- SEER Rated 13+ Air Conditioning Units
- Humidity Control
- Heating System Uses Gas
- Programmable Thermostat
- Tankless Water Heater
Community Details
Overview
- No Home Owners Association
- Views Throughout Community
Recreation
- Golf Course Community
- Park
Map
Move In Ready Homes with this Plan
Other Plans in Prairie Crossing
About the Builder
Lennar began in 1954 as F&R Builders in Miami and later adopted the Lennar name as the business grew beyond its early residential roots. The company focuses on building new homes and communities, with offerings that include affordable, move-up, and active adult housing, along with multifamily communities, commercial properties, land development, financial services, and asset management. Lennar has built a wide national presence over time and has constructed more than one million new homes for families across America.
Frequently Asked Questions
How many homes are planned at Prairie Crossing
What are the HOA fees at Prairie Crossing?
What is the tax rate at Prairie Crossing?
How many floor plans are available at Prairie Crossing?
How many move-in ready homes are available at Prairie Crossing?
Nearby Homes
- 15810 73rd Ct NE
- 15809 73rd Ct NE
- 7370 Kahl Cir NE
- 7077 Kittredge Ln NE
- 10226 74th St NE
- 9612 65th St NE
- 14124 77th Ln NE
- 14147 77th Ln NE
- 15171 Laurel St SE
- 9848 49th Place NE
- 7628 Ocean Ave
- 3880 Larabee Ave NE
- 3886 Larabee Ave NE
- 8131 Ogren Ave NE
- 4664 Jamocha Ave NE
- 11876 38th Cir NE
- 325 Central Ave W
- 9934 14th Cir NE
- 9942 14th Cir NE
- 8186 85th St NE
- Prairie Crossing
- Prairie Crossing - The Reserve Collection
- Prairie Crossing - The Estates Collection
- Northwater - Express Premier
- Prairie Pointe
- Hunter Hills - Discovery Collection
- Castella Meadows
- Meridian Fields
- Anton Village - Landmark Collection
- Anton Village - Lifestyle Villa Collection
- Meadows of Otsego
- Anton Village
- Boulder Pass
- The Towns at Lakeshore Park - Summit and Park Collections
- The Towns at Lakeshore Park - Carriage Collection
- Gonz Lake - Venture Collection
- Gonz Lake - Heritage Collection
- Riverview Preserve - Prestige Series
- Cowley Lake
- Towns at Fox Creek
Builder
Your Personal Tour Guide
Ask me questions while you tour the home.