Since 2000, Otsego, Minnesota’s population has quadrupled, and the city continues to attract more people each year. Niche ranks it an A-minus as a whole and the third-best place to live in Wright County. While the community’s proximity to the Twin Cities and St. Cloud draws many new families, Otsego “offers that full life cycle,” says Mayor Jessica Stockamp. “We have amazing schools, and most families who run the local farms have been here for generations. We also have Guiding Angels, which are independent senior apartments. This is definitely a place where people tend to stay.”
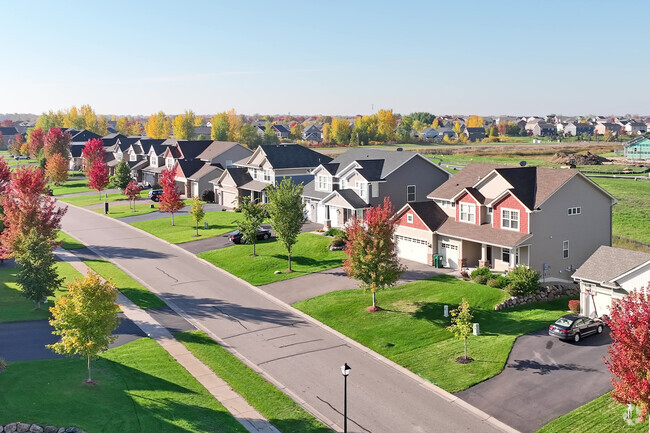
Otsego experiences continued residential growth with new construction and developments.
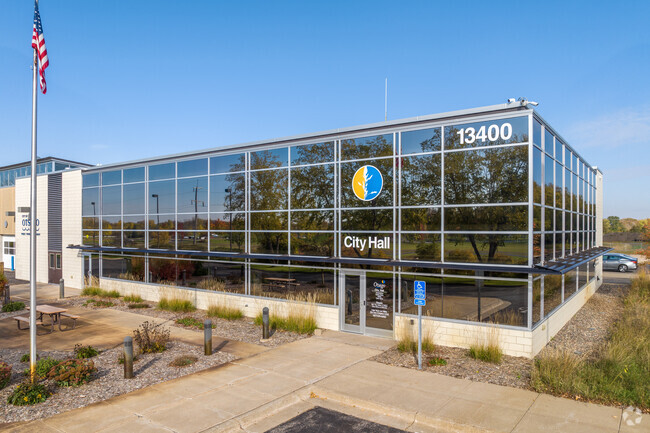
Otsego residents have convenient access to surrounding communities and the greater Twin Cities metropolitan area.
1/2
Rapid growth is bringing new construction
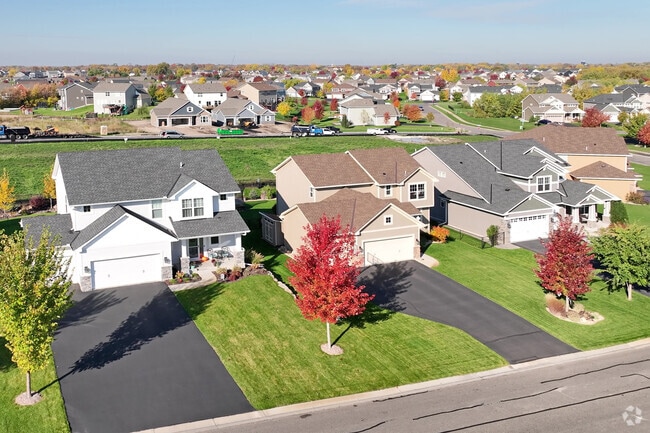
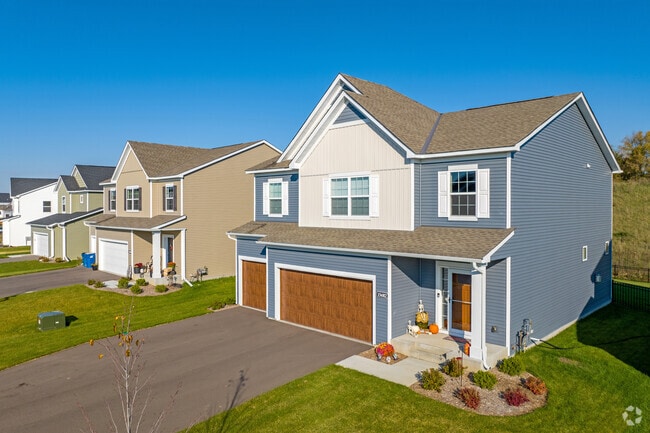
A two-bedroom townhouse or ranch-style home can cost around $200,000. On the other hand, Otsego’s rapid growth means there are lots of newly constructed single-family homes, which range anywhere from $400,000 to $900,000. Niche calculates the median house value at $307,200. Open spacious lawns and two to three-car garages come standard with most homes. Houses are situated on looping streets and cul-de-sacs, which are easily navigated by a network of sidewalks and walking trails. While the architecture may seem typically suburban at first glance, houses often incorporate bungalow or arts-and-crafts elements. This may come in the form of large gables, bay windows, or stone elements mixed in with wood siding.
Classic ranch-style homes are common in the core residential area of Otsego.
Newly-constructed homes with three-car garages and beautiful landscaping can be found around Otsego.
1/2
Three school districts serve Otsego
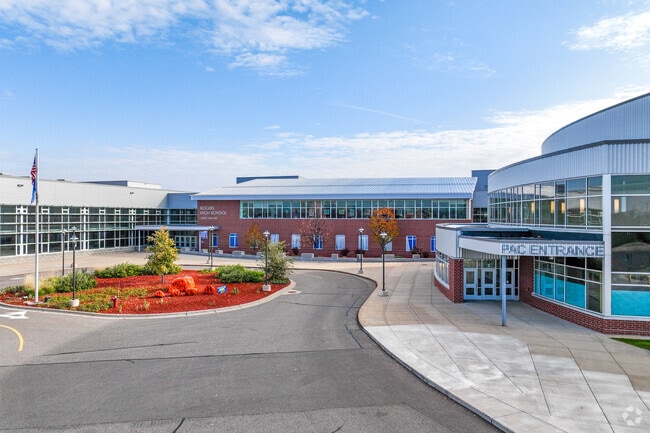
Otsego is split among the Elk River, Monticello and St. Michael/Albertville school districts. Kids can start at Prairie View Elementary School for kindergarten through fifth grade, then move on to Prairie View Middle for Grades 6 through 8, and finally to Rogers Senior High for Grades 9 through 12. The entire pipeline is graded highly by Niche: Both elementary schools score an A-minus, while the middle and high schools score a B-plus. A more specialized alternative is Kaleidoscope Charter School, a huge draw to the area. Its students attend from kindergarten all the way through 12th grade, and the student to teacher ratio is 12:1. The goal of this design is to tailor lessons to each child and build lifelong camaraderie among staff, parents, and students.
Prairie Middle School ranks sixth-best public middle school in Wright County.
Rogers Senior High School ranks above average in its academics, enrolling nearly 1,800 students.
1/2
Shopping along Parish Avenue
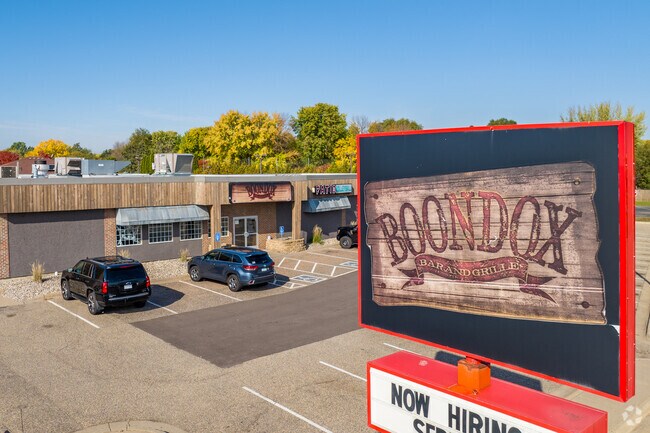
Parish Avenue is where Otsego’s commercial district lives. For household shopping, locals have their pick of Coborn’s Grocery, Target or the recently opened Aldi. When you’re eating out, Rockwoods Restaurant is a favorite for classic American fare. If you want something more upscale, try Pour Wine Bar and Bistro. Eclectic diners enjoy the lively atmosphere and unexpected food fusions of Boondox Bar and Grille. And for those who prefer big city nightlife, Downtown Minneapolis is only a 30-minute drive away.
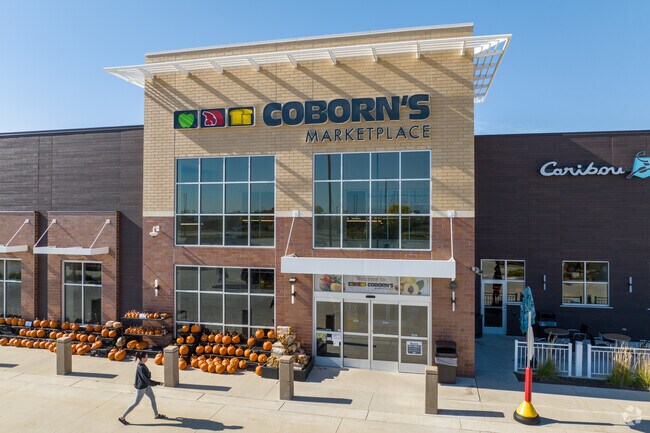
Coborn's Grocery in Otsego carries a variety of fresh produce, baked goods, and deli items.
Boondox Bar & Grill in Otsego serves classic American bar fare with a hometown atmosphere.
1/2
Parks and canoeing along the Mississippi
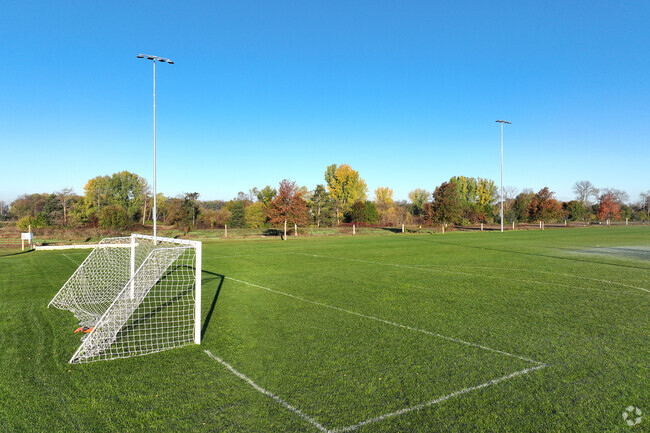
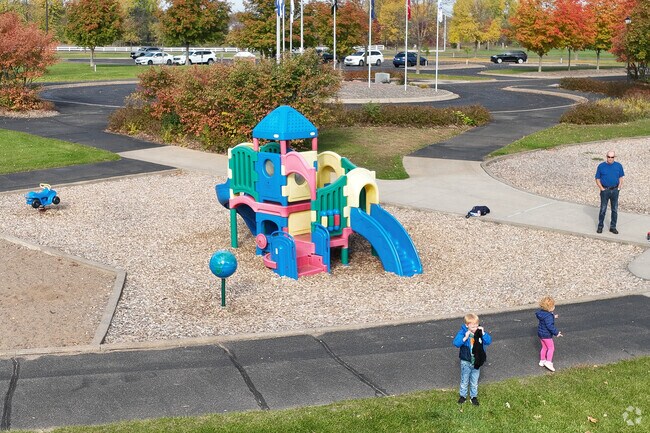
The Midwest is known for wide open spaces, and Otsego’s parks are no exception. Wright County-Otsego Regional Park, in addition to fields and picnic areas, allows canoeing along the Mississippi River. In the middle of town is Prairie Park, which has playgrounds, a skate park, an archery range and more. Even the comparatively small Beaudry Meadows Park features multiple ball courts and winding trails. Stockamp says, “Our trail system is vast, so you don’t have to drive everywhere. You can always find a bunch of people walking or biking.”
Otsego Regional Park offers sweeping views of the Mississippi River.
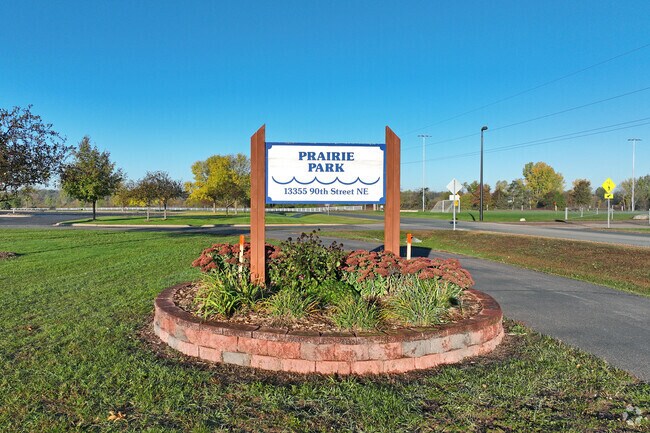
Prairie Park lies in the heart of Otsego and features a fun playground, play courts, and splash pad.
1/2
Lion's Club events and more
Otsego residents organize many community events. The city’s chapter of the International Lion’s Club is extremely active, with locals engaging in volunteer efforts for their own community and beyond. Prairie Park and its connected activity center regularly host camps and clubs for all ages, from tumbling for toddlers to line dancing for seniors. Some seasonal festivals include summer farmer’s markets and the Otsego Prairie Car Show in the fall. “It’s not the type of place where people just come home and shut their garages,” Stockamp says. “We take pride in the fact that we’re very connected.”
During the summer season, Coborn's in Otsego hosts a weekly farmers market.
Prairie Park in Otsego is home to the annual Otsego Prairie Car Show.
1/2
Written By
Tina Davis
Photography Contributed By
David Alexander
Video By
Rawley Rudel
Interested in learning more about homes in this area?
Reach out to
Julie Brandt,
an experienced agent in this area.
GreatSchools:
The GreatSchools Rating helps parents compare schools within a state based on a variety of school quality indicators and provides a helpful picture of how effectively each school serves all of its students. Ratings are on a scale of 1 (below average) to 10 (above average) and can include test scores, college readiness, academic progress, advanced courses, equity, discipline and attendance data. We also advise parents to visit schools, consider other information on school performance and programs, and consider family needs as part of the school selection process.
View GreatSchools Rating Methodology
On average, homes in Otsego, MN sell after 42 days on the market compared to the national average of 55 days. The median sale price for homes in Otsego, MN over the last 12 months is $479,900, up 2% from the median home sale price over the previous 12 months.
Ask how you can receive up to $20,000 in closing costs when using D.R. Horton’s preferred lender!This Eldorado floor plan is stunning throughout, the home highlights the perfect combination of function and elegance within a layout that impresses from start to finish. Wide open spaces punctuate a main level with an open kitchen/dining/living area that flow seamlessly together. The upper-level
Introducing another new construction opportunity from D.R. Horton, America’s Builder. The Finnegan is your next dream home! This plan features a private main level office flex area with study doors along with an open living, kitchen and dining area featuring vaulted ceilings. Kitchen boasts a center island, walk-in corner pantry and stainless-steel appliances. One nice feature about the Finnegan
***Ask how you can receive a 5.75% Conventional or Government fixed interest rate PLUS up to $5,000 in closing costs on this home when using D.R. Horton’s preferred lender.***Completed New ConstructionThis Hudson is located on a premier homesite - featuring an unfinished walkout basement and backyard privacy. The home itself has a flex room on the main level along with a large open
Move in ready and a quick close. This professionally decorated home has so many upgrades from the flooring and appliances to the window treatments, faucets and lighting. Located at the end of the street so there is no through traffic to deal with, as well as a prime location for schools, shops and restaurants. Be prepared to say "wow" when you enter. All bedrooms on one level including the
** Preferred lender will offer 1/0 temp buydown for qualified buyers ** Reach out to the Listing agent for more info.Looking for that new construction feel without the wait? This beautifully maintained 2020 Lennar-built home in Rogers offers the space, upgrades, and thoughtful layout buyers are looking for. The popular Summit floor plan features an impressive gourmet kitchen with double
This new two-story home features a contemporary design. The first floor showcases a Great Room flowing seamlessly into a nook and kitchen with a corner pantry, while flex space offers versatility. Upstairs are three secondary bedrooms, a luxe owner’s suite and a laundry room.
Ask how you can receive a 5.75% Conv or 5.5% Gov rate and up to $5,000 in closing costs when using D.R. Horton’s preferred lender! With an unfinished walkout basement with backyard privacy, this Hudson is located on a premier homesite. The home itself features a flex room on the main level along with a large open living, dining and kitchen space. stainless steel appliances, quarts counter tops
Ask how you can receive a 5.75% Conv or 5.5% Gov rate and up to $5,000 in closing costs when using D.R. Horton’s preferred lender! The Cameron II is a 5-bedroom home that features an amazing kitchen layout with large center island and corner walk-in pantry. The kitchen is highlighted by subway tile backsplash, quartz countertops and stainless steel appliances. Not to mention the main level eye
The Elias floor plan by David Weekley Homes in Prairie Crossing delights discerning Homeowners and first-time Homebuyers alike. Start each day refreshed in the Owner’s Retreat, which includes a large walk-in closet and a serene Owner’s Bath. The open family and dining spaces provide a splendid setting for special celebrations and enjoying your day-to-day life to the fullest. Three secondary
This new two-story home features an elegant double-height foyer leading to a formal dining room and a modern open design among the Great Room, breakfast nook and kitchen. Upstairs are three secondary bedrooms and a lavish owner’s suite.
This new two-story home showcases a modern design. The main level features an open layout among the Great Room, dining room and kitchen, while flex space overlooks the front porch. Upstairs, two secondary bedrooms and the owner’s suite provide personal retreats for family members.
Welcome to the Finnegan, a new home plan available at Northwater in Otsego, Minnesota. The Finnegan is a very popular raised ranch plan which marries modern with functionality and includes stunning front elevations with a front porch.Stepping into the home, you can’t help but admire the vaulted main level ceilings and upgrades in the kitchen such as quartz countertops and tiled
Ask how you can receive up to $20,000 in closing costs when using D.R. Horton’s preferred lender!The fantastic "Adams" offers a spacious and open layout. The kitchen is highlighted with stainless appliances, double wall oven, gas cook-top, subway tile back splash, quartz counter tops and large island. Main level features an abundance of natural light and amazing pond views. Upstairs continues
Step into luxury with The Whitney, a new home floor plan available at Prairie Pointe, a new home community in Otsego, Minnesota.The Whitney is one of our largest and most lavish floor plans with regal exterior elevations. As you enter the home, you will find a formal dining room with hard flooring and a Butler’s Pantry leading to the kitchen that includes a vast amount of counter space.
Make yourself at home in the Rushmore, a floor plan offered at Northwater in Otsego, Minnesota. One of our most loved raised ranch floor plans, the Rushmore has a charming exterior with a modern, open-concept interior floor plan.On the main level, the Rushmore offers vaulted ceilings, a spacious kitchen with a deep peninsula, quartz countertops, tiled kitchen backsplash and
Welcome to Rivers Edge Apartments, a modern community set along Highway 101 in Otsego, Minnesota. Here you will find one, two, and three-bedroom apartments designed for comfortable, contemporary living. Each home blends thoughtful finishes with an easygoing suburban setting just northwest of the Twin Cities.
If you are in search of exceptional apartment living with luxurious amenities in a superb location, we welcome you to learn more about Granite Shores.Located on the beautiful Mississippi River in Elk River, MN, Granite Shores is convenient to both St. Cloud and Maple Grove. Our controlled access community has living space with options that include over-sized granite countertops, stainless
Conveniently located near 101 & Highway 10 close to Albertville/St. Michael/Elk River/Monticello. 1 bedroom/ 1 bath apartment & 2 bedroom/2 bath apartment with open concept living area, individual heating/cooling system, in-unit washer/dryer, and covered balcony. Community room with public restroom and well-equipped fitness room.Animal Policy: $300 Non-refundable Pet Fee per cat, $400
This property at 16125 72nd St NE features 2 bedrooms and 2 bathrooms within a total living space of 950 square feet. The living room offers a comfortable area for relaxation and is designed for easy access to the kitchen. Each bedroom provides adequate space and natural light, suitable for various furniture arrangements. The bathrooms are equipped with essential fixtures for convenience,
Custom built 2-story with walk-out lower level on Riverwood National Golf Course! Four bedrooms (3 on one level), 4 bathrooms, and heated 3-stall garage. Thoughtful main level floor plan with 2 living spaces (one with cozy gas-burning fireplace), open concept kitchen and dining space, powder room, and spacious mudroom with functional built-ins and closet. Kitchen features center island with
Gabrielle McCulloughEngel & Volkers Lake Minnetonka
Looking for a home with room to spread out? This spacious home in Otsego offers huge living space, providing plenty of room for comfortable everyday living.The home features a bright and functional layout with a well-appointed kitchen equipped with a dishwasher and microwave, making meal preparation and cleanup a breeze. Enjoy the warmth and character of a fireplace, or step outside onto
Excellent Location!!Schedule a showing now: 3 bedroom3 bath2 car attached garage$2,295/month+ utilities$2,344.00 Depositpet allowed but some restrictions apply & $500.00 pet deposit and $35.00 monthly pet fee*Advertised price assumes basic maintenance agreement in which tenant is responsible for: light bulbs, furnace filters, batteries, water softener salt,
IMPORTANT DETAILS BELOW – PLEASE READMOVE-IN AVAILABLE: NOWInviting 2 bed 2 bath Otsego townhome with two car garage. Open floor plan, newer carpet, stainless steel appliances, pantry, main level bathroom. Vaulted primary bed with walk-through to bath and a walk-in closet. Loft space, front patio. Great Otsego location.One cat ok, no dogs.MINIMUM REQUIREMENTS TO LEASE,
Local Logic measures the walkability, access to public transit and bikeability of any address. CAP Index provides objective, accurate, and consistent data to help measure, compare, and mitigate crime risks.
Disclaimer: Certain information contained herein is derived from information provided by parties other than Homes.com. Our sources include: Accuweather, Public Records and Neustar. All information provided is deemed reliable, but is not guaranteed to be accurate and should be independently verified.