


Verified badge confirms data from builder
Estimated payment starting at $2,884/month
Total Views
41,804
4
Beds
3
Baths
1,988
Sq Ft
$218
Price per Sq Ft
Highlights
- New Construction
- Primary Bedroom Suite
- Views Throughout Community
- Rogers Middle School Rated A-
- Vaulted Ceiling
- Quartz Countertops
About This Floor Plan
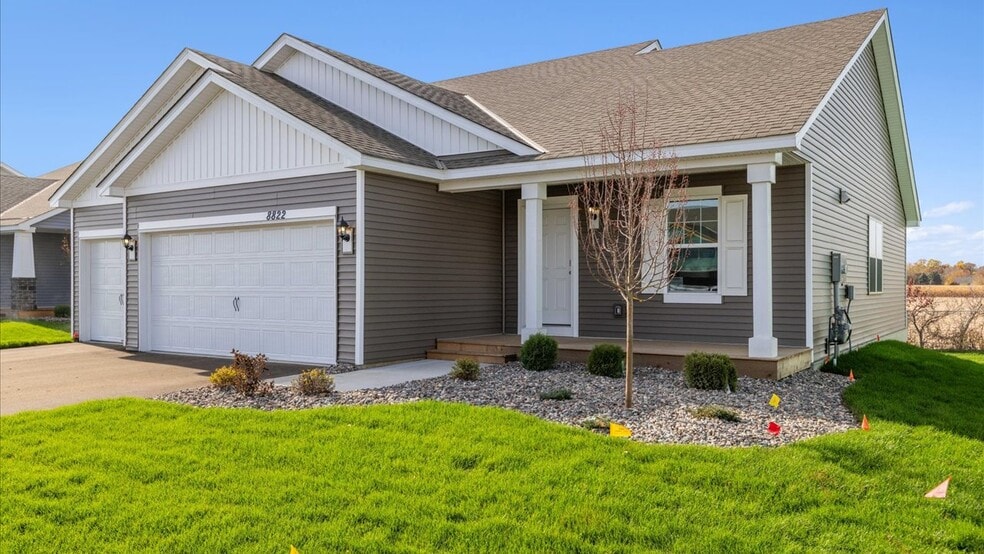
Make yourself at home in the Rushmore, a floor plan offered at Northwater in Otsego, Minnesota. One of our most loved raised ranch floor plans, the Rushmore has a charming exterior with a modern, open-concept interior floor plan.
On the main level, the Rushmore offers vaulted ceilings, a spacious kitchen with a deep peninsula, quartz countertops, tiled kitchen backsplash and stainless-steel appliances. The home’s open-concept design creates a seamless transition from kitchen to dinette to family room, where there is the option to add a corner electric fireplace.
Three bedrooms and two baths are on the upper level which includes the bedroom suite with a private bathroom and walk-in closet. The lower level of the Rushmore is outfitted with an additional finished family room, laundry room, a fourth bedroom, and a bathroom.
All D.R. Horton homes include designer inspired interior packages and come with the America’s smart home industry-leading suite of smart home products such as a Qolsys IQ Panel, Kwikset smart locks, smart switches, video doorbell and more!
* Images are representational only and will vary from the homes as built. Images are of model home and may include custom design features not available in other homes.
Sales Office
Hours
| Monday - Saturday | 11:00 AM - 6:00 PM |
| Sunday | 12:00 PM - 6:00 PM |
Sales Team
Otsego Online Sales Counselor
Joel DeMaris
Office Address
12018 71st St NE
Otsego, MN 55330
Driving Directions
Home Details
Home Type
- Single Family
Parking
- 3 Car Attached Garage
- Front Facing Garage
Home Design
- New Construction
Interior Spaces
- 1,988 Sq Ft Home
- 2-Story Property
- Vaulted Ceiling
- Smart Doorbell
- Family Room
- Living Room
- Dining Area
- Basement
Kitchen
- Breakfast Bar
- Stainless Steel Appliances
- Quartz Countertops
- Tiled Backsplash
Bedrooms and Bathrooms
- 4 Bedrooms
- Primary Bedroom Suite
- Walk-In Closet
- 3 Full Bathrooms
- Double Vanity
- Bathtub
- Walk-in Shower
Laundry
- Laundry Room
- Laundry on lower level
Home Security
- Smart Lights or Controls
- Smart Thermostat
Outdoor Features
- Porch
Community Details
- No Home Owners Association
- Views Throughout Community
- Pond in Community
Community Map
Map
Move In Ready Homes with this Plan
Other Plans in Northwater - Express Premier
Plan History
| Date | Event | Price | List to Sale | Price per Sq Ft |
|---|---|---|---|---|
| 06/02/2026 06/02/26 | Price Changed | $433,990 | +0.7% | $218 / Sq Ft |
| 05/19/2026 05/19/26 | Price Changed | $430,990 | +0.2% | $217 / Sq Ft |
| 05/02/2026 05/02/26 | Price Changed | $429,990 | +0.5% | $216 / Sq Ft |
| 04/21/2026 04/21/26 | Price Changed | $427,990 | +0.2% | $215 / Sq Ft |
| 02/11/2026 02/11/26 | Price Changed | $426,990 | -10.5% | $215 / Sq Ft |
| 06/11/2025 06/11/25 | For Sale | $476,990 | -- | $240 / Sq Ft |
Source: D.R. Horton
About the Builder
D.R. Horton began in 1978 as a homebuilding business in Texas and has grown into a national builder serving buyers across the United States. The company builds homes for first-time buyers, move-up buyers, active-adult buyers, and luxury buyers, with offerings that span both home construction and related purchase support. D.R. Horton also provides mortgage financing, title services, and insurance agency services, and it operates rental housing businesses alongside its homebuilding operations. The business further holds a majority stake in Forestar Group Inc., extending its involvement in residential lot development.
Frequently Asked Questions
How many homes are planned at Northwater - Express Premier
What are the HOA fees at Northwater - Express Premier?
How many floor plans are available at Northwater - Express Premier?
How many move-in ready homes are available at Northwater - Express Premier?
Nearby Homes
- 7157 Landau Ave NE
- 7077 Kittredge Ln NE
- 7069 Kittredge Ln NE
- 7370 Kahl Cir NE
- 10226 74th St NE
- 14124 77th Ln NE
- 14147 77th Ln NE
- 7635 Ochoa Ave NE
- 7636 Ochoa Ave NE
- 9612 65th St NE
- 7628 Ocean Ave
- 15171 Laurel St SE
- 8131 Ogren Ave NE
- 3880 Larabee Ave NE
- 3886 Larabee Ave NE
- 7412 Ohland Ave NE
- 21443 Joplin St NW
- 21422 Joplin St NW
- 4664 Jamocha Ave NE
- 11876 38th Cir NE
- Northwater - Express Premier
- Prairie Crossing
- Prairie Crossing - The Reserve Collection
- Prairie Crossing - The Estates Collection
- Prairie Pointe
- Hunter Hills - Discovery Collection
- Castella Meadows
- Meridian Fields
- Meadows of Otsego
- Anton Village - Landmark Collection
- Anton Village - Lifestyle Villa Collection
- Anton Village
- Boulder Pass
- The Towns at Lakeshore Park - Carriage Collection
- The Towns at Lakeshore Park - Summit and Park Collections
- Cowley Lake
- Towns at Fox Creek
- Riverview Preserve - Prestige Series
- Gonz Lake - Venture Collection
- Gonz Lake - Heritage Collection
Builder
Your Personal Tour Guide
Ask me questions while you tour the home.