



Total Views 224,740
3 - 5
Beds
2 - 3.5
Baths
1,485+
Sq Ft
$391K - $490K
Price Range
Available Homes
Move-In Ready
Plans
Highlights
- A- Rogers Senior High School
- Views Throughout Community
- Quartz Countertops
- Stainless Steel Appliances
- Porch
- Bathtub
About Northwater - Express Premier

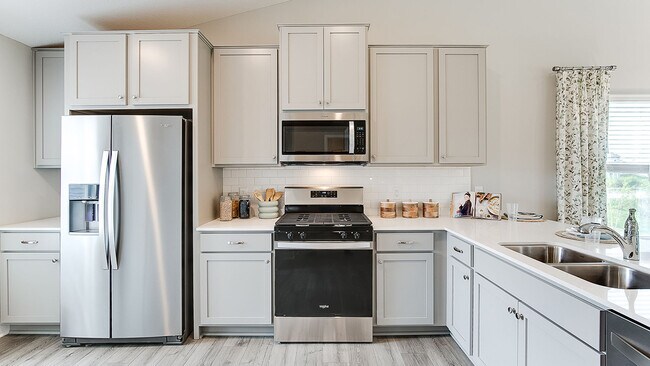
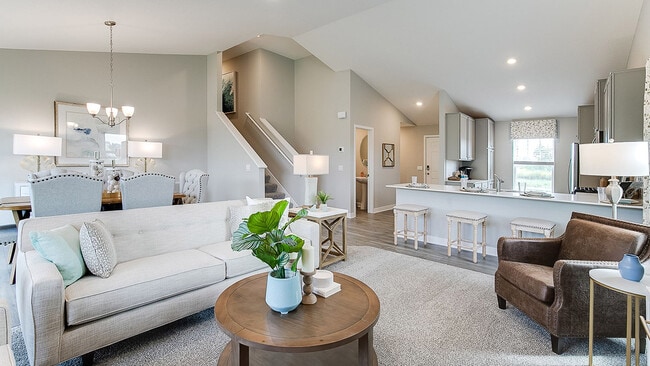
Welcome to Northwater, a new home community in Otsego, Minnesota. Northwater is nestled approximately 30 miles north-west of Minneapolis. Residents will enjoy close proximity to local restaurants, shopping centers, great school, golf courses, beautiful parks and lakes, and much more. New homes consist of the Express Premier raised ranch single-family homes ranging from 1,988 – 2,513 sq. ft. with 4-5 bedrooms. The homes have stunning main levels with vaulted ceilings, well-appointed kitchens with quartz countertops, tiled backsplash, cabinet hardware and stainless-steel appliances, and options for hard flooring in the family room and an electric fireplace. Upstairs, there are spacious bedroom suites with private baths and walk-in closets. The lower level is finished and include a bedroom bath and family room. The homes also included three-car garages and have the option for an irrigation system outside. DR Horton homes also come with the Home Is Connected industry-leading suite of smart home products such as an Amazon Echo Dot, Kwikset smart locks, smart switches, video doorbell and more! Interested? Click on the Request Information button and an Online Sales Concierge will be happy to help with questions about the homes, buying process and also setting up an appointment for new home tours! D.R. Horton has been building homes in Minnesota for over 30 years. We are locally inspired and nationally trusted as America’s #1 builder since 2002! * Images are representational only and will vary from the homes as built. Images are of model home and may include custom design features not available in other homes.
Builder
Sales Office
Hours
| Monday - Saturday | 11:00 AM - 6:00 PM |
| Sunday | 12:00 PM - 6:00 PM |
Sales Team
Otsego Online Sales Counselor
Joel DeMaris
Office Address
12018 71st St NE
Otsego, MN 55330
Driving Directions
Move-In Ready
New construction homes available for immediate or near-term move in.
Plans
Choose your unit from one of these available plans.
Activity
Shares
11Favorites
7Standard Home Details
Home Type
- Single Family Detached Home
Year Built
- New Construction
Parking
- 2 - 3 Garage Spaces
Interior Spaces
- 1,485 - 2,513 Sq Ft Home
- 1 - 2 Stories
- Family Room
- Dining Area
Kitchen
- Stainless Steel Appliances
- Quartz Countertops
- Tiled Backsplash
Bedrooms and Bathrooms
- 3 - 5 Bedrooms
- Walk-In Closet
- Bathtub
Additional Features
- Porch
- Laundry Room
- Front Facing Garage
Community Details
Overview
- No Home Owners Association
- Views Throughout Community
- Pond in Community
Community Map
Map
Recently Sold Homes
Updated Sep 1, 2026
List Price Range
$253K - $871K
Homes For Sale
203
Average Home Value
$442,978
Median Lot Size
11,761 Sq Ft
% Renters
10%
Average Household Income
$126,342
% of College Grads
40.1%
Median Age
37
Average House Size
1,952 Sq Ft
% Commercial Property
55.4%
Transit
Area Factors
Fairly bikeable
Bikeability
40
/ 100
Somewhat walkable
Walkability
20
/ 100
Source: Local Logic
Sources: Local Logic
Local Logic measures the walkability, access to public transit and bikeability of any address. CAP Index provides objective, accurate, and consistent data to help measure, compare, and mitigate crime risks.
Environmental Factors
Calm
Sound Score®
85
/ 100
Minimal
Flood Factor
1
/ 10
Moderate
Fire Factor
3
/ 10
Minor
Heat Factor
2
/ 10
Minor
Air Factor
2
/ 10
Source:
First Street, How Loud
Sources: First Street, How Loud
Sound Score® measures the noise level of any address. Environmental risk data is provided by First Street Foundation® and is designed to approximate risk and not intended to include all possible scenarios.
Schools
Source:

GreatSchools:
The GreatSchools Rating helps parents compare schools within a state based on a variety of school quality indicators and provides a helpful picture of how effectively each school serves all of its students. Ratings are on a scale of 1 (below average) to 10 (above average) and can include test scores, college readiness, academic progress, advanced courses, equity, discipline and attendance data. We also advise parents to visit schools, consider other information on school performance and programs, and consider family needs as part of the school selection process.
View GreatSchools Rating Methodology
Disclaimer: Please note that this community may not be in these schools' attendance zones.
- K to 5th
- Public
- 6th to 8th
- Public
- 9th to 12th
- Public
Parks in this Area
Zimmer Farm Park
3 min drive
Linwood Park
3 min drive
- Basketball
- Picnic Area
- Soccer
Kittredge Crossings Park
4 min drive
Beaudry Meadows Park
5 min drive
Linfield Park
5 min drive
- Picnic Area
- Trails
- Playground
Central Park
5 min drive
- Baseball/Softball
- Basketball
- Picnic Area
Oakside Park
5 min drive
- Baseball/Softball
- Picnic Area
- Soccer
Westwind Park
5 min drive
- Picnic Area
- Trails
- Playground
Four Seasons Park
6 min drive
- Basketball
- Picnic Area
- Tennis
About the Builder
D.R. Horton began in 1978 as a homebuilding business in Texas and has grown into a national builder serving buyers across the United States. The company builds homes for first-time buyers, move-up buyers, active-adult buyers, and luxury buyers, with offerings that span both home construction and related purchase support. D.R. Horton also provides mortgage financing, title services, and insurance agency services, and it operates rental housing businesses alongside its homebuilding operations. The business further holds a majority stake in Forestar Group Inc., extending its involvement in residential lot development.
Frequently Asked Questions
How many homes are planned at Northwater - Express Premier
What are the HOA fees at Northwater - Express Premier?
How many floor plans are available at Northwater - Express Premier?
How many move-in ready homes are available at Northwater - Express Premier?
Disclaimer: Certain information contained herein is derived from information provided by parties other than Homes.com. All information provided is deemed reliable, but is not guaranteed to be accurate and should be independently verified.

Builder
Nearby Homes
- The Finnegan Plan at Northwater - Express Premier
- The Rushmore Plan at Northwater - Express Premier
- 12018 71st St NE
- The Harmony Plan at Northwater - Express Premier
- The Cameron II Plan at Northwater - Express Premier
- The Bryant II Plan at Northwater - Express Premier
- 7065 Mackenzie Ct NE
- 7017 Mackenzie Ct NE
- 7001 Mackenzie Ct NE
- 12124 73rd St NE
- 7347 Mackenzie Ave NE
- 7201 Lasalle Ave NE
- 7225 Marquette Ave NE
- 7232 Langley Ave NE
- Foster Plan at Prairie Crossing
- Courtland ii Plan at Prairie Crossing
- Berkley Plan at Prairie Crossing
- Copperleaf Plan at Prairie Crossing
- Burnham Plan at Prairie Crossing
- Davis Plan at Prairie Crossing
- 7157 Landau Ave NE
- 7370 Kahl Cir NE
- 12270 77th St NE
- 7077 Kittredge Ln NE
- 10226 74th St NE
- 14124 77th Ln NE
- 14147 77th Ln NE
- 9612 65th St NE
- 7628 Ocean Ave
- 15171 Laurel St SE
- 8131 Ogren Ave NE
- 3880 Larabee Ave NE
- 3886 Larabee Ave NE
- 11876 38th Cir NE
- 9942 14th Cir NE
- 325 Central Ave W
- 18125 Concord Cir NW
- 21588 Joplin St NW
- 21493 Joplin St NW
- 21567 Joplin St NW
- Prairie Crossing
- Prairie Crossing - The Reserve Collection
- Prairie Crossing - The Estates Collection
- Prairie Pointe
- Hunter Hills - Discovery Collection
- Castella Meadows
- Meridian Fields
- Meadows of Otsego
- Anton Village - Landmark Collection
- Anton Village - Lifestyle Villa Collection
- Anton Village
- Boulder Pass
- The Towns at Lakeshore Park - Carriage Collection
- The Towns at Lakeshore Park - Summit and Park Collections
- Cowley Lake
- Towns at Fox Creek
- Riverview Preserve - Prestige Series
- Gonz Lake - Venture Collection
- Gonz Lake - Heritage Collection
- Riverview Preserve - Hans Hagen Villas
Your Personal Tour Guide
Ask me questions while you tour the home.