11,824

Otsego, MN Homes

Section Image Section Image
    • /28

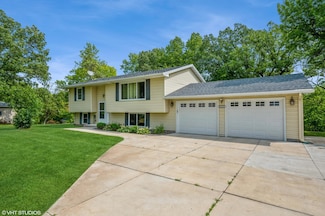
      Est $288,805

      Not Listed For Sale

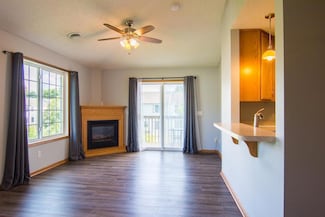
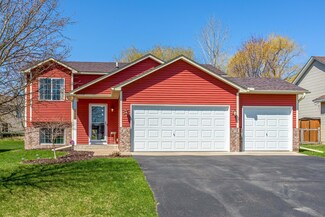
      7750 Lachman Ave NE, Albertville, MN 55301

      • 3 Beds
      • 2.5 Baths
      • 1,564 Sq Ft
      • Built 2007
      7750 Lachman Ave NE, Albertville, MN 55301

      Last Sold Summary

      • 9 Days On Market

  • /32

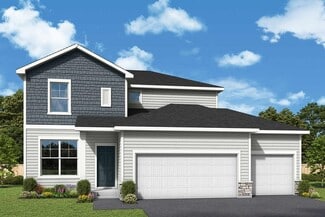
    $467,990

    New Construction
    • 5 Beds
    • 3.5 Baths
    • 2,513 Sq Ft

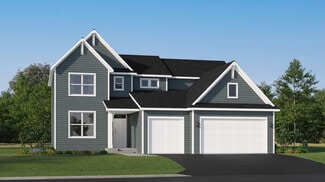
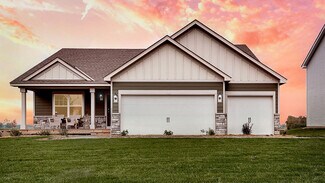
    The Cameron II Plan at Prairie Pointe, Otsego, MN 55330
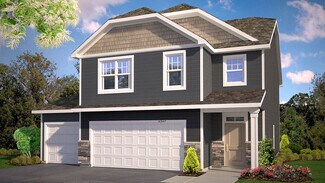
    Meet the Cameron II, a new home floor plan offered at Prairie Pointe in Otsego, Minnesota. The Cameron is our largest raised ranch single-family floor plan with five bedrooms and charming exterior elevations. Homeowners enjoy a view of their neighborhood with a wide front porch. Inside, the home offers an open-concept design with vaulted ceilings, a spacious kitchen with a large center island,

    D.R. Horton Builder
    8006 Marquette Ave Unit 36208149, Otsego, MN 55330
  • /31

    $496,990

    Sold Aug 14, 2025

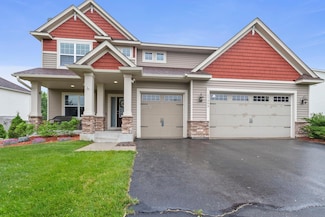
    12388 81st St NE, Otsego, MN 55330

    • 5 Beds
    • 3 Baths
    • 2,449 Sq Ft
    • Built 2025

    Move in Ready Sold Summary

    • $203/SF
    • 8 Days On Market

    Current Estimated Value $503,564

    D.R. Horton Prairie Pointe - Express Select

    12388 81st St NE, Otsego, MN 55330
    • /19

      Est $282,810

      Not Listed For Sale

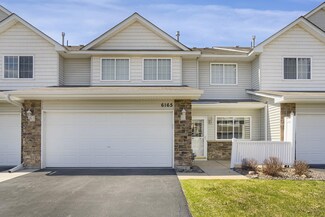
      6165 Manchester Ave NE, Albertville, MN 55301

      • 3 Beds
      • 1.5 Baths
      • 1,475 Sq Ft
      • Built 2007
      6165 Manchester Ave NE, Albertville, MN 55301

      Last Sold Summary

      • 25 Days On Market

  • /16

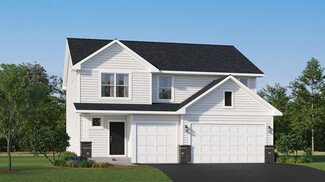
    $459,990

    New Construction
    • 3 Beds
    • 2.5 Baths
    • 2,099 Sq Ft

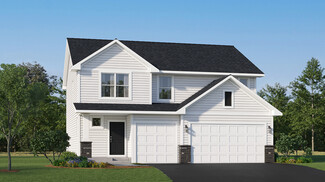
    Henry Plan at Boulder Pass, Otsego, MN 55330

    The Henry is a three-bedroom, two-and-a-half bathroom home that boasts 2,099 square feet of living space spread throughout an open-concept floorplan you'll love.

    M/I Homes Builder
    7290 Parquet Ave NE Unit 36492410, Otsego, MN 55330
  • /29

    $202,500

    Sold Jun 18, 2025

    16161 72nd St NE Unit 160, Elk River, MN 55330

    • 2 Beds
    • 1.5 Baths
    • 927 Sq Ft
    • Built 2002

    Last Sold Summary

    • $218/SF
    • 22 Days On Market

    Current Estimated Value $203,761

    Last Listing Agent Jennifer Stradtman Keller Williams Integrity NW

    16161 72nd St NE Unit 160, Elk River, MN 55330
    • /27

      Est $284,845

      Not Listed For Sale

      17537 54th St NE, Rogers, MN 55374

      • 2 Beds
      • 1.5 Baths
      • 1,404 Sq Ft
      • Built 2007
      17537 54th St NE, Rogers, MN 55374

      Last Sold Summary

      • 12 Days On Market

  • /32

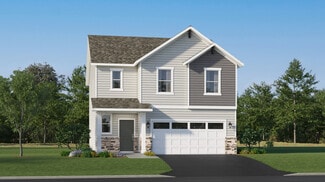
    $562,990

    New Construction
    • 5 Beds
    • 4 Baths
    • 3,156 Sq Ft

    The Jameson Plan at Prairie Pointe, Otsego, MN 55330

    Introducing a new D.R. Horton floor plan, The Jameson, now available at Prairie Pointe in Otsego, Minnesota. The Jameson opens with a generous foyer area and formal dining room. In the heart of the main level, the kitchen offers an expanse of counter space and options to upgrade to Signature or Gourmet kitchen appliances, quartz countertops throughout, tiled kitchen backsplash, and a walk-in

    D.R. Horton Builder
    8006 Marquette Ave NE Unit 37029950, Otsego, MN 55330
  • /36

    $419,000

    Sold Feb 26, 2026

    15341 76th St NE, Elk River, MN 55330

    • 3 Beds
    • 3 Baths
    • 2,948 Sq Ft
    • Built 2004

    Last Sold Summary

    • $142/SF
    • 11 Days On Market

    Current Estimated Value $417,762

    Last Listing Agent Catherine Sulla-Reller Edina Realty, Inc.

    15341 76th St NE, Elk River, MN 55330
    • /15

      Est $468,203

      Not Listed For Sale

      11265 77th St NE, Albertville, MN 55301

      • 4 Beds
      • 3.5 Baths
      • 2,920 Sq Ft
      • Built 2007
      11265 77th St NE, Albertville, MN 55301

      Last Sold Summary

      • 19 Days On Market

  • /2

    $441,990

    New Construction
    • 4 - 5 Beds
    • 2.5 - 3.5 Baths
    • 2,090+ Sq Ft

    Mcbee Plan at Prairie Crossing - The Reserve Collection, Otsego, MN 55301

    Design expertise and a dedication to craftsmanship inform every inch of The McBee by David Weekley Homes floor plan in Prairie Crossing. Growing decorative styles will have a superb place to call their own in the trio of upstairs junior bedrooms. The open kitchen features a center island and an expansive view of the gathering spaces to enhance your culinary experience. Sunlight filters in through

    David Weekley Homes Builder
    7157 Large Ave NE Unit 36497774, Otsego, MN 55301
  • /25

    $272,000

    Sold Sep 03, 2025

    8399 Parkington Ave NE, Elk River, MN 55330

    • 2 Beds
    • 1.5 Baths
    • 1,268 Sq Ft
    • Built 2001

    Last Sold Summary

    • $215/SF
    • 51 Days On Market

    Current Estimated Value $270,891

    Last Listing Agent Moe Mossa Savvy Avenue, LLC

    8399 Parkington Ave NE, Elk River, MN 55330
    • /25

      Est $337,176

      Not Listed For Sale

      11159 76th Ln NE, Albertville, MN 55301

      • 3 Beds
      • 3.5 Baths
      • 2,537 Sq Ft
      • Built 2006
      11159 76th Ln NE, Albertville, MN 55301

      Last Sold Summary

      • 5 Days On Market

  • /33

    $506,990

    New Construction
    • 4 Beds
    • 2.5 Baths
    • 2,692 Sq Ft

    Lewis Plan at Meadows of Otsego, Otsego, MN 55330

    This spacious two-story home features an open-concept layout with the kitchen overlooking the dining room and Great Room. The first-floor flex space offers endless possibilities. On the second floor are the luxe owner's suite and three secondary bedrooms — all with walk-in closets — while a central loft offers versatility.

    Lennar Builder
    14536 74th St NE Unit 36037052, Otsego, MN 55330
  • /50

    $235,000

    Sold Apr 30, 2026

    10541 74th St NE Unit 2, Albertville, MN 55301

    • 2 Beds
    • 1.5 Baths
    • 1,382 Sq Ft
    • Built 2005

    Last Sold Summary

    • 2% Below List Price
    • $170/SF
    • 9 Days On Market

    Current Estimated Value $246,797

    Last Listing Agent Kristen Wuollet Edina Realty, Inc.

    10541 74th St NE Unit 2, Albertville, MN 55301
    • /16

      Est $280,575

      Not Listed For Sale

      7308 Kahler Cir NE, Albertville, MN 55301

      • 4 Beds
      • 2 Baths
      • 1,684 Sq Ft
      • Built 2007
      7308 Kahler Cir NE, Albertville, MN 55301

      Last Sold Summary

      • 14 Days On Market

  • /32

    $450,000

    New Construction Open Mon 11AM - 6PM $39K PRICE DROP
    • 4 Beds
    • 2.5 Baths
    • 2,563 Sq Ft

    8018 Marquette Ave NE, Otsego, MN 55330

    Welcome to Prairie Pointe! Introducing the Elder. This thoughtfully designed home plan features an open concept main level and kitchen with a large center island, white cabinets and quartz counter tops. Stainless-steel appliances throughout the kitchen as well. The primary bedroom features a private on-suite bath with dual vanity bath & spacious walk-in closet! All bedrooms upstairs plus a loft

    Morgan Cole D.R. Horton, Inc.

    8018 Marquette Ave NE, Otsego, MN 55330
  • /10

    $488,725

    Sold Jul 28, 2025

    14533 74th St NE, Otsego, MN 55330

    • 4 Beds
    • 2 Baths
    • 2,271 Sq Ft
    • Built 2025

    Move in Ready Sold Summary

    • $215/SF
    • 118 Days On Market

    Current Estimated Value $475,136

    Lennar Meadows of Otsego

    14533 74th St NE, Otsego, MN 55330
    • /24

      Est $275,501

      Not Listed For Sale

      7262 Kahler Cir NE, Albertville, MN 55301

      • 4 Beds
      • 2 Baths
      • 1,684 Sq Ft
      • Built 2007
      7262 Kahler Cir NE, Albertville, MN 55301

      Last Sold Summary

      • 36 Days On Market

  • /27

    $461,990

    New Construction
    • 4 Beds
    • 3.5 Baths
    • 2,402 Sq Ft

    The Finnegan Plan at Prairie Pointe, Otsego, MN 55330

    Welcome to the Finnegan, a new home plan available at Prairie Pointe in Otsego, Minnesota. The Finnegan is a very popular raised ranch plan which marries modern with functional. Stepping into the home, you can’t help but admire the vaulted main level ceilings and upgrades in the kitchen such as quartz countertops and tiled backsplash. The kitchen also features a walk-in pantry and stainless-steel

    D.R. Horton Builder
    8006 Marquette Ave Unit 36208150, Otsego, MN 55330
  • /25

    $507,900

    Sold Oct 30, 2025

    11635 72nd St NE, Otsego, MN 55301

    • 4 Beds
    • 2.5 Baths
    • 2,413 Sq Ft
    • Built 2025

    Move in Ready Sold Summary

    • $210/SF
    • 32 Days On Market

    Lennar Prairie Crossing

    11635 72nd St NE, Otsego, MN 55301
    • /25

      Est $288,667

      Not Listed For Sale

      7278 Kahler Cir NE, Albertville, MN 55301

      • 4 Beds
      • 2 Baths
      • 1,684 Sq Ft
      • Built 2007
      7278 Kahler Cir NE, Albertville, MN 55301

      Last Sold Summary

      • 14 Days On Market

  • /23

    $420,990

    New Construction
    • 4 Beds
    • 2.5 Baths
    • 2,049 Sq Ft

    Cascade Plan at Castella Meadows, Otsego, MN 55330

    This new two-story home is a family-friendly haven. The first floor features a Great Room that flows seamlessly into the dining room and the gourmet kitchen in a modern open-plan layout. The second floor hosts a loft that adds shared living space to the home and four restful bedrooms including a luxe owner’s suite, which features a spa-like bathroom and large walk-in closet.

    Lennar Builder
    7302 Kaeding Ave NE Unit 36037085, Otsego, MN 55330
  • /22

    $465,000

    Sold Feb 24, 2026

    7187 Paris Ave NE, Otsego, MN 55330

    • 3 Beds
    • 2.5 Baths
    • 2,281 Sq Ft
    • Built 2025

    Last Sold Summary

    • $204/SF
    • 112 Days On Market

    Current Estimated Value $466,291

    Last Listing Agent Joyce Swartz Pemberton RE

    7187 Paris Ave NE, Otsego, MN 55330
    • /30

      Est $357,584

      Not Listed For Sale

      5854 Rawlings Ave NE, Rogers, MN 55374

      • 1 Bed
      • 1 Bath
      • 974 Sq Ft
      • Built 1973
      5854 Rawlings Ave NE, Rogers, MN 55374

      Last Sold Summary

      • 12 Days On Market

  • /27

    $436,990

    New Construction
    • 4 Beds
    • 2.5 Baths
    • 2,103 Sq Ft

    The Eldorado Plan at Prairie Pointe, Otsego, MN 55330

    Welcome to the Eldorado, a new two-story home that is available at the beautiful community of Prairie Pointe in Otsego, Minnesota. The Eldorado offers a spacious open-concept family room, kitchen and dinette on the main level, plus four charming exterior elevations. The kitchen is full of upgrades such as quartz countertops, tiled kitchen backsplash, cabinet hardware and stainless-steel

    D.R. Horton Builder
    8018 Marquette Ave Unit 39249129, Otsego, MN 55330
  • /72

    $715,000

    Sold Feb 13, 2026

    14196 77th Ln NE, Otsego, MN 55330

    • 5 Beds
    • 3 Baths
    • 3,102 Sq Ft
    • Built 2024

    Last Sold Summary

    • $230/SF
    • 66 Days On Market

    Current Estimated Value $721,673

    Last Listing Agent Steve Comstock Coldwell Banker Realty

    14196 77th Ln NE, Otsego, MN 55330
    • /34

      Est $324,852

      Not Listed For Sale

      17609 54th St NE, Rogers, MN 55374

      • 3 Beds
      • 2.5 Baths
      • 1,581 Sq Ft
      • Built 2006
      17609 54th St NE, Rogers, MN 55374

      Last Sold Summary

      • 21 Days On Market

  • /28

    $539,990

    New Construction
    • 4 Beds
    • 3.5 Baths
    • 2,786 Sq Ft

    McKinley Plan at Meadows of Otsego, Otsego, MN 55330

    Optimized for gracious living, this new two-story home features a first-floor Great Room for shared moments, an office for solitary work, a breakfast room for quick bites, a kitchen for inspired cooks and a dining room for memorable meals. Upstairs are three secondary bedrooms and a luxe owner’s suite made for restful nights.

    Lennar Builder
    14536 74th St NE Unit 36037055, Otsego, MN 55330
  • /20

    $599,950

    Sold Nov 13, 2025

    8410 Lander Ave NE, Otsego, MN 55330

    • 6 Beds
    • 4.5 Baths
    • 3,483 Sq Ft
    • Built 2025

    Move in Ready Sold Summary

    • $172/SF
    • 135 Days On Market

    Lennar Hunter Hills - Discovery Collection

    8410 Lander Ave NE, Otsego, MN 55330
    • /25

      Est $215,662

      Not Listed For Sale

      16158 71st Ln NE Unit 31, Elk River, MN 55330

      • 2 Beds
      • 1 Bath
      • 1,244 Sq Ft
      • Built 2002
      16158 71st Ln NE Unit 31, Elk River, MN 55330

      Last Sold Summary

      • 46 Days On Market

  • /25

    $468,990

    New Construction
    • 5 Beds
    • 3 Baths
    • 2,617 Sq Ft

    The Henley Lower Level Plan at Prairie Pointe, Otsego, MN 55330

    One of the larger floor plans in the Express Select series, the Henley is a spacious five-bedroom home! The main level has an open from the kitchen and dinette to the family room. There is also a main level bedroom and office/flex room. Ample space in the mud room with a large walk-in closet for storage! More highlights of the home is the corner walk-in pantry in the kitchen which also includes

    D.R. Horton Builder
    8018 Marquette Ave Unit 39768984, Otsego, MN 55330
  • /20

    $456,900

    Sold Jul 28, 2025

    17393 54th St NE, Rogers, MN 55374

    • 4 Beds
    • 2.5 Baths
    • 2,405 Sq Ft
    • Built 2009

    Last Sold Summary

    • $190/SF
    • 5 Days On Market

    Current Estimated Value $493,407

    Last Listing Agent Kristina Miller Bridge Realty, LLC

    17393 54th St NE, Rogers, MN 55374
    • /28

      Est $241,190

      Not Listed For Sale

      15911 71st St NE, Elk River, MN 55330

      • 2 Beds
      • 1.5 Baths
      • 1,268 Sq Ft
      • Built 2002
      15911 71st St NE, Elk River, MN 55330

      Last Sold Summary

      • 15 Days On Market

  • /29

    $495,990

    New Construction
    • 4 - 5 Beds
    • 2.5 Baths
    • 2,413 Sq Ft

    Markham Plan at Prairie Crossing, Otsego, MN 55330

    This new two-story home features a modern layout with an open-concept floorplan on the first level, consisting of a stylish kitchen, dining room and Great Room. Upstairs, four bedrooms surround a versatile loft area, including the luxe owner’s suite with direct access to an en-suite bathroom and walk-in closet. An unfinished basement on the lower level offers limitless possibilities, with the

    Lennar Builder
    7021 Lannon NE Unit 36553662, Otsego, MN 55330
  • /50

    $509,000

    Sold Apr 24, 2026

    9385 Odean Ave NE, Elk River, MN 55330

    • 4 Beds
    • 3 Baths
    • 2,420 Sq Ft
    • Built 1990

    Last Sold Summary

    • 2% Above List Price
    • $210/SF
    • 5 Days On Market

    Current Estimated Value $491,807

    9385 Odean Ave NE, Elk River, MN 55330
    • /15

      Est $376,231

      Not Listed For Sale

      10538 74th Ln NE, Albertville, MN 55301

      • 3 Beds
      • 3 Baths
      • 2,654 Sq Ft
      • Built 2005
      10538 74th Ln NE, Albertville, MN 55301

      Last Sold Summary

      • 26 Days On Market

  • /26

    $468,990

    New Construction
    • 5 Beds
    • 3.5 Baths
    • 2,513 Sq Ft

    The Cameron II Plan at Northwater - Express Premier, Otsego, MN 55330

    Meet the Cameron II, a new home floor plan offered at Northwater in Otsego, Minnesota. The Cameron II is our largest raised ranch single-family floor plan with five bedrooms and charming exterior elevations with front porches. Homeowners enjoy a view of their neighborhood with a wide front porch. Inside, the home offers an open-concept design with vaulted ceilings, a spacious kitchen with a large

    D.R. Horton Builder
    12018 71st St NE Unit 36208124, Otsego, MN 55330
  • /19

    $522,655

    Sold Dec 02, 2025

    14656 74th Ln NE, Otsego, MN 55330

    • 4 Beds
    • 2 Baths
    • 2,271 Sq Ft
    • Built 2025

    Move in Ready Sold Summary

    • $230/SF
    • 31 Days On Market

    Current Estimated Value $498,000

    Lennar Meadows of Otsego

    14656 74th Ln NE, Otsego, MN 55330
    • /26

      Est $367,082

      Not Listed For Sale

      7801 Lamont Ave NE, Albertville, MN 55301

      • 3 Beds
      • 2 Baths
      • 1,946 Sq Ft
      • Built 2007
      7801 Lamont Ave NE, Albertville, MN 55301

      Last Sold Summary

      • 1 Day On Market

Showing Results 201 - 240, Page 6 of 18

How to Buy a Home How to Finance a Home How to Sell a Home