345

Homes for Sale near Kaleidoscope Charter Middle School

Section Image Section Image Section Image
  • /42

    $729,900

    • 4 Beds
    • 3 Baths
    • 3,281 Sq Ft

    3741 Lucy Ct NE, Saint Michael, MN 55376

    Set on 3.4 acres in the heart of St. Michael, this completely remodeled home offers a rare combination of privacy, space, and convenience. With 3,275 finished square feet, this move-in-ready property delivers updated style and flexible living throughout. The main level features fresh, modern finishes, bright open living spaces, and a layout designed for both everyday comfort and easy

    Agent Photo

    Dana Mol

    Coldwell Banker Realty

    (877) 284-6937

    3741 Lucy Ct NE, Saint Michael, MN 55376
  • /44

    $849,900

    Open Sun 1PM - 3PM
    • 5 Beds
    • 3.5 Baths
    • 3,340 Sq Ft

    12608 96th St NE, Elk River, MN 55330

    This custom-built 5-bed, 4-bath, 5-car-garage on 1 acre is ready for a new owner. The Mississippi Cove community is an ideal location. The highlights include natural woodwork and cabinets, 3 bedrooms on the main level, a built-in oven/microwave plus separate range, a large center island, a west-facing covered deck, an LL dry bar, and a sauna that will stay with the property. The lower-level bath

    Agent Photo

    Dana Mol

    Coldwell Banker Realty

    (612) 314-7488

    12608 96th St NE, Elk River, MN 55330
  • /16

    $485,000

    Open House 6/07 $15K PRICE DROP
    • 3 Beds
    • 3.5 Baths
    • 3,349 Sq Ft

    10571 Karston Ave NE, Albertville, MN 55301

    NEW TO MARKET • DIRECT GOLF FRONT • CEDAR CREEK GOLF CLUB • ROOM TO GROW Wake up inside the view. Positioned directly on the 11th hole of Cedar Creek Golf Club, this golf-front residence captures panoramic views across multiple fairways and unforgettable sunsets from 6 rooms throughout the home. Vaulted ceilings and expansive windows bring the course into everyday living, creating a setting few

    Agent Photo

    Zane Petersen

    Coldwell Banker Realty

    (877) 357-1354

    10571 Karston Ave NE, Albertville, MN 55301
  • /100

    $775,000

    • 4 Beds
    • 3.5 Baths
    • 4,594 Sq Ft

    8871 Kahl Way NE, Otsego, MN 55362

    Incredible value for this executive level custom-built home overlooking the 13th hole of Riverwood National Golf Course. This beautiful, spacious home right on the golf course - is perfect for family, friends, and entertaining! With an open floor plan, lots of natural light, and a patio overlooking the greens, this home has everything you need to relax and enjoy!Saint Michael, Monticello, Elk

    Agent Photo

    Sheila Hanson

    Keller Williams Integrity NW

    (763) 314-7371

    8871 Kahl Way NE, Otsego, MN 55362
  • /2

    $852,445

    • 3 Beds
    • 3 Baths
    • 3,189 Sq Ft

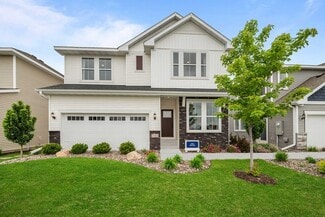
    3749 28th Ct NE, Saint Michael, MN 55376

    Sold before listing -- To Be Built New development with large private lots, mature trees, and a convenient location! Close to stores, schools, and parks. All homes include LP siding. The Kitchen consists of quartz countertops, stainless steel appliances, custom cabinets, an oversized center island, and a walk-in pantry. The owner's bedroom features a vaulted ceiling, a walk-in closet, and a

    Agent Photo

    Dana Mol

    Coldwell Banker Realty

    (888) 892-6221

    3749 28th Ct NE, Saint Michael, MN 55376
  • /27

    $643,620

    New Construction Open Sat 1PM - 3PM
    • 3 Beds
    • 2 Baths
    • 1,878 Sq Ft

    14124 77th Ln NE, Otsego, MN 55330

    Benzinger Homes New Otsego Development. 2026 Spring Parade of Homes Model Madison Floor Plan-One level living that you will want to see. Association for lawn and snow services only. Builder standard features include engineered wood siding, Pella 250 series windows, custom cabinets with soft-close doors and drawers, site-finished trim and doors, tile floors in all bathrooms, and so much more. 30

    Agent Photo

    Dana Mol

    Coldwell Banker Realty

    (612) 453-0651

    14124 77th Ln NE, Otsego, MN 55330
  • /25

    $659,900

    New Construction Open Sat 11AM - 1PM $30K PRICE DROP
    • 2 Beds
    • 2 Baths
    • 2,317 Sq Ft

    220 2nd St SE, Saint Michael, MN 55376

    Welcome to this charming one-level home in the desirable Creekside West Development, located in the heart of Saint Michael! This property offers the perfect blend of comfort, convenience, and small-town charm. Step inside to discover a warm and functional layout with abundant natural light and well-appointed living spaces. The one-level living features a spacious living room, ideal for relaxing

    Agent Photo

    Dana Mol

    Coldwell Banker Realty

    (833) 896-3216

    220 2nd St SE, Saint Michael, MN 55376
  • /25

    $592,871

    New Construction
    • 3 Beds
    • 2 Baths
    • 1,954 Sq Ft

    7529 Ocean Ct, Otsego, MN 55330

    Benzinger Homes New Otsego Development. Sylvan Floor Plan-One level living you want to see. Association on for lawn and snow services only. Builder standard features include engineered wood siding, custom cabinets with soft-close doors and drawers, site-finished trim and doors, tile floors in all bathrooms and so much more. 30 Slab on grade lots with trees. Upgrades include Pan Vault ceiling,

    Agent Photo

    Dana Mol

    Coldwell Banker Realty

    (612) 294-7309

    7529 Ocean Ct, Otsego, MN 55330
  • /32

    $465,000

    New Construction $5K PRICE DROP
    • 4 Beds
    • 2.5 Baths
    • 2,179 Sq Ft

    8164 Marquette Ave NE, Otsego, MN 55330

    Introducing the Elder. This thoughtfully designed home plan features an open concept main level and kitchen with a large center island, white cabinets and quartz counter tops. Stainless-steel appliances throughout the kitchen as well. The primary bedroom features a private ensuite bath with dual vanity bath & spacious walk-in closet! All bedrooms upstairs plus a loft for late night relaxation.

    Morgan Cole D.R. Horton, Inc.

    8164 Marquette Ave NE, Otsego, MN 55330
  • /21

    $525,000

    New Construction $51K PRICE DROP
    • 4 Beds
    • 2.5 Baths
    • 2,776 Sq Ft

    7945 Marquette Ct NE, Otsego, MN 55330

    Ask how you can receive up to $20,000 in closing costs when using D.R. Horton’s preferred lender! The fantastic "Adams" offers a spacious and open layout. The kitchen is highlighted with stainless appliances, double wall oven, gas cook-top, subway tile back splash, quartz counter tops and large island. Your upper level is spacious with 4 large bedrooms, plus loft and laundry. Primary suite has

    Morgan Cole D.R. Horton, Inc.

    7945 Marquette Ct NE, Otsego, MN 55330
  • /28

    $473,990

    New Construction
    • 4 Beds
    • 2 Baths
    • 2,280 Sq Ft

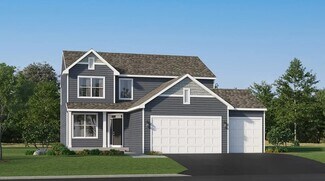
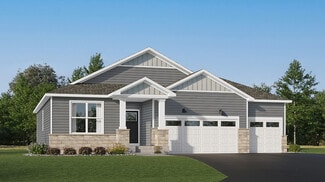
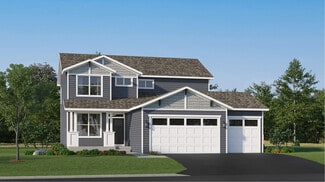
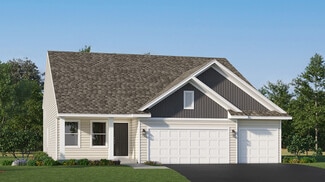
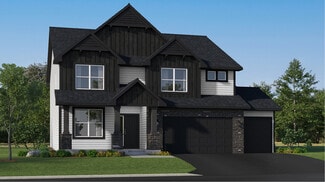
    Courtland ii Plan at Prairie Crossing, Otsego, MN 55330

    This new two-story home showcases a modern design with a finished lower-level, featuring a recreation room and bedroom with the option to include a full bathroom. On the main-level Great Room and dining room are beautiful vaulted ceilings, which is complemented by a kitchen with a center island and a flex space that offers endless possibilities. The luxe owner’s suite and two secondary bedrooms

    Lennar Builder
    7021 Lannon NE Unit 36037068, Otsego, MN 55330
  • /35

    $399,900

    New Construction
    • 3 Beds
    • 2 Baths
    • 1,513 Sq Ft

    3468 Kachina Ave NE, Saint Michael, MN 55376

    Bright, open, and full of charm—this 3-bedroom, 2-bath home offers effortless one-level living with a smart, functional layout. The sun-filled open concept includes a stylish kitchen with granite countertops, stainless steel appliances, and soft-close cabinetry, complemented by 9’ ceilings and durable LVP flooring throughout. Relax in the private owner’s suite featuring a walk-in closet and

    Kris Thompson eXp Realty

    3468 Kachina Ave NE, Saint Michael, MN 55376
  • /28

    $556,990

    New Construction
    • 4 Beds
    • 4 Baths
    • 2,786 Sq Ft

    McKinley Plan at Hunter Hills - Discovery Collection, Otsego, MN 55330

    Optimized for gracious living, this new two-story home features a first-floor Great Room for shared moments, an office for solitary work, a breakfast room for quick bites, a kitchen for inspired cooks and a dining room for memorable meals. Upstairs are three secondary bedrooms and a luxe owner’s suite made for restful nights.

    Lennar Builder
    8016 Lander Ave NE Unit 36036836, Otsego, MN 55330
  • /26

    $505,990

    New Construction
    • 4 Beds
    • 2.5 Baths
    • 2,439 Sq Ft

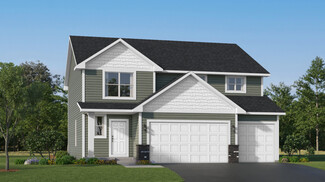
    Springfield Plan at Anton Village - Landmark Collection, Saint Michael, MN 55376

    This new two-story home features an elegant double-height foyer leading to a formal dining room and a modern open design among the Great Room, breakfast nook and kitchen. Upstairs are three secondary bedrooms and a lavish owner’s suite.

    Lennar Builder
    9614 49th St NE Unit 37347722, Saint Michael, MN 55376
  • /33

    $459,990

    New Construction
    • 4 Beds
    • 2.5 Baths
    • 2,495 Sq Ft

    The Hudson Plan at Prairie Pointe, Otsego, MN 55330

    Welcome to The Hudson floor plan, a new home offered at Prairie Pointe in Otsego, Minnesota. The main level starts with a study/flex room perfect for a home office or a den. As you walk further into the house, you will see an open concept floor plan with the kitchen, dining room and family room connected. In the family room, there are options to add an electric fireplace and hard flooring. The

    D.R. Horton Builder
    8018 Marquette Ave Unit 36208156, Otsego, MN 55330
  • /33

    $510,990

    New Construction
    • 4 Beds
    • 2.5 Baths
    • 2,692 Sq Ft

    Lewis Plan at Hunter Hills - Discovery Collection, Otsego, MN 55330

    This spacious two-story home features an open-concept layout with the kitchen overlooking the dining room and Great Room. The first-floor flex space offers endless possibilities. On the second floor are the luxe owner's suite and three secondary bedrooms — all with walk-in closets — while a central loft offers versatility.

    Lennar Builder
    8016 Lander Ave NE Unit 36036833, Otsego, MN 55330
  • /25

    $484,990

    New Construction
    • 4 Beds
    • 2.5 Baths
    • 2,271 Sq Ft

    Vanderbilt Plan at Hunter Hills - Discovery Collection, Otsego, MN 55330

    This new two-story home features a contemporary design. The first floor showcases a Great Room flowing seamlessly into a nook and kitchen with a corner pantry, while flex space offers versatility. Upstairs are three secondary bedrooms, a luxe owner’s suite and a laundry room.

    Lennar Builder
    8016 Lander Ave NE Unit 36036832, Otsego, MN 55330
  • /26

    $510,990

    New Construction
    • 4 Beds
    • 2.5 Baths
    • 2,622 Sq Ft

    Burnham Plan at Prairie Crossing, Otsego, MN 55330

    On the first floor of this new two-story home is a modern layout shared among a spacious Great Room made for entertainment, a dining area for intimate meals and a fully equipped kitchen. The top floor hosts a versatile loft for additional living space and all four bedrooms, including the private owner’s suite with an adjoining bathroom and walk-in closet. Rounding out the home is an enviable

    Lennar Builder
    7021 Lannon NE Unit 36553689, Otsego, MN 55330
  • /38

    $724,900

    • 5 Beds
    • 3 Baths
    • 3,262 Sq Ft

    7502 Ocean Ave NE, Otsego, MN 55330

    Exceptional 5BR/3BA rambler situated on a huge corner lot with convenient access to parks, shopping, and everyday amenities. This well-maintained home offers an open floor plan with quality finishes and extensive upgrades throughout. The main level features 9-foot ceilings, crown moulding, stone fireplace with built-ins, oversized kitchen with custom cabinetry, large center island, quartz

    Steve Comstock Coldwell Banker Realty

    7502 Ocean Ave NE, Otsego, MN 55330
  • /13

    $448,990

    New Construction
    • 4 - 5 Beds
    • 2.5 - 3.5 Baths
    • 2,281+ Sq Ft

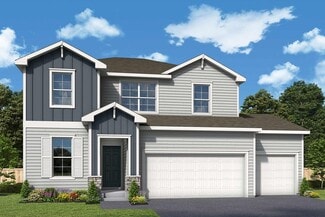
    Rochester Plan at Prairie Crossing - The Reserve Collection, Otsego, MN 55301

    Build your future on a foundation of timeless comforts and top-quality construction with The Rochester floor plan by David Weekley Homes in Prairie Crossing. The chef’s kitchen provides a dine-up island and plenty of storage and prep space. Open sight lines and gentle sunlight allow your personal style to shine in the impressive family and dining spaces. Leave the outside world behind and lavish

    David Weekley Homes Builder
    7157 Large Ave NE Unit 36452759, Otsego, MN 55301
  • /23

    $337,990

    New Construction
    • 3 Beds
    • 2 Baths
    • 1,281 Sq Ft

    Sibley Plan at Castella Meadows, Otsego, MN 55330

    This single-level home boasts a low-maintenance and modern design. The owner’s suite is tucked away at the front of the home, offering access to an en-suite bathroom and walk-in closet. An open-concept layout blends the kitchen, dining room and Great Room to maximize interior space. Two secondary bedrooms are situated to the side of the home for enhanced comfort and privacy.

    Lennar Builder
    7302 Kaeding Ave NE Unit 36037088, Otsego, MN 55330
  • /33

    $549,900

    New Construction
    • 5 Beds
    • 3.5 Baths
    • 3,527 Sq Ft

    2722 Ivy Ave NE, Saint Michael, MN 55376

    **Ask about our 4.99% interest rate buy-down with preferred lender.** This home is under construction and will be finished in mid-June. Welcome to the Mulberry floor plan in the award-winning STMA school district! This spacious two story home features a 3-car garage and an open-concept layout with vaulted primary bedroom, modern stone countertops, beautiful white cabinetry, and luxury vinyl plank

    Matthew Lubratt Capstone Realty, LLC

    2722 Ivy Ave NE, Saint Michael, MN 55376
  • /31

    $498,990

    New Construction
    • 3 Beds
    • 2 Baths
    • 1,866 Sq Ft

    7933 Marquette Ct NE, Otsego, MN 55330

    Welcome home to 1 level living!! The Clayton offers open concept living on one level with plenty of space for gathering and entertaining. The great room space is open, inviting and massive. Kitchen is a showstopper with stainless steel appliances quartz countertops and subway tile backsplash. Not to mention Large walk-in pantry. The primary suite is spacious and features DUAL walk-in closets and

    Morgan Cole D.R. Horton, Inc.

    7933 Marquette Ct NE, Otsego, MN 55330
  • /20

    $484,990

    New Construction
    • 3 - 5 Beds
    • 2.5 - 4.5 Baths
    • 2,490+ Sq Ft

    Pryor Plan at Prairie Crossing - The Estates Collection, Otsego, MN 55301

    Build your family’s future with the timeless comforts and top-quality craftsmanship of The Pryor floor plan by David Weekley Homes in Prairie Crossing. Prepare, present and enjoy your culinary masterpieces on the contemporary kitchen’s island overlooking the spacious family and dining areas. An inviting study and sprawling upstairs retreat present impressive spaces to pursue individual goals and

    David Weekley Homes Builder
    7157 Large Ave NE Unit 36491228, Otsego, MN 55301
  • /39

    $500,990

    New Construction
    • 4 Beds
    • 2.5 Baths
    • 2,776 Sq Ft

    The Adams II Plan at Prairie Pointe, Otsego, MN 55330

    Introducing the Adams II, a new home floor plan offered at Prairie Pointe of Otsego, Minnesota. The Adams II is one of our most popular floor plans with four bedrooms, study and loft areas, and a spacious kitchen. Working from home is easy in the Adams II’s main level study with a view out of the front of the home. The heart of the main level lies in its open-concept kitchen, family room and

    D.R. Horton Builder
    8006 Marquette Ave NE Unit 37029954, Otsego, MN 55330
  • /24

    $514,990

    New Construction
    • 4 Beds
    • 2.5 Baths
    • 2,776 Sq Ft

    The Adams II Plan at Anton Village, Saint Michael, MN 55376

    Introducing the Adams II, a new home floor plan offered at Anton Village of St. Michael, Minnesota. The Adams II is one of our most popular floor plans with four bedrooms, study and loft areas, and a spacious kitchen. Working from home is easy in the Adams II’s main level study with a view out of the front of the home. The heart of the main level lies in its open-concept kitchen, family room and

    D.R. Horton Builder
    9675 46th St NE Unit 37046737, Saint Michael, MN 55376
  • /19

    $475,990

    New Construction
    • 3 Beds
    • 2 Baths
    • 1,796 Sq Ft

    Salem Plan at Anton Village - Lifestyle Villa Collection, Saint Michael, MN 55376

    At the heart of this new single-story home is a modern, open-plan layout shared among a well-equipped kitchen, a dining room for memorable meals and a Great Room designed for entertainment. In a rear corner is the owner’s suite with an attached bathroom, while the remaining bedrooms frame the foyer. At select homesites is an optional finished basement for additional living space.

    Lennar Builder
    9614 49th St NE Unit 36036951, Saint Michael, MN 55376
  • /21

    $501,990

    New Construction
    • 4 Beds
    • 2.5 Baths
    • 2,439 Sq Ft

    Springfield Plan at Hunter Hills - Discovery Collection, Otsego, MN 55330

    This new two-story home features an elegant double-height foyer leading to a formal dining room and a modern open design among the Great Room, breakfast nook and kitchen. Upstairs are three secondary bedrooms and a lavish owner’s suite.

    Lennar Builder
    8016 Lander Ave NE Unit 36036835, Otsego, MN 55330
  • /28

    $546,990

    New Construction
    • 5 Beds
    • 3 Baths
    • 3,003 Sq Ft

    The Jordan Plan at Prairie Pointe, Otsego, MN 55330

    One of our most loved floor plans is The Jordan, a new home offered at Prairie Pointe in Otsego, Minnesota. It features four exterior elevations with four unique styles, each with a large front porch. The Jordan maximizes on all its living spaces to create an open flow feel with functionality in every room. The main level has a formal dining room at the front of the home, welcoming your guests as

    D.R. Horton Builder
    8006 Marquette Ave NE Unit 37029747, Otsego, MN 55330
  • /26

    $491,990

    New Construction
    • 4 Beds
    • 2.5 Baths
    • 2,185 Sq Ft

    Bristol Plan at Meadows of Otsego, Otsego, MN 55330

    This new two-story home is a family-friendly haven that offers an open-plan layout among the great room, dining room, and kitchen. The first-floor flex room adds additional living space that could be used as a home office. On the second floor are three secondary bedrooms and a generously sized owners suite.

    Lennar Builder
    14536 74th St NE Unit 36037053, Otsego, MN 55330
  • /20

    $476,990

    New Construction
    • 3 Beds
    • 2.5 Baths
    • 1,719 Sq Ft

    Donovan Plan at Prairie Crossing, Otsego, MN 55330

    This new two-story home offers a lower level that’s full of possibilities and a main level designed for contemporary living with a dining room and kitchen are seamlessly connected. Upstairs, the family room overlooks the dining room. Also situated on the level are two secondary bedrooms and the amply sized owner’s suite.

    Lennar Builder
    7021 Lannon NE Unit 36037065, Otsego, MN 55330
  • /32

    $588,990

    New Construction
    • 4 Beds
    • 4 Baths
    • 3,302 Sq Ft

    Washburn Plan at Hunter Hills - Discovery Collection, Otsego, MN 55330

    This new two-story home is a family-friendly haven. The first floor features an open layout situated among the formal dining room, casual breakfast room, kitchen and inviting Great Room to deliver seamless modern living. In a quiet corner is an office for at-home work. Upstairs is a loft surrounded by all four bedrooms, each boasting direct access to a full-sized bathroom — including the

    Lennar Builder
    8016 Lander Ave NE Unit 36036831, Otsego, MN 55330
  • /29

    $466,990

    New Construction
    • 4 Beds
    • 2.5 Baths
    • 2,344 Sq Ft

    Marquette Plan at Prairie Crossing, Otsego, MN 55330

    The first floor of this new two-story home features an open-concept Great Room which blends seamlessly into the modern kitchen and dining room, perfect for everyday living and entertainment. Found upstairs is a versatile loft surrounded by all four bedrooms, including the serene owner’s suite with an adjoining bathroom. An enviable three-car garage provides abundant storage space.

    Lennar Builder
    7021 Lannon NE Unit 36553651, Otsego, MN 55330
  • /25

    $389,900

    New Construction $10K PRICE DROP
    • 3 Beds
    • 2.5 Baths
    • 2,087 Sq Ft

    2719 Ivan Ave NE, Saint Michael, MN 55376

    **Ask about our 4.99% interest rate buydown with preferred lender.** This home is under construction and is scheduled to be done early June. Welcome to the Becker floor plan in the award-winning STMA school district! This home is within walking distance of a large community green space and a brand new park and peninsula on Uhl Lake! This spacious home features a 2.5-car garage and an open-concept

    Matthew Lubratt Capstone Realty, LLC

    2719 Ivan Ave NE, Saint Michael, MN 55376
  • /23

    $453,990

    New Construction
    • 5 Beds
    • 3 Baths
    • 2,505 Sq Ft

    Sequoia Plan at Castella Meadows, Otsego, MN 55330

    This new two-story home showcases an appealing contemporary design. At the heart of the first floor is the Great Room, which connects in an open-plan layout with the dining room and modern kitchen. A secluded office provides privacy, and a mudroom offers convenience. The second floor hosts a centrally situated loft and four bedrooms including a spacious owner’s suite with a luxe bathroom and

    Lennar Builder
    7302 Kaeding Ave NE Unit 36037086, Otsego, MN 55330
  • /29

    $504,990

    New Construction
    • 4 Beds
    • 2.5 Baths
    • 2,469 Sq Ft

    Sinclair Plan at Hunter Hills - Discovery Collection, Otsego, MN 55330

    This new two-story home features a family-friendly design with a lower level that’s full of possibilities. The first floor showcases a Great Room, kitchen with a nook, flex room and mudroom with a walk-in closet. Upstairs are a conveniently situated laundry room, three secondary bedrooms and the owner’s suite, which all have walk-in closets.

    Lennar Builder
    8016 Lander Ave NE Unit 36036830, Otsego, MN 55330
  • /29

    $449,900

    New Construction $15K PRICE DROP
    • 5 Beds
    • 3 Baths
    • 2,579 Sq Ft

    2741 Ivy Ave NE, Saint Michael, MN 55376

    **Ask about our 4.99% interest rate buy-down with preferred lender.** This is a completed new construction home built by Capstone Homes. Welcome to the Primrose floor plan in the award-winning STMA school district! This spacious home features a 3-car garage and an open-concept layout with vaulted ceilings in the family room and primary bedroom, modern stone countertops, beautiful white cabinetry,

    Matthew Lubratt Capstone Realty, LLC

    2741 Ivy Ave NE, Saint Michael, MN 55376
  • /15

    $529,990

    New Construction
    • 3 - 5 Beds
    • 2.5 - 3.5 Baths
    • 3,057+ Sq Ft

    Michigan Plan at Prairie Crossing - The Estates Collection, Otsego, MN 55301

    The Michigan floor plan by David Weekley Homes in Minneapolis/St. Paul combines a palatial atmosphere with the genuine comforts that make each day delightful. Retire to the exquisite Owner’s Retreat, which includes an en suite Owner’s Bath and a spacious walk-in closet. The junior bedrooms offer walk-in closets and plenty of room for unique personalities to shine. Create your ideal family

    David Weekley Homes Builder
    7157 Large Ave NE Unit 36488602, Otsego, MN 55301
  • /28

    $484,990

    New Construction $14K PRICE DROP
    • 4 Beds
    • 2.5 Baths
    • 2,495 Sq Ft

    8002 Martin Ave NE, Otsego, MN 55330

    Home is under construction!With an unfinished walkout basement with backyard privacy, this Hudson is located on a premier homesite. The home itself features a flex room on the main level along with a large open living, dining and kitchen space. Stainless steel appliances, quarts counter tops and subway tile backsplash make the kitchen a showstopper. Upper level boasts 4 spacious bedrooms,

    Morgan Cole D.R. Horton, Inc.

    8002 Martin Ave NE, Otsego, MN 55330
  • /27

    $492,990

    New Construction
    • 4 Beds
    • 2.5 Baths
    • 2,185 Sq Ft

    Bristol Plan at Anton Village - Landmark Collection, Saint Michael, MN 55376

    This new two-story home is a family-friendly haven that offers an open-plan layout among the great room, dining room, and kitchen. The first-floor flex room adds additional living space that could be used as a home office. On the second floor are three secondary bedrooms and a generously sized owners suite.

    Lennar Builder
    9614 49th St NE Unit 37347709, Saint Michael, MN 55376

Showing Results 1 - 40, Page 1 of 9

How to Buy a Home How to Finance a Home How to Sell a Home