1,141

Ottawa County MI Homes for Sale

Section Image Section Image
  • /3

    $997,000

    • 3 Beds
    • 2.5 Baths
    • 2,132 Sq Ft

    18635 112th Ave, Nunica, MI 49448

    Beautiful 40-Acre Farm & Home in Nunica Welcome to this beautiful 3-bedroom, 2.5-bath home nestled on 40 acres in Nunica, offering the perfect combination of comfortable country living, privacy, and farm potential. Ideally located near the Fruitport and Spring Lake school districts, this property provides plenty of space to enjoy the outdoors while still being conveniently located near area

    Steven Koleno Beycome Brokerage Realty LLC

    18635 112th Ave, Nunica, MI 49448
  • /48

    $344,900

    $5K PRICE DROP
    • 3 Beds
    • 1 Bath
    • 1,041 Sq Ft

    10681 Fillmore St, Zeeland, MI 49464

    Hard to find Zeeland home with 2 acres, 3 outbuildings under $400,00. Come check out this three-bedroom, one-bath home with 1,041 square feet of finished living space on a spacious 87,120-square-foot lot. The four-stall garage provides exceptional storage and workspace capacity along with heat and electric. The generous lot size creates substantial opportunity for expansion or outdoor activities.

    Bonnie Scholten Greenridge Realty Hamilton

    10681 Fillmore St, Zeeland, MI 49464
  • /28

    $554,150

    New Construction
    • 4 Beds
    • 2.5 Baths
    • 2,948 Sq Ft

    Traditions 2900 V8.2b Plan at Westwood Estates, Holland, MI 49423

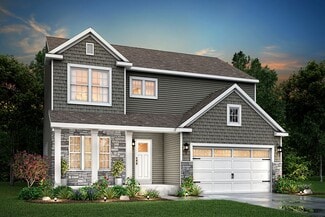
    The Traditions 2900 is a traditional 2-story floor plan with a footprint designed for optimal and inclusive living & storage.

    Allen Edwin Homes Builder
    9140 Ottogan St Unit 36594570, Holland, MI 49423
  • /27

    $513,000

    New Construction
    • 3 Beds
    • 2.5 Baths
    • 1,943 Sq Ft

    The Marley Plan at Lowing Woods, Jenison, MI 49428

    Buildable Home Plan – Photos are Representational The Marley is a two-story home plan, offering three bedrooms and 2.5 bathrooms, with the option to add a fourth and fifth bedroom and additional bathroom. This popular home plan is known for its main floor owner's suite and two-story great room. Step into your new Marley home from the elegant front porch. The entryway takes you past a coat closet,

    Eastbrook Homes Builder
    3067 Lowingside Dr Unit 36499137, Jenison, MI 49428
  • /31

    $319,900

    • 3 Beds
    • 1 Bath
    • 1,008 Sq Ft

    1300 Bauer Rd, Jenison, MI 49428

    Charming 3-Bedroom Home Steps from Bauerwood Elementary! Welcome to this beautifully maintained, move-in-ready gem in Jenison, Michigan. Situated directly across from the school, this home features 3 bedrooms, 1 bath, a brand-new furnace, and original hardwood floors hidden under the carpet waiting to be uncovered! Enjoy mornings in the bright sunroom overlooking your massive, fully fenced

    Robert Timmer Five Star Real Estate (Grandv)

    1300 Bauer Rd, Jenison, MI 49428
  • /14

    $489,180

    New Construction
    • 3 Beds
    • 2.5 Baths
    • 2,393 Sq Ft

    Elements 2390 Plan at Silverwater, Holland, MI 49424

    The Elements 2390 is a traditional 2-story floor plan with a footprint designed for optimal and inclusive living & storage.

    Allen Edwin Homes Builder
    4095 Silverton Dr Unit 36475394, Holland, MI 49424
  • /34

    $794,000

    New Construction
    • 4 - 5 Beds
    • 2.5 - 3.5 Baths
    • 2,646 Sq Ft

    Bay Harbor Plan at Peace Field, Byron Center, MI

    Bay Harbor House PlanSpectacular open concept two-story home with grand two-story foyer that leads to a dual staircase. Spacious great room gives way to both the den and dining area with large kitchen complete with a conveniently located corner walk-in pantry and island with snack ledge. The large primary suite has a great sitting area, large bathroom and walk-in closet. Appropriately placed

    JTB Homes Builder
    0 Peacefield St Unit 38708758, Byron Center, MI
  • /33

    $850,000

    New Construction
    • 5 Beds
    • 3.5 Baths
    • 3,300 Sq Ft

    8814 Pierce St, Allendale, MI 49401

    Welcome to refined new construction in Allendale, thoughtfully designed with elevated finishes, generous living spaces, and a layout created for both everyday living and entertaining. This impressive three-level home offers over 3,300 square feet of finished living space, featuring a stunning main level with a spacious living room anchored by a gas fireplace, elegant dining area, well-appointed

    Megan Vollink Five Star Real Estate (Grandv)

    8814 Pierce St, Allendale, MI 49401
  • /2

    $120,000

    • Land
    • 1.29 Acres
    • $93,023 per Acre

    A 0 168th Ave, Grand Haven, MI 49417

    Build your dream home on this beautiful 1.29-acre buildable parcel in the Grand Haven area. Offering a peaceful setting with plenty of space, this property provides the privacy you've been looking for while remaining just minutes from Lake Michigan beaches, Grand Haven State Park, the iconic pier, downtown shopping and dining, golf courses, parks, marinas, and miles of scenic walking and biking

    Nicholas Dennison Fervor Realty

    A 0 168th Ave, Grand Haven, MI 49417
  • /14

    $423,095

    New Construction
    • 3 Beds
    • 2 Baths
    • 1,607 Sq Ft

    Integrity 1610 Plan at Silverwater, Holland, MI 49424

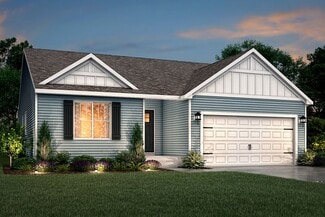
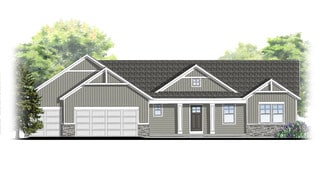
    The Integrity 1610 is a traditional ranch floor plan with a footprint designed for optimal and inclusive living & storage.

    Allen Edwin Homes Builder
    4095 Silverton Dr Unit 36461175, Holland, MI 49424
  • /37

    $350,000

    Open Sat 12PM - 2PM
    • 4 Beds
    • 2.5 Baths
    • 2,106 Sq Ft

    7381 Sunset Ave, Jenison, MI 49428

    Positioned on a prime corner lot in Jenison, this well-maintained ranch delivers functional space, solid updates, and immediate move-in readiness. The main floor features a bright, updated kitchen, a full bathroom, three bedrooms, and a large living room centered around a fireplace. Downstairs, the finished basement substantially expands the usable square footage with a second full bath, an

    Larry Martin Keller Williams Realty Rivertown

    7381 Sunset Ave, Jenison, MI 49428
  • /73

    $650,000

    • 4 Beds
    • 2.5 Baths
    • 2,881 Sq Ft

    4729 Kenowa Ave SW, Grandville, MI 49418

    Enjoy your private country oasis almost in the city! This great home is situated on a private, almost 4 acres In the Grandville School District! Serenity and peace yet only minutes from Rivertown Mall and very close to two interstate entrances to either Grand Rapids or Holland. Four bedrooms about 2800 SqFt of comfortable living with hardwood flooring throughout the main floor. Kitchen featuring

    James Rookus Parkside Homes LLC

    4729 Kenowa Ave SW, Grandville, MI 49418
  • /30

    $518,000

    New Construction
    • 4 - 5 Beds
    • 2.5 - 3.5 Baths
    • 2,206 Sq Ft

    Cascade Plan at Hidden Shores West, Allendale, MI 49401

    This stunning two-story plan greets you with a large open living style family room and kitchen with large center island. A spacious mudroom and flex room offer flexibility and additional space. The second floor features 3 thoughtfully placed bedrooms, a full bathroom, and a convenient laundry room, along with the executive primary suite, complete with large walk-in closet and vanity.

    Interra Homes Builder
    0 Lake Michigan Dr Unit 37473974, Allendale, MI 49401
  • /48

    $399,900

    Open Sun 2PM - 4PM
    • 2 Beds
    • 2.5 Baths
    • 2,488 Sq Ft

    1687 S Trillium Cir Unit 33, Zeeland, MI 49464

    Outstanding Trillium Lakes condo! This beautifully maintained home offers a fantastic layout and peaceful greenspace views. Filled with natural light, the open-concept main level features beautiful maple hardwood flooring and a spacious kitchen with rich cherry cabinetry, abundant storage, a center island with snack bar, and stainless steel appliances. The kitchen flows seamlessly into the dining

    Taylor Caughron Keller Williams GR East

    1687 S Trillium Cir Unit 33, Zeeland, MI 49464
  • /24

    $277,000

    • 3 Beds
    • 2 Baths
    • 1,852 Sq Ft

    14 W Scotts Dr Unit 11, Holland, MI 49424

    Nestled in a quiet area with stunning views of the Macatawa River, this meticulously maintained, move-in-ready home offers the perfect blend of privacy and convenience. The bright and airy 3 bedroom, 2 full bath condo includes: a main level with the kitchen, dining room, and living room with direct access to a generous deck overlooking the Macatawa River, extensive wetlands, and River Road Bridge

    Darma Bennett Greenridge Realty Holland

    14 W Scotts Dr Unit 11, Holland, MI 49424
  • /27

    $550,000

    • 5 Beds
    • 3 Baths
    • 2,442 Sq Ft

    3817 Elderberry Dr, Holland, MI 49424

    Imagine living in a breathtaking 5-bedroom, 3-full-bath ranch with a finished walkout lower level in the esteemed 'Hickorywoods Farms' neighborhood, masterfully crafted to nurture a vibrant family atmosphere. Built in 2022, this remarkable residence exceeds new construction standards, featuring exquisitely landscaped grounds, gutters, underground sprinkler systems, and a finished lower level with

    Cindy Villafranco Dalmatian Real Estate

    3817 Elderberry Dr, Holland, MI 49424
  • /27

    $874,900

    New Construction
    • 4 Beds
    • 3 Baths
    • 3,119 Sq Ft

    3105 Hollace Dr, Jenison, MI 49428

    Welcome to the Balsam Home Plan at Lowing Woods, a stunning 4-bedroom, 3-bathroom home offering 3,119 square feet of luxurious living space. Designed with both style and functionality in mind, this spacious, open-concept home features a gourmet kitchen with top-of-the-line appliances, sleek countertops, and a large island perfect for entertaining. The great room and dining area seamlessly

    Eastbrook Homes Builder
    3105 Hollace Dr, Jenison, MI 49428
  • /28

    $537,000

    New Construction
    • 3 Beds
    • 2 Baths
    • 1,928 Sq Ft

    The Maxwell Plan at Spring Grove Village, Hudsonville, MI 49426

    Buildable Home Plan – Photos are Representational The Maxwell home plan is a contemporary ranch style home. Walk into your new Maxwell home from the front porch to the main entryway. The dining area is positioned just off the front hall and can be transformed into an office with stylish French doors. The dining room and entryway lead into the family room, which can be further enhanced with one of

    Eastbrook Homes Builder
    3221 Rocaway Dr Unit 36487171, Hudsonville, MI 49426
  • /32

    $380,000

    • 3 Beds
    • 2.5 Baths
    • 1,728 Sq Ft

    328 Maple Ave, Holland, MI 49423

    Holland City- Recently renovated 3 bedroom 2 1/2 bath townhouse condo. End unit, open concept, quartz countertops, large windows, lots of light. Short distance to Downtown, farmers market, Lake Macatawa, Evergreen Commons, Herrick Library and historic district. Primary bedroom has private bath and balcony. Immediate occupancy for new owner or a good income property. BVW currently has it listed

    Brian Veneklasen RE/MAX Lakeshore

    328 Maple Ave, Holland, MI 49423
  • /4

    $492,100

    New Construction
    • 4 - 6 Beds
    • 2.5 - 3.5 Baths
    • 2,652+ Sq Ft

    The Yukon Plan at Eagles Ridge, Georgetown Township, MI 49428

    If it’s all about space, the Yukon is the ideal plan to maximize your “space-per-dollar.” Describing it truly exhausts the adjectives for “large.” There is the massive great room, the spacious living room, and a huge family entrance into a sizeable laundry room. Upstairs, you’ll find 4 roomy bedrooms, including a substantial owner’s suite with walk-in closet and cozy sitting area. The “spacefest”

    Bosgraaf Homes Builder
    0 Eagle Peak Dr Unit 36453098, Georgetown Township, MI 49428
  • /27

    $472,000

    New Construction
    • 3 Beds
    • 2.5 Baths
    • 1,943 Sq Ft

    The Marley Plan at Emerald Springs, Allendale, MI

    Buildable Home Plan – Photos are Representational The Marley is a two-story home plan, offering three bedrooms and 2.5 bathrooms, with the option to add a fourth and fifth bedroom and additional bathroom. This popular home plan is known for its main floor owner's suite and two-story great room. Step into your new Marley home from the elegant front porch. The entryway takes you past a coat closet,

    Eastbrook Homes Builder
    0 Emerald Springs St Unit 36452534, Allendale, MI
  • /31

    $339,900

    $30K PRICE DROP
    • 3 Beds
    • 2.5 Baths
    • 2,016 Sq Ft

    6605 Moss Lake Dr, Hudsonville, MI 49426

    Beautiful, well-maintained Hudsonville bi-level offering 3 bedrooms and 2.5 baths with a comfortable, functional layout. This home features upgraded trim, granite kitchen countertops, and carpet in all bedrooms. The lower level has been upgraded from carpet to durable LVP flooring, creating a welcoming space for relaxing or entertaining. Outside, enjoy an open yard, underground sprinkling, and a

    Garrett Kirby Five Star Real Estate (Walker)

    6605 Moss Lake Dr, Hudsonville, MI 49426
  • /16

    $45,000

    • 2 Beds
    • 1 Bath
    • 752 Sq Ft

    2650 Ulysses Ct, Hudsonville, MI 49426

    This 2-bedroom, 1-bathroom manufactured home in Hudsonville offers efficient living in a compact 752 square feet. The property includes a 2-car Spaces, water heater new 2026, Located in Hudsonville, Michigan, this home delivers practical value for buyers seeking an entry-level purchase or downsizing option. Disclosure that the home is located in a park and that the transaction will be subject to

    Javier Rodriguez Lake Michigan Realty Mgmt

    2650 Ulysses Ct, Hudsonville, MI 49426
  • /19

    $568,000

    New Construction
    • 3 Beds
    • 2 Baths
    • 1,696 Sq Ft

    Sequoia Plan at Hidden Shores West, Allendale, MI 49401

    Outstanding craftsman-styled ranch features split bedroom concept. The generous primary suite, complete with a spacious walk-in closet and dual-sink vanity, is tucked away with separation from the secondary bedrooms. Well-appointed kitchen includes walk-in pantry, island with snack ledge and large dining area and great room.Give us a call today at (616) 916-8895

    JTB Homes Builder
    10468 Poppy Ln Unit 37461198, Allendale, MI 49401
  • /27

    $617,000

    New Construction
    • 4 Beds
    • 2.5 Baths
    • 2,935 Sq Ft

    The Jamestown Plan at Lowing Woods, Jenison, MI

    Buildable Home Plan - Photos are Representational As part of the Designer Series, the Jamestown is characterized by its charming design and architectural flair. The foyer is open to the formal dining room, with its stately tray ceiling, and the front parlor with optional French doors. The foyer leads past the large study and out into the great room with its two-story ceiling and elegant

    Eastbrook Homes Builder
    0 Designer Series St Unit 36469556, Jenison, MI
  • /23

    $299,900

    $25K PRICE DROP
    • 3 Beds
    • 2 Baths
    • 1,419 Sq Ft

    17632 Dustin Dr, Spring Lake, MI 49456

    Welcome to this inviting 3-bedroom, 2-bathroom condominium offering comfortable, maintenance-free living in a convenient central Spring Lake location. Just minutes from shopping, dining, parks, and major roadways, this home combines everyday convenience with a welcoming atmosphere. Inside, you'll find a bright, open living room, creating the perfect space to relax or entertain. The thoughtfully

    Sandi Gentry RE/MAX Lakeshore

    17632 Dustin Dr, Spring Lake, MI 49456
  • /14

    $139,900

    $10K PRICE DROP
    • Land
    • 22,738 Sq Ft
    • $268,008 per Acre

    551 Century Ln, Holland, MI 49423

    Prime investment opportunity! Zoned multi-family by the City of Holland. Great location near shopping, schools, parks and other multi-family dwellings.

    Rick Genzink Keller Williams Harbortown

    551 Century Ln, Holland, MI 49423
  • /14

    $699,900

    New Construction
    • 4 Beds
    • 3.5 Baths
    • 2,880 Sq Ft

    14940 Kelly St, Spring Lake, MI 49456

    UNDER CONSTRUCTION - SPRING LAKE! This JD Fisher custom build is situated in Kelly Woods on 2.6 acres with views of the woods and ravine. The home consists of 4 bedrooms and 3.5 baths on the main level. The walk out basement has a bedroom, bathroom, and family room. The home boasts a 2 car garage. Interior upgrades include 9' main floor ceilings, expansive kitchen cabinet layout, quartz kitchen

    Mark Gleason Coldwell Banker Woodland Schmidt Grand Haven

    14940 Kelly St, Spring Lake, MI 49456
  • /22

    $390,000

    $7K PRICE DROP
    • 4 Beds
    • 2 Baths
    • 1,946 Sq Ft

    5290 Crestfield Ln, Allendale Charter Township, MI 49401

    Welcome home to this 4 bedroom 2 bath home in Allendale! Don't miss your chance to see this well-maintained home that features nearly 1,950 square feet of finished living space on a quarter-acre fenced in lot. This will not last long and has no offer deadline!

    Paul Beagle Keller Williams Realty Rivertown

    5290 Crestfield Ln, Allendale Charter Township, MI 49401
  • /57

    $425,000

    • 3 Beds
    • 3.5 Baths
    • 1,840 Sq Ft

    14479 Tupelo Dr, West Olive, MI 49460

    Western sunset view home with private frontage on neighborhood pond. Enjoy kayaking, swimming, fishing, ice hockey and friendly neighbors from your sandy shoreline, or private concrete patio with fire pit as the sun sets. Arborwood is sought after for it's central location to Lake Michigan beaches and minutes from both Holland, Grand Haven or 131 access to GR. HOA allows fences too! Nearby parks

    Erin Fester GR Home Team

    14479 Tupelo Dr, West Olive, MI 49460
  • /7

    $90,000

    • Land
    • 20,664 Sq Ft
    • $189,713 per Acre

    9071 Weston Dr, Coopersville, MI 49404

    Build your dream home in beautiful Sunset Ridge in Coopersville! This 1/2 acre waterfront lot is a great building site. Build a custom home with the superior quality of Covenant Home Builders! Many great floor plans to choose from or customize something with Covenant Homes that meets your exact needs! The quality craftsmanship, custom design, and custom finishes from top to bottom are typically

    Ben Iwema Five Star Real Estate (Grandv)

    9071 Weston Dr, Coopersville, MI 49404
  • /28

    $574,000

    New Construction
    • 4 Beds
    • 2.5 Baths
    • 2,328 Sq Ft

    The Hadley Plan at Spring Grove Village, Hudsonville, MI 49426

    Buildable Home Plan - Photos are Representational Stately and contemporary, the Hadley home plan is a two-story design offering 2328 square feet of living space, four bedrooms, and two and a half baths. Enter your Hadley home plan and see a conveniently located flex room, perfect for an at-home office, playroom, or hobby room. Continue down the hall into your two-story great room, dining room and

    Eastbrook Homes Builder
    3221 Rocaway Dr Unit 36450038, Hudsonville, MI 49426
  • /38

    $651,000

    New Construction
    • 4 Beds
    • 2.5 Baths
    • 2,089 Sq Ft

    Sycamore Plan at Stonewater, Grand Haven, MI 49417

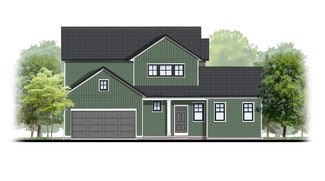
    Sycamore House PlanCharming two-story craftsman home with spacious two-story great room, large kitchen hosts an island with snack ledge and useful walk-in pantry. The exceptional main-floor primary suite includes a huge walk-in closet and private bath complete with secluded water closet and linen closet. The mud room provides plenty of storage with a closet and bench & locker system, while

    JTB Homes Builder
    0 Newbridge Dr Unit 37458432, Grand Haven, MI 49417
  • /69

    $550,000

    $200K PRICE DROP
    • 4 Beds
    • 4.5 Baths
    • 3,556 Sq Ft

    17218 Timber Dunes Dr, Grand Haven, MI 49417

    You can't beat the incredible location of this 4-5 bedroom, 5 bath Grand Haven home, situated in the highly sought-after American Dunes Golf Club community, just steps from the bike path and minutes from Grand Haven's renowned beaches. Offering exceptional flexibility, the home features 2 spacious primary suites, one conveniently located on the main level and another upstairs, along with 3

    Noel Berg HomeRealty, LLC

    17218 Timber Dunes Dr, Grand Haven, MI 49417
  • /23

    $644,000

    New Construction
    • 3 Beds
    • 2.5 Baths
    • 1,740 Sq Ft

    Pentwater Plan at Stonewater, Grand Haven, MI 49417

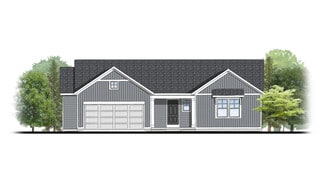
    Appealing entry porch leads to this ranch home with open living room, dining, and kitchen complete with large pantry and island with snack ledge. There is a convenient separation of the guest rooms and primary suite to ensure privacy. The primary suite features a private bath with a dual-sink vanity, with an attached walk-in closet.

    JTB Homes Builder
    0 Newbridge Dr Unit 37457038, Grand Haven, MI 49417
  • /30

    $533,000

    New Construction
    • 4 Beds
    • 2.5 Baths
    • 2,206 Sq Ft

    Cascade Plan at Stonewater, Grand Haven, MI 49417

    This stunning two-story plan greets you with a large open living style family room and kitchen with large center island. A spacious mudroom and flex room offer flexibility and additional space. The second floor features 3 thoughtfully placed bedrooms, a full bathroom, and a convenient laundry room, along with the executive primary suite, complete with large walk-in closet and vanity.

    Interra Homes Builder
    12580 Riverton Rd Unit 37476983, Grand Haven, MI 49417
  • /42

    $279,500

    $70K PRICE DROP
    • 3 Beds
    • 2 Baths
    • 1,948 Sq Ft

    11279 Whispering Creek Dr, Allendale, MI 49401

    Discover the perfect blend of comfort, privacy, and carefree living in this immaculate 3-bedroom daylight ranch condo tucked away on a quiet street overlooking beautifully maintained grounds and a peaceful wooded space. From the moment you walk in, you'll love the bright, open floor plan designed for easy everyday living and entertaining alike. Relax year-round in the fully enclosed 3-season

    Ethan Dozeman City2Shore Arete Collection Inc

    11279 Whispering Creek Dr, Allendale, MI 49401
  • /27

    $430,295

    New Construction
    • 4 Beds
    • 2.5 Baths
    • 1,882 Sq Ft

    Integrity 1880 Plan at Westwood Estates, Holland, MI 49423

    The Integrity 1880 is a traditional 2-story floor plan with a footprint designed for optimal and inclusive living & storage.

    Allen Edwin Homes Builder
    9140 Ottogan St Unit 36594680, Holland, MI 49423
  • /21

    $895,000

    New Construction
    • 4 Beds
    • 3.5 Baths
    • 2,889 Sq Ft

    The Bristol Plan at Kingfisher Estates, Spring Lake, MI 49456

    Welcome to the Bristol home plan, part of our Legacy Series! The Bristol offers a spacious two-story design with flexible living spaces and an open-concept main floor. Tour the Bristol with us! Step in from the inviting front porch and find a bright entryway with a flex room to your left. Continue through the hall, past a coat closet, and arrive in the heart of the home. The main level features a

    Eastbrook Homes Builder
    15370 144th Ave Unit 38620339, Spring Lake, MI 49456
  • /37

    $479,900

    New Construction
    • 2 Beds
    • 2 Baths
    • 1,613 Sq Ft

    1500 Poppy Point Dr, Jenison, MI 49428

    Welcome to Maple Leaf Condos! This stand alone, zero step condo combines low maintenance living in a very private neighborhood. The functional, open floor plan is filled with natural light and tons of storage! The high end kitchen boasts quartz countertops, a large island, plentiful cabinet space, and a walk in pantry. The main floor suite offers a large walk in closet, low threshold shower, dual

    Michael Moelker RE/MAX of Grand Rapids (Stndl)

    1500 Poppy Point Dr, Jenison, MI 49428

Showing Results 601 - 640, Page 16 of 18

How to Buy a Home How to Finance a Home How to Sell a Home