81

Ottawa, IL 1-Story Homes for Sale

Section Image Section Image
  • /21

    $335,000

    $5K PRICE INCREASE
    • 2 Beds
    • 2 Baths
    • 966 Sq Ft

    100 Great Loop Dr, Ottawa, IL 61350

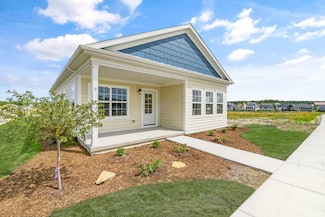
    Discover "The Canopies," a delightful 890 sq ft, 2-bedroom, 2-bathroom cottage being sold fully furnished and offering modern living with rustic charm, located in Heritage Harbor's Navvy Town neighborhood! Step the to the front porch and enjoy expansive views this new marina resort community. On the main level, this cozy home features a living room, kitchen, dinette, full bathroom and bedroom.

    Jacob Valle Heritage Select Realty

    100 Great Loop Dr, Ottawa, IL 61350
  • /28

    $269,000

    $6K PRICE DROP
    • 3 Beds
    • 1.5 Baths
    • 1,196 Sq Ft

    609 9th Ave, Ottawa, IL 61350

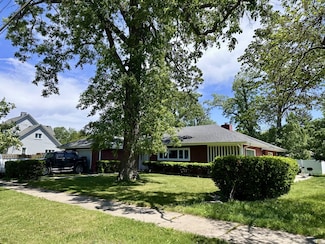
    Tucked away on Ottawa's southeast side is this charming 3-bedroom, 1.5-bath ranch on a generous half-acre double lot. A re-location out of state makes this well-loved home available for its next chapter. Situated in one of Ottawa's hidden corners, this home offers the perfect blend of comfort, convenience, and peaceful living. Brimming with vintage charm, this home offers easy one-level living

    Erin Stuedemann Coldwell Banker Real Estate Group

    609 9th Ave, Ottawa, IL 61350
  • /22

    $174,500

    Pending
    • 3 Beds
    • 2 Baths
    • 1,216 Sq Ft

    1108 W Lafayette St, Ottawa, IL 61350

    Nice westside home with a one car detached garage. The home has 3 bedrooms and 2 baths. One is a full master bath. The living room is really large, plenty of room for any type of furniture! You have a small patio area in back with an average yard to enjoy also. There's a covered front porch and a smaller covered porch now in back added in 2022 approximately. There was a lot of updates in 2019 and

    Alice Green Starved Rock Realty

    1108 W Lafayette St, Ottawa, IL 61350
  • /25

    $124,900

    Pending
    • 2 Beds
    • 1 Bath
    • 968 Sq Ft

    424 E Main St, Ottawa, IL 61350

    Nice Starter Home located in Ottawa's Historic "east side". 2 bedroom, 1 bathroom, full basement, first floor laundy, and detached 1 1/2 car garage (garage door opener). New "Central Air Conditioner". New "breaker box", both front and rear doors are new (including new screen doors). Accross the street from Ottawa High School Tennis Courts. Roof and furnace were both new 9 years ago

    James Rice Washington Square, Realtors

    424 E Main St, Ottawa, IL 61350
  • /20

    $795,000

    • 8 Beds
    • 4 Baths

    201, 311, & Lot's 3- 24th Ave, Ottawa, IL 61350

    X2 Duplex's for a total of 4 units and 2.59 acres subdivided into 8 lots zoned for single family or duplex's. Units built in 2023 are fully occupied, cash flowing under market rents currently at $1300 per unit. Each unit equipped with 925sf, 2 bed, 1 bath, open kitchen/living room concept and everything near new condition. Tenant pays water & electric. Located min from downtown Ottawa and Starved

    Phil Makarewicz Keller Williams Innovate

    201, 311, & Lot's 3- 24th Ave, Ottawa, IL 61350
  • /16

    $725,000

    • 3 Beds
    • 3.5 Baths
    • 2,504 Sq Ft

    6 Great Loop West Dr, Ottawa, IL 61350

    Welcome to one of the most versatile and thoughtfully designed ranch homes in Heritage Harbor. Situated on a premium homesite near the entrance to the West Peninsula, this exceptional property offers beautiful park and pond views while combining elegant single-level living with the flexibility of a detached 780-square-foot carriage house above an oversized 1,012-square-foot three-car garage. The

    Esmeralda Avila Heritage Select Realty

    6 Great Loop West Dr, Ottawa, IL 61350
  • /13

    $145,000

    • 2 Beds
    • 1 Bath
    • 701 Sq Ft

    1617 Pine St, Ottawa, IL 61350

    Charming and move in ready, this cozy 2 bedroom, 1 bath home offers comfort, functionality, and great value for anyone. The inviting covered front porch creates a warm welcome and provides the perfect spot to relax. Inside you will find practical layout with comfortable living spaces, ideal for first time home buyers, downsizes or investors. Convieniently located within walking distance to

    Phil Makarewicz Keller Williams Innovate

    1617 Pine St, Ottawa, IL 61350
  • /20

    $220,000

    Pending
    • 3 Beds
    • 2 Baths
    • 1,300 Sq Ft

    2114 Mary Ln, Ottawa, IL 61350

    ***MULTIPLE OFFERS, HIGHEST AND BEST CALLED FOR BY NOON THURSDAY JULY 2, 2026***Welcome to this beautifully maintained split- bedroom offering the perfect blend of comfort and functionality. The main bedroom and bath with walk-in closet is on one side of the open concept living room, dining, and kitchen area. With the other two bedrooms and bath to the other side. The full basement is waiting to

    Celeste Nielsen Coldwell Banker Real Estate Group

    2114 Mary Ln, Ottawa, IL 61350
  • /14

    $149,900

    $25K PRICE DROP
    • 2 Beds
    • 1 Bath
    • 1,075 Sq Ft

    1428 W Main St, Ottawa, IL 61350

    Motivated Seller!- Discover this newly updated 2-bedroom, 1-bath corner-lot gem featuring a fresh interior, a brand-new kitchen, upgraded bath, new flooring and carpet, and new windows that brighten every room. With electrical and plumbing improvements already done, this move in ready home also offers an enclosed front porch and a spacious yard perfect for relaxing or entertaining. The basement

    Katherine Trankina Coldwell Banker Realty

    1428 W Main St, Ottawa, IL 61350
  • /33

    $459,000

    • 3 Beds
    • 2.5 Baths
    • 2,868 Sq Ft

    2511 Reynolds Manor Dr, Ottawa, IL 61350

    Beautifully appointed 3-bedroom, 2.5-bathroom second-level condo in highly sought-after Reynolds Manor, offering a rare blend of style, function, and accessibility. This unique residence features two private stairwells and an in-unit elevator with direct access from the attached garage-complete with epoxy floors, built-in cabinetry, and finished drywall. A second stairwell leads conveniently into

    George Shanley Coldwell Banker Real Estate Group

    2511 Reynolds Manor Dr, Ottawa, IL 61350
  • /48

    $240,000

    $35K PRICE DROP
    • 3 Beds
    • 1.5 Baths
    • 2,352 Sq Ft

    2594 E 1069th Rd, Ottawa, IL 61350

    Nestled right in the heart of Starved Rock State Park, this home is perfectly situated for nature lovers. You're just minutes away from Matthiessen State Park, Buffalo Rock Park, and all the amazing trails and overlooks around the Illinois River. Plus, the charming towns of Ottawa and Utica are just a short drive away! This place is perfect for a weekend getaway or a year-round retreat, sitting

    Kimberly Lancaste Weichert REALTORS Signature Professionals

    2594 E 1069th Rd, Ottawa, IL 61350
  • /32

    $209,000

    Pending
    • 3 Beds
    • 2 Baths
    • 1,253 Sq Ft

    1043 State St, Ottawa, IL 61350

    Welcome home to this charming all-brick ranch offering 2 bedrooms with the potential for a 3rd bedroom in the partially finished basement! Step inside to a spacious living room filled with natural light from the abundance of windows and featuring beautiful hardwood floors. The adorable eat-in kitchen is full of character with trendy red cabinetry, and all appliances stay for added convenience.

    Lorrie Toler Keller Williams Infinity

    1043 State St, Ottawa, IL 61350
  • /25

    $249,900

    Pending
    • 4 Beds
    • 2 Baths
    • 1,200 Sq Ft

    320 Midwestern Dr, Ottawa, IL 61350

    Move-in ready 4 Bedroom, 2 bath house on a quiet cul-de-sac. Updated kitchen with white cabinetry and stainless steel appliances. Baths recently updated with main floor bath with tub surround and lower bath with large 4 ft shower. Fresh paint and carpet through-out. Vaulted ceilings and skylights make the house very light and airy. Master bedroom features a walk-in closet. The partially finished

    Mike Ruffatto Protech Realty

    320 Midwestern Dr, Ottawa, IL 61350
  • /25

    $200,000

    Pending
    • 3 Beds
    • 2 Baths
    • 1,864 Sq Ft

    708 E Glover St, Ottawa, IL 61350

    First time on the market for this three bedroom, two bathroom ranch on the south side of Ottawa. Offering comfortable single-level living, this home features an extra large living room with a wood-burning fireplace. Separate dining room. Laundry hook-up on the main floor. Kitchen has table space and comes complete with all appliances included. Primary bedroom includes full bathroom. Situated on a

    Cortney Kaufman Coldwell Banker Real Estate Group

    708 E Glover St, Ottawa, IL 61350
  • /21

    $140,000

    • 3 Beds
    • 2 Baths
    • 1,546 Sq Ft

    822 W Lafayette St, Ottawa, IL 61350

    Well-maintained three bedroom, two bath on the west side of Ottawa. Hardwood floors under some carpet. Roof on house and garage (2016) Furnace and central air (2018) Whole-house generator (2020) Water heater (2024) 100 amp electrical service. Two car detached garage. Main floor laundry. Kitchen includes refrigerator, oven/range and microwave.

    Cortney Kaufman Coldwell Banker Real Estate Group

    822 W Lafayette St, Ottawa, IL 61350
  • /61

    $525,000

    • 3 Beds
    • 2 Baths
    • 1,687 Sq Ft

    1999 Columbus St, Ottawa, IL 61350

    Two Homes, one property!! Nestled on 6 scenic acres with breathtaking bluff views, this rare 1951 mid-century modern ranch offers timeless architecture, incredible space, and endless potential. The main home features 3 bedrooms, 2 bathrooms,a full basement, a fireplace on both the main and lower levels, and an attached 2-car garage. The kitchen offers newer appliances and Corian countertops,

    Tara Kunkel Coldwell Banker Real Estate Group

    1999 Columbus St, Ottawa, IL 61350
  • /18

    $219,500

    $10K PRICE DROP
    • 3 Beds
    • 2 Baths
    • 2,274 Sq Ft

    316 Guthrie St, Ottawa, IL 61350

    Welcome to this delightful piece of architectural nostalgia nestled in a tranquil neighborhood in south Ottawa! Built in true 1950's mod design with convenience and space saving storage in mind! Many built-ins remain original. The kitchen was recently remodeled and is spot on with a nod to the era's iconic style. Quartz counters and chic cabinetry; All appliances stay! Deep one car garage with

    Ellen Credi Blackhawk Brokerage LLC

    316 Guthrie St, Ottawa, IL 61350
  • /61

    $549,900

    • 3 Beds
    • 3 Baths
    • 2,694 Sq Ft

    2390 Circle Dr, Ottawa, IL 61350

    Architectural character meets modern comfort in this exceptional mid-century modern "Acorn Deck Home," a rare offering designed to celebrate light, space, and connection to the outdoors. This one-of-a-kind ranch with walkout lower level offers 3 bedrooms, 3 full bathrooms, and distinctive design elements seldom found in today's market. From the moment you enter, the home makes a statement with

    George Shanley Coldwell Banker Real Estate Group

    2390 Circle Dr, Ottawa, IL 61350
  • /44

    $599,000

    $26K PRICE DROP
    • 3 Beds
    • 2.5 Baths
    • 2,183 Sq Ft

    1522 Illinois 71, Ottawa, IL 61350

    Discover a rare retreat just minutes from town and nature alike. Located only 5 minutes from Ottawa's vibrant downtown dining and shopping and 10 minutes from the trails of Starved Rock State Park, this custom-built A-frame offers a unique blend of rustic charm and modern convenience on a scenic 2+ acre setting with direct Illinois River access. This 3-4 bedroom, 2-bathroom home has been lovingly

    George Shanley Coldwell Banker Real Estate Group

    1522 Illinois 71, Ottawa, IL 61350
  • /20

    $489,000

    • 3 Beds
    • 2 Baths
    • 1,539 Sq Ft

    9 Lilac Ln, Ottawa, IL 61350

    Introducing The Iris-a new 2024 ranch home offering modern, low-maintenance living in the resort community of Heritage Harbor along the Illinois River. Designed for active adults and those seeking convenient, single-level living, this thoughtfully planned home features 9' ceilings, luxury vinyl plank flooring throughout, and an open-concept kitchen, dining, and living area filled with natural

    Jacob Valle Heritage Select Realty

    9 Lilac Ln, Ottawa, IL 61350
  • /70

    $439,900

    • 3 Beds
    • 2.5 Baths
    • 1,806 Sq Ft

    100 Great Loop East Dr, Ottawa, IL 61350

    Enjoy life in the fullest in Navvy Town community located in the marina resort community of Heritage Harbor along the Illinois River. This three bedroom, 2.5 bathroom ranch home offers so much more than just a wonderful space to vacation or live. Every element of this duplex has been designed with ease and elegance in mind. On the first floor, you'll find open plan living, the master bedroom, and

    Tammy Barry Homesmart Realty Group IL

    100 Great Loop East Dr, Ottawa, IL 61350
  • /5

    $669,000

    New Construction
    • 2 Beds
    • 2.5 Baths
    • 2,239 Sq Ft

    Harbormere Villas B Plan at Heritage Harbor, Ottawa, IL 61350

    Discover low-maintenance waterfront living in the newly released Harbormere Villas at Heritage Harbor. The featured single-level villa offers refined design with a finished walkout lower level, luxury finishes, and peaceful harbor views on a premier waterfront lot. Enjoy an open-concept layout ideal for everyday comfort and entertaining, plus a designer kitchen with quartz countertops, soft-close

    Heritage Harbor Homes Builder
    111 Harbor View Dr Unit 41029541, Ottawa, IL 61350
  • /20

    $249,900

    Pending
    • 3 Beds
    • 2.5 Baths
    • 1,412 Sq Ft

    706 Catlin St, Ottawa, IL 61350

    Welcome home to this beautifully updated 3-bedroom, 2.1 bathroom property located on Ottawa's desirable north side! Charming curb appeal and a welcoming entry set the tone for the bright, modern interior that awaits inside. The inviting living room flows seamlessly into the dining area and recently updated kitchen, featuring quartz countertops, tile backsplash, and included appliances-creating

    George Shanley Coldwell Banker Real Estate Group

    706 Catlin St, Ottawa, IL 61350
  • /9

    $395,000

    New Construction
    • 2 Beds
    • 2 Baths
    • 1,485 Sq Ft

    Daisy Plan at Heritage Harbor, Ottawa, IL 61350

    Bright and approachable, the Daisy reflects the easygoing charm of its namesake through 1,485 square feet of open, main-floor living. This 2-bedroom, 2-bath layout offers a seamless connection between the kitchen and living spaces, ideal for everyday moments and relaxed entertaining. A private primary suite with a walk-in closet, covered front porch, and rare detached three-car garage provide

    Heritage Harbor Homes Builder
    111 Harbor View Dr Unit 39688749, Ottawa, IL 61350
  • /2

    $560,000

    New Construction
    • 3 Beds
    • 2.5 Baths
    • 2,836 Sq Ft

    Albatross Plan at Heritage Harbor, Ottawa, IL 61350

    The Albatross offers 2,836 square feet of expansive waterfront living, designed with a sense of openness and quiet strength. This 3-bedroom, 2.5-bath home features an open floor plan, a two-car garage connected to the main level, and a finished walkout basement, with bedrooms and baths distributed across the home’s levels for added flexibility. The main floor includes a designated office,

    Heritage Harbor Homes Builder
    111 Harbor View Dr Unit 39693338, Ottawa, IL 61350
  • /28

    $206,900

    • 3 Beds
    • 1 Bath
    • 1,765 Sq Ft

    915 Adams St, Ottawa, IL 61350

    915 Adams Street - Spacious Ranch Living with Flexible Space & Great Updates! Welcome home to this spacious 3-bedroom, 1-bath ranch offering a functional layout designed for comfortable everyday living. The formal living room flows seamlessly into the dining room, creating a central gathering space perfect for entertaining family and friends. Just off the dining area, you'll find a cozy family

    George Shanley Coldwell Banker Real Estate Group

    915 Adams St, Ottawa, IL 61350
  • /18

    $249,900

    Pending
    • 3 Beds
    • 1 Bath
    • 1,548 Sq Ft

    547 Hiawatha Dr, Ottawa, IL 61350

    Properties like this rarely come to market. Step inside and you'll feel like you've been transported to a private lodge retreat. This unique ranch home combines the convenience of single-level living with the warmth and character of a Northwoods getaway. Rich wood ceilings, custom-crafted details, multiple gathering spaces, and a stunning fireplace create an atmosphere that's both cozy and

    John Hoekstra eXp Realty

    547 Hiawatha Dr, Ottawa, IL 61350
  • /3

    $335,000

    New Construction
    • 2 Beds
    • 2 Baths
    • 966 Sq Ft

    The Canopies Plan at Heritage Harbor, Ottawa, IL 61350

    Welcome to The Canopies, the newest addition to Navvy Town at Heritage Harbor and a limited collection of just seven charming cottages. Thoughtfully designed, these homes feature a mix of walkout and lookout basements - four with walkouts and two with lookouts (#14 & #16). Each cottage offers 490 sq. ft. on the main level, complemented by a fully finished lower level that adds a bedroom and

    Heritage Harbor Homes Builder
    111 Harbor View Dr Unit 41029767, Ottawa, IL 61350
  • /50

    $900,000

    Pending
    • 3 Beds
    • 3 Baths
    • 2,269 Sq Ft

    2136 N 34th Rd, Ottawa, IL 61350

    36 ACRES - RANCH HOME - MACHINE SHED - HORSE BARN - ZONED A1 * ATTENTION FARMERS, EQUESTRIANS OR COLLECTORS... This beautifully maintained 36-acre property offers privacy, functionality, and long-term potential. A long PRIVATE DRIVEWAY leads to a sprawling ranch home positioned at the highest point of the land, providing sweeping views of the countryside. This home is 19 years new as it was

    Amy Rogus Century 21 Integra

    2136 N 34th Rd, Ottawa, IL 61350
  • /2

    $509,000

    New Construction
    • 3 Beds
    • 2.5 Baths
    • 2,557 Sq Ft

    Avocet Plan at Heritage Harbor, Ottawa, IL 61350

    The Avocet offers 2,557 square feet of thoughtfully layered waterfront living, designed to feel light, open, and connected to the outdoors. This 3-bedroom, 2.5-bath home features an open floor plan, a two-car garage connected to the main level, a finished walkout basement, and bedrooms and baths distributed across the home’s levels for added flexibility. The main floor includes a fireplace, along

    Heritage Harbor Homes Builder
    111 Harbor View Dr Unit 39693427, Ottawa, IL 61350
  • /63

    $434,800

    Open Sat 11AM - 3PM $34K PRICE DROP
    • 3 Beds
    • 2.5 Baths
    • 1,890 Sq Ft

    100 Great Loop East Dr, Ottawa, IL 61350

    Don't miss this surprising property. Experience resort-style living in this 3-bedroom, 2.5-bathroom duplex in Heritage Harbor's marina community. This spacious home offers over 1,800 sq. ft. with soaring ceilings; abundant, large windows; and an open floor plan for a bright, airy feel. Enjoy two dedicated parking spaces and two at-grade-level entrances, including one on the community's main road.

    Tammy Barry Homesmart Realty Group IL

    100 Great Loop East Dr, Ottawa, IL 61350
  • /19

    $136,900

    Pending
    • 3 Beds
    • 1 Bath
    • 1,206 Sq Ft

    1111 Walnut St, Ottawa, IL 61350

    Nestled among mature trees on Ottawa's west side, this charming 1.5-story home offers privacy, character, and numerous recent updates. The home features 3 bedrooms and 1 full bathroom, with two bedrooms, the bathroom, and laundry conveniently located on the main level. Upstairs, you'll find a spacious third bedroom and a versatile bonus room with French doors leading to a second-story balcony.

    George Shanley Coldwell Banker Real Estate Group

    1111 Walnut St, Ottawa, IL 61350
  • /18

    $205,000

    $10K PRICE DROP Pending
    • 2 Beds
    • 1 Bath
    • 1,044 Sq Ft

    2122 Fox Chase Dr, Ottawa, IL 61350

    Fully remodeled and move-in ready, this beautifully updated 1/2 duplex offers the perfect blend of modern style, comfort, and low-maintenance living. Featuring fresh contemporary finishes throughout, the home includes updated flooring, a stylish kitchen, refreshed bathroom, and bright, inviting living spaces designed for today's lifestyle. Recent improvements provide peace of mind while creating

    Phil Makarewicz Keller Williams Innovate

    2122 Fox Chase Dr, Ottawa, IL 61350
  • /14

    $272,500

    Pending
    • 1 Bed
    • 1 Bath
    • 554 Sq Ft

    179 Leeward Way, Ottawa, IL 61350

    Cozy One-Bedroom Cottage with Loft in Heritage Harbor - Waterfront Living on the Illinois River, just 90 minutes from Chicago. Welcome to this charming and well-maintained cottage nestled in the vibrant golf cart community. This fully furnished home features one bedroom plus a versatile loft, offering the perfect retreat for those seeking a peaceful getaway or a fantastic investment property.

    Esmeralda Avila Heritage Select Realty

    179 Leeward Way, Ottawa, IL 61350
  • /2

    $650,000

    New Construction
    • 3 Beds
    • 2.5 Baths
    • 1,738 Sq Ft

    Camellia Plan at Heritage Harbor, Ottawa, IL 61350

    The Camellia floor plan reflects its namesake’s classic elegance and layered beauty across 1,738 square feet of thoughtfully designed living space. This 3-bedroom, 2.5-bath home features an open layout warmed by a fireplace, a spacious walk-in pantry, and a large laundry room for everyday ease. A Jack-and-Jill bathroom and generous walk-in closet add function, while the covered wraparound porch

    Heritage Harbor Homes Builder
    111 Harbor View Dr Unit 39688645, Ottawa, IL 61350
  • /15

    $125,000

    $5K PRICE INCREASE Pending
    • 2 Beds
    • 1 Bath
    • 704 Sq Ft

    305 Thompson St, Ottawa, IL 61350

    Comfortable 2 bedroom home with may updates on Ottawa's south side. Furnace, air conditioning, hot water heater, electrical panel, and all flooring new within the last year. A home you must see!

    Jennie Lamb Windsor Realty

    305 Thompson St, Ottawa, IL 61350
  • /21

    $140,000

    • 3 Beds
    • 1 Bath
    • 1,521 Sq Ft

    1862 N 2753rd Rd, Ottawa, IL 61350

    Rutland School District. There are 2 homes are on one lot. There is an additional 200'x41.58' south adjacent lot. The 2 lots together make a total land area of approximately .80 Acres. There is a 790 square foot 2 bedroom home above a 3 car garage. Currently rented for $450 per month. The tenant has been there for over 30 years. The fair market rent should be closer to $600 per month. The ranch

    Lloyd Chapman Lloyd Chapman Realty Co.

    1862 N 2753rd Rd, Ottawa, IL 61350
  • /6

    $624,000

    New Construction
    • 3 Beds
    • 2.5 Baths
    • 2,402 Sq Ft

    The Captain Plan at Heritage Harbor, Ottawa, IL 61350

    The Captain offers 2,402 square feet of confident, well-appointed waterfront living with thoughtful indoor-outdoor flow. This 3-bedroom, 2.5-bath home features an open floor plan, a two-car garage connected to the main level, and a finished walkout basement, with bedrooms and baths distributed across the home’s levels for added flexibility. The main living area is anchored by a fireplace, while a

    Heritage Harbor Homes Builder
    111 Harbor View Dr Unit 39688999, Ottawa, IL 61350
  • /15

    $164,900

    Pending
    • 2 Beds
    • 1 Bath
    • 986 Sq Ft

    1014 Walnut St, Ottawa, IL 61350

    WELCOME HOME! 2 BEDROOM, 1 BATH AND 2 CAR GARAGE! FRESHLY PAINTED INTERIOR! NEW CARPET! HARDWOOD FLOORS IN KITCHEN AND DINING AREA! HOT TUB HAS NOT BEEN USED BY THE SELLER! SIT AND ENJOY YOUR MORNING COFFEE OR/AND RELAX AFTER A LONG'S DAY WORK IN THE HUGE 24X14 DECK! HOME COMES WITH AN EXTENDED 2.5 CAR GARAGE! A NICE PLACE TO CALL HOME! BROKER OWNED!

    Mario Carrillo Kettley & Co. Inc. - Aurora

    1014 Walnut St, Ottawa, IL 61350
  • /11

    $189,900

    Pending
    • 3 Beds
    • 1 Bath
    • 1,050 Sq Ft

    833 King Arthur Ln, Ottawa, IL 61350

    Welcome to this well-maintained 3-bedroom, 1-bath home located in Ottawa. This inviting property features vinyl flooring throughout most of the main level, offering both durability and easy maintenance. The partially finished basement provides additional living space and includes a versatile area that could serve as a 4th bedroom, family room, home office, or recreation space. Outside, you'll

    Thomas Templeton Coldwell Banker Today's

    833 King Arthur Ln, Ottawa, IL 61350

Showing Results 41 - 80, Page 2 of 3

How to Buy a Home How to Finance a Home How to Sell a Home