56

Ottawa, IL Homes for Sale with Pool

Section Image Section Image
  • /61

    $479,000

    $46K PRICE DROP
    • 3 Beds
    • 2 Baths
    • 1,687 Sq Ft

    1999 Columbus St, Ottawa, IL 61350

    Two Homes, one property!! Nestled on 6 scenic acres with breathtaking bluff views, this rare 1951 mid-century modern ranch offers timeless architecture, incredible space, and endless potential. The main home features 3 bedrooms, 2 bathrooms,a full basement, a fireplace on both the main and lower levels, and an attached 2-car garage. The kitchen offers newer appliances and Corian countertops,

    Tara Kunkel Coldwell Banker Real Estate Group
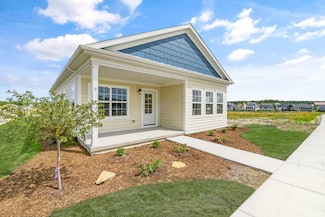
    1999 Columbus St, Ottawa, IL 61350
  • /20

    $489,000

    • 3 Beds
    • 2 Baths
    • 1,539 Sq Ft

    9 Lilac Ln, Ottawa, IL 61350

    Introducing The Iris-a new 2024 ranch home offering modern, low-maintenance living in the resort community of Heritage Harbor along the Illinois River. Designed for active adults and those seeking convenient, single-level living, this thoughtfully planned home features 9' ceilings, luxury vinyl plank flooring throughout, and an open-concept kitchen, dining, and living area filled with natural

    Jacob Valle Heritage Select Realty

    9 Lilac Ln, Ottawa, IL 61350
  • /5

    $669,000

    New Construction
    • 2 Beds
    • 2.5 Baths
    • 2,239 Sq Ft

    Harbormere Villas B Plan at Heritage Harbor, Ottawa, IL 61350

    Discover low-maintenance waterfront living in the newly released Harbormere Villas at Heritage Harbor. The featured single-level villa offers refined design with a finished walkout lower level, luxury finishes, and peaceful harbor views on a premier waterfront lot. Enjoy an open-concept layout ideal for everyday comfort and entertaining, plus a designer kitchen with quartz countertops, soft-close

    Heritage Harbor Homes Builder
    111 Harbor View Dr Unit 41029541, Ottawa, IL 61350
  • /6

    $495,000

    New Construction
    • 3 Beds
    • 2.5 Baths
    • 1,589 Sq Ft

    The Vale Plan at Heritage Harbor, Ottawa, IL 61350

    The Vale is a thoughtfully designed floor plan, ready to build in The Willows at Harbor Village. Named for the gentle lowlands where willows naturally thrive, The Vale evokes a sense of calm, shelter, and connection to the surrounding landscape. This inviting 3-bedroom, 2.5-bath home offers 1,589 sq ft of well-planned living space, featuring a covered front porch, walk-in pantry, large mud room,

    Heritage Harbor Homes Builder
    111 Harbor View Dr Unit 39688720, Ottawa, IL 61350
  • /9

    $395,000

    New Construction
    • 2 Beds
    • 2 Baths
    • 1,485 Sq Ft

    Daisy Plan at Heritage Harbor, Ottawa, IL 61350

    Bright and approachable, the Daisy reflects the easygoing charm of its namesake through 1,485 square feet of open, main-floor living. This 2-bedroom, 2-bath layout offers a seamless connection between the kitchen and living spaces, ideal for everyday moments and relaxed entertaining. A private primary suite with a walk-in closet, covered front porch, and rare detached three-car garage provide

    Heritage Harbor Homes Builder
    111 Harbor View Dr Unit 39688749, Ottawa, IL 61350
  • /2

    $560,000

    New Construction
    • 3 Beds
    • 2.5 Baths
    • 2,836 Sq Ft

    Albatross Plan at Heritage Harbor, Ottawa, IL 61350

    The Albatross offers 2,836 square feet of expansive waterfront living, designed with a sense of openness and quiet strength. This 3-bedroom, 2.5-bath home features an open floor plan, a two-car garage connected to the main level, and a finished walkout basement, with bedrooms and baths distributed across the home’s levels for added flexibility. The main floor includes a designated office,

    Heritage Harbor Homes Builder
    111 Harbor View Dr Unit 39693338, Ottawa, IL 61350
  • /42

    $339,000

    Pending
    • 1 Bed
    • 1 Bath
    • 506 Sq Ft

    226 Leeward Way, Ottawa, IL 61350

    Rare opportunity to own this picture perfect, waterfront cottage in Heritage Harbor's Heron's Landing that offers stunning waterfront views of the harbor and an unbeatable location. This beautifully furnished, modern retreat is perfectly positioned just steps from Heritage Harbor's premier amenities, including the community pool, clubhouse, waterfront restaurant, pickleball courts, marina,

    Miki Houlis HomeSmart Realty Group

    226 Leeward Way, Ottawa, IL 61350
  • /3

    $335,000

    New Construction
    • 2 Beds
    • 2 Baths
    • 966 Sq Ft

    The Canopies Plan at Heritage Harbor, Ottawa, IL 61350

    Welcome to The Canopies, the newest addition to Navvy Town at Heritage Harbor and a limited collection of just seven charming cottages. Thoughtfully designed, these homes feature a mix of walkout and lookout basements - four with walkouts and two with lookouts (#14 & #16). Each cottage offers 490 sq. ft. on the main level, complemented by a fully finished lower level that adds a bedroom and

    Heritage Harbor Homes Builder
    111 Harbor View Dr Unit 41029767, Ottawa, IL 61350
  • /82

    $425,000

    $24K PRICE DROP
    • 3 Beds
    • 4 Baths
    • 1,785 Sq Ft

    13 River Row, Ottawa, IL 61350

    This rare three bedroom, turn-key Condo is a great investment opportunity with limited rental restrictions. Or if you choose to use it as a Summer Cottage or a full time home, it fits the bill. You will wake each morning to tranquil river views and unwind each evening as golden sunsets dance across the Illinois River, your private balconies offer the perfect front-row seat. This beautifully

    Tammy Barry Homesmart Realty Group IL

    13 River Row, Ottawa, IL 61350
  • /2

    $509,000

    New Construction
    • 3 Beds
    • 2.5 Baths
    • 2,557 Sq Ft

    Avocet Plan at Heritage Harbor, Ottawa, IL 61350

    The Avocet offers 2,557 square feet of thoughtfully layered waterfront living, designed to feel light, open, and connected to the outdoors. This 3-bedroom, 2.5-bath home features an open floor plan, a two-car garage connected to the main level, a finished walkout basement, and bedrooms and baths distributed across the home’s levels for added flexibility. The main floor includes a fireplace, along

    Heritage Harbor Homes Builder
    111 Harbor View Dr Unit 39693427, Ottawa, IL 61350
  • /51

    $596,000

    • 4 Beds
    • 5 Baths
    • 4,429 Sq Ft

    307 Kain St, Ottawa, IL 61350

    Welcome to this stunning two-story brick and cedar siding home with an attached heated 3-car garage, located in the highly sought-after Wallace School District. Offering 4 bedrooms, 3 full bathrooms, and 2 half bathrooms. This beautifully maintained home combines timeless elegance with exceptional space and thoughtful updates throughout. Step into the impressive two-story foyer featuring a grand

    George Shanley Coldwell Banker Real Estate Group

    307 Kain St, Ottawa, IL 61350
  • /10

    $595,000

    New Construction
    • 3 Beds
    • 2.5 Baths
    • 1,727 Sq Ft

    8 Juniper Ln, Ottawa, IL 61350

    Introducing The Wren, a thoughtfully designed cottage home within "The Willows", a boutique pocket neighborhood in Heritage Harbor's Harbor Village. Rooted in the principles of Traditional Neighborhood Design, this intimate setting is centered around a shared green space that fosters connection, walkability, and a true sense of community, where front porches face neighbors and everyday life

    Jacob Valle Heritage Select Realty

    8 Juniper Ln, Ottawa, IL 61350
  • /25

    $460,000

    $40K PRICE DROP
    • 4 Beds
    • 1.5 Baths
    • 2,158 Sq Ft

    1532 N 2250th Rd, Ottawa, IL 61350

    Completely remodeled and move-in ready, this beautiful 4-bedroom, 1.5-bath home is situated on just under 3 acres and offers the perfect blend of modern updates and country living. The stunning new kitchen features butcher block countertops, a stylish tile backsplash, an abundance of cabinets, a pantry, and brand-new stainless steel appliances. Recent updates throughout the home include LifeProof

    David Welter RE/MAX Top Properties

    1532 N 2250th Rd, Ottawa, IL 61350
  • /57

    $475,000

    Pending
    • 4 Beds
    • 2.5 Baths
    • 2,437 Sq Ft

    2841 Emerald Dr, Ottawa, IL 61350

    Immaculate one owner stick built four bedroom two and a half bath home features sunken living room with vaulted double tray ceiling. The foyer brings you past a formal dining room, executive office and a grand sweeping stair case. The kitchen features stainless appliances and granite countertops with a dining area that opens to the expansive back 25 x 16 composite deck. Deck overlooks an inground

    Katie Troccoli Washington Square, Realtors

    2841 Emerald Dr, Ottawa, IL 61350
  • /2

    $650,000

    New Construction
    • 3 Beds
    • 2.5 Baths
    • 1,738 Sq Ft

    Camellia Plan at Heritage Harbor, Ottawa, IL 61350

    The Camellia floor plan reflects its namesake’s classic elegance and layered beauty across 1,738 square feet of thoughtfully designed living space. This 3-bedroom, 2.5-bath home features an open layout warmed by a fireplace, a spacious walk-in pantry, and a large laundry room for everyday ease. A Jack-and-Jill bathroom and generous walk-in closet add function, while the covered wraparound porch

    Heritage Harbor Homes Builder
    111 Harbor View Dr Unit 39688645, Ottawa, IL 61350
  • /6

    $624,000

    New Construction
    • 3 Beds
    • 2.5 Baths
    • 2,402 Sq Ft

    The Captain Plan at Heritage Harbor, Ottawa, IL 61350

    The Captain offers 2,402 square feet of confident, well-appointed waterfront living with thoughtful indoor-outdoor flow. This 3-bedroom, 2.5-bath home features an open floor plan, a two-car garage connected to the main level, and a finished walkout basement, with bedrooms and baths distributed across the home’s levels for added flexibility. The main living area is anchored by a fireplace, while a

    Heritage Harbor Homes Builder
    111 Harbor View Dr Unit 39688999, Ottawa, IL 61350

Showing Results 41 - 56, Page 2 of 2

How to Buy a Home How to Finance a Home How to Sell a Home


