397

Overland Park, KS Homes for Sale with Pool

Section Image Section Image
  • /35

    $1,254,900

    New Construction $15K PRICE INCREASE
    • 5 Beds
    • 4.5 Baths
    • 3,642 Sq Ft

    17600 Knox St, Overland Park, KS 66085

    Introducing the Maplewood II by JFE Construction on Lot 71 in Wild Horse, Blue Valley's newest community! This floorplan is stunning from top to bottom. Beautiful curb appeal with a welcoming traditional front elevation tastefully dressed with natural stone. You will not want to miss all the sought after features the house provides including the large open concept great room with 2-story ceiling,

    Douglas Fleet Weichert, Realtors Welch & Co.

    17600 Knox St, Overland Park, KS 66085
  • /39

    $840,000

    $10K PRICE DROP
    • 5 Beds
    • 4 Baths
    • 3,371 Sq Ft

    16532 Cody St, Overland Park, KS 66221

    Tucked away on a quiet cul-de-sac in sought-after Mills Farm, this meticulously maintained and thoughtfully updated home offers exceptional space, a versatile floor plan, and an outdoor setting that truly stands out. Gorgeous hardwood floors have been updated in a light, natural finish, giving the main level a fresh, timeless look. The spacious kitchen features granite countertops, stainless

    Sonya Muller RE/MAX Realty Suburban Inc

    16532 Cody St, Overland Park, KS 66221
  • /50

    $772,717

    New Construction $13K PRICE INCREASE
    • 4 Beds
    • 3.5 Baths
    • 2,918 Sq Ft

    2419 W 177th Terrace, Overland Park, KS 66085

    Home is at framing stage, so approx. 210 days to finish. The 1.5-story Denali has exceptional features like eight-foot interior doors and a great room with 13-foot ceilings. The kitchen is equipped with plenty of countertop space, a large island for effortless meal prepping, an abundance of custom cabinets for storage, and a walk-in pantry offering additional storage options. The main-level

    Sundance Team Rodrock & Associates Realtors

    2419 W 177th Terrace, Overland Park, KS 66085
  • /23

    $189,000

    • 2 Beds
    • 2 Baths
    • 1,043 Sq Ft

    11110 Nieman #101 Rd, Overland Park, KS 66210

    Welcome home to easy, main-level living in this 2-bedroom, 2-bath condo. The open layout is filled with natural light and features updated flooring throughout, creating a comfortable, move-in ready space. The living area includes a fireplace and access to a private patio—perfect for relaxing or enjoying your morning coffee. The kitchen offers white cabinetry and a functional layout with plenty of

    Micquelyn Malina Keller Williams Realty Partners Inc.

    11110 Nieman #101 Rd, Overland Park, KS 66210
  • /52

    $769,000

    $31K PRICE DROP
    • 4 Beds
    • 3 Baths
    • 2,986 Sq Ft

    3315 W 98th St, Leawood, KS 66206

    This thoughtfully renovated mid-century modern ranch offers spacious living areas, a finished walkout lower level and an exceptional outdoor setting, complemented by remodeled bathrooms and a kitchen. Completely renovated in 2017, the home pairs its distinctive architecture with an open, inviting floor plan and dark hardwood floors throughout much of the main level. The kitchen serves as the

    Dan O'Dell Real Broker, LLC

    3315 W 98th St, Leawood, KS 66206
  • /46

    $1,475,872

    Open Fri 11AM - 6PM $27K PRICE INCREASE
    • 4 Beds
    • 3 Baths
    • 3,733 Sq Ft

    3260 W 133rd Terrace, Overland Park, KS 66209

    Avala Model ~J.S. Robinsons Fine Homes in East Village of Leawood (Lot 14 Model Home not for sale) The award winning Avala reverse plan - With more than 2000 sq ft on the main level, this expansive home has upgrades and high-quality finishes throughout. Double front doors lead you into the foyer and great room with vaulted ceilings, Cast stone fireplace with tile to the ceiling. The gourmet

    Roberta Beringer Weichert, Realtors Welch & Co.

    3260 W 133rd Terrace, Overland Park, KS 66209
  • /49

    $598,910

    $45K PRICE DROP
    • 4 Beds
    • 3.5 Baths
    • 2,262 Sq Ft

    17644 High St, Overland Park, KS 66085

    MODEL HOME – NOT FOR SALE. Introducing The Destin 2-Story by Rodrock Homes—a thoughtfully designed home that combines modern style, functionality, and an unbeatable value. With a price point that makes elevated two-story living more accessible than ever, this home delivers space, flow, and comfort without compromise. The main level is bright and open, seamlessly connecting the great room, dining

    Sundance Team Rodrock & Associates Realtors

    17644 High St, Overland Park, KS 66085
  • /35

    $989,700

    New Construction
    • 4 Beds
    • 2.5 Baths
    • 2,434 Sq Ft

    2844 W 133rd Terrace, Overland Park, KS 66209

    READY IN 30–45 DAYS! The Aspen by Oddo Development on Lot 10A offers the perfect blend of luxury, convenience, and low-maintenance living in East Village Leawood, one of Leawood's most exciting new mixed-use communities.This beautifully designed 1.5-story twin villa features 3+ bedrooms, 2.1 bathrooms, and a versatile floor plan that lives large while offering the ease of main-level

    Jayne Fincher Weichert, Realtors Welch & Co.

    2844 W 133rd Terrace, Overland Park, KS 66209
  • /21

    $799,990

    New Construction
    • 4 Beds
    • 4 Baths
    • 2,800 Sq Ft

    17521 Carter St, Overland Park, KS 66013

    Introducing the Newport 1.5 Story by Wheeler Homes – Lot 119 in Wild Horse, Blue Valley's Newest Community! This 5 bedroom/4 bathroom custom home blends style and functionality, starting with stunning curb appeal: modern hip roof, double front doors, an oversized garage, and a fully landscaped and irrigated yard. Step inside to a soaring two-story great room featuring eye-catching custom stained

    Debbie Fleet Weichert, Realtors Welch & Co.

    17521 Carter St, Overland Park, KS 66013
  • /93

    $1,250,000

    $215K PRICE DROP
    • 4 Beds
    • 4.5 Baths
    • 5,194 Sq Ft

    14302 Briar St, Overland Park, KS 66224

    MASSIVE PRICE DROP! Prepare for WOW at this beautiful 1.5 story home in the ever popular Highland Creek of Leawood! Located on a corner lot with a side entry three car garage, get ready to be impressed. A newer roof and zoned HVAC mean the big-ticket items are already handled, leaving you to simply enjoy the space. You are greeted by a serene tiered water fountain and beautiful landscaping,

    Jonas Barrish Compass Realty Group

    14302 Briar St, Overland Park, KS 66224
  • /26

    $886,307

    $29K PRICE INCREASE
    • 5 Beds
    • 4 Baths
    • 3,062 Sq Ft

    12411 W 182nd Ct, Bucyrus, KS 66013

    The Hawthorn EX floor plan by Coventry Builders. THIS IS A MODEL AND IS NOT AVAILABLE FOR SALE. This 5 bedroom, 4 bath, 2-story home features a large front porch that opens to a soaring two-story entry! The spacious open living area is complete with a beautiful linear fireplace, built-ins, and tons of natural light. The kitchen has lots of cabinet and countertop space and a huge island. The large

    Rob Lacio ReeceNichols - Overland Park

    12411 W 182nd Ct, Bucyrus, KS 66013
  • /2

    Price To Be Determined

    New Construction
    • 5 Beds
    • 5.5 Baths
    • 3,899 Sq Ft

    Madison II Plan at Terrybrook Farms - Stone Creek, Overland Park, KS 66221

    Don Julian Builders Builder
    10603 W 173rd Terrace Unit 36449599, Overland Park, KS 66221
  • /39

    $529,011

    New Construction $15K PRICE DROP
    • 5 Beds
    • 3 Baths
    • 2,538 Sq Ft

    13300 W 179th St, Bucyrus, KS 66013

    Available home in Overland Park, KS! Move in this fall!Our Riverside home plan is a stylish 2-story lifestyle plan featuring 5 bedrooms and 3 bathrooms. Through the front door, youre greeted by a lovely foyer that leads to an open layout seamlessly connecting the great room, dining area, and kitchen, with a walk-in pantry. In addition, the main floor has a full bedroom and bathroom.Upstairs,

    Summit Homes Builder
    13300 W 179th St, Bucyrus, KS 66013
  • /44

    $739,900

    Open Sat 12PM - 4PM $27K PRICE DROP
    • 4 Beds
    • 3 Baths
    • 2,999 Sq Ft

    11209 W 173rd St, Overland Park, KS 66221

    ***PRICE IMPROVEMENT!!! 27K Builder Credit*** Lot 370, The TATUM by New Mark Homes is currently move-in ready in the Manor neighborhood of Terrybrook Farms! This maintenance-provided home features lawn care and snow removal, offering a convenient lifestyle ready for move-in!!Key highlights include:Location: End of the street, north-facingExterior: Metal roof accents and corbels for a

    Michele Davis Weichert, Realtors Welch & Co.

    11209 W 173rd St, Overland Park, KS 66221
  • /36

    $443,000

    Open Sun 2PM - 4PM $12K PRICE DROP
    • 3 Beds
    • 2.5 Baths
    • 2,087 Sq Ft

    14335 Russell St, Overland Park, KS 66223

    Gated Tom French Built Community. Enter through the front door foyer. Primary suite features wall mounted TV that stays with the home. Primary bath features custom cabinetry and dual vanity, fabulous walk-in closet with built-in custom storage for all your accessories. Separate jetted tub and wonderful shower with designer tile. Kitchen offers custom ceiling height cabinets with glass front,

    Paul Willey BHG Kansas City Homes

    14335 Russell St, Overland Park, KS 66223
  • /39

    $674,950

    • 5 Beds
    • 4 Baths
    • 2,631 Sq Ft

    13304 W 179th St, Overland Park, KS 66013

    DO NOT MISS THIS EXCEPTIONAL OPPORTUNITY! Discerning buyers will appreciate this award winning ASPEN plan by Crestwood Custom Homes, where timeless design meets luxury, functionality, and exceptional craftsmanship. The light-filled main level welcomes you with 10 ft ceilings, beautiful floor-to-ceiling tiled fireplace, secluded 5th bedroom/office, and a spacious dining area which flows seamlessly

    Nicole Johnson ReeceNichols - Lees Summit

    13304 W 179th St, Overland Park, KS 66013
  • /32

    $1,000,400

    New Construction $15K PRICE INCREASE
    • 4 Beds
    • 2.5 Baths
    • 2,458 Sq Ft

    2852 W 133rd Terrace, Overland Park, KS 66209

    The Breckenridge twin villa on Lot 11B, built by Oddo Construction, LLC. This home is at finish stage and nearly complete with beautiful finishes. This stunning 1.5 Story home has a brick and stone exterior featuring a 3-car garage, 4 bedrooms, and 2.1 baths. The main level boasts a serene primary bedroom suite along with a flex room, great for an office or guest room. Upstairs, you’ll find 2

    Jayne Fincher Weichert, Realtors Welch & Co.

    2852 W 133rd Terrace, Overland Park, KS 66209
  • /50

    $881,250

    New Construction Open Fri 11AM - 5PM $10K PRICE INCREASE
    • 4 Beds
    • 3.5 Baths
    • 2,500 Sq Ft

    11808 W 181st St, Overland Park, KS 66013

    Must see move in ready 1.5 Story situated on a hilltop in Woodmyre lot #1 with scenic views of a field and beautiful sunsets. Enjoy a crisp white kitchen with stained cabinets, gas cooktop, white quartz, and stainless steel appliances. This unique floor plan features an impressive suspended upper level walkway and grand two-story great room with floor to ceiling stone fireplace, side cabinets and

    Rachelle Moley Weichert, Realtors Welch & Co.

    11808 W 181st St, Overland Park, KS 66013
  • /4

    Price To Be Determined

    New Construction
    • 4 Beds
    • 5 Baths
    • 3,398 Sq Ft

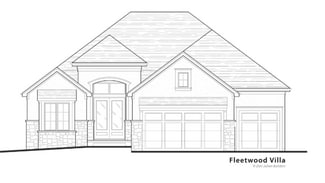
    Fleetwood Villa Plan at East Village, Overland Park, KS 66209

    Don Julian Builders Builder
    3548 W 133rd Terrace Unit 36475927, Overland Park, KS 66209
  • /3

    $999,000

    New Construction $28K PRICE DROP
    • 5 Beds
    • 4.5 Baths
    • 3,275 Sq Ft

    2417 W 176th St, Stilwell, KS 66085

    Starting trim stage so approx. 90 days out. Need room for all the vehicles and all the luxury? This award-winning home delivers with a spacious 4-car garage and an unforgettable design throughout.Step inside to soaring 10-foot ceilings across the main level, highlighted by a dramatic 19-foot ceiling in the expansive Great Room that fills the home with light and openness. The resort-style

    Sundance Team Rodrock & Associates Realtors

    2417 W 176th St, Stilwell, KS 66085
  • /44

    $539,000

    • 5 Beds
    • 3.5 Baths
    • 3,188 Sq Ft

    11104 W 109th Terrace, Overland Park, KS 66210

    Welcome to this darling 2-story home featuring thoughtful updates, spacious living areas and room to spread out! Fresh interior paint and new flooring give the home a bright, refreshed feel all throughout.The main level welcomes you to a formal dining room and formal living room, with a convenient half bath and laundry room just down the hall. The inviting family room opens into the kitchen

    Amanda Higgins ReeceNichols- Leawood Town Center

    11104 W 109th Terrace, Overland Park, KS 66210
  • /2

    $840,530

    New Construction $24K PRICE INCREASE
    • 5 Beds
    • 4 Baths
    • 2,768 Sq Ft

    17320 Earnshaw St, Overland Park, KS 66221

    Lot 35 The "Bella" 2 Story by Gabriel Homes is on it's way to the Sanctuary! Early stages of construction gives you all the opportunity to make your personal selections. Estimated Completion Winter of 2026. Welcome home to this 5-bedroom 4 bathroom home with an office and bedroom on the main level. Open-concept layout connects the large kitchen to the Great Room with ample natural light, for a

    Sanctuary Team BHG Kansas City Homes

    17320 Earnshaw St, Overland Park, KS 66221
  • /59

    $1,213,500

    New Construction Open Fri 11AM - 5PM
    • 6 Beds
    • 5 Baths
    • 4,442 Sq Ft

    16701 Parkhill St, Overland Park, KS 66221

    The Brookline III by SAB Homes with finished basement is ready for a Nov 2026 move-in on Lot 198, a private cul-de-sac homesite in Century Farms at the end of street adjoining the greenspace walking path. This spacious 1.5-story home features 6 bedrooms, 5 baths, a finished basement, a 4-car tandem garage, and 4,442 square feet of finished living space. The finished lower level is designed for

    Alexander Koburov Weichert, Realtors Welch & Co.

    16701 Parkhill St, Overland Park, KS 66221
  • /99

    $610,000

    Open Fri 5:30PM - 7:30PM
    • 4 Beds
    • 3.5 Baths
    • 2,942 Sq Ft

    4922 W 155th Terrace, Overland Park, KS 66224

    Backing To Ironhorse Golf Course w/A Super Private Fenced Backyard, This Beautifully Updated Hampton Place 2 Story Is Something Special! Meticulously Maintained & Located On A Quiet Street, This 4 Bed, 3.5 Bath Home Features 2,942 Sq Ft Above Grade, 3 Car Garage & Lrg D/L Bsmt Ready For Your Future Finish. Inside, A Grand 2 Story Entry Leads To An Inviting Office/Sitting Room w/F/P, Vaulted

    Peter Colpitts ReeceNichols- Leawood Town Center

    4922 W 155th Terrace, Overland Park, KS 66224
  • /2

    $515,000

    Coming Soon
    • 4 Beds
    • 3.5 Baths
    • 2,257 Sq Ft

    8905 Lamar Ave, Overland Park, KS 66207

    Set back from the street with a circle drive, this Round Hill gem boasts two full main floor bathrooms and bedrooms, with room for more. There are an additional two bedrooms and one full bathroom upstairs. There's a family room/office space, living room, dining room and kitchen. It's got a wonderfully flat, fenced backyard with a cement patio/place to put a shed, have a fire pit, and places to

    Meredith Kirby Weichert, Realtors Welch & Co.

    8905 Lamar Ave, Overland Park, KS 66207
  • /32

    $480,100

    New Construction $14K PRICE DROP
    • 3 Beds
    • 3 Baths
    • 2,375 Sq Ft

    Tupelo - Reverse Plan at Wolf Run, Overland Park, KS 66013

    The Tupelo home plan offers everything you need on a single level for ease and convenience. This beautiful home features an open-concept kitchen that overlooks the living and dining areas, creating a spacious and connected environment. The primary bathroom has a spa-like ambiance with its expansive countertop, double sinks, a walk-in shower, and a generous walk-in closet. The second bedroom is

    Summit Homes Builder
    0 177th and Pflumm St Unit 41055816, Overland Park, KS 66013
  • /24

    $515,386

    New Construction $15K PRICE DROP
    • 4 Beds
    • 3.5 Baths
    • 2,475 Sq Ft

    TBD 13306w178thterr, Overlandpark, KS 66013

    This home is an expedited build opportunity! This home will begin construction only after purchase, giving you the chance to personalize key design elements and save up to 45 days on your build! Because construction on this home has not yet started, subsurface costs may apply. While certain structural components are pre-selectedincluding the lot, home plan, elevation, garage configuration, and

    Summit Homes Builder
    TBD 13306w178thterr, Overlandpark, KS 66013
  • /37

    $374,900

    • 4 Beds
    • 2.5 Baths
    • 2,471 Sq Ft

    8727 W 104th St, Overland Park, KS 66212

    This 4-bedroom, 2.1-bathroom home with a 2-car garage offers an excellent opportunity for a buyer looking to renovate and create value in a desirable Overland Park location. The property features a functional floor plan, spacious living areas, and generously sized bedrooms, providing a solid foundation for a renovation project.The home does require rehabilitation and is being sold AS-IS,

    SBD Team SBD Housing Solutions LLC

    8727 W 104th St, Overland Park, KS 66212
  • /61

    $1,464,900

    New Construction Open Fri 11AM - 5PM
    • 4 Beds
    • 6 Baths
    • 4,519 Sq Ft

    18101 S Cody St, Overland Park, KS 66013

    Did someone say golf simulator? YES! INCLUDED! Private upscale 4500 sf REVERSE located on private lot READY FOR MOVE IN. The Maplewood IV Reverse by JFE HOMES on lot #33 in WOODMYRE, a luxurious new home community in South Overland Park at 181st/Quivira. A BRAND NEW REVERSE by JFE that you must tour, located on a 1/3 acre with a finished walkout lower level. WOW! Perfectly positioned on a premium

    Alexander Koburov Weichert, Realtors Welch & Co.

    18101 S Cody St, Overland Park, KS 66013
  • /74

    $969,950

    New Construction $34K PRICE INCREASE
    • 5 Beds
    • 5 Baths
    • 3,627 Sq Ft

    12501 W 184th St, Overland Park, KS 66013

    **2026 Spring Pick of the Parade winning plan** Come check out the beautiful Santa Barbara, Hilmann Home Building’s breathtaking new 1.5-story design located on Lot 80 and loaded with upgrades. This exceptional floor plan offers 5 bedrooms and 5 baths, delivering an unparalleled combination of luxury, comfort, and functionality. The open-concept main level features a stunning great room with

    Jenni Reecht Weichert, Realtors Welch & Co.

    12501 W 184th St, Overland Park, KS 66013
  • /52

    $999,000

    $46K PRICE DROP
    • 4 Beds
    • 4.5 Baths
    • 4,782 Sq Ft

    18332 Monrovia St, Overland Park, KS 66013

    Desirable south Overland Park location on a quiet cul-de-sac within the award-winning Blue Valley School District! A home that lives as beautifully as it looks....this stunning 1.5-story Riverstone home offers exceptional space, thoughtful details, and quality finishes throughout. Designed with both comfort and functionality in mind, the dream layout features a private main-floor primary wing

    Bobby Tavernaro Keller Williams Realty Partners Inc.

    18332 Monrovia St, Overland Park, KS 66013
  • /41

    $735,780

    New Construction $26K PRICE INCREASE
    • 5 Beds
    • 4 Baths
    • 2,891 Sq Ft

    18620 Reinhardt St, Overland Park, KS 66085

    The wildly popular Bella plan by Gabriel Homes offers a thoughtfully designed layout with rare main-level flexibility. This home sits on lot 92 in Southern Meadows. A private home office and secondary bedroom on the main floor make this plan ideal for today’s lifestyles. The rustic exterior showcases impressive stone columns, cedar ridge accents, and a welcoming covered front porch that creates

    Liz Zimmerman Weichert, Realtors Welch & Co.

    18620 Reinhardt St, Overland Park, KS 66085
  • /3

    $1,349,900

    New Construction
    • 4 Beds
    • 6 Baths
    • 3,845 Sq Ft

    9502 W 175 Terrace, Overland Park, KS 66221

    Experience luxury living in the stunning Laguna reverse by Dusty Rhodes Homes on lot 61 in Wild Horse, Blue Valley's newest community. A grand double-door entry welcomes you into an impressive open-concept main level featuring soaring beamed ceilings and expansive windows that showcase peaceful pond views and open to a covered deck with a cozy fireplace. The spacious main level is designed for

    Douglas Fleet Weichert, Realtors Welch & Co.

    9502 W 175 Terrace, Overland Park, KS 66221
  • /43

    $737,020

    Open Sat 12PM - 4PM $62K PRICE INCREASE
    • 4 Beds
    • 3 Baths
    • 2,700 Sq Ft

    17312 Oakshire St, Overland Park, KS 66221

    Lot 376- MOVE-IN NOW!! The HUDSON Reverse by Rodrock Homes, located in the sought-after maintenance provided Manor of Terrybrook Farms community, offering mthe lock-and leave lifestyle for the ultimate convenience.!! With 2,700 sq. ft. of thoughtfully designed living space, this spacious home features four bedrooms and three baths. Main level showcases an inviting open floor plan with a large

    Natalie Freeman Weichert, Realtors Welch & Co.

    17312 Oakshire St, Overland Park, KS 66221
  • /45

    $225,000

    $10K PRICE DROP
    • 2 Beds
    • 1.5 Baths
    • 1,285 Sq Ft

    10220 Foster St, Overland Park, KS 66212

    Enjoy low-maintenance living in this beautifully refreshed townhome-style condo in the desirable Pinebrooke community! Fresh paint throughout, new carpet, and a brand-new HVAC system make this home truly move-in ready. The spacious main level offers an easy, functional layout with multiple living areas, including a dining room, family room with fireplace, and additional space perfect for a home

    YFA Team Your Future Address, LLC

    10220 Foster St, Overland Park, KS 66212

Showing Results 81 - 120, Page 3 of 10

How to Buy a Home How to Finance a Home How to Sell a Home