150

Ozark, MO 1-Story Homes for Sale

Section Image Section Image Section Image
  • /22

    $190,000

    • 3 Beds
    • 1.5 Baths
    • 1,140 Sq Ft

    404 E Oak St, Ozark, MO 65721

    Own a piece of Ozark history! This 3 bedrooms, 1.5 baths,with storm shelter in Ozark, Mo provides the character of yesteryear with the reliability of today. Ideally located near the historic district with easy access to Highway 65. A rare find for those who appreciate craftsmanship and style.Call for ypou r private showing

    Agent Photo

    Kevin Lassley

    Jones - Lassley Realty, Inc

    (417) 275-9583

    404 E Oak St, Ozark, MO 65721
  • /30

    $298,900

    • 4 Beds
    • 2 Baths
    • 1,547 Sq Ft

    5118 N 9th St, Ozark, MO 65721

    TAKE A LOOK at the Well Cared For Home!! 4 Bedrooms! 2 Baths! Gas Log Fireplace! If you love to entertain outdoors, You will LOVE this Privacy Fenced Outdoor OASIS area!! Welcome Home!! SELLER PROVIDING A ONE YEAR ACHOSHA HOME WARRANTY!

    Agent Photo

    Bernadean McAfee

    McAfee Real Estate Group, LLC

    (417) 479-3114

    5118 N 9th St, Ozark, MO 65721
  • /10

    $190,000

    • 3 Beds
    • 1 Bath
    • 1,118 Sq Ft

    1003 E Parkview St, Ozark, MO 65721

    Investor property for sale in Ozark. Home is leased through 5.31.26. Wonderful home in Ozark Schools that is conveniently located near schools, parks, the pool, library and shopping.

    Agent Photo

    Shane Nelson

    Jones - Lassley Realty, Inc

    (417) 647-4888

    1003 E Parkview St, Ozark, MO 65721
  • /37

    $439,000

    New Construction
    • 4 Beds
    • 3 Baths
    • 2,638 Sq Ft

    2101 N 26th St, Ozark, MO 65721

    This new construction home, located in Ozark, speaks quality all the way. A solid investment for anyone. Granite countertops throughout, beautiful vinyl plank flooring with 9 foot ceilingsupstairs and down. 3 full bathrooms and 2 open living areas to enjoy. No HOA fees!! In addition to that, you get a John Deere room and extra space downstairs for the perfect ''man-cave'' ormovie room.

    Agent Photo

    Brian Madison

    Eftink Real Estate

    (417) 620-3985

    2101 N 26th St, Ozark, MO 65721
  • /3

    $352,492

    New Construction
    • 3 Beds
    • 2 Baths
    • 2,050 Sq Ft

    Plan 2050 at Finley Crossing, Ozark, MO 65721

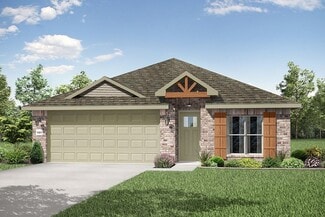
    This 3-bedroom, 2-bathroom 2054 square feet home includes a corner pantry, room for bar seating, and a large, covered back patio, your family will feel right at home. This floor plan has double vanities in the primary bathroom. Also, it offers direct access from the utility room to the primary closet and 10-foot ceilings in the entry, kitchen, living area, and master bedroom.

    Schuber Mitchell Homes Builder
    0 Pebblebrooke Dr Unit 37075603, Ozark, MO 65721
  • /53

    $719,900

    $15K PRICE DROP
    • 3 Beds
    • 2.5 Baths
    • 3,372 Sq Ft

    2538 E Farm Road 188, Ozark, MO 65721

    Contrary to what the address might suggest, this impressive new construction is located in Greene County, just minutes from Lake Springfield and close to Mercy Hospital. Situated on a full acre, this thoughtfully designed, one-level modern home offers over 3,300 sqft of living space, highlighted by soaring ceilings and oversized windows that fill the home with natural light. The open layout

    Linh Neal Cantrell Real Estate

    2538 E Farm Road 188, Ozark, MO 65721
  • /12

    $347,122

    New Construction
    • 4 Beds
    • 2 Baths
    • 1,950 Sq Ft

    1950-4 Plan at Finley Crossing, Ozark, MO 65721

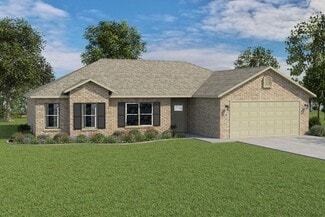
    This 1950 square foot 4 bedroom, 2 bathroom home features a spacious and open floor plan. The main living area includes a large living room that flows seamlessly into a modern kitchen and dining area, creating the perfect space for entertaining guests. The home includes four bedrooms and two full bathrooms. With its thoughtful design and practical amenities, this home is perfect for those seeking

    Schuber Mitchell Homes Builder
    0 Pebblebrooke Dr Unit 37140901, Ozark, MO 65721
  • /43

    $315,344

    New Construction
    • 4 Beds
    • 2 Baths
    • 1,729 Sq Ft

    1729-4 Plan at Finley Crossing, Ozark, MO 65721

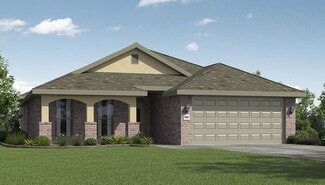
    This 4 bed, 2 bath 1729 square foot floor plan is ready to be filled with your family and friends! Connect with nature in this floor plan thanks to the cozy covered back patio just off the open concept family, dining, and kitchen area. Available space is truly maximized in this home with a kitchen pantry and dedicated laundry space, just off the oversized primary suite closet.

    Schuber Mitchell Homes Builder
    0 Pebblebrooke Dr Unit 37074776, Ozark, MO 65721
  • /27

    $363,263

    New Construction
    • 4 Beds
    • 2 Baths
    • 2,150 Sq Ft

    2150-4 Plan at Finley Crossing, Ozark, MO 65721

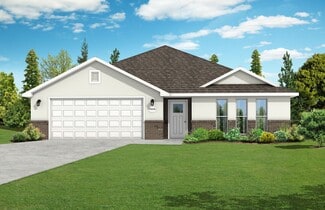
    This 2150 square foot home features 4 bedrooms and 2 bathrooms. The main living area includes a large living room that flows seamlessly into a modern kitchen and dining area, creating the perfect space for entertaining guests. With its thoughtful design and practical amenities, this home is perfect for those seeking a comfortable and functional living space.


    Schuber Mitchell Homes Builder
    0 Pebblebrooke Dr Unit 37075670, Ozark, MO 65721
  • /25

    $324,227

    New Construction
    • 3 Beds
    • 2 Baths
    • 1,760 Sq Ft

    Plan 1750 at Finley Crossing, Ozark, MO 65721

    This floor plan is a 3-bedroom, 2-bathroom 1760 square feet home featuring 10-foot ceilings in the entryway, kitchen, living area, and primary bedroom, plus dual vanities in the primary bathroom, the 1750 Series delivers the luxury of a larger floor plan. This plan series has an inviting entryway that provides privacy. Enjoy a large, covered back patio and a garden tub in the primary bathroom.

    Schuber Mitchell Homes Builder
    0 Pebblebrooke Dr Unit 37074833, Ozark, MO 65721
  • /3

    $307,603

    New Construction
    • 3 Beds
    • 2 Baths
    • 1,650 Sq Ft

    Plan 1650 at Finley Crossing, Ozark, MO 65721

    This 3 bed, 2 bath 1650 square foot floor plan features a timeless luxury exterior. Upon entry, this open concept floor plan features 10-foot ceilings in the living area and kitchen which create a spacious atmosphere. In addition, enjoy abundant natural light in the dining area and the privacy and comfort of a large primary suite, complete with grand walk-in closet and double vanities.

    Schuber Mitchell Homes Builder
    0 Pebblebrooke Dr Unit 37074741, Ozark, MO 65721
  • /22

    $295,964

    New Construction
    • 4 Beds
    • 2 Baths
    • 1,550 Sq Ft

    1550KP-4 Plan at Finley Crossing, Ozark, MO 65721

    This 4 bedroom, 2 bathroom, 1550 square feet home is ready to be filled with your family and friends! Natural light streams into the living and kitchen area so you can enjoy a spacious and airy family area with a dedicated dining space. Available space is truly maximized in this home with a large walk-in master closet and a dedicated laundry space and linen closet.

    Schuber Mitchell Homes Builder
    0 Pebblebrooke Dr Unit 37074734, Ozark, MO 65721
  • /47

    $337,106

    New Construction
    • 3 - 4 Beds
    • 2 Baths
    • 1,752 Sq Ft

    1750 3-Car Plan at Finley Crossing, Ozark, MO 65721

    This floor plan is a 3 bedroom, 2 bathroom 1750 square feet home featuring 10-foot ceilings in the entryway, kitchen, and living area, plus dual vanities in the primary bathroom. The 1750 3-Car Series delivers the luxury of a larger floor plan with an included 3 car garage.

    Schuber Mitchell Homes Builder
    0 Pebblebrooke Dr Unit 37074798, Ozark, MO 65721
  • /42

    $279,086

    New Construction
    • 3 Beds
    • 2 Baths
    • 1,480 Sq Ft

    Plan 1400 at Finley Crossing, Ozark, MO 65721

    Our 1400 floor plan features 3 bedrooms, 2 bathrooms with 1473 square feet. This home includes a spacious master suite, linen closet in the master bath and walk-in closet. With the utility closet accessible from both the garage and master bedroom hallway and a split floor plan, this home was designed with your family’s needs in mind.

    Schuber Mitchell Homes Builder
    0 Pebblebrooke Dr Unit 37074658, Ozark, MO 65721
  • /32

    $356,112

    New Construction $2K PRICE INCREASE
    • 4 Beds
    • 2 Baths
    • 1,950 Sq Ft

    1102 W Ragweed Ct, Ozark, MO 65721

    This 1950 square foot 4 bedroom, 2 bathroom home features a spacious and open floor plan. The main living area includes a large living room that flows seamlessly into a modern kitchen and dining area, creating the perfect space for entertaining guests. The home includes four bedrooms and two full bathrooms. With its thoughtful design and practical amenities, this home is perfect for those seeking

    Schuber Mitchell Homes Builder
    1102 W Ragweed Ct, Ozark, MO 65721
  • /20

    $299,987

    New Construction
    • 4 Beds
    • 2 Baths
    • 1,550 Sq Ft

    1102 W Jay St, Ozark, MO 65721

    This 4 bedroom, 2 bathroom, 1550 square feet home is ready to be filled with your family and friends! Natural light streams into the living and kitchen area so you can enjoy a spacious and airy family area with a dedicated dining space. Available space is truly maximized in this home with a large walk-in master closet and a dedicated laundry space and linen closet.

    Schuber Mitchell Homes Builder
    1102 W Jay St, Ozark, MO 65721
  • /51

    $344,156

    New Construction
    • 3 Beds
    • 2 Baths
    • 1,950 Sq Ft

    Plan 1950 at Finley Crossing, Ozark, MO 65721

    With 1,950 square feet of living space, this 3 bedroom, 2 bathroom floor plan offers spacious rooms and stunning front elevation options. In addition, the plan series offers double bathroom vanities in the primary suite, convenient access from the large, walk-in primary closet to the utility room, and an open layout kitchen and living room for enhanced family time.

    Schuber Mitchell Homes Builder
    0 Pebblebrooke Dr Unit 37140899, Ozark, MO 65721
  • /29

    $366,368

    New Construction
    • 4 Beds
    • 2 Baths
    • 1,977 Sq Ft

    1950-4 3-Car Plan at Finley Crossing, Ozark, MO 65721

    This spacious 3–4 bedroom, 2-bathroom home offers 1,950 square feet of smart, stylish living. From the moment you step inside, 10-foot ceilings in the entryway, kitchen, and living room to create a grand, open atmosphere. The primary bathroom includes dual vanities for added comfort, and a flexible fourth bedroom option lets you customize the space to fit your life—perfect for a home office,

    Schuber Mitchell Homes Builder
    0 Pebblebrooke Dr Unit 37075396, Ozark, MO 65721
  • /57

    $410,344

    New Construction
    • 4 Beds
    • 3 Baths
    • 2,578 Sq Ft

    Plan 2500 at Finley Crossing, Ozark, MO 65721

    This plan features a 4-bedroom, 3-bathroom with over 2,500 square feet of living space, a formal dining room, and a spacious family area for plenty of room to play and dine. The primary suite includes two bathroom vanities, walk-in closets, and a separate tub and shower. Also, enjoy the open layout living area and a large single-level island in the kitchen.

    Schuber Mitchell Homes Builder
    0 Pebblebrooke Dr Unit 37385395, Ozark, MO 65721
  • /54

    $311,303

    New Construction
    • 3 Beds
    • 2 Baths
    • 1,726 Sq Ft

    Plan 1714 at Finley Crossing, Ozark, MO 65721

    This 3 bed, 2 bath 1714 square foot floor plan is customizable to your needs. Take your pick from a flexible living space, coffee bar, or pocket office in this 1,700-square-foot home. The ability to choose from structural options to best suit your lifestyle makes this house a home! With an open-concept living space and covered patio, this house is perfect for entertaining. Complete with a large

    Schuber Mitchell Homes Builder
    0 Pebblebrooke Dr Unit 37074752, Ozark, MO 65721
  • /98

    $829,350

    $71K PRICE DROP
    • 3 Beds
    • 1 Bath
    • 2,300 Sq Ft

    406 Red Bridge Rd, Ozark, MO 65721

    Secluded 3 bedroom, 1 bath residence situated on 82+/- acres in Christian County, bordering Mark Twain National Forest on 3 sides, and offering the privacy of country living while remaining approximately 15 minutes from downtown Ozark. The home features an unfinished basement, covered outdoor living space, and a spacious main living area with a wood-burning stove. The property consists of a mix

    Dustie Cook Midwest Land Group

    406 Red Bridge Rd, Ozark, MO 65721
  • /42

    $384,900

    • 4 Beds
    • 3 Baths
    • 2,462 Sq Ft

    1300 E Bain St, Ozark, MO 65721

    County Charm, City Conveniences! This 4 BR, 3 BA, approx. 2,462 sq. ft. is situated on 3 level acres and is conveniently located in South Ozark! The thoughtfully designed living space that's perfect for both relaxation and entertaining. The heart of the home features an open floor plan connecting the Living Room with its cozy electric fireplace to a Kitchen boasting stainless steel appliances,

    Haley Gillespie Murney Associates - Primrose

    1300 E Bain St, Ozark, MO 65721
  • /30

    $383,000

    • 3 Beds
    • 2 Baths
    • 1,673 Sq Ft

    4755 Florence Ave, Ozark, MO 65721

    Beautiful 3 bed, 2 bath home in desirable Olde World Estates offering 1,673 sq ft and all new flooring throughout. This well-maintained home features an open-concept layout, spacious kitchen with island seating, inviting living spaces, and a functional floor plan designed for everyday living. Enjoy a 3-car garage, great curb appeal, and a fully fenced backyard perfect for relaxing or

    The Springfield Home Team Keller Williams

    4755 Florence Ave, Ozark, MO 65721
  • /44

    $338,272

    New Construction
    • 4 Beds
    • 2 Baths
    • 1,750 Sq Ft

    1103 W Jay St, Ozark, MO 65721

    1750 3 Car : This floor plan is a 3-4 bedroom, 2-bathroom 1750 square feet home featuring 10-foot ceilings in the entryway, kitchen, living area, and primary bedroom, plus dual vanities in the primary bathroom. The 1750 3-Car Series delivers the luxury of a larger floor plan with an included 3rd car garage. Enjoy the flexible floor plan with the choice of 3 or 4 bedrooms to find the best fit for

    Schuber Mitchell Homes Builder
    1103 W Jay St, Ozark, MO 65721
  • /15

    $354,900

    New Construction
    • 4 Beds
    • 2 Baths
    • 1,650 Sq Ft

    2608 W Pigeon Dr, Ozark, MO 65721

    Brand-new construction in Eagle Springs! This thoughtfully designed home features a spacious open floor plan with 4 bedrooms and 2 full bathrooms. Enjoy luxury vinyl plank flooring throughout with tile in all wet areas -- no carpet. The kitchen shines with custom cabinetry, quartz countertops, stainless steel appliances, and a generous walk-in pantry, making it perfect for both everyday living

    Morgan Spillman RE/MAX House of Brokers

    2608 W Pigeon Dr, Ozark, MO 65721
  • /37

    $350,000

    • 3 Beds
    • 2 Baths
    • 1,877 Sq Ft

    1603 E Bingham St, Ozark, MO 65721

    This 3 bedroom, 2 bath home is over 1850 square feet of living space, has a 3 car garage, the 3rd bay is a drive through, and it has a fenced back yard. There is a large covered back deck and an open deck for additional outdoor living. It has granite kitchen countertops, ceiling treatments and is located on a south facing lot in NE Ozark, Ozark Schools and Ozark East Elementary.

    Noel Rogers Home Team Property

    1603 E Bingham St, Ozark, MO 65721
  • /41

    $340,594

    New Construction
    • 4 Beds
    • 2 Baths
    • 1,729 Sq Ft

    1011 W Pebblebrooke Dr, Ozark, MO 65721

    This 4 bed, 2 bath 1729 square foot floor plan is ready to be filled with your family and friends! Connect with nature in this floor plan thanks to the cozy covered back patio just off the open concept family, dining, and kitchen area. Available space is truly maximized in this home with a kitchen pantry and dedicated laundry space, just off the oversized primary suite closet.

    Schuber Mitchell Homes Builder
    1011 W Pebblebrooke Dr, Ozark, MO 65721
  • /50

    $417,000

    • 4 Beds
    • 2 Baths
    • 2,107 Sq Ft

    1500 E Silo Ridge Dr, Ozark, MO 65721

    This stunning, better-than-new home features an open-concept layout with four bedrooms and a desirable split-bedroom design. Every window is adorned with professionally installed custom white plantation shutters, adding both style and functionality. The exterior showcases predominantly brick construction with stone and LP SmartSide vertical accents, along with added security doors at both the

    Mandi Rogers Red Cedar Land Company

    1500 E Silo Ridge Dr, Ozark, MO 65721
  • /22

    $345,000

    • 3 Beds
    • 2 Baths
    • 1,948 Sq Ft

    711 N 13th St, Ozark, MO 65721

    The perfect blend of comfort and utility. Featuring nearly half an acre of private, park- like yard under a canopy of trees and backing up to a mature forest/ horse property.Fresh updates include a new roof with full-surface ice barrier, high-efficiency Carrier HVAC, a fully remodeled kitchen, including granite countertops, custom cabinets, new appliances, and a five burner gas stove. The

    Joy Bray Gateway Real Estate Team LLC

    711 N 13th St, Ozark, MO 65721
  • /42

    $354,832

    New Construction
    • 4 Beds
    • 2 Baths
    • 1,950 Sq Ft

    1208 W Pebblebrooke Dr, Ozark, MO 65721

    This 1950 square foot 4 bedroom, 2 bathroom home features a spacious and open floor plan. The main living area includes a large living room that flows seamlessly into a modern kitchen and dining area, creating the perfect space for entertaining guests. The home includes four bedrooms and two full bathrooms. With its thoughtful design and practical amenities, this home is perfect for those seeking

    Schuber Mitchell Homes Builder
    1208 W Pebblebrooke Dr, Ozark, MO 65721
  • /52

    $399,900

    New Construction $10K PRICE DROP
    • 4 Beds
    • 2.5 Baths
    • 1,953 Sq Ft

    2014 E Jay St, Ozark, MO 65721

    Looking for a new build in a well-established neighborhood? Well, welcome home! This is a beautiful build in Ozark, it has 4 bedrooms, 2.5 bathrooms, 3 car garage & is just under 2,000 sqft. You will fall in love with how open, yet cozy the layout is. The kitchen has quartz countertops, custom cabinets, & stainless steel appliances, which includes a fridge. Cozy on up and enjoy the spring weather

    Emily Gavrilyuk Springfield Realty Experts

    2014 E Jay St, Ozark, MO 65721
  • /20

    $389,900

    New Construction
    • 4 Beds
    • 2 Baths
    • 1,855 Sq Ft

    2605 W Webb Rd, Ozark, MO 65721

    Welcome to 2605 W Webb Road. This gorgeous home features custom cabinetry that goes all the way to the ceilings, a soaker tub in the master bath, an open layout perfect for entertaining, full yard irrigation, privacy fenced back yard and energy efficient spray foam insulation. Located in the convenient and quaint neighborhood of Eagle Springs you'll find everything you need close by.

    Dawn McCracken Alpha Realty MO, LLC

    2605 W Webb Rd, Ozark, MO 65721
  • /29

    $379,900

    New Construction $15K PRICE DROP
    • 4 Beds
    • 2 Baths
    • 2,038 Sq Ft

    2013 S Edgewood Ct, Ozark, MO 65721

    Great Location and Better than NEW! Many Extras! Installed GE Stainless Steel Refrigerator; Samsung Black Stainless Steel Washer & Dryer; ADT Alarm System with glass break; Ring Doorbell; Culligan Water Softener; 2'' White Wood Blinds; detached Large Storage Building in backyard; full 6' Wood Privacy Fenced Yard; Two separate Electrical Outlets for deep freezers in garage. All this and more in

    William Brewster Advantage Realty of the Ozarks, LLC

    2013 S Edgewood Ct, Ozark, MO 65721
  • /32

    $349,900

    • 3 Beds
    • 2 Baths
    • 2,206 Sq Ft

    4501 N 16th St, Ozark, MO 65721

    Located at 4501 N. 16th St., Ozark, Missouri, this inviting 3-bedroom, 2-bathroom home offers 2,209 square feet of comfortable living space on a generous .53-acre lot, complete with a 25x21 detached two-car garage. Step inside to a welcoming living room featuring vaulted ceilings and a cozy fireplace, creating the perfect space for relaxing or entertaining. The living area flows effortlessly into

    Joyce Liggett, PC PRO 100 Inc., REALTORS

    4501 N 16th St, Ozark, MO 65721
  • /45

    $369,000

    New Construction
    • 4 Beds
    • 2 Baths
    • 1,806 Sq Ft

    1209 W Pebblebrooke Dr, Ozark, MO 65721

    This beautifully designed 4-bedroom home with a 2-car garage blends modern comfort with timeless style. Featuring a fresh design palette and elegant cream-white interiors, the home offers a bright, welcoming atmosphere throughout. The open-concept floor plan creates seamless flow between the living, dining, and kitchen areas -- perfect for entertaining and everyday living. Enjoy panoramic views

    Svetlana Kurdoglo Alpha Realty MO, LLC

    1209 W Pebblebrooke Dr, Ozark, MO 65721
  • /30

    $375,000

    • 4 Beds
    • 2 Baths
    • 1,870 Sq Ft

    4352 Siena Ave, Ozark, MO 65721

    Welcome to 4352 Siena Ave in Olde World Estates! Built in 2022 and located in the highly sought-after Ozark School District, this 4-bedroom, 2-bathroom home offers 1,870 sq ft of living space, a 3-car garage, and a layout designed for comfortable everyday living. Step inside to a warm and inviting open-concept living, kitchen, and dining space featuring tall ceilings, a gas fireplace, and plenty

    Tanner Robertson Murney Associates - Primrose

    4352 Siena Ave, Ozark, MO 65721
  • /29

    $369,900

    • 5 Beds
    • 3 Baths
    • 3,162 Sq Ft

    2100 N Williamsburg Ln, Ozark, MO 65721

    Located in the desirable Creek Bridge Subdivision, this spacious 5-bedroom, 3-bath home offers an ideal blend of comfort, functionality, and location. Situated on a corner lot with a new roof in 2025, the home features an open-concept living space with a cozy gas log fireplace, perfect for gathering and entertaining.The walk-out basement provides a second living area, offering plenty of room

    Tamra Tucker A R Wilson, REALTORS

    2100 N Williamsburg Ln, Ozark, MO 65721
  • /44

    $379,719

    New Construction
    • 3 Beds
    • 2 Baths
    • 1,977 Sq Ft

    908 S Tara Way, Ozark, MO 65721

    This spacious 3–4 bedroom, 2-bathroom home offers 1,950 square feet of smart, stylish living. From the moment you step inside, 10-foot ceilings in the entryway, kitchen, living room, and primary suite create a grand, open atmosphere. The primary bathroom includes dual vanities for added comfort, and a flexible fourth bedroom option lets you customize the space to fit your life—perfect for a home

    Schuber Mitchell Homes Builder
    908 S Tara Way, Ozark, MO 65721
  • /47

    $365,251

    New Construction
    • 3 - 4 Beds
    • 2 Baths
    • 1,977 Sq Ft

    1950 3-Car Plan at Finley Crossing, Ozark, MO 65721

    This spacious 3–4 bedroom, 2-bathroom home offers 1,950 square feet of smart, stylish living. From the moment you step inside, 10-foot ceilings in the entryway, kitchen, and living room to create a grand, open atmosphere. The primary bathroom includes dual vanities for added comfort, and a flexible fourth bedroom option lets you customize the space to fit your life—perfect for a home office,

    Schuber Mitchell Homes Builder
    0 Pebblebrooke Dr Unit 37075521, Ozark, MO 65721
  • /40

    $358,900

    • 3 Beds
    • 2 Baths
    • 2,097 Sq Ft

    607 E Falls Cir, Ozark, MO 65721

    Discover a rare blend of tranquility and modern comfort in this spacious European cottage-style home tucked away on a quiet cul-de-sac in the highly sought-after Waterford Cottages by the Lakes community. Surrounded by mature trees, two serene lakes, and neighborhood amenities including a swimming pool, this home offers the perfect balance of peaceful living and everyday convenience. Flowering

    Zain Hartman Hartman Real Estate & Company

    607 E Falls Cir, Ozark, MO 65721

Showing Results 1 - 40, Page 1 of 4

Home Trends in Ozark, MO

Housing Trends

Median Sale Price
$319,222
Median Single Family Sale Price
$338,272
Average Price Per Sq Ft
$175
Number of Homes for Sale
185
Last 12 months Home Sales
511
Months of Supply
4.30
Median List Price
$340,721
Median Change From 1st List Price
0%
Median Home Sale Price YoY Change
-42%
How to Buy a Home How to Finance a Home How to Sell a Home