235

Homes for Sale near Ozark Middle School

Section Image Section Image Section Image
  • /24

    $275,000

    • 4 Beds
    • 3 Baths
    • 2,497 Sq Ft

    4206 Serenity Ln, Nixa, MO 65714

    INVESTOR OPPORTUNITY -- 4 BEDROOM, 3 BATH SPLIT-LEVEL HOME IN OZARK SCHOOLS--PRICED UNDER APPRAISALSolid investment potential in a quiet, established neighborhood! This spacious 4-bedroom, 3-bath split-level home offers investors an opportunity to add value while benefiting from a desirable residential setting.With multiple bedrooms, three bathrooms, and a functional split-level

    Agent Photo

    Shane Nelson

    Jones - Lassley Realty, Inc

    4206 Serenity Ln, Nixa, MO 65714
  • /9

    $195,000

    • Land
    • 2.2 Acres
    • $88,636 per Acre

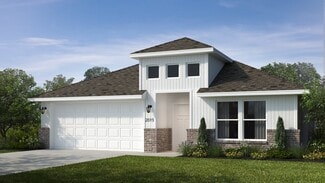
    000 S 3rd St, Ozark, MO 65721

    Prime Commercial Lot - 2.2 Acres in Ozark, MOUnlock the potential of this 2.2-acre commercial lot located in the heart of Ozark, MO, offering exceptional visibility and high traffic exposure with two sides of road frontage on one of the area's most traveled routes. Ideal for retail, restaurant, or service-oriented businesses, this lot promises significant customer traffic, making it an

    Agent Photo

    Kevin Lassley

    Jones - Lassley Realty, Inc
    000 S 3rd St, Ozark, MO 65721
  • /57

    $625,000

    • 3 Beds
    • 3.5 Baths
    • 5,280 Sq Ft

    4211 Greenbriar Dr, Nixa, MO 65714

    Gorgeous one-owner home filled with natural light and backing to the scenic 11th fairway at Fremont Hills. A spacious deck and patio provide the perfect setting to take in the breathtaking golf course views and oversized backyard. Designed for entertaining, the 45 feet of hearth room and kitchen flow seamlessly onto the east-facing deck. From the two-story entry, hickory wood floors lead into an

    Agent Photo

    Rob Bell

    EXP Realty LLC

    4211 Greenbriar Dr, Nixa, MO 65714
  • /33

    $279,000

    • 4 Beds
    • 2 Baths
    • 1,456 Sq Ft

    379 E Melton Rd, Ozark, MO 65721

    Welcome home to this like-new, move-in-ready gem where modern comfort meets small-town Ozarks charm. Designed with growing families in mind, this spacious two-story home offers four bedrooms upstairs, giving everyone their own private space. The oversized primary suite is a true retreat, complete with a walk-in closet and private ensuite bath. The heart of the home is the bright, open-concept

    Agent Photo

    Todd Wright

    Alpha Realty MO, LLC

    379 E Melton Rd, Ozark, MO 65721
  • /2

    $437,266

    New Construction
    • 5 Beds
    • 3 Baths
    • 2,946 Sq Ft

    2607 W Summerset St, Ozark, MO 65721

    Unlock Up to $15,000 in Builder's Incentives! Use this incredible offer towards upgrades, closing costs, or rate buy-down. Welcome to your dream home in beautiful Ozark, Missouri! This stunning 5-bedroom, 3-bathroom home features a walk-out basement and lots of living space. Step inside to discover two spacious living areas, perfect for entertaining or relaxing with family. The open-concept

    Agent Photo

    Johnathan Little

    Keller Williams Local

    2607 W Summerset St, Ozark, MO 65721
  • /27

    $399,400

    New Construction $21K PRICE DROP
    • 5 Beds
    • 3 Baths
    • 2,946 Sq Ft

    2121 N 25th St, Ozark, MO 65721

    Unlock Up to $15,000 in Builder's Incentives! Use this incredible offer towards upgrades, closing costs, or rate buy-down. **Through 8/23 only, take advantage of an additional $5,000 in incentives! Welcome to your dream home in beautiful Ozark, Missouri! This stunning 5-bedroom, 3-bathroom home features a walk-out basement and lots of living space. Step inside to discover two spacious living

    Agent Photo

    Johnathan Little

    Keller Williams Local

    2121 N 25th St, Ozark, MO 65721
  • /90

    $490,000

    $35K PRICE DROP
    • 3 Beds
    • 3.5 Baths
    • 3,444 Sq Ft

    8420 Interlochen Dr, Nixa, MO 65714

    Priced below recent appraisal and offering a $5,000 flooring allowance with an accepted offer! Surprise! That's the best way to describe this home because of all of the surprising details of this unique property including an INDOOR pool and Pickle ball Court! This is an all brick home in Fremont Hills. It features a fully remodeled kitchen with beautiful tile floors, modern shaker style

    Daniel Kaczynski Alpha Realty MO, LLC

    8420 Interlochen Dr, Nixa, MO 65714
  • /43

    $326,205

    New Construction
    • 4 Beds
    • 2 Baths
    • 1,729 Sq Ft

    1729-4 Plan at Riverton Park, Nixa, MO 65714

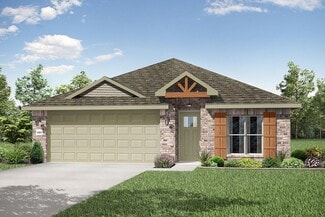
    This 4 bed, 2 bath 1729 square foot floor plan is ready to be filled with your family and friends! Connect with nature in this floor plan thanks to the cozy covered back patio just off the open concept family, dining, and kitchen area. Available space is truly maximized in this home with a kitchen pantry and dedicated laundry space, just off the oversized primary suite closet.

    Schuber Mitchell Homes Builder
    701 N Baywood Dr Unit 37073391, Nixa, MO 65714
  • /22

    $307,468

    New Construction
    • 4 Beds
    • 2 Baths
    • 1,550 Sq Ft

    1550KP-4 Plan at Riverton Park, Nixa, MO 65714

    This 4 bedroom, 2 bathroom, 1550 square feet home is ready to be filled with your family and friends! Natural light streams into the living and kitchen area so you can enjoy a spacious and airy family area with a dedicated dining space. Available space is truly maximized in this home with a large walk-in master closet and a dedicated laundry space and linen closet.

    Schuber Mitchell Homes Builder
    701 N Baywood Dr Unit 37073385, Nixa, MO 65714
  • /3

    $357,813

    New Construction
    • 3 Beds
    • 2 Baths
    • 2,050 Sq Ft

    Plan 2050 at Riverton Park, Nixa, MO 65714

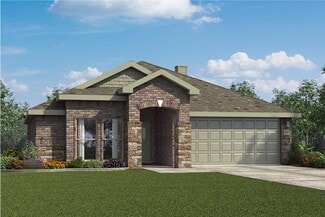
    This 3-bedroom, 2-bathroom 2054 square feet home includes a corner pantry, room for bar seating, and a large, covered back patio, your family will feel right at home. This floor plan has double vanities in the primary bathroom. Also, it offers direct access from the utility room to the primary closet and 10-foot ceilings in the entry, kitchen, living area, and master bedroom.

    Schuber Mitchell Homes Builder
    701 N Baywood Dr Unit 37073415, Nixa, MO 65714
  • /12

    $353,462

    New Construction
    • 4 Beds
    • 2 Baths
    • 1,950 Sq Ft

    1950-4 Plan at Riverton Park, Nixa, MO 65714

    This 1950 square foot 4 bedroom, 2 bathroom home features a spacious and open floor plan. The main living area includes a large living room that flows seamlessly into a modern kitchen and dining area, creating the perfect space for entertaining guests. The home includes four bedrooms and two full bathrooms. With its thoughtful design and practical amenities, this home is perfect for those seeking

    Schuber Mitchell Homes Builder
    701 N Baywood Dr Unit 37073400, Nixa, MO 65714
  • /25

    $329,463

    New Construction
    • 3 Beds
    • 2 Baths
    • 1,760 Sq Ft

    Plan 1750 at Riverton Park, Nixa, MO 65714

    This floor plan is a 3-bedroom, 2-bathroom 1760 square feet home featuring 10-foot ceilings in the entryway, kitchen, living area, and primary bedroom, plus dual vanities in the primary bathroom, the 1750 Series delivers the luxury of a larger floor plan. This plan series has an inviting entryway that provides privacy. Enjoy a large, covered back patio and a garden tub in the primary bathroom.

    Schuber Mitchell Homes Builder
    701 N Baywood Dr Unit 37073396, Nixa, MO 65714
  • /26

    $318,516

    New Construction
    • 3 Beds
    • 2 Baths
    • 1,650 Sq Ft

    Plan 1650 at Riverton Park, Nixa, MO 65714

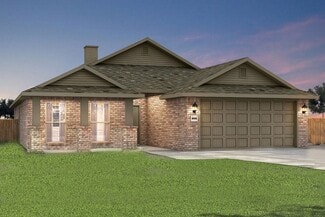
    This 3 bed, 2 bath 1650 square foot floor plan features a timeless luxury exterior. Upon entry, this open concept floor plan features 10-foot ceilings in the living area and kitchen which create a spacious atmosphere. In addition, enjoy abundant natural light in the dining area and the privacy and comfort of a large primary suite, complete with grand walk-in closet and double vanities.

    Schuber Mitchell Homes Builder
    701 N Baywood Dr Unit 37073386, Nixa, MO 65714
  • /51

    $348,820

    New Construction
    • 3 Beds
    • 2 Baths
    • 1,950 Sq Ft

    Plan 1950 at Riverton Park, Nixa, MO 65714

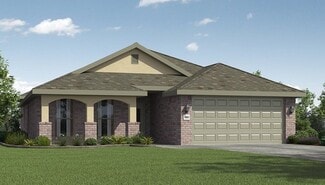
    With 1,950 square feet of living space, this 3 bedroom, 2 bathroom floor plan offers spacious rooms and stunning front elevation options. In addition, the plan series offers double bathroom vanities in the primary suite, convenient access from the large, walk-in primary closet to the utility room, and an open layout kitchen and living room for enhanced family time.

    Schuber Mitchell Homes Builder
    701 N Baywood Dr Unit 37073398, Nixa, MO 65714
  • /49

    $321,952

    New Construction
    • 3 Beds
    • 2 Baths
    • 1,726 Sq Ft

    Plan 1714 at Riverton Park, Nixa, MO 65714

    This 3 bed, 2 bath 1714 square foot floor plan is customizable to your needs. Take your pick from a flexible living space, coffee bar, or pocket office in this 1,700-square-foot home. The ability to choose from structural options to best suit your lifestyle makes this house a home! With an open-concept living space and covered patio, this house is perfect for entertaining. Complete with a large

    Schuber Mitchell Homes Builder
    701 N Baywood Dr Unit 37073388, Nixa, MO 65714
  • /16

    $362,194

    New Construction
    • 3 - 4 Beds
    • 2.5 - 3.5 Baths
    • 2,000 Sq Ft

    2000 Two Story Plan at Riverton Park, Nixa, MO 65714

    The 2000 Two Story offers 1,979 square feet of versatile living with options designed for the way you live. Featuring 3 to 4 bedrooms, 2.5 to 3.5 bathrooms, and an open-concept layout, you can personalize the second floor with a loft, a fourth bedroom, or a private en-suite bedroom.

    Schuber Mitchell Homes Builder
    701 N Baywood Dr Unit 37073412, Nixa, MO 65714
  • /27

    $367,601

    New Construction
    • 4 Beds
    • 2 Baths
    • 2,150 Sq Ft

    2150-4 Plan at Riverton Park, Nixa, MO 65714

    This 2150 square foot home features 4 bedrooms and 2 bathrooms. The main living area includes a large living room that flows seamlessly into a modern kitchen and dining area, creating the perfect space for entertaining guests. With its thoughtful design and practical amenities, this home is perfect for those seeking a comfortable and functional living space.

    Schuber Mitchell Homes Builder
    701 N Baywood Dr Unit 37073419, Nixa, MO 65714
  • /51

    $457,000

    New Construction
    • 4 - 5 Beds
    • 3 Baths
    • 2,796 Sq Ft

    Plan 2800 at Riverton Park, Nixa, MO 65714

    The 2800 offers 4–5 bedrooms, 3 bathrooms, and about 2,800 square feet of single story living. Key features include wood plank tray ceilings, a vaulted living room with a stained box beam, a vaulted back porch, and an oversized pantry. The open kitchen–dining–living layout is enhanced by an accent wall dining area. Buyers can choose a second living space, a second primary suite, or a fifth

    Schuber Mitchell Homes Builder
    700 N Quantum Ct Unit 41411099, Nixa, MO 65714
  • /63

    $416,677

    New Construction
    • 4 Beds
    • 3 Baths
    • 2,578 Sq Ft

    Plan 2500 at Riverton Park, Nixa, MO 65714

    This plan features a 4-bedroom, 3-bathroom with over 2,500 square feet of living space, a formal dining room, and a spacious family area for plenty of room to play and dine. The primary suite includes two bathroom vanities, walk-in closets, and a separate tub and shower. Also, enjoy the open layout living area and a large single-level island in the kitchen.

    Schuber Mitchell Homes Builder
    701 N Baywood Dr Unit 37073434, Nixa, MO 65714
  • /68

    $369,950

    New Construction
    • 4 - 5 Beds
    • 2.5 Baths
    • 2,360 Sq Ft

    2360 Two Story Plan at Riverton Park, Nixa, MO 65714

    This floor plan boasts 2360 square feet, 4-5 bedrooms, 2.5 bathrooms. This is one of the most versatile floor plans yet! With an option for a loft or a fifth bedroom, a flex space perfect for that home gym or office you’ve been needing, and an open concept downstairs, this home will fit any family. Check out the sky-high ceilings in the entry, the drop zone coming in from the garage, and the

    Schuber Mitchell Homes Builder
    701 N Baywood Dr Unit 37073422, Nixa, MO 65714
  • /61

    $435,773

    New Construction
    • 5 Beds
    • 3 Baths
    • 2,576 Sq Ft

    Plan 2575 at Riverton Park, Nixa, MO 65714

    The 2575 floorplan features a 4 to 5 bedroom, 3-bathroom with over 2,500 square feet of living space. This premium floorplan is designed to elevate your living experience with its exceptional features and thoughtful design. Step into a home with impressive 15’ high vaulted ceilings, complemented by a stylish stained box beam, and 8’ tall front and back doors that enhance the home's elegance. The

    Schuber Mitchell Homes Builder
    701 N Baywood Dr Unit 37073430, Nixa, MO 65714
  • /29

    $325,000

    New Construction
    • 3 Beds
    • 2 Baths
    • 1,669 Sq Ft

    1005 W Jay St, Ozark, MO 65721

    Welcome to your future home! This single-level, traditional-style home features 1,669 sq. ft. of thoughtful design with a charming brick-partial and vinyl exterior. Inside, you'll find a spacious open floor plan with luxury vinyl flooring throughout. The kitchen is a true centerpiece, boasting quartz counters, a large island, and stainless steel appliances including a dishwasher, disposal, and

    Wes Litton Keller Williams Local

    1005 W Jay St, Ozark, MO 65721
  • /29

    $170,000

    • 2 Beds
    • 1 Bath
    • 1,309 Sq Ft

    210 E Georgia St, Ozark, MO 65721

    Welcome to 210 E Georgia Street! This charming Ozark home offers a fresh, updated feel in a convenient location near Downtown Ozark. Step inside to find updated flooring, refreshed kitchen cabinetry, attractive countertops, and an abundance of natural light throughout the living spaces. Enjoy the front porch, walk out basement, big back yard backing a wet weather creek all while being just

    Levi Willinger Keller Williams Local

    210 E Georgia St, Ozark, MO 65721
  • /29

    $469,300

    New Construction
    • 5 Beds
    • 3 Baths
    • 3,554 Sq Ft

    2204 S Grassmier Rd Unit Lot 33, Ozark, MO 65721

    Welcome to the Meadow, a home designed with both elegance and functionality in mind. The open-concept floor plan offers a seamless flow from the sunlit living room to a gourmet kitchen, perfect for entertaining or everyday family life. Step out onto the deck, an ideal spot for morning coffee or evening relaxation. The fully finished basement adds even more living space, featuring a large rec room

    Meredith Stewart Murney Associates - Primrose

    2204 S Grassmier Rd Unit Lot 33, Ozark, MO 65721
  • /2

    $1,600,000

    1001 W Black St, Ozark, MO 65721

    Turnkey multi-family opportunity: four well-maintained duplexes (8 total doors) with strong in-place income and exceptional tenant stability. Each 2-bedroom unit is currently rented at $1,100/month with historically low turnover, delivering reliable cash flow from day one. This is the kind of steady, easy-to-manage portfolio that's increasingly hard to find--clean properties, responsible

    Anthony Carriker EXP Realty LLC

    1001 W Black St, Ozark, MO 65721
  • /46

    $338,487

    New Construction
    • 3 Beds
    • 2 Baths
    • 1,726 Sq Ft

    1421 E Turtle Rock Rd, Nixa, MO 65714

    This 3 bed, 2 bath 1714 square foot floor plan is customizable to your needs. Take your pick from a flexible living space, coffee bar, or pocket office in this 1,700-square-foot home. The ability to choose from structural options to best suit your lifestyle makes this house a home! With an open-concept living space and covered patio, this house is perfect for entertaining. Complete with a large

    Schuber Mitchell Homes Builder
    1421 E Turtle Rock Rd, Nixa, MO 65714
  • /71

    $847,900

    $27K PRICE DROP
    • 4 Beds
    • 3 Baths
    • 3,862 Sq Ft

    1840 Tennessee Rd, Ozark, MO 65721

    Set on Tennessee Road in Ozark, this stunning modern farmhouse brings together bold design, wide-open views, and that easy country feel so many people are after. The stone and dark exterior make such a striking first impression, while the wraparound deck is made for slow mornings, sunset skies, and soaking in all the fresh Ozark air. Inside, natural light pours in through Anderson windows

    Brett Reinhart BUY & SELL REALTY, LLC

    1840 Tennessee Rd, Ozark, MO 65721
  • /12

    $62,500

    • Land
    • 11,325 Sq Ft
    • $240,385 per Acre

    1305 W Pebblebrooke Dr Unit Lot 50, Ozark, MO 65721

    Prime Building Lots at Finley Crossing - The Heart of Ozark LivingBuild Your Legacy Where Convenience Meets Community. Discover the perfect canvas for your dream home at Finley Crossing, an exclusive residential development situated in the vibrant heart of Ozark, Missouri. These premium building lots offer a rare combination of small-town charm and modern lifestyle amenities, ensuring you

    Grant Eby Foggy River Realty LLC

    1305 W Pebblebrooke Dr Unit Lot 50, Ozark, MO 65721
  • /34

    $1,200,000

    • 3 Beds
    • 9 Baths
    • 24,466 Sq Ft

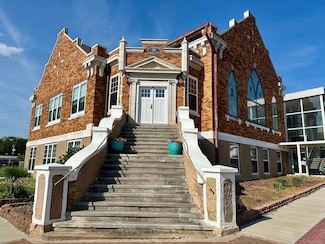
    201 E Church, Ozark, MO 65721

    Incredible opportunity on the historic Ozark Square! This unique property offers endless possibilities--perfect for a wedding venue, Airbnb rentals, apartments, event space, or many other uses. Currently used as both a residence and business, the former sanctuary has been completely remodeled into a stunning home.The property also features two levels with 10 former classrooms, offering

    Kristin Jackson Keller Williams Local

    201 E Church, Ozark, MO 65721
  • /30

    $378,000

    $5K PRICE DROP
    • 3 Beds
    • 2 Baths
    • 1,673 Sq Ft

    4755 Florence Ave, Ozark, MO 65721

    Beautiful 3 bed, 2 bath home in desirable Olde World Estates offering 1,673 sq ft and all new flooring throughout. This well-maintained home features an open-concept layout, spacious kitchen with island seating, inviting living spaces, and a functional floor plan designed for everyday living. Enjoy a 3-car garage, great curb appeal, and a fully fenced backyard perfect for relaxing or

    The Springfield Home Team Keller Williams Local

    4755 Florence Ave, Ozark, MO 65721
  • /27

    $334,900

    • 4 Beds
    • 2 Baths
    • 1,540 Sq Ft

    1506 W Parkview Ave, Ozark, MO 65721

    Built in 2024! Check out this breathtaking 4-bedroom, 2-bath home in Ozark offering a desirable split-bedroom floor plan and an open-concept layout perfect for everyday living! The spacious living room flows seamlessly into the kitchen and dining area.The primary suite is a private retreat featuring stylish finishes, a walk-in shower, and a spacious walk-in closet. The additional bedrooms

    Heath Jech Keller Williams Local

    1506 W Parkview Ave, Ozark, MO 65721
  • /63

    $1,300,000

    • 3 Beds
    • 3.5 Baths
    • 3,908 Sq Ft

    218 S 9th Ave, Ozark, MO 65721

    Discover the perfect blend of privacy, luxury, and convenience with this one-of-a-kind estate situated on 20.8 acres within the Ozark city limits. Offering nearly 4,000 square feet, this uniquely designed home stands apart with exceptional features, incredible entertaining spaces, and peaceful surroundings. The main level features a spacious open-concept layout with 3 bedrooms, 2.5 baths, and an

    Lydia Eck Keller Williams Local

    218 S 9th Ave, Ozark, MO 65721
  • /53

    $625,000

    • 5 Beds
    • 3 Baths
    • 3,244 Sq Ft

    7008 Calabash St, Nixa, MO 65714

    Beautifully maintained & thoughtfully designed, this sprawling ranch in the desirable Cassidy Addition of Fremont Hills offers exceptional curb appeal, spacious living areas, & a functional split-bedroom floor plan.From the welcoming entry, you'll find a formal dining room on one side & an office or additional bedroom on the other. The entry flows into a huge living room featuring a gas

    Antonio Serrano Assist 2 Sell

    7008 Calabash St, Nixa, MO 65714
  • /38

    $499,000

    New Construction
    • 3 Beds
    • 2 Baths
    • 1,950 Sq Ft

    1837 W Skyline Ave, Ozark, MO 65721

    Located in North Town Park, Ozark's premier gated community, this thoughtfully designed new construction home offers approximately 1,950 square feet of modern living with a focus on elevated style, comfort, and everyday functionality.From the moment you enter, the home showcases a bright, open-concept layout designed to maximize flow between the kitchen, dining, and living spaces while

    Kellie Revoir Epique Realty

    1837 W Skyline Ave, Ozark, MO 65721
  • /24

    $375,000

    • 5 Beds
    • 3 Baths
    • 3,176 Sq Ft

    2207 W Colton, Ozark, MO 65721

    Welcome home to this spacious 5-bedroom, 3-bath home with a 2-car garage, offering plenty of room to spread out! The main level features three bedrooms, including a generously sized primary suite with a walk-in closet, walk-in shower, and jetted tub. The kitchen and dining area offer great space for everyday living and feature a custom tile design, new flooring, and new recessed

    Anne Gibson Gateway Real Estate Team LLC

    2207 W Colton, Ozark, MO 65721
  • /26

    $309,900

    • 4 Beds
    • 3 Baths
    • 2,053 Sq Ft

    1401 S 13th St, Ozark, MO 65721

    Welcome to this spacious 4-bedroom, 3-bath home offering approximately 2,000 sq ft of comfortable living space in Ozark, Missouri. The home features a functional layout with generously sized bedrooms and plenty of room for everyday living and entertaining. A spacious garage provides excellent parking and storage space. Conveniently located in Ozark with easy access to local shopping, dining,

    Nicholas Huscroft Chosen Realty LLC

    1401 S 13th St, Ozark, MO 65721
  • /60

    $454,116

    New Construction
    • 4 Beds
    • 3 Baths
    • 2,578 Sq Ft

    621 N Baywood Dr, Nixa, MO 65714

    This plan features a 4-bedroom, 3-bathroom with over 2,500 square feet of living space, a formal dining room, and a spacious family area for plenty of room to play and dine. The primary suite includes two bathroom vanities, walk-in closets, and a separate tub and shower. Also, enjoy the open layout living area and a large single-level island in the kitchen.

    Schuber Mitchell Homes Builder
    621 N Baywood Dr, Nixa, MO 65714
  • /21

    $1,200,000

    • Land
    • 10.57 Acres
    • $113,529 per Acre

    1099 N Farmer Branch Rd, Ozark, MO 65721

    Situated on the Greene/Christian County line, this development opportunity has great visibility and access with frontage on US State Highway 65 and Farmers Branch (Old Hwy 65)! Over 40,000 cars per day on Highway 65 frontage and approximately 2,000 cars per day via Farmers Branch Road frontage. The area is rapidly developing with both commercial and residential construction.

    Rhett Smillie Keller Williams Local

    1099 N Farmer Branch Rd, Ozark, MO 65721

Showing Results 1 - 40, Page 1 of 6

How to Buy a Home How to Finance a Home How to Sell a Home