59

Painted Hills, IN Homes for Sale with Garage

Section Image Section Image
  • /33

    $323,995

    New Construction
    • 5 Beds
    • 2.5 Baths
    • 3,198 Sq Ft

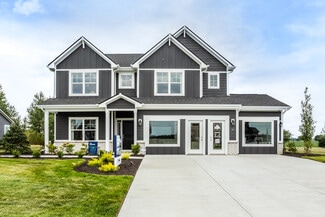
    Empress Plan at Hanna Farms - Arbor Series, Martinsville, IN 46151

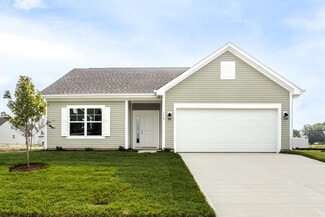
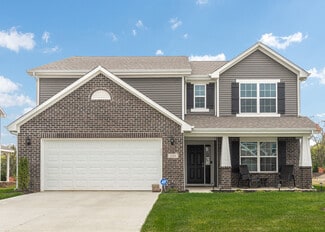
    Picture yourself in the spacious and flexible Empress floorplan a 3,200 sq. ft. home with five bedrooms, multiple living areas, and endless options to make it your own. Designed for those who love to entertain, The Empress offers both elegance and everyday comfort.Step inside to a welcoming living room that can double as a home office or sitting area. A powder room and formal dining room make

    Arbor Homes Builder
    1128 Thomas Dr Unit 36486693, Martinsville, IN 46151
  • /40

    $247,995

    New Construction
    • 3 Beds
    • 2 Baths
    • 1,964 Sq Ft

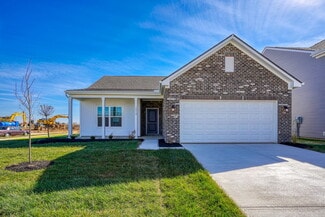
    Berlin Plan at Hanna Farms - Arrival Series, Martinsville, IN 46151

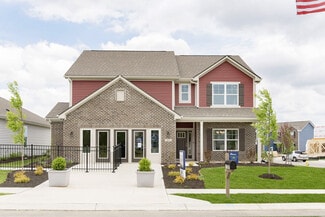
    Dont waitembrace home ownership with The Berlin, a new and affordable three-story floor plan designed to maximize space and functionality. At 1,969 square feet with 3 bedrooms and 2 full bathrooms plus an unfinished powder bath, this home is perfect for those needing more space or looking to entertain. Flexible Third-Floor Loft The highlight of The Berlin is the expansive third-floor loft, ideal

    Arbor Homes Builder
    1125 Thomas Dr Unit 36498834, Martinsville, IN 46151
  • /57

    $319,995

    New Construction
    • 4 Beds
    • 2.5 Baths
    • 2,813 Sq Ft

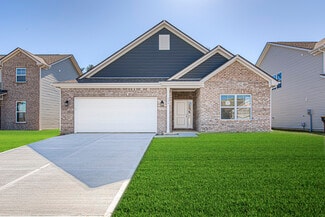
    Cooper Plan at Hanna Farms - Arbor Series, Martinsville, IN 46151

    The Cooper offers thoughtful design and flexible options to fit every lifestyle. From its spacious foyer and turned staircase to the open-concept first floor, this floorplan is both functional and inviting.Choose from multiple elevations including an optional front porch and enjoy a two-car garage with extra storage or convert that space into a first-floor bedroom and full bath.The open layout

    Arbor Homes Builder
    1128 Thomas Dr Unit 36497702, Martinsville, IN 46151
  • /50

    $250,995

    New Construction
    • 3 Beds
    • 2 Baths
    • 1,354 Sq Ft

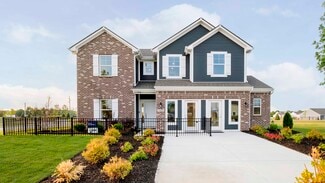
    Ashton Plan at Hanna Farms - Arbor Series, Martinsville, IN 46151

    Picture yourself in The Ashton a flexible ranch-style floorplan by Arbor Homes! Starting at 1,356 square feet, The Ashton offers a split layout ideal for families or first-time homeowners. Featuring three bedrooms and two full baths, this home provides plenty of room to personalize with your choice of finishes and upgrades.Step inside from the inviting front porch to a bright, open layout. Two

    Arbor Homes Builder
    1128 Thomas Dr Unit 36450872, Martinsville, IN 46151
  • /61

    $277,995

    New Construction
    • 3 Beds
    • 2 Baths
    • 1,801 Sq Ft

    Chestnut Plan at Hanna Farms - Arbor Series, Martinsville, IN 46151

    Looking for the perfect ranch-style home as your new home? Take a look at The Chestnut and its many optional upgrades. With the option to add a bonus room with a bedroom and full bathroom, you have the potential for 2,600+ square feet of living space in a ranch home.When you enter the home, you will see the first two bedrooms and a full bathroom. As you move throughout The Chestnut, notice the

    Arbor Homes Builder
    1128 Thomas Dr Unit 36458281, Martinsville, IN 46151
  • /42

    $227,995

    New Construction
    • 3 Beds
    • 2 Baths
    • 1,428 Sq Ft

    Victoria Plan at Hanna Farms - Arrival Series, Martinsville, IN 46151

    Step into The Victoria, a thoughtfully designed 1,430 square foot floor plan that balances comfort, style, and affordability. This budget-friendly layout is perfect for those looking to ditch renting and start building wealth through home ownership. Upstairs Sanctuary This beauty features 3 bedrooms, each with walk-in closets, 2 full bathrooms and an unfinished powder bath, and a convenient

    Arbor Homes Builder
    1125 Thomas Dr Unit 36453106, Martinsville, IN 46151
  • /60

    $307,995

    New Construction
    • 4 Beds
    • 2.5 Baths
    • 2,580 Sq Ft

    Palmetto Plan at Hanna Farms - Arbor Series, Martinsville, IN 46151

    The Palmetto is one of Arbor Homes newest and most flexible floorplans offering everything you could want in a new construction home. With multiple elevation styles, optional basements, and the choice of a full front porch or breezeway, The Palmetto can easily be tailored to your lifestyle.Step inside to a spacious front living area that can serve as a formal dining room or quiet office with

    Arbor Homes Builder
    1128 Thomas Dr Unit 36496888, Martinsville, IN 46151
  • /46

    $262,995

    New Construction
    • 3 Beds
    • 2 Baths
    • 1,613 Sq Ft

    Bradford Plan at Hanna Farms - Arbor Series, Martinsville, IN 46151

    The Bradford is the perfect ranch-style floorplan for those looking to downsize or enjoy single-level living with plenty of space. Starting at 1,611 square feet, this three-bedroom, two-bath home can be personalized to fit your lifestyle with an optional second-floor bonus room for even more living space.Step inside from the charming front porch and youre greeted by a versatile flex room. Use it

    Arbor Homes Builder
    1128 Thomas Dr Unit 36464633, Martinsville, IN 46151
  • /48

    $295,995

    New Construction
    • 4 Beds
    • 2.5 Baths
    • 2,343 Sq Ft

    Spruce Plan at Hanna Farms - Arbor Series, Martinsville, IN 46151

    As you step through the large open foyer of the Spruce, you will quickly understand why this has become Arbor's top selling floorplan. With plenty of options, this floorplan allows you to experience flexibility without the price tag. With the versatility to become a 3, 4 or even 5 bedroom home - you can really transform the Spruce into your ideal home based on your needs and lifestyle. Not only

    Arbor Homes Builder
    1128 Thomas Dr Unit 36485680, Martinsville, IN 46151
  • /44

    $215,995

    New Construction
    • 2 Beds
    • 2 Baths
    • 1,372 Sq Ft

    Rockaway Plan at Hanna Farms - Arrival Series, Martinsville, IN 46151

    The Rockaway offers 1,375 square feet of thoughtfully designed living space with 2 bedrooms, 2 full baths, an unfinished powder bath, and a versatile loft. Combining style, comfort, and affordability, this floorplan is perfect for those looking to own their own home without compromise.The open-concept layout seamlessly connects the kitchen and living areas, creating a bright and welcoming

    Arbor Homes Builder
    1125 Thomas Dr Unit 36498865, Martinsville, IN 46151
  • /45

    $199,995

    New Construction
    • 2 Beds
    • 2 Baths
    • 1,159 Sq Ft

    Coach Plan at Hanna Farms - Arrival Series, Martinsville, IN 46151

    The Coach Floor Plan: Affordable and Designed for Your Lifestyle Designed with your lifestyle in mind, the Coach floor plan maximizes space and functionality to give you a comfortable place to call home featuring 2 bedrooms and 2 full baths with an unfinished powder bath on the first floor. Enjoy the benefits of shared living without compromising space or privacy. Optimized Layout and

    Arbor Homes Builder
    1125 Thomas Dr Unit 36462237, Martinsville, IN 46151
  • /55

    $265,995

    New Construction
    • 3 Beds
    • 2.5 Baths
    • 2,186 Sq Ft

    Gladstone Plan at Hanna Farms - Arrival Series, Martinsville, IN 46151

    The Gladstone offers up to 2,186 square feet of thoughtfully designed comfort across three stories, combining the feel of a free-standing townhome with the affordability of a compact footprint. Step onto the inviting front porch and enter a flexible first-floor space offering 254 square feet of optional finished living area perfect for a home office, guest suite, or entertainment zone. This level

    Arbor Homes Builder
    1125 Thomas Dr Unit 36485167, Martinsville, IN 46151
  • /62

    $289,995

    New Construction
    • 4 Beds
    • 2.5 Baths
    • 2,176 Sq Ft

    Aspen II Plan at Hanna Farms - Arbor Series, Martinsville, IN 46151

    The Aspen II floorplan has it all- from a spacious home office, an open concept living and kitchen area, a large loft, and four bedrooms with plenty of space. You cant go wrong choosing this floorplan! Make The Aspen II your own with the many optional upgrades. If you fall in love with the interior, you will love the elevations on the exterior of this new build home!Entering off the front porch,

    Arbor Homes Builder
    1128 Thomas Dr Unit 36458837, Martinsville, IN 46151
  • /37

    $242,995

    New Construction
    • 3 Beds
    • 2 Baths
    • 1,228 Sq Ft

    Walnut Plan at Hanna Farms - Arbor Series, Martinsville, IN 46151

    Step into the charm and affordability of our Walnut floor plan, where homeownership dreams come to life in the inviting embrace of this 1,210 sq ft home. This modest yet versatile design opens the door to a world of possibilities with multiple structural options and diverse exterior styles, allowing you to infuse your personal touch and make the Walnut uniquely yours.Boasting three bedrooms and

    Arbor Homes Builder
    1128 Thomas Dr Unit 36468087, Martinsville, IN 46151
  • /192

    $2,499,999

    • 4 Beds
    • 3 Baths
    • 2,019 Sq Ft

    9830 N Low Gap Rd, Martinsville, IN 46151

    A truly rare combination of privacy, managed timber, hunting, recreation, and custom improvements. Behind a gated entrance on Low Gap Road, approximately 860 yards of private driveway wind through the woods before the 2,019 SF custom-built home comes into view. The setting is exceptional. The property borders Morgan-Monroe and Yellowwood State Forests, placing more than 18,600 contiguous acres of

    Marcus Goodpaster Midwest Land Group

    9830 N Low Gap Rd, Martinsville, IN 46151
  • /2

    Price To Be Determined

    New Construction
    • 3 Beds
    • 2.5 Baths
    • 1,964 Sq Ft

    1119 S Thomas Dr, Martinsville, IN 46151

    Dont waitembrace home ownership with The Berlin, a new and affordable three-story floor plan designed to maximize space and functionality. At 1,969 square feet with 3 bedrooms and 2 full bathrooms plus an unfinished powder bath, this home is perfect for those needing more space or looking to entertain. Flexible Third-Floor Loft The highlight of The Berlin is the expansive third-floor loft, ideal

    Arbor Homes Builder
    1119 S Thomas Dr, Martinsville, IN 46151
  • /55

    $299,900

    $10K PRICE DROP
    • 5 Beds
    • 3.5 Baths
    • 2,250 Sq Ft

    1424 Wigwam Ln, Martinsville, IN 46151

    Built in 2023, this spacious 5-bedroom, 3.5-bath home offers approximately 2,250 square feet of living space in the Martinsville School District. The open-concept main level provides a comfortable flow between the kitchen, dining, and living areas, making the space functional for both everyday living and entertaining. All five bedrooms are conveniently located upstairs, along with the laundry

    Lorie Blythe The Stewart Home Group

    1424 Wigwam Ln, Martinsville, IN 46151
  • /58

    $550,000

    Open Sun 11AM - 1PM
    • 3 Beds
    • 3 Baths
    • 3,281 Sq Ft

    3200 Clear Creek Blvd, Martinsville, IN 46151

    Privacy, space, and room to make it your own! Tucked away in a quiet neighborhood and surrounded by mature woods, this inviting ranch home offers the best of both worlds: peaceful country-style living with a comfortable, functional floor plan and plenty of space to spread out. Situated on over 2 acres, this is the kind of property where you can enjoy your morning coffee, entertain friends, or

    Michelle Chandler Keller Williams Indy Metro Partners

    3200 Clear Creek Blvd, Martinsville, IN 46151
  • /56

    $265,000

    $15K PRICE DROP
    • 3 Beds
    • 2 Baths
    • 1,248 Sq Ft

    2941 S Mask Ct, Martinsville, IN 46151

    BRING YOUR OFFER! Welcome to your cabin in the woods in the highly sought-after Painted Hills lake community in Martinsville, Indiana. Located just 30 minutes from Bloomington and Indianapolis, this private retreat blends small-town charm with resort-style lake living. Tucked away on a quiet dead-end street, this home offers a peaceful, wooded setting with soaring ceilings and a main-level

    Danielle Stiles The Modglin Group

    2941 S Mask Ct, Martinsville, IN 46151
  • /28

    $219,900

    $15K PRICE DROP
    • 3 Beds
    • 2 Baths
    • 1,650 Sq Ft

    409 E Washington St, Martinsville, IN 46151

    Step back in time with this charming Victorian home in the heart of downtown! Located on the parade route, this 3-bedroom, 2 full bath home showcases the character of the early 1900s. Inside, you'll find a parlor-style living room, an eat-in kitchen, and plenty of charm throughout. Outside, enjoy a fully fenced yard, storage shed, and carport. Just a short walk from downtown, you'll have easy

    Angela Abraham The Modglin Group

    409 E Washington St, Martinsville, IN 46151
  • /46

    $321,995

    New Construction
    • 5 Beds
    • 2.5 Baths
    • 2,961 Sq Ft

    Norway Plan at Hanna Farms - Arbor Series, Martinsville, IN 46151

    The Norway is one of Arbor Homes most popular floorplans a flexible 5-bedroom, 2.5-bath design with incredible space and curb appeal. Choose from multiple exterior elevations or add an optional third-car garage for extra storage, a workshop, or space for outdoor gear.Step inside from the front porch to find a welcoming dining room that can easily double as a playroom or creative space. Toward the

    Arbor Homes Builder
    1128 Thomas Dr Unit 36472017, Martinsville, IN 46151
  • /7

    $275,000

    • 4 Beds
    • 2 Baths

    1409 1411 Crabapple Ct, Martinsville, IN 46151

    INVESTMENT OPPORTUNITY-TWO UNIT DUPLEX! Excellent opportunity to add an established two-unit duplex to your investment portfolio. Great location on cul-de-sac close to shopping & dining. All appliances, including washer and dryer, are included! Convenient, all brick & easy to maintain! Both units are currently tenant-occupied at $650/mo. Tenants are on month-to-month tenancies with no current

    Jennifer Sadler, CRS GRI Sadler Real Estate

    1409 1411 Crabapple Ct, Martinsville, IN 46151
  • /2

    Price To Be Determined

    New Construction
    • 2 Beds
    • 2.5 Baths
    • 1,372 Sq Ft

    1117 S Thomas Dr, Martinsville, IN 46151

    The Rockaway offers 1,375 square feet of thoughtfully designed living space with 2 bedrooms, 2 full baths, an unfinished powder bath, and a versatile loft. Combining style, comfort, and affordability, this floorplan is perfect for those looking to own their own home without compromise.The open-concept layout seamlessly connects the kitchen and living areas, creating a bright and welcoming

    Arbor Homes Builder
    1117 S Thomas Dr, Martinsville, IN 46151
  • /24

    $197,000

    $13K PRICE DROP
    • 3 Beds
    • 2 Baths
    • 1,204 Sq Ft

    929 S Grant St, Martinsville, IN 46151

    Close to downtown Martinsville is this adorable well-maintained home. Enjoy sitting out on the covered front porch with your morning coffee. With three bedrooms and two bathrooms, this home has plenty of room for your family. The primary bedroom includes not only a large closet but a private full bath as well. The updated kitchen has enough cabinets for all your culinary needs. This home is a

    Danette Scott Bennett Realty

    929 S Grant St, Martinsville, IN 46151
  • /10

    $269,312

    New Construction $8K PRICE DROP
    • 4 Beds
    • 3.5 Baths
    • 2,134 Sq Ft

    1076 Tomahawk Place, Martinsville, IN 46151

    Welcome to 1076 Tomahawk, a newly constructed hard-to-find, affordable, single-family residence in a great neighborhood. This is a fantastic location, close to the interstate, grocery, gas, food, and schools. A school playground and play area are right out the backdoor. This expansive 2134 square foot home offers a fresh start and a canvas for your ideal lifestyle, designed for contemporary

    William Spina RE/MAX 1st Realty

    1076 Tomahawk Place, Martinsville, IN 46151
  • /2

    Price To Be Determined

    New Construction
    • 2 Beds
    • 2.5 Baths
    • 1,159 Sq Ft

    1121 S Thomas Dr, Martinsville, IN 46151

    The Coach Floor Plan: Affordable and Designed for Your Lifestyle Designed with your lifestyle in mind, the Coach floor plan maximizes space and functionality to give you a comfortable place to call home featuring 2 bedrooms and 2 full baths with an unfinished powder bath on the first floor. Enjoy the benefits of shared living without compromising space or privacy. Optimized Layout and

    Arbor Homes Builder
    1121 S Thomas Dr, Martinsville, IN 46151
  • /23

    $359,900

    $10K PRICE DROP
    • 4 Beds
    • 2.5 Baths
    • 2,570 Sq Ft

    175 Goodnight Rd, Martinsville, IN 46151

    Absolutely unique 4 bedroom home also has 2 1/2 baths. A generous basement (currently used as a 5th bedroom). Charming partially updated kitchen with bay window that includes grow lights for your happy plants. Separate dining room for more formal entertaining. Dramatic soaring 2 story ceilings in great room. Generous sized family room leads to screened-in porch. Rolling hills, wooded tree-line,

    Dona Hayes Home Quest Realty

    175 Goodnight Rd, Martinsville, IN 46151
  • /2

    Price To Be Determined

    New Construction
    • 3 Beds
    • 2.5 Baths
    • 2,186 Sq Ft

    1123 S Thomas Dr, Martinsville, IN 46151

    The Gladstone offers up to 2,186 square feet of thoughtfully designed comfort across three stories, combining the feel of a free-standing townhome with the affordability of a compact footprint. Step onto the inviting front porch and enter a flexible first-floor space offering 254 square feet of optional finished living area perfect for a home office, guest suite, or entertainment zone. This level

    Arbor Homes Builder
    1123 S Thomas Dr, Martinsville, IN 46151
  • /13

    $296,318

    New Construction
    • 5 Beds
    • 2.5 Baths
    • 2,104 Sq Ft

    1259 Landen Trail, Martinsville, IN 46151

    Experience contemporary living at 1259 Landen TRL, a newly constructed single-family residence in MARTINSVILLE, IN, built in 2026. This expansive 2104 square foot home offers a sophisticated backdrop for a vibrant lifestyle. With five well-proportioned bedrooms spread across two stories, this home provides ample personal space for every member of the household. Two full bathrooms and one half

    William Spina RE/MAX 1st Realty

    1259 Landen Trail, Martinsville, IN 46151
  • /49

    $240,000

    • 2 Beds
    • 1.5 Baths
    • 1,536 Sq Ft

    4699 E Sunnyslope Dr, Martinsville, IN 46151

    3 wooded parcels, 2 private stock lakes & 1 rare opportunity to create your own Painted Hills retreat. Bring your vision to this fixer upper offering 1.08 acres across 3 parcels in Martinsville's most distinctive private lake community. You'll find mature trees, a peaceful creek, added privacy & limited views of neighboring homes without sacrificing the lake lifestyle. Enjoy vacation style living

    Dawn Purdie The Modglin Group

    4699 E Sunnyslope Dr, Martinsville, IN 46151
  • /2

    Price To Be Determined

    New Construction
    • 4 Beds
    • 2.5 Baths
    • 2,580 Sq Ft

    1128 S Thomas Dr, Martinsville, IN 46151

    The Palmetto is one of Arbor Homes newest and most flexible floorplans offering everything you could want in a new construction home. With multiple elevation styles, optional basements, and the choice of a full front porch or breezeway, The Palmetto can easily be tailored to your lifestyle.Step inside to a spacious front living area that can serve as a formal dining room or quiet office with

    Arbor Homes Builder
    1128 S Thomas Dr, Martinsville, IN 46151
  • /25

    $150,000

    • 3 Beds
    • 1.5 Baths
    • 1,649 Sq Ft

    959 S Lincoln St, Martinsville, IN 46151

    Welcome to this inviting home offering a great opportunity for its next owner. This property is being sold AS-IS and features several important updates already completed, including an updated HVAC system, windows, roof, electrical work, and additional improvements throughout the home within the last 5 years. Newer appliances, all replaced within the past 3 years, add additional convenience. The

    Sascha Craft BluPrint Real Estate Group

    959 S Lincoln St, Martinsville, IN 46151
  • /21

    $185,000

    • 3 Beds
    • 1 Bath
    • 1,004 Sq Ft

    60 W Poston Rd, Martinsville, IN 46151

    Come see this charming, updated 3-bedroom, 1-bath home! Featuring a newer roof, new siding, fresh flooring and paint, plus an updated kitchen and bath. All vinyl windows add to the home's appeal, while the newly graveled parking area and backyard storage shed provide convenient outdoor space. Move-in ready and full of fresh updates-this one is ready to welcome you home!

    Paul Lauck New Start Home Realty, LLC

    60 W Poston Rd, Martinsville, IN 46151
  • /49

    $755,000

    Open Sun 1PM - 3PM $5K PRICE DROP
    • 5 Beds
    • 2 Baths
    • 3,240 Sq Ft

    1156 Cope Rd, Martinsville, IN 46151

    Welcome to a truly unique property offering space, versatility, and an impressive collection of outdoor amenities-all set on 12.63 acres with no HOA! This 3,240-square-foot cedar home features 5 bedrooms, 2 full bathrooms, a loft, walkout basement, and bonus rooms, providing room to live, work, relax, and entertain. The home welcomes you with a charming wrap-around porch and beautiful cedar

    Tracy Bailey Carpenter, REALTORS®

    1156 Cope Rd, Martinsville, IN 46151
  • /32

    $2,400,000

    • 4 Beds
    • 4.5 Baths
    • 4,662 Sq Ft

    1604 State Road 252, Martinsville, IN 46151

    Absolutely gorgeous setting, on almost 30 acres, offering exceptional privacy and endless possibilities. This beautiful property presents an outstanding opportunity for a family estate or multi-generational compound. Approximately 15 wooded acres to explore, make a family campground, and have a shooting range! No HOA. A spacious Great Room offers cathedral ceilings, lots of natural light and

    Jan Mathis Mathis Real Estate

    1604 State Road 252, Martinsville, IN 46151
  • /58

    $325,000

    • 3 Beds
    • 2 Baths
    • 1,512 Sq Ft

    4736 E Mahalasville Rd, Morgantown, IN 46160

    If you're looking for a place where life feels a little quieter, a little slower, and a lot more peaceful, this is it. Set on 4.25 acres of mature trees and wooded surroundings in beautiful Morgan County, this 2017-built home offers the kind of privacy and space that's getting harder to find. There's no subdivision, no HOA, and plenty of room to spread out, enjoy the outdoors, and simply have

    Jonathan Hopson F.C. Tucker Company

    4736 E Mahalasville Rd, Morgantown, IN 46160
  • /22

    $198,999

    $16K PRICE DROP
    • 3 Beds
    • 1 Bath
    • 2,432 Sq Ft

    390 S Grant St, Martinsville, IN 46151

    A charming home on a Corner Lot! Discover a unique opportunity in Martinsville, IN. This 2432 square foot single-family residence, built in 1911, offers a distinctive living experience on a generous 9235 square foot corner lot. The home presents three comfortable bedrooms, providing ample private space. A single well-appointed full bathroom serves the home's needs. Enjoy peace of mind with a

    Mandy Harris Blue Ribbon Real Estate Services, LLC

    390 S Grant St, Martinsville, IN 46151
  • /8

    $299,995

    New Construction
    • 3 Beds
    • 2 Baths
    • 1,613 Sq Ft

    1725 E Hanna Dr, Martinsville, IN 46151

    Welcome to the Bradford floor plan with Elevation B in the charming Hanna Farms community. Located in Martinsville, Hanna Farms offers a blend of small-town charm and everyday convenience with easy access to Indianapolis and Bloomington via I-69. Residents enjoy community amenities including a playground and scenic ponds, along with close proximity to natural destinations like Morgan-Monroe State

    Arbor Homes Builder
    1725 E Hanna Dr, Martinsville, IN 46151
  • /16

    $198,000

    $18K PRICE DROP
    • 3 Beds
    • 1 Bath
    • 988 Sq Ft

    40 Duo Dr, Martinsville, IN 46151

    Introducing 40 Duo Dr, recently updated with fresh interior paint, fresh exterior paint, and new flooring throughout the home. The kitchen features an accent backsplash, complementing the extensive updates. Outside, a deck provides an area for exterior enjoyment, leading to the fenced in backyard. Thoughtful updates and outdoor amenities make this property a true gem.. Included 100-Day Home

    Shelby Farrar Opendoor Brokerage LLC

    40 Duo Dr, Martinsville, IN 46151
  • /20

    $245,000

    • 2 Beds
    • 2 Baths

    579-589 S Graham St, Martinsville, IN 46151

    Investor Special OR Live in one side and rent the other side. This townhouse duplex has a bi-level plan with the Living, Dining, Laundry, and guest bath downstairs and two spacious 2 bedrooms and bath upstairs. Units are total electric. Lots of storage inside & out. Each unit has a rear patio, large yard and mini barn. Owner is selling in As-Is Condition. Multiple financing options, including FHA

    Sheila Bowles Keller Williams Indy Metro Partners

    579-589 S Graham St, Martinsville, IN 46151

Showing Results 1 - 40, Page 1 of 2

How to Buy a Home How to Finance a Home How to Sell a Home