101

Newest Homes for Sale in Palmyra, PA

Section Image Section Image
  • /2

    $1,050,000

    • Land
    • 10.14 Acres
    • $103,550 per Acre

    Lot 6 Stauffers Church Rd, Palmyra, PA 17078

    Introducing a rare opportunity to build your dream home on a beautifully situated 10-acre lot. This exceptional property offers peace and seclusion with the advantage of no HOA restrictions, while still being just minutes from premier shopping, fine dining, and entertainment in the Hershey area. Bring your vision to life by building your custom luxury home with FoxBuilt, a trusted name in

    Lindsay Fox Keller Williams Realty

    Lot 6 Stauffers Church Rd, Palmyra, PA 17078
  • /4

    $441,900

    New Construction $31K PRICE DROP
    • 3 Beds
    • 2.5 Baths
    • 2,406 Sq Ft

    Blanton Plan at Melrose, Palmyra, PA 17078
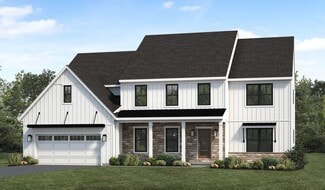
    The Blanton elevates modern townhome living with a refined mix of space, style, and flexibility. At 2,406 square feet, this 3-story home features 3 bedrooms, 2.5 baths, and a spacious 2-car garageoffering the perfect blend of comfort and sophistication. The main floor centers around open concept living, with a kitchen that includes a large island and walk-in pantry, flowing effortlessly into the

    Garman Builders Builder
    906 N Lincoln St Unit 39416079, Palmyra, PA 17078
  • /46

    $99,900

    • 2 Beds
    • 2 Baths
    • 1,411 Sq Ft

    24 24A Reo Dr, Palmyra, PA 17078

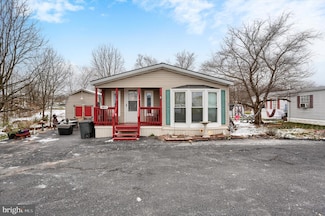
    Welcome Home to this great double wide situated in a 55+ community and is at the end of Reo, which allows the use of the large yard, privacy and creek! Home has many major upgrades with a new roof, windows, water heater, Heating & C/A, Bath and an updated Kitchen. Offers 2 Bedrooms, 2 full baths, Lg Kitchen with all appliances/oak cabinets and lg pantry, Dining area w/views, open Living room, a

    Wendy Feaser-Ryan Iron Valley Real Estate of Central PA

    24 24A Reo Dr, Palmyra, PA 17078
  • /13

    $436,900

    New Construction
    • 3 Beds
    • 3 Baths
    • 2,157 Sq Ft

    Maeve II Plan at Melrose, Palmyra, PA 17078

    The Maeve II takes everything you love about the original Maeve and gives it just a little more breathing room. This two-story design blends ease, comfort, and flexibility ideal for growing households or those who love to host without compromise. Step inside and you're welcomed by the heart of the home: a wide-open kitchen, dining, and family room with generous sightlines and natural light that

    Garman Builders Builder
    906 N Lincoln St Unit 38405951, Palmyra, PA 17078
  • /2

    $347,238

    New Construction
    • 3 Beds
    • 2.5 Baths
    • 1,905 Sq Ft

    79 Cortland Crossing, Palmyra, PA 17078

    Discover the perfect blend of potential and value in this brand-new, unfinished 3-bedroom, 2.5 bath interior townhome unit-ready for your personal touch! This thoughtfully designed layout offers spacious open concept living an inviting kitchen, and a primary suite with an ensuite bath and generous closet space. With construction at the perfect stage, you have the unique opportunity to select your

    Kristen Blouch Iron Valley Real Estate

    79 Cortland Crossing, Palmyra, PA 17078
  • /44

    $427,900

    New Construction
    • 2 Beds
    • 2.5 Baths
    • 2,119 Sq Ft

    Sloane II Plan at Melrose, Palmyra, PA 17078

    The Sloane II is proof that downsizing doesnt mean compromising. With over 2,100 square feet of airy, well-designed space, this townhome/duplex offers comfort, style, and flexibilityperfect for those looking for smarter living on a smaller footprint.The main level makes everyday life refreshingly simple. A 2-story family room with soaring ceilings and open sightlines connects beautifully to the

    Garman Builders Builder
    906 N Lincoln St Unit 37216639, Palmyra, PA 17078
  • /3

    $414,900

    New Construction
    • 2 Beds
    • 2 Baths
    • 1,708 Sq Ft

    Sedona Plan at Melrose, Palmyra, PA 17078

    Welcome to The Sedona where comfort meets effortless style in a thoughtfully designed one-story home. Offering 1,708 square feet of well-planned living space, The Sedona is ideal for those seeking the ease of one-story living with elegant touches throughout. This beautifully designed home features two spacious bedrooms and two full bathrooms, including a first-floor owners suite that creates a

    Garman Builders Builder
    906 N Lincoln St Unit 37216611, Palmyra, PA 17078
  • /18

    $543,700

    New Construction
    • 4 Beds
    • 2.5 Baths
    • 2,612 Sq Ft

    Wesley Plan at Fox Bend, Palmyra, PA 17078

    Spacious home with room to grow, including 4 bedrooms and 2.5 baths. Generous owner's suite with private bathroom and large closet. Optional bonus room over the garage for study/den. Eat-in kitchen with breakfast area and access to formal dining room makes entertaining a breeze. Oversized family room with access to patio.

    Landmark Homes Builder
    250 Dahlia Cir Unit 36449524, Palmyra, PA 17078
  • /11

    $542,200

    New Construction
    • 3 Beds
    • 2.5 Baths
    • 2,711 Sq Ft

    Bridgemont Plan at Fox Bend, Palmyra, PA 17078

    One story living at its best and over 2,700 sq feet! The expansive owner's suite features a spacious closet and convenient laundry. The open kitchen has an optional shared cathedral ceiling with the great room. A dining room and breakfast area provide ample seating for entertaining. A private study off the mudroom can provide various uses to suit your needs.

    Landmark Homes Builder
    250 Dahlia Cir Unit 36459622, Palmyra, PA 17078
  • /28

    $580,400

    New Construction
    • 4 Beds
    • 2.5 Baths
    • 2,868 Sq Ft

    Westbrooke Plan at Fox Bend, Palmyra, PA 17078

    Distinguished, elegant exterior offers a timeless design with all the amenities you need for your busy lifestyle. The ample eat-in kitchen features abundant countertops and cabinets. Open and spacious family room perfect for entertaining or growing families. Many custom features at attainable prices.

    Landmark Homes Builder
    250 Dahlia Cir Unit 36450437, Palmyra, PA 17078
  • /30

    $597,800

    New Construction
    • 4 Beds
    • 3.5 Baths
    • 3,605 Sq Ft

    Logan Plan at Fox Bend, Palmyra, PA 17078

    Landmark’s newest 2-story home with over 3,600 square feet includes 4 bedrooms, 3.5 baths, and a 2-car garage with mudroom entry. A dramatic 2-story foyer creates a grand first impression. The 1st floor also includes a study, formal dining room, great room and generous kitchen and pantry. Add an optional 2nd island in the kitchen for extra storage and entertaining. The 2nd floor includes a

    Landmark Homes Builder
    250 Dahlia Cir Unit 36460197, Palmyra, PA 17078
  • /49

    $568,100

    New Construction
    • 4 Beds
    • 2.5 Baths
    • 3,024 Sq Ft

    Kingston Plan at Fox Bend, Palmyra, PA 17078

    This two-story home with over 3,000 sq. feet includes a 2-car garage with mudroom entry. To the front of the home is a versatile living room and a formal dining room with an optional tray ceiling. A 2-story great room with optional gas fireplace opens to the breakfast area and kitchen. The laundry room is on the 2nd floor convenient to the bedrooms. The owner’s suite with an expansive closet and

    Landmark Homes Builder
    250 Dahlia Cir Unit 36467090, Palmyra, PA 17078
  • /23

    $635,000

    New Construction
    • 4 Beds
    • 3.5 Baths
    • 3,563 Sq Ft

    Callahan Plan at Fox Bend, Palmyra, PA 17078

    This spacious and open 2-story home plan with 3,500+ square feet features a 1st floor owner's suite, tucked away at the rear of the home, and 3 additional bedrooms, plus a loft, on the second floor. Generous spaces, an open plan characterize the first floor living spaces, with classic design features. The foyer, flanked by a study and dining room, opens to a sweeping 2-story great room that flows

    Landmark Homes Builder
    250 Dahlia Cir Unit 36476218, Palmyra, PA 17078
  • /22

    $503,200

    New Construction
    • 3 Beds
    • 2.5 Baths
    • 2,180 Sq Ft

    Berkley Plan at Fox Bend, Palmyra, PA 17078

    Convenient first-floor living with a charming exterior design, including a welcoming front porch. The Berkley features an open floor plan, a 2-car garage with mudroom entry, and the option for a second-floor loft space or an additional bedroom, full bathroom, and loft. The owner’s suite is situated in its own corner of the house, with a private bathroom and expansive closet. The kitchen opens to

    Landmark Homes Builder
    250 Dahlia Cir Unit 36475141, Palmyra, PA 17078
  • /38

    $632,500

    New Construction
    • 4 Beds
    • 3.5 Baths
    • 3,720 Sq Ft

    Sullivan Plan at Fox Bend, Palmyra, PA 17078

    This two-story home with nearly 3,600 square feet includes 4 bedrooms, 3.5 baths, and a 2-car garage with mudroom entry and elegant trim detail throughout. A dramatic 2-story ceiling creates a grand first impression in the foyer and also adorns the great room, which shares an open plan with the kitchen, breakfast area, and hearth room. The 1st floor also includes a study, as well as a convenient

    Landmark Homes Builder
    250 Dahlia Cir Unit 36498455, Palmyra, PA 17078
  • /32

    $586,700

    New Construction
    • 4 Beds
    • 2.5 Baths
    • 3,259 Sq Ft

    Brookfield Plan at Fox Bend, Palmyra, PA 17078

    Grand entry and convenient staircase accessing both foyer and kitchen. Sweeping kitchen design allows you to cook and admire the fireplace at the same time. Off of the kitchen is a mud room, powder room and spacious closet. Dining room and living room to the front of the home. First floor office/study off of the great room.

    Landmark Homes Builder
    250 Dahlia Cir Unit 36484846, Palmyra, PA 17078
  • /42

    $537,500

    New Construction
    • 4 Beds
    • 2.5 Baths
    • 2,651 Sq Ft

    Charlotte Plan at Fox Bend, Palmyra, PA 17078

    Two-story home with over 2,600 sq feet, 4 bedrooms and 2.5 baths, a first-floor flex room, and a 2-car garage with mudroom entry. The Charlotte’s first floor is open, welcoming, and provides versatility with a flex room just off the foyer. A bumped-out dining area off the open kitchen with center island creates a beautifully light-filled space, which can optionally open to a patio or other type

    Landmark Homes Builder
    250 Dahlia Cir Unit 36480812, Palmyra, PA 17078
  • /15

    $504,200

    New Construction
    • 4 Beds
    • 2.5 Baths
    • 2,198 Sq Ft

    Huntington Plan at Fox Bend, Palmyra, PA 17078

    A gorgeous, well-planned family home offering three roomy bedrooms and an owner's suite with a private bath, double bowl vanity, and spacious closet. A flex space room and dining room flank the foyer upon entering this stately home. The large family room with optional fireplace flows comfortably into the sunlit breakfast area. The open kitchen has an optional center island for even more working

    Landmark Homes Builder
    250 Dahlia Cir Unit 36495168, Palmyra, PA 17078
  • /43

    $542,900

    New Construction
    • 4 Beds
    • 2.5 Baths
    • 2,657 Sq Ft

    Darien Plan at Fox Bend, Palmyra, PA 17078

    Two-story home with over 2,600 sq feet, 4 bedrooms and 2.5 baths, and a 2-car garage. Rec room on second floor can optionally be built as a 5th bedroom with closet. Flex space room on first floor provides various uses to suit your needs, and the open great room, dining area, and kitchen accentuate the spacious feel of the first floor.

    Landmark Homes Builder
    250 Dahlia Cir Unit 36501524, Palmyra, PA 17078
  • /53

    $634,200

    New Construction
    • 4 Beds
    • 2.5 Baths
    • 3,824 Sq Ft

    Silverbrooke Plan at Fox Bend, Palmyra, PA 17078

    Lots of room in this two-story, 4,000+ sq ft home with 4 bedrooms, 2.5 baths, and a 2-car garage. Plenty of space for relaxing and entertaining with a floor plan that includes a great room with 2-story ceilings, living room, study, and formal dining room. Kitchen opens to sunny breakfast area, with access to the patio (or optional deck). Owner’s suite (with optional tray ceiling) includes

    Landmark Homes Builder
    250 Dahlia Cir Unit 36497773, Palmyra, PA 17078
  • /2

    $545,990

    New Construction
    • 3 Beds
    • 3 Baths
    • 2,157 Sq Ft

    938 N Lincoln St, Palmyra, PA 17078

    The Maeve II takes everything you love about the original Maeve and gives it just a little more breathing room. This two-story design blends ease, comfort, and flexibility ideal for growing households or those who love to host without compromise. Step inside and you're welcomed by the heart of the home: a wide-open kitchen, dining, and family room with generous sightlines and natural light that

    Garman Builders Builder
    938 N Lincoln St, Palmyra, PA 17078

Showing Results 81 - 101, Page 3 of 3

How to Buy a Home How to Finance a Home How to Sell a Home