86

Homes for Sale in 68133

Section Image Section Image
  • /29

    $362,990

    New Construction
    • 3 Beds
    • 2 Baths
    • 1,498 Sq Ft

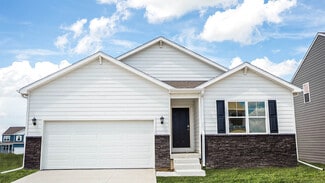
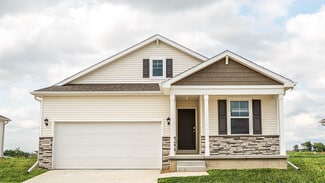
    Hamilton Plan at Lakewood West, Bellevue, NE 68133

    Say hello to the Hamilton Plan by D.R. Horton, located in our Lakewood West community in Bellevue, NE. This single-level home offers 3 bedrooms and 2 full bathrooms, making it perfect for families seeking a modern, open layout.The Hamilton Plan features two large bedrooms at the front of the home, ideal for guests or children, while the primary suite is at the back for added privacy. The

    D.R. Horton Builder
    5401 Fenwick St Unit 38337125, Bellevue, NE 68133
  • /26

    $375,990

    New Construction
    • 3 Beds
    • 2 Baths
    • 1,635 Sq Ft

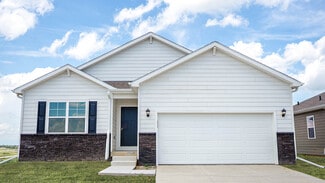
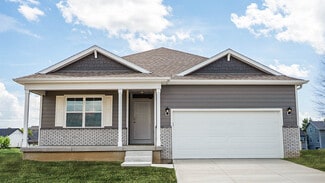
    Neuville Plan at Lakewood West, Bellevue, NE 68133

    Welcome home to the Neuville floor plan at Lakewood West in Bellevue, NE. This 3-bedroom, 2-bathroom ranch offers 1,635 sq. ft. of thoughtfully designed living space with an open-concept kitchen overlooking the living and dining areas and back patio.Making your way into the heart of the home, the living room features an electric fireplace and large windows that fill the home with natural

    D.R. Horton Builder
    5401 Fenwick St Unit 38337122, Bellevue, NE 68133
  • /24

    $365,990

    New Construction
    • 3 Beds
    • 2 Baths
    • 1,498 Sq Ft

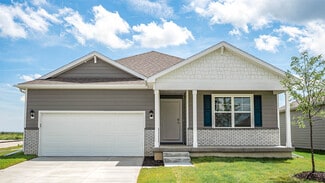
    HAMILTON Plan at Oak Leaf, Papillion, NE 68133

    Say hello to the Hamilton Plan by D.R. Horton, located in our Oak Leaf community in Papillion, Ne. This single-level home offers 3 bedrooms and 2 full bathrooms, making it perfect for families seeking a modern, open layout.The Hamilton Plan features two large bedrooms at the front of the home, ideal for guests or children, while the primary suite is at the back for added privacy. The

    D.R. Horton Builder
    6615 Bluebell St Unit 37029444, Papillion, NE 68133
  • /25

    $392,990

    New Construction
    • 4 Beds
    • 2.5 Baths
    • 2,053 Sq Ft

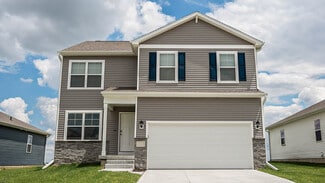
    BELLHAVEN Plan at Oak Leaf, Papillion, NE 68133

    Welcome home to the Bellhaven floor plan in the Oak Leaf community in Papillion, Ne. This two-story home offers 4 bedrooms, 2.5 bathrooms, a 2-car garage, and 2,053 sq. ft. of thoughtfully designed living space.Step inside to a versatile study/flex space off the foyer, perfect for a home office or playroom. The hallway leads past a guest bathroom and staircase to both the upper and lower

    D.R. Horton Builder
    6615 Bluebell St Unit 36244883, Papillion, NE 68133
  • /23

    $380,990

    New Construction
    • 3 Beds
    • 2 Baths
    • 1,635 Sq Ft

    NEUVILLE Plan at Oak Leaf, Papillion, NE 68133

    Welcome home to the Neuville floor plan at Oak Leaf in Papillion, NE. This 3-bedroom, 2-bathroom ranch offers 1,635 sq. ft. of thoughtfully designed living space with an open-concept kitchen overlooking the living and dining areas and back patio.Making your way into the heart of the home, the living room features an electric fireplace and large windows that fill the home with natural

    D.R. Horton Builder
    6615 Bluebell St Unit 36244894, Papillion, NE 68133
  • /24

    $369,990

    New Construction
    • 3 Beds
    • 2 Baths
    • 1,442 Sq Ft

    ABBOTT Plan at Oak Leaf, Papillion, NE 68133

    Introducing the Abbott floor plan at Oak Leaf in Papillion, NE. This 3-bedroom, 2-bath ranch-style home with a 2-car garage offers 1,442 sq. ft. of thoughtfully designed living space. Combining modern convenience with timeless charm, the home features white quartz countertops and durable low-maintenance LVP flooring throughout the main living areas.Step through the front door into an

    D.R. Horton Builder
    6615 Bluebell St Unit 36244852, Papillion, NE 68133

Showing Results 81 - 86, Page 3 of 3

How to Buy a Home How to Finance a Home How to Sell a Home