8

Modern Homes for Sale in Papillion, NE

Section Image Section Image Section Image
  • /40

    $599,900

    New Construction
    • 5 Beds
    • 3 Baths
    • 3,372 Sq Ft

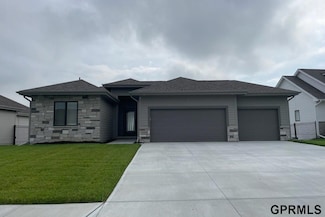
    11722 S 124th Ave, Papillion, NE 68046

    Meet Tyler from Hildy Homes, he is total 10. He has all the handsome finishes you've come to know from a Hildy Home (quartz, ceramic tile, custom cabinetry with soft close doors and drawers in the kitchen, stainless steel appliances, aluminum clad Pella windows, comfort height toilets, CAT-6 Ethernet, and many upgrades). This Tyler sits on a walkout lot with a large 3-CAR GARAGE, has 1,83 sq.

    Agent Photo

    Jamie Hilderbrand

    Better Homes and Gardens R.E.

    11722 S 124th Ave, Papillion, NE 68046
  • /33

    $579,900

    New Construction
    • 5 Beds
    • 3 Baths
    • 3,382 Sq Ft

    12362 Lake Vista Dr, Papillion, NE 68046

    Meet Tyler from Hildy Homes, he is total 10. He has all the handsome finishes you've come to know from a Hildy Home (quartz, ceramic tile, custom cabinetry with soft close doors and drawers in the kitchen, stainless steel appliances, aluminum clad Pella windows, comfort height toilets, CAT-6 Ethernet, and many upgrades). This Tyler sits on a flat lot with a large 3-CAR GARAGE, has 1,870 sq.

    Agent Photo

    Jamie Hilderbrand

    Better Homes and Gardens R.E.

    12362 Lake Vista Dr, Papillion, NE 68046
  • /25

    $381,990

    New Construction
    • 4 Beds
    • 2.5 Baths
    • 2,053 Sq Ft

    Bellhaven Plan at Belterra, Papillion, NE 68046

    Welcome home to the Bellhaven floor plan in the Belterra community in Papillion, Ne. This two-story home offers 4 bedrooms, 2.5 bathrooms, a 2 car garage, and 2,053 sq. ft. of thoughtfully designed living space. Step inside to a versatile study/flex space off the foyer, perfect for a home office or playroom. The hallway leads past a guest bathroom and staircase to both the upper and lower levels,

    D.R. Horton Builder
    11631 Port Royal Dr Unit 36202387, Papillion, NE 68046
  • /26

    $366,990

    New Construction
    • 3 Beds
    • 2 Baths
    • 1,498 Sq Ft

    Hamilton Plan at Belterra, Papillion, NE 68046

    Say hello to the Hamilton Plan by D.R. Horton, located in our Belterra community in Papillion, Ne. This single-level home offers 3 bedrooms and 2 full bathrooms, making it perfect for families seeking a modern, open layout. The Hamilton Plan features two large bedrooms at the front of the home, ideal for guests or children, while the primary suite is at the back for added privacy. The primary

    D.R. Horton Builder
    11631 Port Royal Dr Unit 38505834, Papillion, NE 68046
  • /2

    $529,000

    New Construction
    • 4 Beds
    • 3 Baths
    • 2,403 Sq Ft

    11905 S 110th St, Papillion, NE 68046

    Lovely ranch home ready for you to make selections. Ashland floorplan, with finished basement and 3 bedrooms on the main level built by Mercury Builders. Open floorplan many nice selection options. Location in Papillion school district.

    Nick Ragan NextHome Signature Real Estate

    11905 S 110th St, Papillion, NE 68046
  • /41

    $533,500

    $17K PRICE DROP
    • 4 Beds
    • 3 Baths
    • 3,023 Sq Ft

    9716 Osprey Ln, Papillion, NE 68046

    Ranch, 4-bed, 3-bath, 3-car garage in a prime location. Walk to Downtown Papillion, walking and biking trails, close to Shopping Center and Offutt AFB. Inside, you'll find an open kitchen with sleek, solid quartz countertops. This kitchen is as beautiful as it is functional. The spacious primary suite includes double sinks, a tub, a separate shower, and a walk-in closet. Fireplace anchors the

    Sue Ellen Kuhl BHHS Ambassador Real Estate

    9716 Osprey Ln, Papillion, NE 68046
  • /24

    $371,990

    New Construction
    • 4 Beds
    • 2 Baths
    • 1,606 Sq Ft

    Roland Plan at Belterra, Papillion, NE 68046

    Your new home awaits in the Belterra community in Papillion, Ne. The Roland floor plan is a ranch-style home featuring 4 bedrooms, 2 bathrooms, and 1,606 sq. ft. of comfortable living space. As you enter through the front door, you are greeted by two secondary bedrooms with spacious closets and a shared guest bathroom. Continuing through the foyer, you’ll find the garage entrance, stairway to the

    D.R. Horton Builder
    11631 Port Royal Dr Unit 36202386, Papillion, NE 68046
  • /2

    $562,000

    New Construction
    • 3 Beds
    • 2 Baths
    • 1,804 Sq Ft

    12511 Schirra Cir, Papillion, NE 68046

    Lovely ranch home ready for you to make selections. Schuler floorplan, walkout ranch with 3 bedrooms on the main level built by Mercury Builders. Open floorplan many nice selection options. Location in Papillion school district.

    Mitch Ragan NextHome Signature Real Estate

    12511 Schirra Cir, Papillion, NE 68046
How to Buy a Home How to Finance a Home How to Sell a Home