26

Papillion, NE Open Houses

Section Image Section Image
  • /53

    $480,000

    Open Sun 1PM - 3PM
    • 4 Beds
    • 2.5 Baths
    • 2,376 Sq Ft

    11036 Cove Hollow Cir, Papillion, NE 68046

    Open Sunday, July 19 1-3 PM. Welcome to Granite Falls North, where comfort, style, and everyday living come together. This spacious 4-bedroom, 3-bath, 3-car garage home features an open layout perfect for entertaining or relaxing with family. The kitchen flows seamlessly into the living and dining areas, keeping everyone connected. Enjoy incredible views from the main living spaces and step out

    Agent Photo

    Ethan Brown

    Better Homes and Gardens R.E.

    11036 Cove Hollow Cir, Papillion, NE 68046
  • /50

    $748,400

    New Construction Open Sat 12PM - 4PM
    • 5 Beds
    • 3 Baths
    • 3,624 Sq Ft

    9956 S 118th St, Papillion, NE 68046

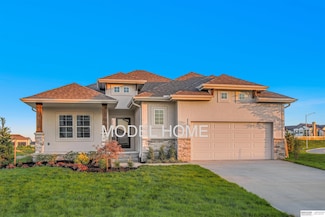
    Model Home Not for Sale. Model Home Not For Sale: Price includes base lot allowance with standard finishes. Welcome to this beautifully designed Palermo by Woodland Homes. This 5-bedroom, 3-bath ranch home offering the perfect blend of comfort and style. The spacious layout features a thoughtfully designed layout, ideal for modern living. The fully equipped kitchen boasts custom finishes and

    Agent Photo

    Mark Ciochon

    BHHS Ambassador Real Estate

    9956 S 118th St, Papillion, NE 68046
  • /32

    $534,020

    New Construction Open Thu 1PM - 4PM $3K PRICE INCREASE
    • 4 Beds
    • 3 Baths
    • 2,512 Sq Ft

    10210 Sherman St, Papillion, NE 68046

    LOCATION LOCATION LOCATION! This Encore Series Commodore floorplan from Regency Homes is where it's at!! Located on a flat lot in popular Granite Creek, there's so much to love about this oversized ranch home with a 3-car garage & all the upgrades. From the moment of entry, appreciate the large open concept main level that includes LVP flooring throughout, accented electric fireplace in the great

    Carolina Hogan Regency Homes

    10210 Sherman St, Papillion, NE 68046
  • /44

    $458,455

    New Construction Open Thu 12PM - 4PM
    • 4 Beds
    • 3.5 Baths
    • 3,120 Sq Ft

    10518 S 113th St, Papillion, NE 68046

    Contract Pending Pearl Floor Plan, By Richland Home. 2 Story with finished basement. Open Floor plan, 4 bedroom, 3 bathrooms, 3 car garage. Located in Granite Falls North. AMA Call Jennifer Torczon 402- 881-1834 if you are interested in looking at any Richland Homes, Pinecrest, Woodland or Birchwood Homes for your buyer.

    Jennifer Torczon BHHS Ambassador Real Estate

    10518 S 113th St, Papillion, NE 68046
  • /49

    $621,560

    New Construction Open Wed 10AM - 7PM $5K PRICE INCREASE
    • 4 Beds
    • 3.5 Baths
    • 2,657 Sq Ft

    12606 Schirra St, Papillion, NE 68138

    The Northbrook by Regency Homes features the best in new home construction! R-15 walls, James Hardie concrete siding outside. The NEW Dream Kitchen inside features a wall oven and microwave; a Bosch dishwasher; gas cooktop; quartz counters; custom pantry with drop zone. 4 bedrooms with loft; jack and jill bath plus 4th bedroom has its own 3/4 bath. Primary suite features a walk-in shower, dual

    Walter Fredrickson Regency Homes

    12606 Schirra St, Papillion, NE 68138
  • /76

    $690,000

    Open Sun 1PM - 3PM
    • 4 Beds
    • 5 Baths
    • 4,694 Sq Ft

    12619 S 81st Ave, Papillion, NE 68046

    OPEN HOUSE, SUN JULY 19, 1:00 - 3:00. Space, space & more space in this fantastic 2 story home, perfect for your large family and/or entertaining goals. From the main floor kitchen/hearth room & eat-in space, formal dining room, family room, a quiet room or piano room, you will find it all here. In the lower level walkout basement, there is a theatre area away from streaming light, a bar area

    Marla Alberts BHHS Ambassador Real Estate

    12619 S 81st Ave, Papillion, NE 68046
  • /25

    $712,221

    New Construction Open Wed 11AM - 4PM
    • 4 Beds
    • 3 Baths
    • 2,997 Sq Ft

    12605 Shepard St, Papillion, NE 68138

    Model Home Not for Sale. The ALL NEW Sterling model by Regency Homes. Features our latest design features. From the all new Bosch Dream Kitchen to new ideas in wall treatments. The latest lighting designs also. Full finished basement with designer fireplace and full bar is a MUST SEE!! 11 ft ceilings and wrap around windows promote all day light and bring the outdoors in!!

    Walter Fredrickson Regency Homes

    12605 Shepard St, Papillion, NE 68138
  • /23

    $720,000

    New Construction Open Thu 1PM - 1PM
    • 5 Beds
    • 4 Baths
    • 3,454 Sq Ft

    9808 Overland Trail, Papillion, NE 68046

    Custom-built Trademark ranch home located in Granite Creek neighborhood. Situated on a large south-facing corner lot, this beautifully designed home offers 5 bedrooms, 4 bathrooms, & oversized 3-car garage. Enjoy being close to walking trails, shopping, & schools. Inside, you'll find upgraded finishes throughout, an open & inviting floor plan, & abundant natural light. The main level features

    Jim Braun BHHS Ambassador Real Estate

    9808 Overland Trail, Papillion, NE 68046
  • /32

    $468,000

    New Construction Open Sat 12PM - 4PM
    • 3 Beds
    • 3 Baths
    • 2,201 Sq Ft

    12003 S 114th Ave, Papillion, NE 68046

    Model Home Not for Sale. The Modern Manhattan by Hallmark Homes Gallery Series in Papillion's Exclusive Villa neighborhood Belterra. Clubhouse, Pool and Pickleball courts COMING SOON! This Manhattan features a Modern Elevation, Hardie Siding, Zero-Entry and a covered patio! Hallmark's Gallery Series plans include 36" kitchen cabinets with crown molding, 12x10 deck and/or 12x10 patio, LVP in the

    Tina Sempeck eXp Realty LLC

    12003 S 114th Ave, Papillion, NE 68046
  • /48

    $565,000

    Open Sun 1PM - 3PM $10K PRICE DROP
    • 4 Beds
    • 4 Baths
    • 4,003 Sq Ft

    11976 S 113th St, Papillion, NE 68046

    OPEN SUNDAY 1-3! A unique ranch w/ finished loft that houses a BR w/walk-in closet, 3⁄4 bath & bonus area. This well loved home offers LVT but also plush carpet. The large FR houses a stacked stone FP, vaulted ceiling w/ fan which flows into the beautiful custom kitchen w/quartz counters, wood flooring, ceramic back splash, SS appliances, hidden w/in pantry, eating area + Dining room. The Primary

    Lesa Blythe Nebraska Realty

    11976 S 113th St, Papillion, NE 68046
  • /64

    $748,941

    New Construction Open Sat 12PM - 4PM
    • 4 Beds
    • 3.5 Baths
    • 3,149 Sq Ft

    12620 S 78th Ave, Papillion, NE 68046

    Presenting Woodland Homes Cape Cod Cabernet 2-story. 4Bed, 4Bath in popular Shadow Lake. Double ovens, gas cooktop, huge walk-in pantry with space for coffee bar, spacious locker area w/ closet & drop zone. Main floor office wood floors, 9x5 island with storage behind, gas firepit, Great room with cabinet flanking FP. Formal DR, engineered wood floors, jack-and-jill w/ 3rd bath upstairs. Primary

    Jeff Elsberry NP Dodge RE Sales Inc 148Dodge

    12620 S 78th Ave, Papillion, NE 68046
  • /46

    $570,000

    New Construction Open Sat 12PM - 4PM
    • 3 Beds
    • 1.5 Baths
    • 1,887 Sq Ft

    11003 S 102nd St, Papillion, NE 68046

    Model Home Not for Sale. MODEL HOME NOT FOR SALE. Trademark Homes newest Ranch Model Home. Spacious open design with large private primary suite. Jack-&-Jill bathroom and walk-in closets in the secondary bedrooms. Large, covered deck and huge walk-in pantry. Oversized, 3-stall garage. Come by to see the beautiful finishes in this popular Florence Model Ranch home.

    Jim Braun BHHS Ambassador Real Estate

    11003 S 102nd St, Papillion, NE 68046
  • /64

    $855,000

    New Construction Open Sat 1PM - 4PM $20K PRICE DROP
    • 5 Beds
    • 4.5 Baths
    • 4,114 Sq Ft

    10109 Laramie St, Papillion, NE 68046

    Quick close, move-in ready, possession available now! This 2-story walkout home UNDER rebuild cost by Al Belt Custom Homes offers 5 spacious bedrooms, 5 baths, and a 4-car garage—all nestled on a premium homesite with sweeping views. Designed for both luxury and functionality, this home features 10’ ceilings, zoned HVAC, real wood floors, craftsman-style trim with crown molding, and an open

    Brian Wilson BHHS Ambassador Real Estate

    10109 Laramie St, Papillion, NE 68046
  • /34

    $414,000

    Open Sat 11AM - 12PM $5K PRICE DROP
    • 3 Beds
    • 2 Baths
    • 1,507 Sq Ft

    5216 Sheridan Rd, Papillion, NE 68133

    Welcome to 5216 Sheridan Road in Papillion—a beautifully maintained, one-owner home built in 2023 that offers all the benefits of new construction without the wait. This like-new home has been meticulously cared for and is truly move-in ready. Inside, you'll find a bright, open-concept layout designed for modern living, featuring quality finishes and thoughtful design throughout. The spacious

    Steve VanHerpen Real Broker NE, LLC

    5216 Sheridan Rd, Papillion, NE 68133
  • /31

    $819,900

    Open Sun 1PM - 3PM $20K PRICE DROP
    • 3 Beds
    • 2 Baths
    • 1,896 Sq Ft

    12112 Carpenter St, Papillion, NE 68046

    Thoughtfully designed with timeless appeal, this exceptional ranch home in Ashbury Farm blends comfort, style, and functionality. Soaring vaulted ceilings, expansive transom windows, and an open-concept layout fill the home with natural light. The beautifully appointed kitchen features rich wood cabinetry, quartz countertops, a statement range hood, and an oversized island that flows seamlessly

    Tamarah Kronaizl BHHS Ambassador Real Estate

    12112 Carpenter St, Papillion, NE 68046
  • /44

    $527,900

    New Construction Open Wed 10AM - 7PM $2K PRICE INCREASE
    • 4 Beds
    • 2.5 Baths
    • 2,282 Sq Ft

    12607 Schirra St, Papillion, NE 68138

    The Davinci is fantastic value in The Encore Collection by Regency Homes. With wide entry and large family mudroom, 3-car garage, and oversized great room, it provides space for the family. Plank flooring through out the entire first floor! Dining area holds a table for 8. Quartz counters and Blanco sink and an enormous pantry with outlets complete the kitchen. Hood vent and built-in GE Profile

    Walter Fredrickson Regency Homes

    12607 Schirra St, Papillion, NE 68138
  • /19

    $510,640

    New Construction Open Sun 1PM - 3PM $18K PRICE INCREASE
    • 4 Beds
    • 1.5 Baths
    • 2,236 Sq Ft

    12510 Carpenter St, Papillion, NE 68046

    This is the neighborhood you want to be in! Welcome to Founders Ridge, perfectly positioned just off Highway 370 in Papillion, offering quick access, an easy commute, and a community feel buyers are actively seeking. With multiple homes available now to move into and a wide selection of lot options to choose from, Founders Ridge makes it easy to find the right fit without waiting months to build.

    Tasha Moss Real Broker NE, LLC

    12510 Carpenter St, Papillion, NE 68046
  • /65

    $949,950

    New Construction Open Sat 12PM - 4PM
    • 4 Beds
    • 3 Baths
    • 3,532 Sq Ft

    12357 Schirra St, Papillion, NE 68046

    Welcome to the epitome of luxury living at Louden Ranch by Woodland Homes, where every detail is designed to elevate your lifestyle to new heights. Step into a world of grandeur with soaring ceilings that create an expansive and open atmosphere, inviting you to bask in the opulence of your surroundings. The spacious bedrooms offer a sanctuary of comfort, while the spa-like bathrooms provide a

    Jennifer Torczon BHHS Ambassador Real Estate

    12357 Schirra St, Papillion, NE 68046
  • /54

    $445,000

    Open Sun 12PM - 2PM
    • 4 Beds
    • 3 Baths
    • 3,343 Sq Ft

    4606 Edgerton Dr, Papillion, NE 68133

    Welcome to this beautifully maintained ranch in desirable Ashford Hollow neighborhood of Papillion! Ideally located near shopping, parks and Papillion La-Vista South School, this home offers the perfect blend of comfort & functionality. The spacious open floor plan is filled with natural light & oversized windows that showcase sweeping panoramic views. The main level features 9ft ceilings,

    Rachael Walker BHHS Ambassador Real Estate

    4606 Edgerton Dr, Papillion, NE 68133
  • /28

    $604,900

    New Construction Open Wed 10AM - 7PM $15K PRICE DROP
    • 5 Beds
    • 4 Baths
    • 2,990 Sq Ft

    12606 Glenn St, Papillion, NE 68046

    The Brookside by Regency Homes has almost 3000 SqFt. Quartz countertops, hood vent, oversized island and walk-in pantry. A main floor bedroom with flex room with barn doors. Latest in design colors and light and trim. Very light and airy! A large great room with wide electric fireplace. Eat-in kitchen features room for a table for 8 and the new triple section sliding door. The upper level has an

    Walter Fredrickson Regency Homes

    12606 Glenn St, Papillion, NE 68046
  • /41

    $440,000

    Open Sat 1PM - 3PM $10K PRICE DROP
    • 3 Beds
    • 2 Baths
    • 1,635 Sq Ft

    8506 S 63rd St, Papillion, NE 68157

    Welcome home to easy, efficient living! This 2022 built 3 bed, 2 bath ranch offers the space and style todays buyers crave, all on one convenient level. The open, light filled floor plan is move in ready and low maintenance, so you can spend less time on upkeep and more time enjoying it. Say goodbye to sky high energy bills, because owned solar panels keep utility costs impressively low, making

    Robert Anthony Evolve Realty

    8506 S 63rd St, Papillion, NE 68157
  • /42

    $410,000

    Open Thu 5:30PM - 7PM $20K PRICE DROP
    • 5 Beds
    • 2.5 Baths
    • 2,324 Sq Ft

    212 Castle Pine Dr, Papillion, NE 68133

    **PRE-INSPECTED & PRICE IMPROVED!** Welcome to this move-in ready 2-story home in Papillion's desirable Eagle Hills neighborhood! Offering over 2,300 finished sq ft, this home features 5 bedrooms, a dedicated office, and 3 bathrooms—perfect for growing families or those needing extra space. The stunning kitchen is the heart of the home with granite countertops, a large island, real wood floors,

    Christian Davis Better Homes and Gardens R.E.

    212 Castle Pine Dr, Papillion, NE 68133
  • /56

    $715,000

    Open Sat 2PM - 4PM
    • 5 Beds
    • 3 Baths
    • 3,070 Sq Ft

    10514 S 103rd St, Papillion, NE 68046

    Open houses - 7/10 @5-7pm, 7/11 @2-4pm, 7/12 @2-4pm. Custom-built by Silverthorne Building Co., this exceptional home blends timeless craftsmanship with luxury living. High-end finishes and designer details shine throughout, while the chef's kitchen features premium GE CaféTM Smart appliances, making it the heart of the home. Step outside to your private backyard retreat with a heated saltwater

    Tanya Blocker BHHS Ambassador Real Estate

    10514 S 103rd St, Papillion, NE 68046
  • /40

    $545,000

    Open Sat 1PM - 3PM $5K PRICE DROP
    • 4 Beds
    • 4 Baths
    • 3,847 Sq Ft

    906 Bailey Dr, Papillion, NE 68046

    Tucked into a great neighborhood, this roomy 2-story home sits on an amazing golf course lot in Western Hills, backing to Tara Hills Golf Course and pond—a setting you’ll love waking up to. Offering 4 bedrooms, 4 bathrooms, and plenty of finished living space, there’s flexibility for everyday living, working from home, or hosting friends and family. The main level features an inviting layout with

    Aaron Krier BHHS Ambassador Real Estate

    906 Bailey Dr, Papillion, NE 68046
  • /38

    $711,900

    New Construction Open Sat 12PM - 4PM
    • 4 Beds
    • 3 Baths
    • 3,327 Sq Ft

    10306 Shepard St, Papillion, NE 68046

    Model Home Not for Sale. Come pick your lot and start building today! Welcome to The Carson! Price includes lot allowances with standard finishes. This model has upgrades not reflected in the base price. This home offers a beautiful blend of contemporary design and timeless appeal. The Great Room and kitchen feature soaring cathedral ceilings, creating an open, light-filled space that feels both

    Terry Stork BHHS Ambassador Real Estate

    10306 Shepard St, Papillion, NE 68046
  • /55

    $667,185

    New Construction Open Wed 10AM - 7PM $7K PRICE INCREASE
    • 5 Beds
    • 3 Baths
    • 2,782 Sq Ft

    12613 Cooper St, Papillion, NE 68138

    The Brookside by Regency Homes has 5 bedrooms and a loft! A main floor bedroom for guests or an office. Flex space can be an officer or a formal dining room. At almost 3000 sqft, eveything is roomier! From the hall ways to the bedrooms and great room. A walk out to trees allows for privacy. A dream kitchen has build in oven and microwave, hood vent, gas range, soft close doors and drawers in the

    Walter Fredrickson Regency Homes

    12613 Cooper St, Papillion, NE 68138

Home Price Trends

Median Sale Price
$409,990
Median Single Family Sale Price
$424,990
Median Townhouse Sale Price
$291,500
Median 2 Bedroom Sale Price
$316,285
Median 1 Bedroom Sale Price
$151,025
Average Price Per Sq Ft
$186
Number of Homes for Sale
238
Last 12 months Home Sales
1,025
Months of Supply
2.80
Median List Price
$424,995
Median Change From 1st List Price
0%
Median Home Sale Price YoY Change
0%
How to Buy a Home How to Finance a Home How to Sell a Home