1,478

Park Row, TX Homes for Sale

Section Image Section Image
  • /53

    $638,990

    New Construction
    • 4 Beds
    • 3.5 - 4.5 Baths
    • 2,822 Sq Ft

    Plan Birchwood at The George, Richmond, TX 77469

    Welcome to the Birchwood a stunning 2,796 sq. ft. single-story home, designed for comfort and functionality! As you enter, you're greeted by a private study and bedrooms at the front, offering a quiet retreat. Continuing down the entryway, you'll find a spacious entertainment room, perfect for movie nights or gatherings. The heart of the home showcases an open-concept kitchen, dining area, and

    Highland Homes Builder
    7746 Tribute Cir Unit 40353054, Richmond, TX 77469
  • /23

    $342,415

    New Construction
    • 4 Beds
    • 2.5 Baths
    • 2,144 Sq Ft

    4622 Ara Dr, Richmond, TX 77469

    The Diamond by CastleRock is a two-story, open-concept, four-bedroom, two-and-a-half-bath home with the primary suite on the main floor and the secondary bedrooms upstairs. A covered front porch opens into a combined family room and formal dining area, with the kitchen and breakfast nook flowing off the same space. The kitchen centers on a granite island with additional granite counters, a

    CastleRock Communities Builder
    4622 Ara Dr, Richmond, TX 77469
  • /3

    $506,900

    New Construction
    • 4 Beds
    • 3 Baths
    • 2,548 Sq Ft

    2548W Plan at StoneCreek Estates - 50', Richmond, TX 77469

    This floor plan starts with a 12-foot ceiling at the entry, passing a game room with French doors before opening to a spacious living area with a wall of windows. The home plan features a kitchen with a pantry, plenty of countertop space, an island with built-in seating, and an adjacent dining area. The private primary suite showcases a wall of windows and a bathroom with a garden tub, a

    Perry Homes Builder
    5435 Violet Ridge Dr Unit 41581192, Richmond, TX 77469
  • /19

    $275,000

    $14K PRICE DROP
    • 3 Beds
    • 2 Baths
    • 1,542 Sq Ft

    607 Riveredge Dr, Richmond, TX 77406

    Nestled in a serene neighborhood in Richmond, Texas, this charming 3 bedroom, 2 bath home sits on a spacious .29 acre lot with majestic pecan and fruit trees. The sale includes adjacent lots totaling .86 of an acre, offering ample room for expansion and customization. The 2 car garage behind the main house is very spacious. A versatile extra room in back of main house of 480 Sq. Ft. can serve as

    Joe Santa Cruz Walzel Properties - Corporate Office

    607 Riveredge Dr, Richmond, TX 77406
  • /15

    $547,990

    New Construction
    • 4 Beds
    • 3.5 Baths
    • 2,736 Sq Ft

    Camellia Plan at The George, Richmond, TX 77469

    Explore the superb balance of energy-efficiency, individual privacy and elegant gathering spaces in The Camellia floor plan by David Weekley Homes in Richmond, Texas. The open-concept gathering spaces offer elegant opportunities to apply your interior decor style. Culinary masterpieces and quick, easy meals are equally suited to the gourmet kitchen, which includes a center island overlooking the

    David Weekley Homes Builder
    7738 Tribute Cir Unit 41279791, Richmond, TX 77469
  • /10

    $649,900

    New Construction $5K PRICE DROP
    • 5 Beds
    • 4.5 Baths
    • 3,553 Sq Ft

    5202 Blind Bandit Dr, Richmond, TX 77469

    Home office with double doors framing the entry. The two-story entry extends past the dining room to the kitchen and family room. Island kitchen offers built-in seating space, a 5-burner gas cooktop, and a corner walk-in pantry. Formal dining room. Two-story family room with a 19-foot ceiling, and a wall of windows. Morning area just off the kitchen offers a beautiful view of the backyard.

    Perry Homes Builder
    5202 Blind Bandit Dr, Richmond, TX 77469
  • /32

    $400,990

    New Construction $2K PRICE INCREASE
    • 4 Beds
    • 3.5 Baths
    • 3,353 Sq Ft

    2711 Vintage Cove Dr, Rosenberg, TX 77469

    New Construction Lennar Houston Home - The Tobin Floor Plan - This new two-story home exudes elegance with a secluded owner’s suite on the first floor, a private retreat with a spa-inspired bathroom and walk-in closet. Upon entry is an additional bedroom, and an open plan at the back of the home blends the kitchen, living and dining areas with immediate access to an inviting covered patio. Two

    Christopher Marti Keller Williams City View

    2711 Vintage Cove Dr, Rosenberg, TX 77469
  • 1616 Jean Meadow Dr, Rosenberg, TX 77471

    $329,900

    New Construction
    • 3 Beds
    • 2 Baths
    • 1,579 Sq Ft

    1616 Jean Meadow Dr, Rosenberg, TX 77471

    The Montgomery plan has an abundance of storage throughout the home. The three-bedroom home is filled with designer upgrades and features including stainless steel appliances, granite countertops, double-pane windows and energy-efficient technology. This home is designed with to help reduce energy usage to help save you money with double-pane windows, energy-efficient model stainless steel

    Jack Lipar LGI Homes

    1616 Jean Meadow Dr, Rosenberg, TX 77471
  • /36

    $320,000

    • 3 Beds
    • 2 Baths
    • 1,482 Sq Ft

    1400 Gardenia Cir, Rosenberg, TX 77471

    Welcome to this stunning Ranch-Style Home situated at the end of a private cul-de-sac. The property boasts an enormous pie-shaped yard and recent upgrades, including a new roof, windows, and front door. Enjoy the benefits of a recent AC system, ductwork, and beautifully remodeled bedrooms and master bath. With 3 bedrooms, 2 bathrooms, and 1482 square feet of living space, this Single-Family

    Giesla Lazar FYI Realty - Katy

    1400 Gardenia Cir, Rosenberg, TX 77471
  • /26

    $485,900

    New Construction
    • 4 Beds
    • 3 Baths
    • 2,169 Sq Ft

    2169W Plan, Richmond, TX 77469

    Extended entry with 12-foot ceiling leads to open kitchen, dining area and family room with 10-foot ceilings throughout. Kitchen features center island with built-in seating. Family room features wall of windows. Primary suite with 10-foot ceiling and wall of windows. Dual vanities, garden tub, separate glass-enclosed shower and large walk-in closet in primary bath. A guest suite with private

    7722 Tribute Cir Unit 41551146, Richmond, TX 77469
  • /31

    $309,900

    $5K PRICE DROP
    • 3 Beds
    • 2 Baths
    • 2,018 Sq Ft

    119 Willoughby Ct, Richmond, TX 77469

    Beautifully renovated single-story home in Tara Colony with extensive updates throughout! Recent improvements include a NEW roof, NEW HVAC system and furnace, NEW insulated windows, and fresh interior paint. The light and bright open floor plan features vaulted ceilings, luxury vinyl plank flooring, a brick fireplace, and new ceiling fans and fixtures. The kitchen shines with NEW soft-close

    Amy Patton RE/MAX Compass

    119 Willoughby Ct, Richmond, TX 77469
  • /27

    $322,000

    • 5 Beds
    • 3 Baths
    • 2,642 Sq Ft

    7319 Marina Heights Way, Rosenberg, TX 77469

    Welcome to this spacious 5-bedroom, 3-bath home in the Sunset Crossing community of Rosenberg. This single-story floor plan features a welcoming foyer, generous living areas and spacious secondary bedrooms. The primary suite includes dual sinks, a glass-enclosed shower and a walk-in closet. Outside, the fully fenced backyard and covered patio offer plenty of space for relaxing or entertaining.

    Caryn Beard Caryn Beard Properties

    7319 Marina Heights Way, Rosenberg, TX 77469
  • /36

    $552,900

    New Construction
    • 4 Beds
    • 3 Baths
    • 2,529 Sq Ft

    2529W Plan at Revera - 50', Richmond, TX 77469

    Home office with French doors set at entry with 12-foot coffered ceiling. Open kitchen features generous counter space, walk-in pantry, and island with built-in seating space. Dining area flows into open family room with wall of windows. Primary suite includes bedroom with wall of windows. Dual vanities, corner garden tub, separate glass-enclosed shower and two walk-in closets in primary bath. A

    Perry Homes Builder
    1607 Seaside Horizon Ln Unit 40977277, Richmond, TX 77469
  • /20

    $240,000

    • 3 Beds
    • 2 Baths
    • 1,542 Sq Ft

    2110 Red Cedar Trail, Rosenberg, TX 77471

    Move-in ready and beautifully updated, this pristine single-story home offers no back neighbors for added privacy and includes two mounted TVs, security cameras, and a Ring doorbell. Fresh interior paint and new flooring in the kitchen and breakfast area add a modern touch. The timeless brick exterior, attached two-car garage, and inviting curb appeal welcome you home. Inside, the spacious living

    Janieka Vargas eXp Realty LLC

    2110 Red Cedar Trail, Rosenberg, TX 77471
  • /45

    $329,990

    New Construction $92K PRICE DROP
    • 4 Beds
    • 3 Baths
    • 2,126 Sq Ft

    1816 Sleeping Hills Dr, Rosenberg, TX 77471

    Take a look at this inviting new home at 1816 Sleeping Hills Drive in Rosenberg, TX. This single-story residence is designed for effortless movement, featuring a layout that keeps every room conveniently accessible on one level.Key Features:• 4 generous bedrooms, including a premier owner’s suite tucked into its own private corner• 3 full bathrooms finished with modern fixtures and

    M/I Homes Builder
    1816 Sleeping Hills Dr, Rosenberg, TX 77471
  • /25

    $162,500

    • 4 Beds
    • 2 Baths
    • 1,292 Sq Ft

    1608 Maiden Ln, Richmond, TX 77469

    Captivating 4-bedroom, 2-bath home with endless possibilities. Prime location near major retail outlets, medical facilities, and easy access to Southwest Freeway. Perfect for a new homeowner looking for convenience and potential. Don't wait, schedule your showing today!

    Keila Minor K1 Real Estate Group

    1608 Maiden Ln, Richmond, TX 77469
  • /49

    $410,000

    $25K PRICE DROP
    • 3 Beds
    • 3 Baths
    • 2,371 Sq Ft

    203 Cattleman Cove, Richmond, TX 77469

    Welcome to this beautiful home in Del Webb Sweetgrass. This stunning 3-bedroom, 3-bath home in Richmond's premier 55+ community offers the perfect layout, two bedrooms downstairs plus a private third bedroom upstairs perfect for guests or a media/gameroom. Also featured: a quiet study, bright sunroom, and covered patio pre-plumbed for an outdoor kitchen. Step inside to wood flooring, tray

    Ali Palacios Happy Clients Realty Group

    203 Cattleman Cove, Richmond, TX 77469
  • /35

    $335,000

    • 3 Beds
    • 2 Baths
    • 2,006 Sq Ft

    3603 Paloma Falls Ln, Booth, TX 77469

    One of Sendero's most desirable floor plans, this home features gorgeous upgrades and was designed for entertaining! Enjoy an open concept kitchen, living, AND dining layout that offers more gathering space than many homes. Nestled at the end of a cul-de-sac, this beautiful single-story 3-bedroom, 2-bath home offers 2,006 sq. ft. of thoughtfully designed living space on an oversized lot with

    Staci Russell Real Broker, LLC

    3603 Paloma Falls Ln, Booth, TX 77469
  • /43

    $433,490

    New Construction
    • 5 Beds
    • 3.5 Baths
    • 3,022 Sq Ft

    6210 Vista View Ln, Richmond, TX 77469

    NEW CONSTRUCTION by LONG LAKE - Welcome home to 6210 Vista View Lane located in the highly sought-after Brentwood Farms and zoned to Fort Bend ISD. With meticulous attention to detail and tremendous upgrades throughout, this exquisite residence showcases a remarkable floor plan featuring 5 bedrooms, 3 full baths, 1 half bath, and a convenient attached 2-car garage. Get ready to be enchanted by

    Olga M. Garza Nan & Company Properties - Corporate Office (Heights)

    6210 Vista View Ln, Richmond, TX 77469
  • /5

    $426,990

    New Construction
    • 3 Beds
    • 2 Baths
    • 2,153 Sq Ft

    Sheldon Plan at Ryehill - Marquise, Richmond, TX 77469

    The Sheldon offers the ease of single-story living with an open concept design. Morning routines and afternoon homework are a breeze with the Pulte-Planning Center, a great space to organize paperwork and mail. Hobbyists and entrepreneurs will welcome a flex room or an optional study, while entertainers will enjoy the open island kitchen overlooking the dining and gathering room.

    Pulte Homes Builder
    0 Fm 2759 Unit 38440774, Richmond, TX 77469
  • /4

    $378,990

    New Construction
    • 3 Beds
    • 2 Baths
    • 1,846 Sq Ft

    Fox Hollow Plan, Richmond, TX 77469

    The Fox Hollow packs a punch, with key must-have features like an open island kitchen and walk-in closets in all bedrooms. Beautiful birch cabinetry is featured throughout the home, giving the kitchen long-lasting quality storage space. If additional bedroom space is needed, the flexible living space optionally converts into a fourth bedroom.

    0 Fm 2759 Unit 38440648, Richmond, TX 77469
  • /40

    $369,900

    $30K PRICE DROP
    • 4 Beds
    • 2.5 Baths
    • 2,788 Sq Ft

    2918 Silverhorn Ln, Rosenberg, TX 77471

    Price Adjustment and Motivated Seller, Bring your best offer! This stunning property features upgrades throughout, including a wood leaded glass front door, 42" kitchen cabinets with tile backsplash, granite countertops, and stainless steel appliances. The master bath boasts separate shower, recessed lights, and extra vanity sink. Enjoy the warmth of a 36" direct vent fireplace with cast stone

    Arif Qadir M&M Realty

    2918 Silverhorn Ln, Rosenberg, TX 77471
  • /16

    $324,990

    New Construction $28K PRICE DROP
    • 3 Beds
    • 2 Baths
    • 1,642 Sq Ft

    6118 Wildflower Fields Ct, Richmond, TX 77469

    Wake up to peaceful lake views and effortless style in this beautifully crafted Wise home on an oversized 60’ homesite in Arabella on the Prairie. Designed for easy single-story living, this home features an open-concept layout where the kitchen, dining, and family room flow together seamlessly—perfect for entertaining or unwinding at home. The kitchen shines with quartz countertops and Whirlpool

    Coventry Homes Builder
    6118 Wildflower Fields Ct, Richmond, TX 77469
  • /4

    $549,900

    New Construction $50K PRICE DROP
    • 4 Beds
    • 3 Baths
    • 2,595 Sq Ft

    1635 Shadow Bank Dr, Richmond, TX 77469

    Welcoming front porch leads to the two-story entryway featuring the home office with French doors. Past the staircase, you enter the kitchen, which hosts a 5-burner gas cooktop, an island with built-in seating space, and a corner walk-in pantry. The dining area connects the open two-story family room featuring a wall of windows and access to the covered backyard patio. The primary bedroom hosts a

    Perry Homes Builder
    1635 Shadow Bank Dr, Richmond, TX 77469
  • /22

    $320,990

    New Construction
    • 2 Beds
    • 2 Baths
    • 1,403 Sq Ft

    Compass Plan at Sugar Land at Ryehill - Scenic, Sugar Land, TX 77469

    Explore the luxurious Compass home layout with its gourmet kitchen, spacious gathering spaces, and a private secondary room for overnight guests.

    Del Webb Builder
    323 Delight Dr Unit 39556540, Sugar Land, TX 77469
  • /26

    $350,000

    • 3 Beds
    • 2 Baths
    • 2,378 Sq Ft

    407 Iris Rose Ct, Rosenberg, TX 77469

    Zoned to Campbell Elem &Reading JH!Nestled on a quiet cul-de-sac in desirable Bonbrook Plantation, this beautifully maintained one-story home offers comfort, style, and convenience with easy access to the Southwest Freeway and Grand Parkway. Inside, a wide foyer with soaring ceilings creates an open, airy feel. A versatile flex space near the entry is ideal for a home office or sitting area. The

    John Curley Walzel Properties - Katy

    407 Iris Rose Ct, Rosenberg, TX 77469
  • /13

    $362,990

    New Construction $5K PRICE DROP
    • 3 Beds
    • 2.5 Baths
    • 2,423 Sq Ft

    2415 Tranquil Cedar Dr, Rosenberg, TX 77469

    This single-story home boasts a great layout with plenty of living and shared spaces. From the entry is a study with double doors on the right and two secondary bedrooms on the left. Then is the open living area, shared by the family room, kitchen and dining room that leads to a covered patio. The owner's suite is in a private back corner with a large bedroom, bathroom and walk-in closet.

    Lennar Builder
    2415 Tranquil Cedar Dr, Rosenberg, TX 77469
  • /31

    $285,000

    $15K PRICE DROP
    • 3 Beds
    • 2 Baths
    • 1,824 Sq Ft

    706 Pickett Hill Ln, Rosenberg, TX 77469

    Welcome to this beautiful Move-In Ready 3-bedroom, 2-bathroom home offers the perfect blend of comfort, functionality, and location. Ideal for first-time homebuyers, growing families, or anyone looking for a move-in-ready home in the Rosenberg area. Enjoy inviting living spaces, a practical floor plan, and a neighborhood atmosphere that makes coming home easy. Conveniently located near shopping,

    Joely Contreras HomeHouzz Real Estate

    706 Pickett Hill Ln, Rosenberg, TX 77469
  • /32

    $320,000

    • 4 Beds
    • 2 Baths
    • 1,909 Sq Ft

    3727 Moss Hill Rd, Rosenberg, TX 77469

    This one-story home stands out with 4 bedrooms, 2 bathrooms, and a dedicated office with French doors—giving you the flexibility to work from home, create a playroom, or design the perfect hobby space without sacrificing a bedroom. Enjoy LVP flooring throughout creating a clean, modern look that's both beautiful and easy to maintain. The open-concept kitchen is designed for gathering, featuring a

    Staci Russell Real Broker, LLC

    3727 Moss Hill Rd, Rosenberg, TX 77469
  • /21

    $324,590

    New Construction $36K PRICE DROP
    • 3 Beds
    • 2 Baths
    • 1,619 Sq Ft

    138 High Life Crossing, Richmond, TX 77469

    September COMPLETION - NEW CONSTRUCTION! The Kerrville plan by Pulte Homes is a single-story, value-focused home plan offering 1,619 square feet of living space. It features 3 bedrooms, 2 bathrooms, paired with a two-car garage, making it well-suited for growing families. Its layout includes a gourmet kitchen with a casual dining nook that flows into a welcoming family room. Experience life in

    Jimmy Franklin Pulte Homes

    138 High Life Crossing, Richmond, TX 77469
  • /4

    $564,900

    New Construction
    • 4 Beds
    • 3.5 Baths
    • 3,190 Sq Ft

    3190W Plan at StoneCreek Estates - 50', Richmond, TX 77469

    Home office with French doors set at two-story entry. Open formal dining room just off the kitchen area. Two-story family room with 19-foot ceilings and a wall of windows. Kitchen features an island with built-in seating space, a walk-in pantry and opens to the morning area. Private primary suite with a wall of windows. Primary bath includes double doors, garden tub, separate glass-enclosed

    Perry Homes Builder
    5435 Violet Ridge Dr Unit 36459019, Richmond, TX 77469
  • /6

    $377,990

    New Construction
    • 3 Beds
    • 2.5 Baths
    • 2,394 Sq Ft

    Plan 546 at Brentwood Farms, Rosenberg, TX 77469

    This new home plan is 1-story, 3 bedrooms, 2.5 baths with high ceilings, study, and 2-car attached garage. There are 6 elevations for this new home construction to choose from.

    Long Lake, Ltd. Builder
    5902 Delta Knoll Ln Unit 40163880, Rosenberg, TX 77469
  • /28

    $325,000

    $20K PRICE DROP
    • 4 Beds
    • 2.5 Baths
    • 2,792 Sq Ft

    4307 Greeley Ln, Rosenberg, TX 77471

    This beautiful home in the quiet community of Briarwood Crossing is a must-see. Set on a spacious lot, it offers a premium brick elevation, tile flooring, wrought-iron spindles, faux wood blinds, and a dedicated study with French doors—perfect for working from home. The large open layout centers around a chef’s kitchen featuring granite countertops, tile backsplash, stainless steel appliances,

    Paola Samaia Lozano Keller Williams Realty Austin

    4307 Greeley Ln, Rosenberg, TX 77471
  • /33

    $268,000

    • 3 Beds
    • 2 Baths
    • 1,465 Sq Ft

    6430 Indigo Cliff Dr, Rosenberg, TX 77469

    One-story home in Sunset Crossing located on an oversized lot with no immediate back neighbors! This home offers an open concept floor plan featuring 3 bedrooms, 2 baths, a large family room. dedicated dining area and functional kitchen. Offering a split bedroom floor plan with the primary bedroom privately located on the back of the home. The primary bath includes double sinks, large walk-in

    Sallie Wheeler All City Real Estate

    6430 Indigo Cliff Dr, Rosenberg, TX 77469
  • 5902 Delta Knoll Ln Unit 40173897, Rosenberg, TX 77469

    $461,085

    New Construction
    • 4 Beds
    • 2.5 Baths
    • 2,206 Sq Ft

    Plan 522 at Brentwood Farms, Rosenberg, TX 77469

    This new home plan is a 1 story, 4 bedroom, 2.5 baths with a 2- car garage. Options include converting 1 bedroom into a formal study, upgrading powder bath to a full bath #3 and extending the garage for additional storage. There are 4 elevations to choose from with this new home construction floor plan.

    Long Lake, Ltd. Builder
    5902 Delta Knoll Ln Unit 40173897, Rosenberg, TX 77469
  • /4

    $360,990

    New Construction
    • 3 Beds
    • 2 Baths
    • 2,046 Sq Ft

    Plan 517 at Brentwood Farms, Rosenberg, TX 77469

    This new home plan is 1-story, 3 bedrooms, 2 baths with high ceilings, and 2-car attached garage. There are 5 elevations for this new home construction to choose from.

    Long Lake, Ltd. Builder
    5902 Delta Knoll Ln Unit 40163884, Rosenberg, TX 77469
  • /4

    $544,900

    New Construction
    • 4 Beds
    • 3 Baths
    • 2,545 Sq Ft

    5122 Momo Ln, Richmond, TX 77469
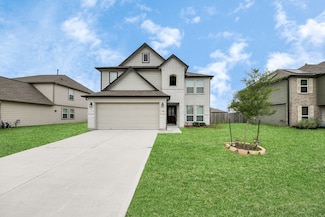
    Extended entry with 13-foot ceiling leads to open kitchen, dining area, and family room. Kitchen offers 5-burner gas cooktop, generous counter space, corner walk-in pantry, and inviting island with built-in seating space. Dining area flows into family room with wall of windows. Game room with French doors just across from kitchen. Primary suite includes double-door entry to primary bath with dual

    Perry Homes Builder
    5122 Momo Ln, Richmond, TX 77469
  • /3

    $454,101

    New Construction $10K PRICE DROP
    • 4 Beds
    • 2.5 Baths
    • 2,501 Sq Ft

    7406 Happiness Pass, Rosenberg, TX 77469

    The main level of the Hamilton plan by Pulte Homes features an open-concept design with a large island kitchen that flows into the dining area and gathering room—ideal for entertaining. A first-floor Owner’s Suite provides a private retreat

    7406 Happiness Pass, Rosenberg, TX 77469

Showing Results 481 - 520, Page 13 of 18

How to Buy a Home How to Finance a Home How to Sell a Home


