761

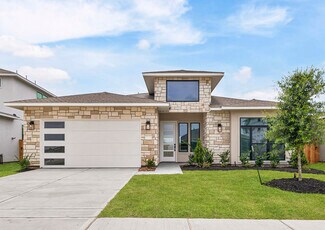
Park Row, TX Homes for Sale with Pool

Section Image Section Image
  • /24

    $381,990

    New Construction
    • 4 Beds
    • 3 Baths
    • 1,942 Sq Ft

    Juliet Plan at Ryehill - 40s, Richmond, TX 77469

    Designed with purpose; built for balance. The 2-story Juliet floor plan features 4 bedrooms, 3 bathrooms and TK square feet of beautiful, open-concept living space. On the first floor, the porch leads into a convenient foyer and entry with one bathroom, a laundry room and a drop zone to keep things tidy. Further in, the kitchen opens to the dining area, great room and covered patio—perfect for

    Taylor Morrison Builder
    0 Fm 762 Unit 39324793, Richmond, TX 77469
  • /3

    $458,990

    New Construction
    • 4 Beds
    • 2.5 Baths
    • 2,213 Sq Ft

    Saxony Plan at The George, Richmond, TX 77469

    The first floor features an open-concept layout anchored by a spacious family room that flows seamlessly into the designer kitchen and dining area. The kitchen offers a large center island, abundant cabinetry, pantry storage, and easy access to the dining space. A private study near the front of the home provides a quiet work-from-home or flex space, while a convenient powder bath serves guests.

    Chesmar Builder
    7714 Tribute Cir Unit 41208797, Richmond, TX 77469
  • /7

    $467,000

    New Construction $7K PRICE DROP
    • 3 Beds
    • 2 Baths
    • 1,992 Sq Ft

    1127 Connecting Way, Richmond, TX 77406

    Welcome Home to Empire's New luxury home product in lively Indigo Community! Looking for a home in a community that meets your active lifestyle without sacrificing luxury? This single-story home includes tons of upgraded features such as quartz countertops everywhere, luxury vinyl floors, 8' doors, covered front and back porches, blinds throughout the home, soft-close cabinets, and Frigidaire

    Nancy Almodovar Nan and Company Properties

    1127 Connecting Way, Richmond, TX 77406
  • /14

    $474,900

    New Construction $33K PRICE DROP
    • 4 Beds
    • 3 Baths
    • 2,504 Sq Ft

    5114 Momo Ln, Richmond, TX 77469

    Home office with French doors set at entry with 12-foot ceiling. Extended entry leads to open kitchen, dining area and family room. Kitchen features corner walk-in pantry, generous counter space and island with built-in seating space. Dining area flows into family room with wall of windows. Primary suite includes double-door entry to primary bath with dual vanities, freestanding tub, separate

    Perry Homes Builder
    5114 Momo Ln, Richmond, TX 77469
  • /22

    $405,990

    New Construction
    • 4 Beds
    • 3 Baths
    • 2,405+ Sq Ft

    Barbosa Plan at Hallimore Ranch, Rosenberg, TX 77471

    This 2-story home plan is part of our Smart Series and features up to 4 bedrooms, 2.5 bathrooms, and a 2-car garage as standard, with the option to increase to enough space for 3 cars. It can reach over 2,400 sqft.

    M/I Homes Builder
    1907 Greenbrier Court St Unit 39560282, Rosenberg, TX 77471
  • /4

    $599,990

    New Construction
    • 4 Beds
    • 3 Baths
    • 2,615 Sq Ft

    Hurst Plan at The George - 60' Lots, Richmond, TX 77469

    (1 Story) 4 Bedroom | 3 Bath | Master Bedroom with Bay Window | Study or Optional Bedroom 5 | Island Kitchen | Optional Raised Ceilings in Family Room | Covered Patio | Optional Outdoor Kitchen | 3 Car Tandem Garage

    J. Patrick Homes Builder
    7742 Tribute Cir Unit 40756239, Richmond, TX 77469
  • /36

    $429,990

    New Construction $101K PRICE DROP
    • 5 Beds
    • 4 Baths
    • 2,966 Sq Ft

    4607 Ara Dr, Richmond, TX 77469

    The Odessa home plan combines elegance and spaciousness with its two-story ceilings in the foyer and family room, creating a grand, open-concept design. The gourmet kitchen, complete with a breakfast nook, flows seamlessly into the family room, making it ideal for both casual gatherings and entertaining. Downstairs, the primary suite offers a private retreat, while the formal dining room and

    Ashton Woods Builder
    4607 Ara Dr, Richmond, TX 77469
  • /21

    $409,990

    New Construction $37K PRICE DROP
    • 4 Beds
    • 3 Baths
    • 2,447 Sq Ft

    1903 Sleeping Hills Dr, Rosenberg, TX 77471

    Welcome to 1903 Sleeping Hills Drive, Rosenberg, Texas — a new construction home built by M/I Homes. This 2-story home offers 2,447 square feet of thoughtfully designed living space with 4 bedrooms and 3 bathrooms, delivering both comfort and quality throughout.Step inside to discover an open-concept living space that creates a seamless flow between the main gathering areas, ideal for

    M/I Homes Builder
    1903 Sleeping Hills Dr, Rosenberg, TX 77471
  • /34

    $375,000

    • 2 Beds
    • 2 Baths
    • 1,856 Sq Ft

    3006 Lacewing Way, Richmond, TX 77469

    Beautiful one story home in the premier 55+ community of Del Webb Sweetgrass! This well-appointed home offers an open-concept design, high ceilings, abundant natural light & wood flooring throughout. The kitchen boasts an island, stainless steel appliances, under-cabinet lighting, abundant workspace & a breakfast room that flows seamlessly into a bright adjoining sunroom. A versatile flex room

    Jimmy Franklin eXp Realty LLC

    3006 Lacewing Way, Richmond, TX 77469
  • /43

    $635,000

    • 5 Beds
    • 4.5 Baths
    • 4,193 Sq Ft

    1907 Sapphire Pines Ln, Richmond, TX 77469

    LUXURY, SPACE & THOUGHTFUL UPDATES come together in this stunning Westin Home offering 5 BEDROOMS, 4.5 BATHS, a PRIVATE HOME OFFICE, GAMEROOM, and MEDIA ROOM! Designed for everyday living and entertaining, the open floor plan features soaring ceilings with stunning architectural detail, abundant natural light, a spacious family room with custom built-ins, and an island kitchen overlooking the

    Audra O'Neal ONTX Realty Partners

    1907 Sapphire Pines Ln, Richmond, TX 77469
  • /2

    $599,900

    New Construction
    • 4 Beds
    • 4.5 Baths
    • 2,845 Sq Ft

    5218 Blind Bandit Dr, Richmond, TX 77469

    Front porch opens into a two-story entryway with a grand staircase. French doors enclose the private home office. The utility room is conveniently located off the main hallway. The family room boasts extended ceilings and a wall of windows. The kitchen features a 5-burner gas cooktop, an island with built-in seating space, and a walk-in pantry. The dining area is embraced by a corner wall of

    Perry Homes Builder
    5218 Blind Bandit Dr, Richmond, TX 77469
  • /5

    $574,900

    New Construction $7K PRICE DROP
    • 4 Beds
    • 3 Baths
    • 2,593 Sq Ft

    7426 Northern Cardinal Ln, Richmond, TX 77469

    The front porch opens into the two-story entryway. A private home office with French doors is right off the entrance. Past the stairwell you enter the kitchen which features a 5-burner gas cooktop, a corner walk-in pantry and an island with built-in seating. The dining area connects the space with the family room boasting a wall of windows with access to the extended covered backyard patio. The

    7426 Northern Cardinal Ln, Richmond, TX 77469
  • /4

    $510,735

    New Construction
    • 5 Beds
    • 4.5 Baths
    • 3,048 Sq Ft

    4522 Breezewood Dr, Rosenberg, TX 77471

    This new home plan is 2-story, 4 bedrooms, 3.5 baths, 2-story living room, formal dining room, game room, optional room for a study, media room, or 5th bedroom, and 3-car tandem garage. There are 4 elevations for this new home construction to choose from.

    Long Lake, Ltd. Builder
    4522 Breezewood Dr, Rosenberg, TX 77471
  • /11

    $694,900

    New Construction
    • 4 Beds
    • 4.5 Baths
    • 3,978 Sq Ft

    3978W Plan at StoneCreek Estates - 60', Richmond, TX 77469

    As you approach the front porch you are greeted by a grand entryway with a soaring 19-foot ceiling. Off the foyer is a two-story home office enclosed by French doors and a private guest suite with a walk-in closet and full bathroom. Entering into the family room you are welcomed by ample natural light from the wall of windows. The kitchen features an island with built-in seating space, ample

    Perry Homes Builder
    5314 Gilded Estates Dr Unit 36478310, Richmond, TX 77469
  • /42

    $479,000

    $6K PRICE DROP
    • 4 Beds
    • 3.5 Baths
    • 3,286 Sq Ft

    6323 Orange Blossom Ln, Rosenberg, TX 77471

    Located near Brazos Town Center, this stunning Westin home with a grand rotunda offers convenient access to shopping, restaurants, entertainment, and Cinemark movie theater. Featuring a highly desirable open-concept floorplan, the home includes a private movie theater room and versatile flex space perfect for a home office, gym, or game room.Luxury details can be found throughout,

    Michael Fifuentes C.R.Realty

    6323 Orange Blossom Ln, Rosenberg, TX 77471
  • /30

    $509,990

    New Construction
    • 3 Beds
    • 2.5 Baths
    • 2,576 Sq Ft

    Reverence Plan at Sugar Land at Ryehill - Echelon, Sugar Land, TX 77469

    The grand gathering room built for entertaining is the highlight of the Reverence, with storage that provides endless organization options.

    Del Webb Builder
    523 Marek Fareway Ct Unit 39556538, Sugar Land, TX 77469
  • /25

    $559,990

    New Construction $3K PRICE DROP
    • 4 Beds
    • 4.5 Baths
    • 3,585 Sq Ft

    6122 Monarch Blossom Ln, Richmond, TX 77469

    Discover the Briggs floor plan with Coventry Homes on an oversized 60’s corner Lot home site in the scenic, master-planned community of Arabella on the Prairie. Residents can enjoy exceptional amenities, including an on-site elementary school, lakes with scenic walking trails, a fitness center, a resort-style pool, a covered pavilion with outdoor grills, a dog park and spacious playground.

    Jared Turner Coventry Homes

    6122 Monarch Blossom Ln, Richmond, TX 77469
  • /4

    $468,990

    New Construction $7K PRICE DROP
    • 5 Beds
    • 4 Baths
    • 3,577 Sq Ft

    4522 Whisperwood Dr, Rosenberg, TX 77471

    This new home plan is 2-story, 5 bedrooms, 3.5 baths, game room, formal living room, optional study, optional media room, optional butlers pantry, optional 4th full bathroom, and 2-car attached garage. There are 5 elevations for this new home construction to choose from.

    Long Lake, Ltd. Builder
    4522 Whisperwood Dr, Rosenberg, TX 77471
  • /2

    $354,190

    New Construction $25K PRICE DROP
    • 4 Beds
    • 2 Baths
    • 1,820 Sq Ft

    138 Spree Cove, Richmond, TX 77469

    Welcome to the Easton at 138 Spree Cove in Ryehill! This stunning new home feels welcoming and bright from the moment you step through the porch into a convenient hub with the laundry room, drop zone, and garage entry. A nearby flex room gives you a customizable space to fit your lifestyle. At the heart of the home, the modern kitchen flows into the casual dining area and spacious great room,

    Taylor Morrison Builder
    138 Spree Cove, Richmond, TX 77469
  • /13

    $428,900

    New Construction
    • 4 Beds
    • 3 Baths
    • 2,504 Sq Ft

    Melton Plan at Hallimore Ranch, Rosenberg, TX 77471

    This four-bedroom, three-bathroom floor plan is crafted to offer expansive living spaces, upscale finishes, and effortless functionality, making it the perfect retreat for families, entertainers, and anyone seeking a stylish yet comfortable lifestyle. With natural light flooding through oversized windows, an open-concept layout, and designer details at every turn, the Melton redefines what it

    Terrata Homes Builder
    1908 Greenbrier Ct Unit 39606740, Rosenberg, TX 77471
  • /44

    $349,990

    New Construction $64K PRICE DROP
    • 4 Beds
    • 2 Baths
    • 2,045 Sq Ft

    2119 Lone Bronco Blvd, Rosenberg, TX 77471

    Welcome to 2119 Lone Bronco Boulevard, Rosenberg, Texas — a stunning new construction home built by M/I Homes. This thoughtfully designed home offers 2,045 square foot of well-planned living space, featuring an open-concept living space that seamlessly connects the main gathering areas for everyday comfort and effortless entertaining.Key Features:4 bedrooms, 2 full

    M/I Homes Builder
    2119 Lone Bronco Blvd, Rosenberg, TX 77471
  • /29

    $250,000

    $20K PRICE DROP
    • 3 Beds
    • 2 Baths
    • 1,715 Sq Ft

    1015 Honeysuckle Vine Dr, Rosenberg, TX 77469

    Charming home situated on an oversized lot with no back neighbors in River Run at the Brazos! This one story features an open-concept design, 3 bedrooms, and 2 full baths. Upgraded laminate wood flooring extends from the entry into the common areas. The kitchen boasts a center island, granite countertops, stainless steel appliances, and a breakfast nook, all opening seamlessly to the family room

    Jimmy Franklin eXp Realty LLC

    1015 Honeysuckle Vine Dr, Rosenberg, TX 77469
  • /10

    $499,900

    New Construction $12K PRICE DROP
    • 4 Beds
    • 3 Baths
    • 2,169 Sq Ft

    7431 Blue Iris Bend, Richmond, TX 77469

    Extended entry with 12-foot ceiling leads to open kitchen, dining area and family room with 10-foot ceilings throughout. Kitchen features 5-burner gas cooktop and center island with built-in seating space. Family room features wall of windows. Primary suite with 10-foot ceiling and wall of windows. Dual vanities, freestanding tub, separate glass-enclosed shower and large walk-in closet in primary

    7431 Blue Iris Bend, Richmond, TX 77469
  • 3727 Faded Oak Ct, Richmond, TX 77469

    $535,000

    New Construction
    • 4 Beds
    • 3.5 Baths
    • 2,883 Sq Ft

    3727 Faded Oak Ct, Richmond, TX 77469

    The Stockyard is a spacious two-story floor plan offering 2,883 square feet of comfortable living space. The main floor features an inviting open-concept layout that seamlessly connects the living room, casual dining area, and a well-equipped kitchen with a large island and walk-in pantry. Conveniently located on the first floor, the primary bedroom suite offers privacy and luxury with a

    Empire Homes Builder
    3727 Faded Oak Ct, Richmond, TX 77469
  • /44

    $1,400,000

    • 4 Beds
    • 5.5 Baths
    • 6,013 Sq Ft

    5810 Waterwalk Ct, Richmond, TX 77469

    Nestled in an elegant acreage subdivision, this stunning estate boasts a picturesque lake view and a luxurious indoor pool with its own bar. The chef’s kitchen, complete with a spacious bar area, flows into expansive living spaces that are perfect for entertaining. With four bedrooms, including a grand primary suite and a cozy fireplace in the main living room, plus a large utility room, this

    Diane Colby-Honerkamp Realtynet

    5810 Waterwalk Ct, Richmond, TX 77469
  • /37

    $440,000

    $10K PRICE DROP
    • 5 Beds
    • 4.5 Baths
    • 3,113 Sq Ft

    5608 Forest Cove Dr, Rosenberg, TX 77469

    Welcome to 5608 Forest Cove Ct! This exceptional NextGen® floor plan in Sendero offers incredible flexibility with a private guest suite complete w/its own front entrance, living room, bedroom, full bath, kitchenette, utility room & dedicated 1 car garage - ideal for multigenerational living, extended guests or a private home office. The main home features an open-concept layout w/4 additional

    Jimmy Franklin eXp Realty LLC

    5608 Forest Cove Dr, Rosenberg, TX 77469
  • /4

    $516,850

    New Construction
    • 5 Beds
    • 4 Baths
    • 2,881 Sq Ft

    3406 Everglade Ln, Rosenberg, TX 77471

    Long Lake, Ltd. Builder
    3406 Everglade Ln, Rosenberg, TX 77471
  • /13

    $369,990

    New Construction
    • 4 Beds
    • 2 Baths
    • 2,000 Sq Ft

    Boone Plan at Hallimore Ranch, Rosenberg, TX 77471

    The Boone is a 1-story home that boasts 1,975 square feet, and features 3 bedrooms, 2 bathrooms, and a 2-car garage.

    M/I Homes Builder
    1907 Greenbrier Court St Unit 39560288, Rosenberg, TX 77471
  • /41

    $430,000

    Open Sun 12PM - 2PM
    • 3 Beds
    • 2.5 Baths
    • 2,631 Sq Ft

    6906 Morningside Dr, Sugar Land, TX 77479

    Welcome to a corner lot in the master-planned community of Greatwood. The home is located less than a mile off of Hwy 59. Formal living and dining rooms, while the family room is ready with a cozy fireplace. The kitchen features granite countertops, a kitchenette with breakfast bar, and generous storage. The walk in utility room and powder room are also on the first level. All bedrooms are up.

    Cheryl Martin Compass RE Texas, LLC - The Heights

    6906 Morningside Dr, Sugar Land, TX 77479
  • /14

    $582,999

    New Construction
    • 5 Beds
    • 4.5 Baths
    • 3,406 Sq Ft

    Aster Plan at The George, Richmond, TX 77469

    The Aster floor plan by David Weekley Homes in The George showcases a social lifestyle design while maintaining ample privacy and quiet for the bedrooms. The front door opens onto an expansive view of the sunlit family room and extends out to the backyard. The contemporary kitchen overlooks the adjacent family and dining spaces and features a multi-function island, a step-in pantry and an open

    David Weekley Homes Builder
    7738 Tribute Cir Unit 41279790, Richmond, TX 77469
  • /13

    $394,990

    New Construction $38K PRICE DROP
    • 4 Beds
    • 3 Baths
    • 2,194 Sq Ft

    1904 Sleeping Hills Dr, Rosenberg, TX 77471

    Welcome to 1904 Sleeping Hills Drive, Rosenberg, Texas — a new construction single-story home built by M/I Homes. This thoughtfully designed home offers 2,194 square feet of well-planned living space with 4 bedrooms and 3 bathrooms, ideal for comfortable everyday living.Step inside to find an open-concept living space that creates a seamless flow between the main gathering areas of the home.

    M/I Homes Builder
    1904 Sleeping Hills Dr, Rosenberg, TX 77471
  • /41

    $389,990

    $40K PRICE DROP
    • 4 Beds
    • 2 Baths
    • 2,072 Sq Ft

    2207 Carrol Creek Dr, Richmond, TX 77469

    Why buy new when you can have better? New construction in StoneCreek Estates starts bare — no blinds, no appliances, no upgrades. This like new David Weekley home, completed December 2023, comes loaded with over $50,000 in upgrades and includes the refrigerator. Move in tomorrow. Soaring 10-foot ceilings, 8-foot solid core doors, wood look porcelain tile throughout the main living areas, tall

    Osman Zafar LoKation Real Estate LLC

    2207 Carrol Creek Dr, Richmond, TX 77469
  • /5

    $774,900

    New Construction $7K PRICE DROP
    • 5 Beds
    • 4.5 Baths
    • 3,619 Sq Ft

    7722 Hundson River Ln, Richmond, TX 77469

    Home office with French doors set at two-story entry. Formal dining room opens to curved staircase. Kitchen and morning area open to two-story family room. Kitchen features 5-burner gas cooktop and generous island with built-in seating space. Family room features wall of windows. Primary bedroom features 12-foot ceiling. Primary bath includes dual vanity, freestanding tub, separate glass-enclosed

    Perry Homes Builder
    7722 Hundson River Ln, Richmond, TX 77469
  • 7219 Wheless Ln, Rosenberg, TX 77469

    $478,950

    New Construction
    • 2 Beds
    • 2 Baths
    • 1,872 Sq Ft

    7219 Wheless Ln, Rosenberg, TX 77469

    Step into the impressive new construction Mainstay home design that features two bedrooms with full baths and a flex space just off the foyer.

    Del Webb Builder
    7219 Wheless Ln, Rosenberg, TX 77469
  • /41

    $268,000

    • 3 Beds
    • 2 Baths
    • 1,774 Sq Ft

    4614 Coopers Hill Trail, Rosenberg, TX 77471

    Welcome home to this beautiful one-story home in the sought-after Briarwood Crossing community! The open-concept layout offers a spacious living area that flows seamlessly into the kitchen and dining space, making it perfect for both everyday living and entertaining. The kitchen features granite countertops, a gas cooktop, Energy Star appliances, and plenty of cabinet and counter space. The

    Rick Marshall CB&A, Realtors-Katy

    4614 Coopers Hill Trail, Rosenberg, TX 77471
  • /41

    $375,000

    $14K PRICE DROP
    • 5 Beds
    • 3 Baths
    • 2,670 Sq Ft

    6931 Dell Vista Dr, Rosenberg, TX 77469

    1 Story, 5-bedroom, 3 bath and Study! Sunset Crossing is a D.R. Horton community located in Rosenberg, TX. With easy access to Highway 59 and the Grand Parkway, this community is ideal for commuters. The community is zoned to Lamar CISD, a highly acclaimed school district. Residents can enjoy outdoor amenities such as a pool/lap pool with a splash area, a covered pavilion and a playground that

    Hong Huynh Home Realty, LLC

    6931 Dell Vista Dr, Rosenberg, TX 77469
  • /3

    $518,900

    New Construction
    • 4 Beds
    • 3 Baths
    • 2,426 Sq Ft

    2426W Plan, Richmond, TX 77469

    The front porch opens into the main entryway with a 11-foot ceiling. French doors open into a private home office. The utility room is conveniently located off the main living areas. A welcoming kitchen features an island with built-in seating. The dining area boasts ample natural light. The two-story family room features a wall of windows and access to the covered backyard patio. The primary

    7722 Tribute Cir Unit 41551152, Richmond, TX 77469
  • /16

    $329,990

    New Construction $22K PRICE DROP
    • 3 Beds
    • 2 Baths
    • 1,642 Sq Ft

    6118 Wildflower Fields Ct, Richmond, TX 77469

    Coventry Homes OVERSIZED LAKE 60’ LOTS. Located in the scenic Arabella on the Prairie, featuring an on-site elementary school, eight lakes, walking trails, a fitness center, a pool, a covered pavilion with outdoor grills, and a large playground area.The Wise inventory is near the lake and is designed for functionality and comfort. Equipped with front- and back-yard sprinkler systems, a

    Jared Turner Coventry Homes

    6118 Wildflower Fields Ct, Richmond, TX 77469
  • /4

    $471,990

    New Construction
    • 4 Beds
    • 3.5 Baths
    • 3,260 Sq Ft

    3414 Everglade Ln, Rosenberg, TX 77471

    This new home plan is 2-story, 4 bedrooms, 2.5 baths, study, game room, and 2-car attached garage. There is an option for a 5th bedroom with full bath (guest suite), media room, or another full bath. We have 4 elevations for this new home construction to choose from.

    Long Lake, Ltd. Builder
    3414 Everglade Ln, Rosenberg, TX 77471
  • /9

    $372,990

    New Construction
    • 3 Beds
    • 2 Baths
    • 1,762 Sq Ft

    Oakmont Plan, Richmond, TX 77469

    The Oakmont will be enjoyed by all with the perfect space to host in the island kitchen overlooking the cafe and gathering room. Abundant birch cabinetry provides the storage space you need. For more space to relax, choose the bay window owner’s suite option, with amazing natural light and a little more room to rest.

    0 Fm 2759 Unit 38441609, Richmond, TX 77469

Showing Results 601 - 640, Page 16 of 18

How to Buy a Home How to Finance a Home How to Sell a Home