262

Park Township, KS Homes for Sale

Section Image Section Image
  • /36

    $330,000

    $15K PRICE DROP
    • 5 Beds
    • 3 Baths
    • 2,768 Sq Ft

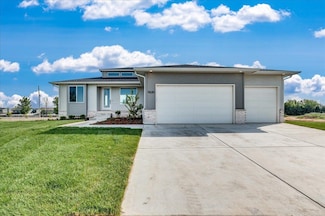
    3521 N Valerie Cir, Wichita, KS 67205

    Welcome home to this beautifully designed five-bedroom, three-bathroom residence offering just under 2,800 square feet of thoughtfully crafted living space in the highly sought-after Maize South School District! Perfectly nestled at the end of a quiet cul-de-sac, this home combines comfort, style, and functionality in one exceptional package. From the moment you step inside, you’ll be greeted by

    Sarah King J Russell Real Estate

    3521 N Valerie Cir, Wichita, KS 67205
  • /19

    $370,000

    • 2,518 Sq Ft

    254 & 256 N Mendocino St, Goddard, KS 67205

    Welcome to the Aria floor plan in Cypress Glen! This thoughtfully designed one-level twin home offers 3 bedrooms, 2 bathrooms, and 1,259 square feet of comfortable, low-maintenance living. The open-concept layout features luxury vinyl flooring throughout the main living areas, a spacious living room, and a bright kitchen complete with quartz countertops, island, pantry, eating bar, and stainless

    Stefanie Roth Lange Real Estate

    254 & 256 N Mendocino St, Goddard, KS 67205
  • /30

    $597,990

    $64K PRICE DROP
    • 2 Beds
    • 2.5 Baths
    • 2,386 Sq Ft

    4542 N Sandkey St, Wichita, KS 67204

    The Casina offers a thoughtfully designed house plan that blends luxury, flexibility, and everyday convenience. An impressive entry welcomes you into open living spaces ideal for entertaining and daily living. The kitchen includes a spacious butler’s pantry for added storage and functionality, while a large flex room provides versatile use. The owner’s suite features convenient access to the

    Matt Pommier PB Realty

    4542 N Sandkey St, Wichita, KS 67204
  • /36

    $325,000

    • 3 Beds
    • 2 Baths
    • 1,371 Sq Ft

    4328 N Sunny Ct, Wichita, KS 67205

    Brand new floor plan with standout curb appeal and designer-selected interiors that are truly stunning. This home offers an open, functional layout with a coveted window over the kitchen sink overlooking the backyard, a huge pantry, and a laundry room conveniently connected to the primary suite. Enjoy outdoor living on the covered back patio, plus peace of mind and energy savings with a Class 4

    Carol Phipps J Russell Real Estate

    4328 N Sunny Ct, Wichita, KS 67205
  • /14

    $418,000

    • 3,024 Sq Ft

    3613 & 3615 W Longleaf Cir, Wichita, KS 67205

    Welcome to our Tracy Floorplan. The Pineway Community is a brand-new multi-family neighborhood located in Northwest Wichita. This community will offer a unique blend of modern living and natural beauty, with well-designed duplex homes in the Maize School District. Pineway will offer residents a peaceful and friendly atmosphere, making it a charming community to call home. Whether you’re a

    Lindsey Pfeifer Lange Real Estate

    3613 & 3615 W Longleaf Cir, Wichita, KS 67205
  • /15

    $368,000

    • 6 Beds
    • 2,296 Sq Ft

    6820-6822 W White Pine St, Wichita, KS 67205

    ATTENTION INVESTORS! ARE YOU LOOKING FOR A TURNKEY INVESTMENT? Welcome to this beautifully designed 2023 twin home, offering the perfect blend of comfort, convenience, and modern style. Situated on a spacious corner lot, each unit features a true zero-entry layout for easy accessibility, along with 3 generous bedrooms and 2 full bathrooms. A 2-car garage adds everyday convenience. Seller is

    Jessica Ritter J Russell Real Estate

    6820-6822 W White Pine St, Wichita, KS 67205
  • /19

    $370,000

    • 2,518 Sq Ft

    236 & 238 N Mendocino St, Goddard, KS 67205

    Welcome to the Aria floor plan in Cypress Glen! This thoughtfully designed one-level twin home offers 3 bedrooms, 2 bathrooms, and 1,259 square feet of comfortable, low-maintenance living. The open-concept layout features luxury vinyl flooring throughout the main living areas, a spacious living room, and a bright kitchen complete with quartz countertops, island, pantry, eating bar, and stainless

    Stefanie Roth Lange Real Estate

    236 & 238 N Mendocino St, Goddard, KS 67205
  • /33

    $440,000

    Open Sun 2PM - 4PM
    • 4 Beds
    • 3 Baths
    • 2,512 Sq Ft

    5906 N Saint Paul St, Wichita, KS 67204

    If you dream of a home with water views, no backyard neighbors, family-friendly amenities, and modern design, I've got the perfect house for you! This two-year-old home features nearly brand-new appliances and home systems, so you can spend less time worrying about repairs and more time enjoying everything the home and Watermarke neighborhood has to offer. Take advantage of the community pool,

    Andrew Train At Home Wichita Real Estate

    5906 N Saint Paul St, Wichita, KS 67204
  • /5

    $160,000

    • Land
    • 6,969 Sq Ft
    • $1,000,000 per Acre

    4575 N Portwest St, Wichita, KS 67204

    This premium lot nestled in the coveted Courtyards at the Moorings offers breathtaking views of Crystal Lakes, ample space for your dream home and your own private boat dock. The new community clubhouse will open this summer which will include a 24/7 fitness center, pickleball courts, and a heated saltwater pool. Come see this beautiful lakefront community and luxurious resort-style living!

    Tamara May PB Realty

    4575 N Portwest St, Wichita, KS 67204
  • /36

    $719,000

    $81K PRICE DROP
    • 5 Beds
    • 3.5 Baths
    • 3,718 Sq Ft

    6813 W Northwind Cir, Wichita, KS 67205

    Don't miss a summer on the lake!! Motivated sellers have made a significant price cut to $719,000. Private beach. Direct lake access. Your own Sea-Doo launch. Reasonable occupancy costs: current owner pays $224/mo. for insurance, $570/mo. for taxes, $95/mo. electricity, and $63/mo. for gas. The nearly new premium Lennox HVAC system has a high efficiency rating with variable speed components which

    Bryce Jones RE/MAX Premier

    6813 W Northwind Cir, Wichita, KS 67205
  • /36

    $467,805

    • 5 Beds
    • 3 Baths
    • 2,484 Sq Ft

    9630 W Cedar Ln, Maize, KS 67101

    The modern Cambridge plan by Paul Gray Homes boasts a sleek exterior complemented by a hip roof. The great room and kitchen feature stunning 14-foot ceilings, enhanced at the top by transom windows that flood the space with natural light. The living area is anchored by an electric linear fireplace, surrounded by shelves and cubbies for stylish storage and display. The master bedroom is

    Carol Phipps J Russell Real Estate

    9630 W Cedar Ln, Maize, KS 67101
  • /33

    $411,000

    • 5 Beds
    • 3 Baths
    • 2,532 Sq Ft

    6501 W Kollmeyer Ct, Wichita, KS 67205

    This lovely 5-bedroom, 3-bathroom family home is perfectly situated on the corner lot of a desirable cul-de-sac offering a spacious yard that stands out. Step inside to an inviting, open-concept main level designed for sweet family gatherings and everyday living. The living room flows seamlessly into a generous dining area and kitchen, creating one nice, light-filled space perfect for holiday

    Mikaela Rehmert-Fira Elite Real Estate Experts

    6501 W Kollmeyer Ct, Wichita, KS 67205
  • /36

    $499,900

    Open Fri 1PM - 5PM $32K PRICE DROP
    • 5 Beds
    • 3 Baths
    • 2,788 Sq Ft

    3233 N Pine Grove Cir, Wichita, KS 67205

    Welcome to Socora's Pine Grove Plan featuring a "no step entry" access for effortless living. The open concept main floor offers an inviting living space, perfect for entertaining. The spacious kitchen boasts quartz countertops, ample cabinetry, a large island, walk-in pantry and stainless appliances. A walkout patio extends the living space to the outdoors, ideal for family gatherings. Retreat

    Mary Boswell Reece Nichols South Central Kansas

    3233 N Pine Grove Cir, Wichita, KS 67205
  • /3

    $875,000

    • Land
    • 5 Acres
    • $175,000 per Acre

    7501 W 53rd St N, Maize, KS 67101

    Proposed Center 5 Acres +/- *Frontage: 53rd St N Pursued for Center 5 Acres Zoning: Agriculture, Light commercial zoning is being pursued. * Utilities : Available to Site *Topography: Tree Lined/Wooded * Great Access & Visibility. Ideal for Retail,Office Medical, Storage or Service Businesses. Positioned at a highly visible expanding location of 53rd. Premier Commercial Opportunity with

    Stephanie Harbour Keller Williams Signature Partners, LLC

    7501 W 53rd St N, Maize, KS 67101
  • /2

    $799,000

    • Land
    • 4.43 Acres
    • $180,361 per Acre

    LOT 7 Village Cir, Wichita, KS 67205

    4.43 AC of prime west side commercial land for sale! This lot is between the American AgCredit building and Kansas Orthopaedic campus at the busy K-96 and North Ridge corridor. The lot is a part of the North Ridge Village commercial addition, building restrictions and uses apply (please contact agent for details). Don't miss out on the opportunity to buy NW land at under valuation pricing!

    Jason Gilstrap Prestige Realty

    LOT 7 Village Cir, Wichita, KS 67205
  • /36

    $835,000

    • 5 Beds
    • 3 Baths
    • 4,257 Sq Ft

    3131 N Den Hollow St, Wichita, KS 67205

    Located in desirable Fox Ridge Estates, this custom full-brick ranch offers nearly 2,500 square feet on the main floor plus a full finished walk-out basement, 5 bedrooms, 3 bathrooms, and an attached finished 3-car garage. A new CertainTeed Presidential Shake IR roof will be installed along with new wire mesh gutter covers, and the home is loaded with energy-efficient upgrades including a

    Kari Higgins-Lashley Berkshire Hathaway PenFed Realty

    3131 N Den Hollow St, Wichita, KS 67205
  • /18

    $189,900

    • 3 Beds
    • 2 Baths
    • 1,259 Sq Ft

    16912 W Leyland St, Goddard, KS 67205

    Welcome to the Aria floor plan in Cypress Glen! This thoughtfully designed one-level twin home offers 3 bedrooms, 2 bathrooms, and 1,259 square feet of comfortable, low-maintenance living. The open-concept layout features luxury vinyl flooring throughout the main living areas, a spacious living room, and a bright kitchen complete with quartz countertops, island, pantry, eating bar, and stainless

    Stefanie Roth Lange Real Estate

    16912 W Leyland St, Goddard, KS 67205
  • /36

    $795,000

    $200K PRICE DROP
    • 3 Beds
    • 2.5 Baths
    • 5,142 Sq Ft

    7610 W 45th St N, Maize, KS 67101

    Discover a truly one-of-a-kind property that offers the perfect blend of seclusion and convenience. Nestled just half a mile outside the city, this private retreat features your very own lagoon with direct lake access—ideal for relaxing, entertaining, or simply enjoying nature. This home includes three spacious bedrooms and 2.5 baths, providing comfort and functionality for everyday living. The

    Dylan Schellenberg RE/MAX Premier

    7610 W 45th St N, Maize, KS 67101
  • /36

    $526,860

    • 5 Beds
    • 3 Baths
    • 2,800 Sq Ft

    9658 W Cedar Ln, Maize, KS 67101

    This is the stunning Adriana plan with 5-bedrooms and 3 baths with a walk out pit basement to easily access your back yard. The exterior boasts elegant brick columns and entry on the vaulted front porch, creating a warm and inviting entrance. You’ll love the large covered concrete deck out back! The spacious 3-car garage offers ample parking and storage. Inside, the main upstairs living areas

    Carol Phipps J Russell Real Estate

    9658 W Cedar Ln, Maize, KS 67101
  • /33

    $424,900

    • 4 Beds
    • 3 Baths
    • 3,046 Sq Ft

    4835 N Emerald Ct, Maize, KS 67101

    Welcome to 4835 N Emerald Ct in Maize—an exceptional former model home offering space, quality, and thoughtful updates in one of the area’s most desirable locations. Inside, you’ll find a bright, open-concept layout designed for both everyday living and entertaining. The main living area flows seamlessly into a well-appointed kitchen featuring granite countertops, alder wood cabinetry, a large

    Michael Unruh LPT Realty, LLC

    4835 N Emerald Ct, Maize, KS 67101
  • /36

    $509,683

    $12K PRICE DROP
    • 5 Beds
    • 3 Baths
    • 3,355 Sq Ft

    4411 N Grey Meadows St, Maize, KS 67101

    This is the beautiful “Marlee” split 3 bedroom home by M&M Construction. Located in a culdesac in Henwick, this home has it all! There is striking curb appeal on front exterior. The master suite is spacious and has 10' ceilings, tile floor in bath with both a spa slipper soaker tub and tile walk in shower. Luxury Vinyl Plank floors are located in the kitchen, dining room, walk in pantry, living

    Carol Phipps J Russell Real Estate

    4411 N Grey Meadows St, Maize, KS 67101
  • /31

    $189,900

    $5K PRICE DROP
    • 3 Beds
    • 2 Baths
    • 1,174 Sq Ft

    6815 W Kollmeyer St, Wichita, KS 67205

    Beautifully cared for twin home in one of the area's nicest new neighborhoods in the Maize school district. This property was built to keep with some terrific upgrades such as wider foundation walls, 92% high efficiency HVAC, Quartz countertops throughout, tile backsplash, walk in pantry, Luxury Vinyl Flooring throughout. The primary suite is our largest design at 13x15 with a glass shower door

    Lauren Carter Russell Real Resources LLC

    6815 W Kollmeyer St, Wichita, KS 67205
  • /3

    $49,900

    • Land
    • 8,712 Sq Ft
    • $249,500 per Acre

    8467 W Waterway St, Maize, KS 67101

    The newest luxury lakeside Patio Home community in the Maize School District. North Pointe at the Coves features a beautiful no-wake lake with large lots, scenic views, and some of Wichita's premier builders. Approved builders for the Patio Homes are Bob Cook Homes and Jim Gearhart Homes. *This home is in a Covenant Community. Please request and review for HOA requirements.

    Christina Weller RE/MAX Premier

    8467 W Waterway St, Maize, KS 67101
  • /10

    $216,000

    • 3 Beds
    • 2.5 Baths
    • 1,512 Sq Ft

    5410 N Briskbay Ct, Maize, KS 67101

    The Tracy Plan by Long Beach Homes is a beautifully designed two-story home with 1,512 sq. ft. of modern living space. The main level offers a welcoming living area, a stylish kitchen, and a convenient half bath for guests. Upstairs, you’ll find three bedrooms and two full bathrooms, including a private owner’s suite with its own en suite bath and spacious closet. A two-car garage adds everyday

    Colby Jones J Russell Real Estate

    5410 N Briskbay Ct, Maize, KS 67101
  • /19

    $370,000

    • 2,518 Sq Ft

    16912 & 16914 W Leyland St, Goddard, KS 67205

    Welcome to the Aria floor plan in Cypress Glen! This thoughtfully designed one-level twin home offers 3 bedrooms, 2 bathrooms, and 1,259 square feet of comfortable, low-maintenance living. The open-concept layout features luxury vinyl flooring throughout the main living areas, a spacious living room, and a bright kitchen complete with quartz countertops, island, pantry, eating bar, and stainless

    Stefanie Roth Lange Real Estate

    16912 & 16914 W Leyland St, Goddard, KS 67205
  • /36

    $679,990

    • 2 Beds
    • 2.5 Baths
    • 2,386 Sq Ft

    4534 N Sandkey St, Wichita, KS 67204

    Welcome to 4534 N. Sand Key Street, a stunning Casina floor plan located in one of Wichita’s premier luxury patio home communities. Offering nearly 2,400 square feet of thoughtfully designed living space, this exceptional home combines elegant finishes, low-maintenance living, and resort-style amenities. Inside, you’ll find two spacious bedrooms, two and a half bathrooms, and a beautifully

    Tamara May PB Realty

    4534 N Sandkey St, Wichita, KS 67204
  • /26

    $235,000

    • 4 Beds
    • 3 Baths
    • 1,811 Sq Ft

    3863 W Longleaf St, Wichita, KS 67205

    Welcome to our Maggie Floorplan. The Pineway Community is a brand-new multi-family neighborhood located in Northwest Wichita. This community will offer a unique blend of modern living and natural beauty, with well-designed duplex homes in the Maize School District. Pineway will offer residents a peaceful and friendly atmosphere, making it a charming community to call home. Whether you’re a

    Lindsey Pfeifer Lange Real Estate

    3863 W Longleaf St, Wichita, KS 67205
  • /36

    $1,175,000

    • 7 Beds
    • 6.5 Baths
    • 6,243 Sq Ft

    2868 N Wild Rose Ct, Wichita, KS 67205

    Luxury Estate in Reflection Ridge with Full Mother-in-Law / Guest Suite Rarely does a property like this come to market — two fully independent residences on one estate-sized double lot in the prestigious golf course community of Reflection Ridge. Offering a combined 7 bedrooms, 7 baths, and over 6,200 sq ft of living space, this home is designed for multi-generational living, luxury

    Jimmy Davis Heritage 1st Realty

    2868 N Wild Rose Ct, Wichita, KS 67205
  • /3

    $69,900

    • Land
    • 9,147 Sq Ft
    • $332,857 per Acre

    8443 W Waterway St, Maize, KS 67101

    The newest luxury lakeside Patio Home community in the Maize School District. North Pointe at the Coves features a beautiful no-wake lake with large lots, scenic views, and some of Wichita's premier builders. Approved builders for the Patio Homes are Bob Cook Homes and Jim Gearhart Homes. *This home is in a Covenant Community. Please request and review for HOA requirements.

    Christina Weller RE/MAX Premier

    8443 W Waterway St, Maize, KS 67101
  • /36

    $457,000

    • 3 Beds
    • 2 Baths
    • 1,694 Sq Ft

    4997 N Emerald St, Maize, KS 67101

    Artistic Home brings this beautiful open floor plan to the Coves. Welcome to a luxurious development in the Maize school district. The living room offers a beautiful tile fireplace with custom built-in shelving, with large windows allowing such great natural light . LVP runs through out the living, dining and kitchen area with a modern cohesive color design that is warm and neutral. Natural

    Julie Schmidt RE/MAX Premier

    4997 N Emerald St, Maize, KS 67101
  • /31

    $594,990

    $18K PRICE DROP
    • 3 Beds
    • 3 Baths
    • 2,678 Sq Ft

    2834 W Shearwater, Wichita, KS 67204

    The Haven, part of the Celebration Series, offers an open, light-filled house plan with a private outdoor courtyard and enhanced curb appeal from a 21⁄2-car rear-entry garage. This home features two first-floor bedrooms, a den, and open living spaces designed for comfort and functionality. The kitchen includes a large center island with views to the living and dining areas. The first-floor

    Matt Pommier PB Realty

    2834 W Shearwater, Wichita, KS 67204
  • /36

    $599,900

    $19K PRICE DROP
    • 3 Beds
    • 2.5 Baths
    • 2,706 Sq Ft

    4809 N Portwest St, Wichita, KS 67204

    Beautiful modern customized home on the lake side of The Moorings! Stunning lakeside views from the entire west side of the home. The living room looks directly onto the lake through a large picture window, adjoined by a beautiful new customized fireplace with floor to ceiling cut stone tile. The kitchen & hearth room are adjoined for the ultimate entertaining & lounging area, also over looking

    Pat Dreiling Dreiling Realty & Auction, LLC

    4809 N Portwest St, Wichita, KS 67204
  • /20

    $339,990

    $2K PRICE DROP
    • 2 Beds
    • 2 Baths
    • 1,417 Sq Ft

    4508 N Harborside Dr, Wichita, KS 67204

    The Acadia features a single-level, open-concept house plan designed for comfort and easy living. A private garden courtyard enhances outdoor enjoyment, while the spacious kitchen opens to the dining and living rooms for seamless flow. The first-floor owner’s suite includes a large walk-in closet and provides a private retreat. Additional highlights include a covered front porch, side patio,

    Matt Pommier PB Realty

    4508 N Harborside Dr, Wichita, KS 67204
  • /2

    $55,000

    • Land
    • 13,068 Sq Ft
    • $183,333 per Acre

    3118 W Crystal Beach Cir, Wichita, KS 67204

    Viewout Lot for zero-entry PATIO HOME with FULL BSMT, Low Specials payout in 5 years! Approved Builders subject to developer marketing agreement. Off-water lot does not have lake access. Contact agent for details.

    Kurt Bachman Bachman Realty

    3118 W Crystal Beach Cir, Wichita, KS 67204

Showing Results 81 - 120, Page 3 of 7

How to Buy a Home How to Finance a Home How to Sell a Home