89

Parker, TX Homes for Sale under $1,500,000

Section Image Section Image
  • /29

    $1,430,900

    New Construction
    • 4 Beds
    • 3.5 Baths
    • 4,166+ Sq Ft

    Hampton III Plan at Kings Crossing, Parker, TX 75002

    Grand Homes Builder
    5906 Middleton Dr Unit 36447027, Parker, TX 75002
  • /29

    $1,469,900

    New Construction
    • 4 Beds
    • 4 Baths
    • 3,933+ Sq Ft

    Grand Whitestone Plan at Whitestone Estates, Parker, TX 75002

    Grand Homes Builder
    4301 Whitestone Dr Unit 37221594, Parker, TX 75002
  • /33

    $1,100,000

    $990K PRICE INCREASE
    • 4 Beds
    • 4.5 Baths
    • 5,403 Sq Ft

    4306 Willow Ridge Dr, Allen, TX 75002

    Spacious and inviting, this large family home with room to roam at the eastern edge of Plano in the City of Parker, offers what so many are looking for today. An amazing yard filled with multiple varieties of trees on just over an acre is perfect for raising a family, relaxation and entertaining. The backyard is a true retreat with a sparkling pool, hot tub, a slide for the kids, a cozy fire pit,

    Kathi Thompson Weichert Realtors/Property Partners

    4306 Willow Ridge Dr, Allen, TX 75002
  • /39

    $1,350,000

    • 6 Beds
    • 4 Baths
    • 4,901 Sq Ft

    6309 Holbrook Cir, Parker, TX 75002

    Welcome to 6309 Holbrook Circle, a well-maintained 6-bedroom, 4-bathroom Grand Homes property in Parker’s Kings Crossing neighborhood. Situated on a 1.01-acre lot, this 4,901 sq ft residence offers an spacious, functional layout perfect for modern living and remote work.A striking curb presence welcomes you with a turreted façade, a stately porte-cochère leading to 2 separate garages, and

    Wayne Vo Aesthetic Realty, LLC

    6309 Holbrook Cir, Parker, TX 75002
  • /3

    $1,299,950

    New Construction
    • 4 Beds
    • 4.5 Baths
    • 3,867 Sq Ft

    Sunrise FS Plan at Parker Ranch, Parker, TX 75002

    Explore the Sunrise FS Floor Plan – New Home Design Available in DFW, TXThe Sunrise FS offers 4 bedrooms, 3.5 bathrooms, and 4286 sq. ft. of thoughtfully designed living space that adapts to your needs. From everyday routines to special moments, this layout is built to support how you live — with comfort, functionality, and style in mind. With features like a large front porch and covered patio

    Gallery Custom Homes Builder
    5112 Amherst Ct Unit 36473003, Parker, TX 75002
  • /39

    $1,470,000

    $20K PRICE DROP
    • 4 Beds
    • 4.5 Baths
    • 5,627 Sq Ft

    5802 Corinth Chapel Rd, Allen, TX 75002

    LUXURY, VALUE & SPACE in this stunning estate! Priced $170,000 below appraised value, this is an exceptional opportunity to own a luxury estate in one of North Texas’s premier communities. Offering incredible long-term value, the home features 64 solar panels with TIGO battery backup, resulting in an average electric bill of just $41.60 per month. Perfect for multi-generational living, this

    Laura Robertson Keller Williams Realty Allen

    5802 Corinth Chapel Rd, Allen, TX 75002
  • /7

    $1,450,000

    New Construction
    • 4 Beds
    • 4.5 Baths
    • 4,311 Sq Ft

    Leander - 9408 Plan at Kings Crossing - Phase 3, Parker, TX 75002

    Shaddock Homes Builder
    5904 Middleton Dr Unit 40077778, Parker, TX 75002
  • /3

    $1,338,000

    New Construction
    • 3 Beds
    • 3.5 Baths
    • 3,823 Sq Ft

    Granbury - 7325 PR Plan at Whitestone Estates, Parker, TX 75002

    Optional:Bar at Media RoomGuest Suite and Bath in lieu of Storage Room

    Shaddock Homes Builder
    4305 Whitestone Dr Unit 36480004, Parker, TX 75002
  • /29

    $1,440,900

    New Construction
    • 4 Beds
    • 3.5 Baths
    • 4,166 Sq Ft

    Hampton III Plan at Whitestone Estates, Parker, TX 75002

    Grand Homes Builder
    4301 Whitestone Dr Unit 37221605, Parker, TX 75002
  • /20

    $1,299,950

    New Construction
    • 5 Beds
    • 3.5 Baths
    • 4,302 Sq Ft

    Brentwood 3FS (w/Media) Plan at Parker Ranch, Parker, TX 75002

    Explore the Brentwood 3FS (w/Media) Floor Plan – New Home Design Available in DFW, TXThe Brentwood 3FS (w/Media) offers 5 bedrooms, 3.5 bathrooms, and 4302 sq. ft. of thoughtfully designed living space that adapts to your needs. From everyday routines to special moments, this layout is built to support how you live — with comfort, functionality, and style in mind. With features like a spacious

    Gallery Custom Homes Builder
    5112 Amherst Ct Unit 36465021, Parker, TX 75002
  • /4

    $1,265,000

    New Construction
    • 3 Beds
    • 3 Baths
    • 3,112 Sq Ft

    Avery - SH 6312 Plan at Kings Crossing - Phase 5 & 6, Parker, TX 75002

    Shaddock Homes Builder
    5904 Middleton Dr Unit 39936525, Parker, TX 75002
  • /28

    $1,150,000

    • 6 Beds
    • 4 Baths
    • 4,476 Sq Ft

    5203 Englenook Dr, Allen, TX 75002

    Situated on an expansive 1.12-acre lot in Parker, this stately 6-bedroom residence offers generous living spaces, timeless architectural details and an exceptional floor plan. An impressive oversized brick front porch and arched wood entry create a gracious welcome. Inside, formal living and dining rooms are complemented by real hardwood flooring, crown molding, arched openings, plantation

    Brian Shuey Ebby Halliday, REALTORS

    5203 Englenook Dr, Allen, TX 75002
  • /4

    $1,239,000

    New Construction
    • 3 Beds
    • 3 Baths
    • 3,112 Sq Ft

    Avery - SH 6312 Plan at Whitestone Estates, Parker, TX 75002

    Shaddock Homes Builder
    4305 Whitestone Dr Unit 39809225, Parker, TX 75002
  • /4

    $1,265,000

    New Construction
    • 3 Beds
    • 3 Baths
    • 3,112 Sq Ft

    Avery - SH 6312 Plan at Kings Crossing - Phase 3, Parker, TX 75002

    Shaddock Homes Builder
    5904 Middleton Dr Unit 39936524, Parker, TX 75002
  • /13

    $1,470,000

    New Construction
    • 4 Beds
    • 4.5 Baths
    • 4,654 Sq Ft

    Greenville - SH 9304 Plan at Kings Crossing - Phase 5 & 6, Parker, TX 75002

    StudyGame RoomLarge Covered PatioOptional 5th Bed & BathOptional Junior Master SuiteOptional Media CenterOptional 4th Car Garage

    Shaddock Homes Builder
    5904 Middleton Dr Unit 36454680, Parker, TX 75002
  • 0 Mccreary Rd Unit 41446547, Parker, TX 75002

    $1,278,900

    New Construction
    • 4 - 5 Beds
    • 4.5 Baths
    • 4,716+ Sq Ft

    Grantley IV Plan at McCreary Meadows, Parker, TX 75002

    The beloved Grantley gets an exciting refresh with the new Grantley IV! Designed for modern living and effortless entertaining, this luxury home features a stunning open-concept layout that seamlessly connects the family room, dining area, gourmet kitchen, and extended covered porch. A private study, media room, and wine cellar provide the perfect spaces to work, unwind, and entertain guests.

    Drees Homes Builder
    0 Mccreary Rd Unit 41446547, Parker, TX 75002
  • /20

    $1,375,000

    New Construction
    • 3 Beds
    • 3.5 Baths
    • 3,865 Sq Ft

    Hillsboro - SH 9309 Plan at Kings Crossing - Phase 3, Parker, TX 75002

    Optional:Outdoor FireplaceMedia RoomBedroom 4 & Bath 4Wine ClosetPowder Bath4 Car Garage

    Shaddock Homes Builder
    5904 Middleton Dr Unit 36462558, Parker, TX 75002
  • /2

    $1,323,900

    New Construction
    • 4 - 5 Beds
    • 4.5 Baths
    • 5,087+ Sq Ft

    Lynmar IV Plan at McCreary Meadows, Parker, TX 75002

    The Lynmar IV reimagines one of Drees' most popular floor plans with two levels of luxury, comfort, and versatility. Designed for modern living, this spacious new home features an open-concept family room that flows seamlessly into the dining area, gourmet kitchen, and covered rear porch, creating the perfect setting for entertaining and everyday gatherings. The expansive study offers an ideal

    Drees Homes Builder
    0 Mccreary Rd Unit 41446572, Parker, TX 75002
  • /4

    $1,199,950

    New Construction
    • 4 Beds
    • 3.5 Baths
    • 3,143 Sq Ft

    Worthington FS Plan at Parker Ranch, Parker, TX 75002

    Explore the Worthington FS Floor Plan – New Home Design Available in DFW, TXThe Worthington FS offers 4 bedrooms, 3.5 bathrooms, and 3143 sq. ft. of thoughtfully designed living space that adapts to your needs. From everyday routines to special moments, this layout is built to support how you live — with comfort, functionality, and style in mind. With features like a private study and powder room

    Gallery Custom Homes Builder
    5112 Amherst Ct Unit 36485677, Parker, TX 75002
  • /24

    $1,499,900

    New Construction
    • 4 Beds
    • 5 Baths
    • 5,190+ Sq Ft

    Grand Aspen XI Plan at Kings Crossing, Parker, TX 75002

    Grand Homes Builder
    5906 Middleton Dr Unit 36484215, Parker, TX 75002
  • /3

    $1,230,900

    New Construction
    • 4 Beds
    • 4.5 Baths
    • 4,155+ Sq Ft

    Marley IV Plan at McCreary Meadows, Parker, TX 75002

    TheMarleyIVtakeseverythinghomeownersloveabouttheoriginalMarleyandelevatesitwithevenmorespace,style,andversatility.Agrandfoyerwelcomesyouwithanoversizedprivatestudy,whiletheelegantrotundaopenstoaspaciousopen-conceptlivingareadesignedforentertainingandeverydayliving.Thegourmetkitchenfeaturesalargeservingisland,walk-inpantryoptions,andseamlessflowintothefamilyroomanddiningarea.Adedicatedmediaroomandg

    Drees Homes Builder
    0 Mccreary Rd Unit 41445957, Parker, TX 75002
  • /2

    $1,359,950

    New Construction
    • 4 Beds
    • 4.5 Baths
    • 4,401 Sq Ft

    Twilight FS (w/Media) Plan at Parker Ranch, Parker, TX 75002

    Explore the Twilight FS Floor Plan – New Home Design Available in DFW, FXThe Twilight FS offers 4 bedrooms, 4.5 bathrooms, and 4401 sq. ft. of thoughtfully designed living space that adapts to your needs. From everyday routines to special moments, this layout is built to support how you live — with comfort, functionality, and style in mind. Features like a spacious 3-car garage—perfect

    Gallery Custom Homes Builder
    5112 Amherst Ct Unit 36458515, Parker, TX 75002
  • /11

    $1,429,000

    New Construction
    • 4 Beds
    • 4.5 Baths
    • 4,554 Sq Ft

    Liberty - SH 9308 Plan at Kings Crossing - Phase 3, Parker, TX 75002

    StudyGame RoomOversized PatioOptions:Media RoomBed 5/Bath 5Junior Master Suite4th Car Garage

    Shaddock Homes Builder
    5904 Middleton Dr Unit 36499111, Parker, TX 75002
  • /27

    $1,484,950

    New Construction
    • 4 Beds
    • 4.5 Baths
    • 4,807 Sq Ft

    5109 Keswick Dr, Parker, TX 75002

    Experience luxurious one-story living in this stunning 4,807 sq ft home, perfectly situated on an oversized lot. Featuring four spacious bedrooms, each with a private bath, plus an additional powder room, this residence offers comfort and privacy for all. The expansive family room, kitchen, and dining nook open to a large covered patio through two sets of multi-sliding doors, ideal for

    Gallery Custom Homes Builder
    5109 Keswick Dr, Parker, TX 75002
  • /4

    $1,480,000

    New Construction
    • 4 Beds
    • 6 Baths
    • 5,509 Sq Ft

    Ingram - 7413 PR Plan at Kings Crossing - Phase 5 & 6, Parker, TX 75002

    Includes:Media Room (down)Game Room (up)CourtyardCovered Walkway*Bedroom 2 (Casita)*5th Bedroom and 5th Bath upstairs option

    Shaddock Homes Builder
    5904 Middleton Dr Unit 36488465, Parker, TX 75002
  • /7

    $1,420,000

    New Construction
    • 4 Beds
    • 4.5 Baths
    • 4,311 Sq Ft

    Leander - 9408 Plan at Whitestone Estates, Parker, TX 75002

    Shaddock Homes Builder
    4305 Whitestone Dr Unit 40132048, Parker, TX 75002
  • /4

    $1,480,000

    New Construction
    • 4 Beds
    • 6 Baths
    • 5,509 Sq Ft

    Ingram - 7413 PR Plan at Kings Crossing - Phase 3, Parker, TX 75002

    Includes:Media Room (down)Game Room (up)CourtyardCovered Walkway*Bedroom 2 (Casita)*5th Bedroom and 5th Bath upstairs option

    Shaddock Homes Builder
    5904 Middleton Dr Unit 36475396, Parker, TX 75002
  • /2

    $1,449,327

    • 4 Beds
    • 4.5 Baths
    • 3,890 Sq Ft

    5804 Mayfair Ln, Parker, TX 75002

    CUSTOM HOME BY PARTNERS IN BUILDING. THERE IS STILL TIME TO CUSTOMIZE THIS HOME! Set on more than an acre in King’s Crossing, this contemporary one-story home offers 3,890 square feet of thoughtfully designed living space in the heart of Parker. The open floorplan features four bedrooms, four-and-a-half baths, a private office, game room and dedicated dining room, with spacious gathering areas

    Jimmy Franklin James Franklin, Broker

    5804 Mayfair Ln, Parker, TX 75002
  • /5

    $1,375,950

    New Construction
    • 5 Beds
    • 4.5 Baths
    • 4,696 Sq Ft

    Kingston PC Plan at Parker Ranch, Parker, TX 75002

    Explore the Kingston PC Floor Plan – New Home Design Available in DFW, TXThe Kingston PC offers 5 bedrooms, 4.5 bathrooms, and 4696 sq. ft. of thoughtfully designed living space that adapts to your needs. From everyday routines to special moments, this layout is built to support how you live — with comfort, functionality, and style in mind. Features like private study and powder room on the main

    Gallery Custom Homes Builder
    5112 Amherst Ct Unit 36451199, Parker, TX 75002
  • /7

    $1,465,000

    New Construction
    • 4 Beds
    • 4.5 Baths
    • 4,653 Sq Ft

    Mabank - SH 9406 Plan at Kings Crossing - Phase 5 & 6, Parker, TX 75002

    Porte-co-chere Plan!Optional Media RoomOptional Split Bedrooms

    Shaddock Homes Builder
    5904 Middleton Dr Unit 36464402, Parker, TX 75002
  • /26

    $1,464,900

    New Construction
    • 4 Beds
    • 5.5 Baths
    • 4,451+ Sq Ft

    Grand Estate Plan at Kings Crossing, Parker, TX 75002

    Grand Homes Builder
    5906 Middleton Dr Unit 36488343, Parker, TX 75002
  • /2

    $1,233,950

    New Construction
    • 4 Beds
    • 3.5 Baths
    • 3,775 Sq Ft

    Valencia FS Plan at Parker Ranch, Parker, TX 75002

    Explore the Valencia FS Floor Plan – New Home Design Available in DFW, TXThe Valencia FS offers 4 bedrooms, 3.5 bathrooms, and 3775 sq. ft. of thoughtfully designed living space that adapts to your needs. From everyday routines to special moments, this layout is built to support how you live — with comfort, functionality, and style in mind. Features like a dedicated dining area and private

    Gallery Custom Homes Builder
    5112 Amherst Ct Unit 36495292, Parker, TX 75002
  • /39

    $1,349,900

    • 5 Beds
    • 4.5 Baths
    • 4,310 Sq Ft

    5409 Cheyenne Dr, Parker, TX 75002

    Welcome to this stunning brick and stone estate on 1.4 private acres in highly sought-after Parker Ranch Estates. Offering 5 bedrooms, 4.5 baths, and 4 spacious living areas, this exceptional home combines luxury, comfort, and functionality. Engineered hardwood floors and an elegant tray ceiling create a grand first impression. The inviting family room features a floor-to-ceiling stone fireplace

    Janae Alvarez Weichert, REALTORS - The Legacy Group

    5409 Cheyenne Dr, Parker, TX 75002
  • /22

    $1,280,900

    New Construction
    • 5 Beds
    • 5.5 Baths
    • 4,602+ Sq Ft

    Elmsdale IV Plan at McCreary Meadows, Parker, TX 75002

    TheElmsdaleIVreimaginesthebelovedElmsdalewithevenmorespace,luxury,andversatility.Thisthoughtfullydesignednewhomefeaturesagrandfamilyroomthatflowsseamlesslyintoanimpressivekitchen,brightbreakfastroom,andcoveredoutdoorlivingarea,creatingtheperfectsettingforeverydaylivingandentertaining.Aprivatemain-levelowner'ssuiteoffersarelaxingretreat,whileafirst-floorguestsuiteprovidescomfortandconvenienceforvis

    Drees Homes Builder
    0 Mccreary Rd Unit 41446567, Parker, TX 75002
  • /20

    $1,345,000

    New Construction
    • 3 Beds
    • 3.5 Baths
    • 3,865 Sq Ft

    Hillsboro - SH 9309 Plan at Whitestone Estates, Parker, TX 75002

    Optional:Outdoor FireplaceMedia RoomBedroom 4 & Bath 4Wine ClosetPowder Bath4 Car Garage

    Shaddock Homes Builder
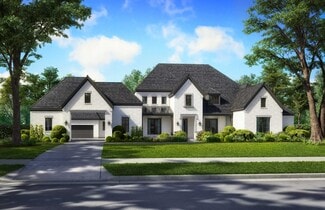
    4305 Whitestone Dr Unit 36503273, Parker, TX 75002
  • /4

    $1,492,990

    New Construction
    • 4 Beds
    • 4.5 Baths
    • 3,937 Sq Ft

    Plan Laurel at McCreary Meadows, Parker, TX 75002

    Huntington Homes Builder
    0 Mccreary Rd Unit 40698511, Parker, TX 75002
  • /4

    $1,341,000

    New Construction
    • 4 Beds
    • 4.5 Baths
    • 3,668 Sq Ft

    Sabine - SH 8316 Plan at Kings Crossing - Phase 3, Parker, TX 75002

    StudyCasual DiningCovered PatioGame RoomMedia RoomOptional:Extended Covered PatioFlex Room 4th Car GarageMedia Room #2Dining RoomMedia Room in lieu of Study

    Shaddock Homes Builder
    5904 Middleton Dr Unit 36486963, Parker, TX 75002
  • /14

    $1,409,000

    New Construction
    • 4 Beds
    • 4.5 Baths
    • 4,598 Sq Ft

    Fairfield - SH 9306 Plan at Whitestone Estates, Parker, TX 75002

    StudyCovered PatioOptions:Bed 5/Bath 5Media RoomWet Bar Fireplace at Nook

    Shaddock Homes Builder
    4305 Whitestone Dr Unit 36453555, Parker, TX 75002
  • /4

    $1,412,990

    New Construction
    • 4 Beds
    • 4.5 Baths
    • 4,028 Sq Ft

    Plan Juniper at McCreary Meadows, Parker, TX 75002

    Huntington Homes Builder
    0 Mccreary Rd Unit 40698546, Parker, TX 75002

Showing Results 41 - 80, Page 2 of 3

How to Buy a Home How to Finance a Home How to Sell a Home