1,252

Homes for Sale near Barbara A. Harvey Elementary School

Section Image Section Image
  • /4

    Price To Be Determined

    New Construction
    • 4 Beds
    • 2 Baths
    • 1,574 Sq Ft

    Fletcher Plan at Oakfield Lakes, Parrish, FL 34219

    The Fletcher floorplan offers 4 bedrooms, 2 bathrooms and a 2-car garage within a single-story layout. At the heart of the home, an open-concept kitchen, dining area and great room create a spacious gathering space perfect for everyday living and entertaining. The kitchen features a large center island, pantry and seamless views of the main living area, making it easy to stay connected with

    D.R. Horton Builder
    10972 Gentle Current Way Unit 41809191, Parrish, FL 34219
  • /12

    $639,999

    New Construction $20K PRICE DROP
    • 4 Beds
    • 3 Baths
    • 2,306 Sq Ft

    9250 Deep Horizon Loop, Parrish, FL 34219

    Welcome to 9250 Deep Horizon Loop, Parrish, FL — a new construction single-story home built by M/I Homes. This 4-bedroom, 3-bathroom home offers 2,306 square feet of thoughtfully designed living space, ideal for comfortable everyday living and effortless entertaining.Step inside to discover an open-concept living space that connects the main gathering areas of the home, creating a bright

    M/I Homes - Sarasota-Manatee Builder
    9250 Deep Horizon Loop, Parrish, FL 34219
  • /34

    $499,990

    New Construction $38K PRICE DROP
    • 3 Beds
    • 3 Baths
    • 2,108 Sq Ft

    10005 Powell Ave, Parrish, FL 34219

    MOVE IN READY - Applause at Wildleaf - Homesite #0901This charming home design by Neal Communities offers an elegant yet comfortable place to call home. The open main living area includes a great room, kitchen and dining room area. The kitchen features an island and walk-in pantry. Pocket sliding glass doors in the great room with a coffered ceiling open to the covered lanai, where you can

    Neal Communities Builder
    10005 Powell Ave, Parrish, FL 34219
  • /3

    $734,990

    New Construction
    • 3 Beds
    • 3 Baths
    • 2,903 Sq Ft

    Cedar Key I Plan at Crosswind Ranch - Artisan Phase 1 Series, Parrish, FL 34219

    The Cedar Key I embodies the classic Florida design, offering spacious and functional areas where they matter most. With its soaring 12-foot ceilings, the foyer, formal dining room, grand room, and stunning gourmet kitchen provide ample space for comfortable living. Enjoy a private double door entry into the owner's retreat, featuring a spacious walk-in closet and a lavish owner's bath. Moreover,

    Homes By WestBay Builder
    13726 Heartwood Way Unit 36723433, Parrish, FL 34219
  • /17

    $432,990

    New Construction
    • 4 Beds
    • 2.5 Baths
    • 2,789 Sq Ft

    Valen Plan at Oakfield Trails - Signature, Parrish, FL 34219

    The Valen is a spacious two-story home designed for flexibility and everyday living. The open-concept kitchen flows into the cafe and gathering room, creating an ideal space for entertaining. A first-floor flex room and an upstairs loft provide versatile space for work, hobbies, or relaxation. The private owner's suite, three additional bedrooms, and options for a fifth bedroom, covered lanai,

    Pulte Homes Builder
    10151 Farmers Shed Place Unit 41406517, Parrish, FL 34219
  • /26

    $428,240

    New Construction
    • 6 Beds
    • 3 Baths
    • 3,326 Sq Ft

    9027 Gulf Shore Terrace, Parrish, FL 34219

    This two-story home is the largest plan available in the collection. The first floor is brightened by a contemporary open design that unifies the kitchen, family room and dining room. Off the foyer is a versatile bedroom and flex room, while the owner's suite is nested in the back for privacy. Upstairs are the remaining four bedrooms and an expansive loft.

    Lennar Builder
    9027 Gulf Shore Terrace, Parrish, FL 34219
  • /17

    $395,990

    New Construction
    • 3 Beds
    • 2 Baths
    • 1,860 Sq Ft

    Dream 2 Plan at Wildleaf - Cruise, Parrish, FL 34219

    *Base price does not include the homesite premium or design options.*The luxury of an all-new home with the carefree, relaxed Florida lifestyle happens with the Dream 2, a 3 bedroom, 2 bath single family home with a 2 car garage. The floor plan includes an open kitchen with corner pantry, center island with plenty of counterspace and dining area. The great room has glass sliders that lead out

    Neal Communities Builder
    10025 Hammock Brook Dr Unit 36454649, Parrish, FL 34219
  • /26

    $423,140

    New Construction $68K PRICE DROP
    • 5 Beds
    • 3 Baths
    • 3,255 Sq Ft

    12826 Daria Turquoise Way, Parrish, FL 34219

    Busy family life is a breeze in this modern two-story home. The first-floor features a multipurpose flex room, along with an open design among the kitchen, dining room and family room. Nearby, the expansive owner’s suite with a private bathroom is separate from the upstairs bedrooms for tranquility. The upper level contains four secondary bedrooms as well as a versatile bonus room.

    Lennar Builder
    12826 Daria Turquoise Way, Parrish, FL 34219
  • /48

    $350,000

    • 3 Beds
    • 2 Baths
    • 1,672 Sq Ft

    10316 Charlotte Dr, Parrish, FL 34219

    Price Reduction!! Wake up to a beautiful water view in this gently used D.R. Horton Aria model, where the vibes are high and the maintenance is low. If you’ve been dreaming of that "model home" feeling without the "construction zone" headache, you just found your match! Expect that famous D.R. Horton flow—open, airy, and drenched in sunshine. Skip the builder waitlist and the "new house" dust.

    Jennifer Hernandez KELLER WILLIAMS TAMPA PROPERTIES

    10316 Charlotte Dr, Parrish, FL 34219
  • /8

    $623,999

    New Construction $28K PRICE DROP
    • 5 Beds
    • 4.5 Baths
    • 3,997 Sq Ft

    Waikiki Plan at Firethorn - 62' Adventure Series, Parrish, FL 34219

    Welcome to the 2-story Waikiki floor plan, a spacious and versatile home offering 3,997 square feet of inspired living. With 5 bedrooms, 4.5 bathrooms and a 3-car garage, this design perfectly blends comfort and functionality. On the first floor, enjoy a flex room near the entry, a convenient powder room and an open layout where the dining area, modern kitchen with an island, great room and

    Taylor Morrison Builder
    13610 Cornerstone Way Unit 39679730, Parrish, FL 34219
  • /5

    $639,990

    New Construction
    • 3 - 4 Beds
    • 3 Baths
    • 2,535 Sq Ft

    Islamorada I Plan at Oakfield, Parrish, FL 34219

    The Islamorada I offers well-appointed living and leisure spaces for versatility and livability. The extended foyer leads to the spacious,soaring 12-foot ceilingsgrand room, island kitchen and caf area that flow effortlessly to the outdoor lanai. Secondary bedrooms, formal dining/den space, and oversized laundry offer comfortable privacy and functionality. The owners retreat features an expansive

    Homes By WestBay Builder
    11210 Bellewood Terrace Unit 36723537, Parrish, FL 34219
  • /19

    $467,035

    New Construction $21K PRICE DROP
    • 3 Beds
    • 3 Baths
    • 2,775 Sq Ft

    11936 Violet Jasper Dr, Parrish, FL 34219

    This single-story boasts an owner’s suite and two secondary suites, each with an attached full-sized bathroom for optimal livability. A versatile flex room leads to an open design that combines the kitchen, family room and breakfast room, while a nearby patio offers outdoor opportunities. The primary owner’s suite is privately located toward the back of the home. A three-car garage and upstairs

    Lennar Builder
    11936 Violet Jasper Dr, Parrish, FL 34219
  • /51

    $359,000

    • 3 Beds
    • 2 Baths
    • 1,460 Sq Ft

    5706 106th Ave E, Parrish, FL 34219

    Welcome to this beautifully maintained 3-bedroom, 2-bathroom home in the highly desirable Harrison Ranch community, where thoughtful upgrades, stunning water views, and resort-style amenities come together to create the perfect Florida lifestyle. From the moment you arrive, you'll be impressed by the meticulous landscaping, screened front entryway, and newer roof installed in 2022 with waterproof

    Matthew Berg BERG REALTY LLC

    5706 106th Ave E, Parrish, FL 34219
  • /23

    $262,990

    New Construction
    • 4 Beds
    • 2 Baths
    • 2,162 Sq Ft

    13538 Noble Garnet Ln, Parrish, FL 34219

    A two-story townhome with plenty of space, the first floor boasts an open layout. The kitchen overlooks the dining area and family room, which opens to a covered porch and a tech space great for work or home organization. Upstairs are four bedrooms, including the large owner’s suite with a private bathroom and walk-in closet.

    Lennar Builder
    13538 Noble Garnet Ln, Parrish, FL 34219
  • /28

    $395,400

    New Construction $29K PRICE DROP
    • 5 Beds
    • 2 Baths
    • 2,896 Sq Ft

    12707 Teal Topaz Trail, Parrish, FL 34219

    This single-family home boasts five bedrooms across two stories. A versatile flex room sits off the foyer and a modern open-concept design brightens the kitchen, dining room and family room. The sprawling owner’s suite enjoys privacy on the ground floor with a full-sized bathroom and walk-in closet, while the remaining four bedrooms and spacious loft are upstairs.

    Lennar Builder
    12707 Teal Topaz Trail, Parrish, FL 34219
  • /29

    $350,000

    $30K PRICE DROP
    • 4 Beds
    • 2 Baths
    • 1,827 Sq Ft

    12151 Kingsley Trail, Parrish, FL 34219

    Welcome to this beautifully maintained single-family home in the desirable Bella Lago community. This home features four spacious bedrooms and 2 full bathrooms, offering a perfect blend of comfort and elegance. Spacious open concept captures a large kitchen area with granite counters and stainless-steel appliances overlooking the dining and living room. Split floorplan includes a generous primary

    Michael Eddings MARK SPAIN REAL ESTATE

    12151 Kingsley Trail, Parrish, FL 34219
  • /18

    $808,999

    New Construction $20K PRICE DROP
    • 4 Beds
    • 3.5 Baths
    • 3,651 Sq Ft

    9238 Deep Horizon Loop, Parrish, FL 34219

    Welcome to 9238 Deep Horizon Loop, Parrish, Florida — a stunning new construction home built by M/I Homes. This 2-story home offers 3,651 square feet of thoughtfully designed living space, featuring 4 bedrooms, 3 full bathrooms, and 1 half bathroom.Step inside to discover an open-concept living space that creates a seamless flow between gathering areas, perfect for everyday living and

    M/I Homes - Sarasota-Manatee Builder
    9238 Deep Horizon Loop, Parrish, FL 34219
  • /32

    $374,000

    New Construction
    • 5 Beds
    • 2 Baths
    • 1,708 Sq Ft

    12318 Hopscotch Ave, Parrish, FL 34219

    The Dundee offers everything you need in a single-story layout that lives larger than its square footage. With five bedrooms, there’s flexibility for whatever life brings—guest space, a home office, or that creative studio you’ve always wanted. Two full bathrooms with sleek fixtures and easy-care quartz countertops provide both comfort and style. At the heart of the home, the open-concept kitchen

    D.R. Horton Builder
    12318 Hopscotch Ave, Parrish, FL 34219
  • /14

    $229,200

    New Construction $28K PRICE DROP
    • 2 Beds
    • 2 Baths
    • 1,522 Sq Ft

    12727 Lily Quartz Loop, Parrish, FL 34219

    This new single-story home offers lavish living with two luxurious owner’s suites, each featuring an en-suite bathroom with a dual-sink vanity and walk-in closet. The main part of the home is host to a flexible and spacious open-concept design shared between the kitchen and living room that flows effortlessly to a covered lanai for seamless indoor-outdoor experiences.

    Lennar Builder
    12727 Lily Quartz Loop, Parrish, FL 34219
  • /23

    $514,130

    New Construction
    • 3 Beds
    • 3 Baths
    • 2,262 Sq Ft

    11272 Meadow River Way, Parrish, FL 34219

    Discover the Mystique at Longmeadow North River Ranch. More room, more life—extended gathering room and a flex space built for your lifestyle. 3 beds, 3 baths and 2,262 sq. feet of open living space.

    Pulte Homes Builder
    11272 Meadow River Way, Parrish, FL 34219
  • /22

    $459,990

    New Construction
    • 4 Beds
    • 3 Baths
    • 3,313 Sq Ft

    10641 Fern Hollow Run, Parrish, FL 34219

    This two-story, all concrete block constructed, two-car garage home has a large open concept first floor with a kitchen overlooking the great room, dining area, and a covered lanai. A flex room at the entrance of the home, as well as a spacious guest bedroom and full bathroom, complete the first floor. Upstairs, Bedroom 1 with ensuite bathroom, three additional bedrooms, a third full bathroom,

    D.R. Horton Builder
    10641 Fern Hollow Run, Parrish, FL 34219
  • /2

    $509,990

    New Construction
    • 3 Beds
    • 2 Baths
    • 2,127 Sq Ft

    10677 Crescent Creek Crossing, Parrish, FL 34219

    Welcome Home to the Sanborn in North River Ranch, a beautifully designed residence set on a desirable extra deep homesite. Offering 3 spacious bedrooms, 2 stylish bathrooms, and a versatile enclosed study with French doors, the layout is designed to adapt to your lifestyle, whether you need a home office, creative space, or an additional living area. At the heart of the home is a gourmet kitchen

    David Weekley Homes Builder
    10677 Crescent Creek Crossing, Parrish, FL 34219
  • /28

    $363,050

    New Construction
    • 5 Beds
    • 2.5 Baths
    • 2,389 Sq Ft

    Columbia Plan at Prosperity Lakes - The Manors, Parrish, FL 34219

    This two-story home divides space for optimal tranquility. The first floor showcases an open design that encompasses the dining room, kitchen and living room for simplified family living and entertaining. Nearby, the owner’s suite is separate from the upstairs bedrooms and features a private bathroom. The second level hosts four additional bedrooms and a versatile loft.

    Lennar Builder
    13627 Sunset Sapphire Ct Unit 36039206, Parrish, FL 34219
  • /2

    $396,990

    New Construction
    • 3 Beds
    • 2.5 Baths
    • 1,920 Sq Ft

    17017 Wading River Ave, Duette, FL 34219

    Cardel Homes Builder
    17017 Wading River Ave, Duette, FL 34219
  • /24

    $442,500

    New Construction
    • 5 Beds
    • 4 Baths
    • 3,354 Sq Ft

    12818 Daria Turquoise Way, Parrish, FL 34219

    The collection’s largest home offers a well-designed space for family and guests. The first level includes a multipurpose flex space, an open design among the kitchen, cafe and family room and an adjacent bedroom ideal for visitors. Upstairs is a versatile bonus room and the remaining four bedrooms, including a spacious owner’s suite with a private full-sized bathroom and oversized walk-in closet.

    Lennar Builder
    12818 Daria Turquoise Way, Parrish, FL 34219
  • /17

    $339,990

    New Construction $34K PRICE DROP
    • 3 Beds
    • 2.5 Baths
    • 2,043 Sq Ft

    7538 Sea Oak Ct, Parrish, FL 34219

    Live the Florida lifestyle you've been dreaming of in the sought-after Seaire Lagoon community! This beautifully designed 3-bedroom, 2.5-bath townhome offers over 2,000 square feet of stylish living space with a spacious loft, 2-car garage, and covered lanai. The open-concept layout features a large great room perfect for entertaining, a dedicated dining area, and seamless indoor-outdoor living.

    Dream Finders Homes Builder
    7538 Sea Oak Ct, Parrish, FL 34219
  • /23

    $389,990

    New Construction
    • 5 Beds
    • 3 Baths
    • 2,447 Sq Ft

    11856 Texoma Ct, Parrish, FL 34219

    This all-concrete block constructed, two-story, two-car garage plan has a large open-concept downstairs which includes a well-appointed kitchen, living room, dining area, secondary bedroom, and full bath.Upstairs, the oversized Bedroom 1 can easily fit a king size bed and includes a large walk-in closet as well as Bathroom 1 with double vanity. Three other bedrooms share a second upstairs

    D.R. Horton Builder
    11856 Texoma Ct, Parrish, FL 34219
  • /29

    $355,000

    New Construction $31K PRICE DROP
    • 5 Beds
    • 2 Baths
    • 1,708 Sq Ft

    12407 Hopscotch Ave, Parrish, FL 34219

    The Dundee offers everything you need in a single-story layout that lives larger than its square footage. With five bedrooms, there’s flexibility for whatever life brings—guest space, a home office, or that creative studio you’ve always wanted. Two full bathrooms with sleek fixtures and easy-care quartz countertops provide both comfort and style. At the heart of the home, the open-concept kitchen

    D.R. Horton Builder
    12407 Hopscotch Ave, Parrish, FL 34219
  • /26

    $428,140

    New Construction
    • 5 Beds
    • 3 Baths
    • 3,255 Sq Ft

    12806 Daria Turquoise Way, Parrish, FL 34219

    Busy family life is a breeze in this modern two-story home. The first-floor features a multipurpose flex room, along with an open design among the kitchen, dining room and family room. Nearby, the expansive owner’s suite with a private bathroom is separate from the upstairs bedrooms for tranquility. The upper level contains four secondary bedrooms as well as a versatile bonus room.

    Lennar Builder
    12806 Daria Turquoise Way, Parrish, FL 34219
  • /18

    $362,990

    New Construction
    • 2 Beds
    • 2 Baths
    • 1,530 Sq Ft

    Tidewater 2 Plan at Wildleaf - Coral, Parrish, FL 34219

    *Base price does not include the homesite premium or design options.*The Tidewater 2 two-bedroom, two-bath twin villa home designed by Neal Communities features a spacious layout with an open living area. The home includes an open great room, dining area and beautifully-equipped kitchen with island for enjoying five-star meals. A den offers the perfect space for a home office, while a covered

    Neal Communities Builder
    10025 Hammock Brook Dr Unit 36453383, Parrish, FL 34219
  • /33

    $479,990

    New Construction $36K PRICE DROP
    • 4 Beds
    • 3 Baths
    • 2,519 Sq Ft

    7819 Glen Lily Place, Parrish, FL 34219

    The Modena floorplan offers 2,519 square feet of spacious, two-story living with 4 bedrooms, 3 bathrooms, and a 2-car garage. The first floor features a bright, open-concept layout with a large gathering room, dining area, and gourmet kitchen complete with a center island and walk-in pantry. A first-floor bedroom with a full bath provides added convenience, while flexible space offers room for a

    Dream Finders Homes Builder
    7819 Glen Lily Place, Parrish, FL 34219
  • /46

    $689,990

    New Construction
    • 4 Beds
    • 3.5 Baths
    • 3,589+ Sq Ft

    Hawk Plan at Seaire - Biscayne Landing, Parrish, FL 34219

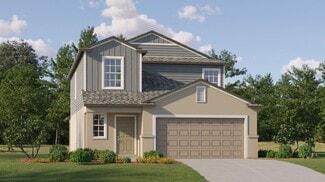
    The Hawk by DRB HomesSmart two-story living with flexible spaces and thoughtful design.The Hawk is a beautiful two-story home with up to 4 bedrooms, a spacious 3-car garage, and a modern open-concept layout. Choose from Coastal, Contemporary, or Modern exterior styles to fit your lifestyle.Main Features:Inviting grand foyer entryFront wing includes a secondary bedroom and

    DRB Homes Builder
    0 Hgw9ch St Unit 36477172, Parrish, FL 34219
  • /36

    $572,990

    New Construction
    • 5 Beds
    • 4.5 Baths
    • 3,975 Sq Ft

    10437 Woodland Garden Way, Parrish, FL 34219

    This two-story, concrete block-constructed, three-car garage home features a flex space and formal dining room upon entry. A well-appointed kitchen with a walk-in pantry and breakfast nook overlook a spacious great room that leads to a covered lanai. The first floor is complete with a guest suite and a full bath. Upstairs, Bedroom 1 with ensuite bath provides dual walk-in closets and connects to

    D.R. Horton Builder
    10437 Woodland Garden Way, Parrish, FL 34219
  • /50

    $765,990

    New Construction
    • 5 - 6 Beds
    • 3.5 - 5.5 Baths
    • 3,470+ Sq Ft

    Grand Eider Plan at Seaire - Biscayne Landing, Parrish, FL 34219

    The Grand Eider is a spacious and thoughtfully designed single-family home that offers flexible living for growing households. With up to 6 bedrooms, 3.5 bathrooms, and a 3-car garage, this home plan delivers generous space, comfort, and the ability to personalize key areas to fit your unique needs.A grand foyer welcomes you into the home, with a private front wing that includes two secondary

    DRB Homes Builder
    0 Hgw9ch St Unit 36485117, Parrish, FL 34219
  • /13

    $324,990

    New Construction $34K PRICE DROP
    • 3 Beds
    • 2 Baths
    • 1,433 Sq Ft

    7551 Sea Oak Ct, Parrish, FL 34219

    Highly sought after Manatee plan located in the desirable Seaire lagoon community! This 3-bedroom, 2-bath Townhome offers unique single-level living with an open-concept floor plan - perfect for entertaining! This home features a spacious primary suite, which offers a walk-in closet and spa-like bath with dual vanities and a walk-in shower. Upgrades include white cabinets, quartz countertops,

    Dream Finders Homes Builder
    7551 Sea Oak Ct, Parrish, FL 34219
  • /28

    $387,900

    New Construction
    • 5 Beds
    • 2.5 Baths
    • 2,389 Sq Ft

    Columbia Plan at Seaire - The Manors, Parrish, FL 34219

    This two-story home divides space for optimal tranquility. The first floor showcases an open design that encompasses the dining room, kitchen and living room for simplified family living and entertaining. Nearby, the owner’s suite is separate from the upstairs bedrooms and features a private bathroom. The second level hosts four additional bedrooms and a versatile loft.

    Lennar Builder
    9032 Bay Leaf Dr Unit 36039432, Parrish, FL 34219
  • /10

    Price To Be Determined

    New Construction
    • 3 Beds
    • 2.5 Baths
    • 2,599 Sq Ft

    Umbria Plan at Longmeadow at North River Ranch - Legacy, Parrish, FL 34219

    The Umbria offers an open-concept design ideal for everyday living and effortless entertaining. The spacious first floor seamlessly connects the kitchen, cafe, gathering room, and covered lanai, while upstairs features a private Owner's Suite, versatile loft, and two secondary bedrooms. A first-floor flex room and available bedroom options provide the flexibility to fit your lifestyle.

    Pulte Homes Builder
    10557 Longmeadow Ave Unit 41479857, Parrish, FL 34219
  • /16

    $232,400

    New Construction $27K PRICE DROP
    • 3 Beds
    • 2 Baths
    • 1,747 Sq Ft

    13522 Noble Garnet Ln, Parrish, FL 34219

    This two-story townhome has a great layout with a first floor dedicated to shared living and entertaining. Showcasing an open layout shared by the kitchen with island, dining room and family room, a covered porch opens it even more to the outdoors. Upstairs are all three bedrooms, including the owner’s suite with a private bathroom and walk-in closet.

    Lennar Builder
    13522 Noble Garnet Ln, Parrish, FL 34219

Showing Results 521 - 560, Page 14 of 18

How to Buy a Home How to Finance a Home How to Sell a Home