2,082

Homes for Sale near Barbara A. Harvey K-8

Section Image Section Image
  • /32

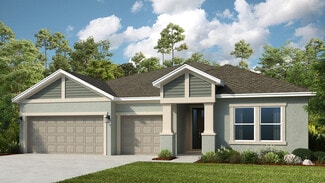
    $740,240

    New Construction $10K PRICE DROP
    • 5 Beds
    • 4.5 Baths
    • 3,545 Sq Ft

    9927 Haden Cove, Parrish, FL 34219

    Under Construction. Discover the Duval home plan-a modern, thoughtfully designed five-bedroom, four and half-bathroom layout that blends comfort with functionality. The open living and dining areas flow effortlessly, while the spacious primary suite features a tray ceiling, walk-in closet, and on-suite bath. A perfect work-from-home setup, and a large, covered lanai with sliding glass doors

    Reed Williams ASHTON WOODS FLORIDA REALTY LLC

    9927 Haden Cove, Parrish, FL 34219
  • /23

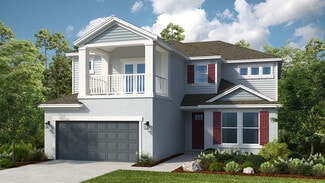
    $450,999

    New Construction
    • 4 Beds
    • 3.5 Baths
    • 2,600 Sq Ft

    Bahama Plan at Firethorn - 52' Adventure Series, Parrish, FL 34219

    The Bahama floor plan offers traditional charm and livability. This two-story, four-bedroom plan is smartly designed to accommodate everyday living. The main living area on the ground floor combines the kitchen, casual dining area, gathering room with two-story high ceiling. The designer kitchen offers a large island and pantry with direct access to the formal dining room, which is also

    Taylor Morrison Builder
    13610 Cornerstone Way Unit 36759168, Parrish, FL 34219
  • /20

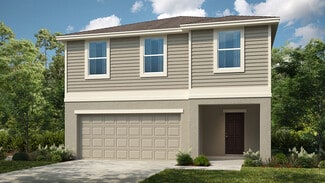
    $378,990

    New Construction
    • 4 Beds
    • 2 Baths
    • 1,850 Sq Ft

    Heston Plan at Oakfield Trails - Signature, Parrish, FL 34219

    The Heston maximizes its single-story design with 4 bedrooms, 2 baths, included covered lanai and 2 car garage. It also features a welcoming foyer and large laundry room. The gathering room, kitchen and cafe provide an open-concept flow with a center island and oversized pantry. Enjoy the private Owner's Suite with luxurious Owner's Bath with dual sinks, walk-in shower and walk-in closet.

    Pulte Homes Builder
    10151 Farmers Shed Place Unit 36503180, Parrish, FL 34219
  • /19

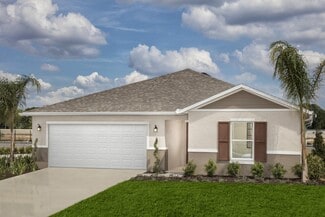
    $357,999

    New Construction $8K PRICE DROP
    • 4 Beds
    • 3 Baths
    • 2,075 Sq Ft

    Hummingbird Plan at Firethorn - 50' Journey Series, Parrish, FL 34219

    The Hummingbird offers 2,075 sq. ft. of thoughtfully designed living space in a single-story layout with 4 bedrooms, 3 bathrooms, and a 2-car garage.From the foyer, you’ll find a secondary bedroom and full bath on one side, while the opposite hallway leads to two additional bedrooms, another full bath, and the laundry room with direct access to the garage. The heart of the home features

    Taylor Morrison Builder
    13610 Cornerstone Way Unit 39679754, Parrish, FL 34219
  • /12

    $429,990

    New Construction
    • 3 Beds
    • 2 Baths
    • 2,123+ Sq Ft

    Sanborn Plan at Crescent Creek - North River Ranch – Garden Series, Parrish, FL 34219

    Exceptional craftsmanship combines with genuine comforts in The Sanborn floor plan by David Weekley Homes in North River Ranch. Hosting holiday gatherings and relaxing into quiet evenings in will both be impressive in the beautiful family and dining spaces. Birthday cakes, holiday celebrations, and shared memories will all begin in the lovely kitchen. The Owner’s Retreat and Owner’s Bath feature

    David Weekley Homes Builder
    10620 Crescent Creek Crossing Unit 36485419, Parrish, FL 34219
  • /48

    $472,990

    New Construction
    • 3 - 5 Beds
    • 3 Baths
    • 2,129 Sq Ft

    Laura Plan at Woodland Preserve - Cooper Collection, Parrish, FL 34219

    Entertainers laud the Laura for its large, centrally located Kitchen. The wide island overlooks the Great Room and Dining area with open views out to the Lanai with windows across the back of the home. The Kitchen also gives the chef in your family lots of space to work with and house their tools of the trade with ample countertop area, cabinetry and a walk-in pantry.The second and

    Kolter Homes Builder
    5035 Shade Forest Dr Unit 36480470, Parrish, FL 34219
  • /26

    $442,200

    New Construction $5K PRICE DROP
    • 4 Beds
    • 3 Baths
    • 2,262 Sq Ft

    11322 Meadow River Way, Parrish, FL 34219

    Under Construction. Pulte Homes is selling new construction home at Longmeadow at North River Ranch, ideally located in Parrish, FL. Enjoy endless amenities including a clubhouse, resort-style pool, beautiful walking trails, and a fitness center. Plus, relish in the ease of reaching Downtown Tampa, St. Petersburg, and Sarasota.The Pinecrest is thoughtfully designed with flexibility and

    Scott Himelhoch PULTE REALTY OF WEST FLORIDA LLC

    11322 Meadow River Way, Parrish, FL 34219
  • /17

    $381,240

    New Construction $14K PRICE DROP
    • 4 Beds
    • 3 Baths
    • 2,164 Sq Ft

    Europa Plan at Oakfield Lakes, Parrish, FL 34219

    As you enter the home from the covered porch, the foyer welcomes you with three bedrooms at the front of the home, each featuring a walk-in closet. One of these bedrooms includes its own private bath, while the others share a full bath nearby. Just off the foyer, you'll also pass the entrance to the two-car garage and the fourth bedroom. Continuing toward the back of the home, you pass a

    Starlight Homes Builder
    13112 Bending Creek Trail Unit 38808470, Parrish, FL 34219
  • /14

    $499,990

    New Construction
    • 4 Beds
    • 3 Baths
    • 2,635+ Sq Ft

    The Chadworth Plan at Coasterra, Palmetto, FL 34221

    Design expertise is showcased throughout The Chadworth floor plan by David Weekley Homes in Coasterra. Open sight lines and gentle sunlight allow your personal style to shine in the impressive family and dining spaces. A corner pantry, center island and open sight lines contribute to the culinary layout of the contemporary kitchen. The Owner’s Retreat presents quiet luxury to make the end of each

    David Weekley Homes Builder
    14000 Grass Farm Rd Unit 38368460, Palmetto, FL 34221
  • /21

    $551,524

    New Construction
    • 4 Beds
    • 3.5 - 4.5 Baths
    • 2,721+ Sq Ft

    Java Plan at Firethorn - 62' Adventure Series, Parrish, FL 34219

    The Java is a beautiful home focused on a sizeable gathering room at the center of the home, visible from the foyer as soon as you enter from the porch. With 2,721 square feet of space, 4 bedrooms, 3.5 bathrooms, and a 3-car garage, this home offers both collective space as well as plenty of room for private retreats. At the front of the home there are two secondary bedrooms and a shared bathroom

    Taylor Morrison Builder
    13610 Cornerstone Way Unit 36759179, Parrish, FL 34219
  • /22

    $354,990

    New Construction
    • 2 Beds
    • 2 Baths
    • 1,579 Sq Ft

    Ellenwood Plan, Manatee County, FL 34219

    A welcoming formal entry and foyer lead into an open-concept kitchen, cafe, and gathering room where intentional design and natural flow create an inviting setting for everyday living. Just off the foyer, a versatile flex room offers space for a home office, den, or hobby room. Privately tucked away, the Owner's Suite features a spa-inspired bath and spacious walk-in closet, creating a peaceful

    0 N River Ranch Trail Unit 38438760, Manatee County, FL 34219
  • /17

    $405,990

    New Construction
    • 3 - 4 Beds
    • 3 Baths
    • 2,230 Sq Ft

    Medina Plan at Oakfield Trails - Signature, Parrish, FL 34219

    The Medina offers flexibility to fit your lifestyle with 3 bedrooms and 3 full baths. For families that prefer functional space the versatile flex room is ideal for a home office, fitness area or homework zone. Enjoy the open concept gathering room, kitchen and cafe with a spacious, included covered lanai. The Medina also features a convenient laundry room and a luxurious Owner's Suite with a

    Pulte Homes Builder
    10151 Farmers Shed Place Unit 36471997, Parrish, FL 34219
  • /23

    $342,999

    New Construction
    • 4 Beds
    • 2.5 Baths
    • 1,967 Sq Ft

    Plumeria Plan at Broadleaf - Freedom Series, Parrish, FL 34219

    The Plumeria is an accommodating 2-story home featuring 4 bedrooms, 2 bathrooms and a 2-car garage over 1,967 sq. ft. of open living space. On the main floor, the beautiful foyer brings you to a spacious great room, the perfect spot to see meals come to life in the kitchen or the beauty of your covered lanai. The nearby dining room allows you and your family to sit down and catch up over

    SimplyDwell Homes Builder
    4638 Hawthorn Ave Unit 41948644, Parrish, FL 34219
  • /16

    $499,990

    New Construction
    • 4 Beds
    • 3.5 Baths
    • 2,867 Sq Ft

    Isle Royal Plan at Crosswind - Ranch, Parrish, FL 34219

    The 2,867 sq. ft. Isle Royal is an expansive and versatile floorplan with an impressive open-concept living area. This design makes the most of your everyday routines while making special occasions unforgettable from the open kitchen with huge pantry through the Great Room and dining area to the covered lanai. A private owners suite at the back of the home is an oasis of space and luxury, with

    Mattamy Homes Builder
    13200 Wauchula Rd Unit 36648955, Parrish, FL 34219
  • /65

    $499,000

    • 3 Beds
    • 2 Baths
    • 2,111 Sq Ft

    9215 63rd Ct E, Parrish, FL 34219

    Welcome home to this stunning 3 bedroom pool retreat in the highly desirable Ancient Oaks community of Parrish surrounded by 125 acres of a protected preserve and 25 lakes. Pull into your quiet cul de sac and park in the 3 car garage under a brand new roof, knowing the major capital improvements are already done. HOA fees are just $70 a month, giving you the lifestyle you want without the costs

    Brandy Coffey KELLER WILLIAMS ISLAND LIFE REAL ESTATE

    9215 63rd Ct E, Parrish, FL 34219
  • /28

    $394,780

    New Construction $4K PRICE INCREASE
    • 2 Beds
    • 2 Baths
    • 1,405 Sq Ft

    14761 Sucia Cir, Parrish, FL 34219

    Under Construction. Experience a new level of retirement living at Del Webb Sunchase in Parrish, FL. Picture a meticulously designed, resort-style residence with state-of-the-art amenities and engaging social spaces where lifelong connections are made. You’ll enjoy close proximity to world-class beaches, easy access to Lakewood Ranch, Sarasota, St Pete and Tampa, lush landscapes, and convenient

    Scott Himelhoch PULTE REALTY OF WEST FLORIDA LLC

    14761 Sucia Cir, Parrish, FL 34219
  • /23

    $432,990

    New Construction
    • 2 - 3 Beds
    • 2 - 3 Baths
    • 1,889 Sq Ft

    Mystique Plan at Del Webb Sunchase - Distinctive, Parrish, FL 34219

    The new construction Mystique maximizes living options with its flexible layout and open living space. Ample countertops, a large center island, and a walk-in pantry complement the kitchen. And if it's the space you need, you'll relish the optional second-story loft that includes an added bedroom and bath, perfect for guests or your own getaway.

    Del Webb Builder
    9114 Sunset Point Ln Unit 36455902, Parrish, FL 34219
  • /24

    $378,990

    New Construction
    • 3 Beds
    • 2.5 Baths
    • 2,262 Sq Ft

    Pinecrest Plan at Seaire - Regal, Duette, FL 34219

    The new construction Pinecrest is thoughtfully designed with flexibility to fit every lifestyle. Its open-concept layout includes spacious living areas and a versatile loft, perfect for a playroom or media space. With the option for a guest bedroom and bathroom on the first floor, it’s ideal for hosting or multi-generational living. This home adapts to your needs, today and in the future.

    Pulte Homes Builder
    9908 Johnson Oaks Glen Unit 38440728, Duette, FL 34219
  • /16

    $557,999

    New Construction
    • 4 Beds
    • 3.5 Baths
    • 3,422 Sq Ft

    Barbados Plan at Coasterra - Palms 52' Lot, Palmetto, FL 34221

    The Barbados is a popular floor plan with flexible options to fit your needs. This home features 3,422 sq. ft., 4 bedrooms, 3.5 bathrooms, study, flex & game rooms. Enter this home and be greeted by the formal gathering and dining rooms. Across the foyer is a study with double doors which can be turned into a 5th bedroom. Continue into the home and be greeted by a spacious kitchen with impressive

    Taylor Morrison Builder
    116363 Glenside Terrace Unit 37189644, Palmetto, FL 34221
  • /3

    $389,388

    New Construction
    • 4 Beds
    • 2 Baths
    • 1,911 Sq Ft

    Monroe Plan at Oakfield Trails - Traditional, Parrish, FL 34219

    Designed for easy living and effortless flow, the Monroe home plan combines thoughtful design with inviting spaces that connect indoors and out. At its center, a well-appointed kitchen with a spacious island and walk-in pantry opens to both the dining and family rooms—creating a natural hub for gathering and daily life. The dining area is brightened by natural light from large windows. At the

    Ashton Woods Builder
    11127 Tire Swing Dr Unit 37786388, Parrish, FL 34219
  • /19

    $331,552

    New Construction
    • 4 Beds
    • 2.5 Baths
    • 2,271 Sq Ft

    Elm Plan at Cove at Coasterra, Palmetto, FL 34221

    The gorgeous two-story Elm floor plan in Cove at Coasterra features 2,271 square feet of open-concept living space with 4 bedrooms, 2.5 bathrooms, a loft, 2-car garage, and many more noteworthy features! Downstairs is a foyer, great room, dining space, kitchen and half-bath, while the upstairs includes a loft, three secondary bedrooms, and a bathroom. Your primary suite oasis is also located

    Taylor Morrison Builder
    0 Tbd St Unit 36739763, Palmetto, FL 34221
  • /17

    $269,990

    New Construction $20K PRICE DROP
    • 3 Beds
    • 2.5 Baths
    • 1,691 Sq Ft

    Lakewood Plan at Crosswind - Ranch - Townhomes, Parrish, FL 34219

    The Lakewood offers 1,691 square feet of living space with 3 bedrooms, 2.5 baths, and a 1-car garage. This townhome's open floorplan features a stylish kitchen with a breakfast bar, dining area and walk-in pantry. The kitchen overlooks the open and airy Great Room. A sliding glass door connects to the covered lanai that provides outdoor living space and a convenient storage area. This home also

    Mattamy Homes Builder
    13037 Pierce St Unit 39032269, Parrish, FL 34219
  • /18

    $389,990

    New Construction
    • 3 Beds
    • 2 Baths
    • 2,005 Sq Ft

    Glades Plan at Crosswind - Ranch, Parrish, FL 34219

    From the front porch to the back lanai, the 2,005 sq. ft. Glades floorplan has indoor and outdoor living space to spare. Masterfully arranged rooms around an open-concept central living area provide the ideal home for entertaining or simple relaxing together as a family. When its time to study, work remotely or enjoy hobbies, a separate flex room offers an additional versatile living space. The

    Mattamy Homes Builder
    13200 Wauchula Rd Unit 36648890, Parrish, FL 34219
  • /14

    $359,990

    New Construction
    • 4 Beds
    • 2.5 Baths
    • 1,850 Sq Ft

    Hanover Plan at Oakfield Lakes - Heritage, Parrish, FL 34219

    The Hanover maximizes its single-story design, with 4 bedrooms, 2 baths, included covered lanai and a 2-car garage. It also features a welcoming foyer and large laundry room. The gathering room, kitchen and cafe provide an open-concept flow with a center island and oversized pantry. Enjoy the private Owner's Suite with luxurious Owner's bath with dual sinks, a walk-in shower and walk-in closet.

    Centex Homes Builder
    12713 Wanderlust Place Unit 36491934, Parrish, FL 34219
  • /4

    $384,287

    New Construction
    • 3 Beds
    • 2 Baths
    • 1,709 Sq Ft

    Brickell Plan at Oakfield Trails - Traditional, Parrish, FL 34219

    Experience the Brickell home plan, an exquisite 3-bedroom, 2-bathroom residence that blends modern style with functionality. This single-story abode boasts a spacious living area and a designated dining space, perfect for entertaining or relaxing with loved ones. With the ability to customize finishes, from flooring to cabinets, this home embodies sophistication and quality craftsmanship. Embrace

    Ashton Woods Builder
    11127 Tire Swing Dr Unit 37786381, Parrish, FL 34219
  • /9

    $334,990

    New Construction
    • 3 Beds
    • 2 Baths
    • 1,541 Sq Ft

    Plan 1541 at Creekside at Rutland Ranch, Parrish, FL 34219

    * Large walk-in closet at primary bedroom * Whirlpool appliance package * Primary bedroom at rear of home for added privacy * Generation Lighting fixtures * Low-E windows * Open kitchen overlooking the great room * Open floor plan * Split-bedroom layout * Spacious great room * Kitchen USB charging port * Dedicated laundry room * ENERGY STAR certified home * Commuter-friendly location * Close to

    KB Home Builder
    6515 Tortoise Trail Unit 36514263, Parrish, FL 34219
  • /20

    $341,990

    New Construction
    • 3 Beds
    • 2.5 Baths
    • 1,826 Sq Ft

    Voyager Plan at Oakfield Lakes, Parrish, FL 34219

    Step into your next home through the foyer from the front porch and continue down the hall to the main living space, passing a convenient powder bath along the way. The kitchen, dining area, and family room form an open-concept space, with stairs to the second floor nearby and access to the two-car garage just off the kitchen. Upstairs, a loft connects two additional bedrooms—one with a walk-in

    Starlight Homes Builder
    13112 Bending Creek Trail Unit 38808471, Parrish, FL 34219
  • /3

    $460,795

    New Construction
    • 4 - 5 Beds
    • 2.5 - 4.5 Baths
    • 2,774 Sq Ft

    Tuttle Plan at Oakfield Trails - Traditional, Parrish, FL 34219

    Discover the Tuttle home plan, a harmonious blend of elegance and functionality. This 2-story residence boasts 4 beautifully appointed bedrooms, 2 full bathrooms, and a thoughtfully placed half bathroom. Entertain effortlessly in the spacious living area and enjoy intimate meals in the charming dining space. With a focus on craftsmanship and style, this home exudes sophistication. Embrace the

    Ashton Woods Builder
    11127 Tire Swing Dr Unit 37786395, Parrish, FL 34219
  • /14

    $373,990

    New Construction
    • 4 Beds
    • 2 Baths
    • 2,333 Sq Ft

    Plan 2333 Modeled at Creekside at Rutland Ranch, Parrish, FL 34219

    * Tile flooring at entry, kitchen, baths and laundry room * Spacious great room * WaterSense labeled faucets * Stainless steel appliances * Flush mount lighting * Walk-in closet at primary bedroom * Open floor plan * Kitchen island * Kitchen USB charging port * Dedicated laundry room * Smart thermostat * ENERGY STAR certified home * Commuter-friendly location * Close to family friendly parks *

    KB Home Builder
    6515 Tortoise Trail Unit 36514259, Parrish, FL 34219
  • /21

    $542,990

    New Construction
    • 4 Beds
    • 2.5 Baths
    • 3,334 Sq Ft

    Red Bud Plan at Crosswind - Ranch, Parrish, FL 34219

    The Redbud is a thoughtfully crafted two-story home offering 3,334 square feet of stylish, functional living space. Designed for both comfort and flexibility, the main floor showcases a spacious open-concept layout where the kitchen, dining area, and Great Room come together seamlessly perfect for entertaining or everyday family life. Just beyond, a covered lanai extends the living space

    Mattamy Homes Builder
    13200 Wauchula Rd Unit 36648891, Parrish, FL 34219
  • /15

    $399,990

    New Construction
    • 4 Beds
    • 2 Baths
    • 1,833 Sq Ft

    Brooks Plan at Woodland Preserve - 55+, Parrish, FL 34219

    Perfectly proportioned for Florida living, The Brooks delivers the ideal blend of space and versatility. Enter through a welcoming front porch to discover airy 9’ ceilings that flow through the main living areas. This showstopping kitchen features an expansive 8’9” island that seamlessly connects to the dining and great room – all brightened by a dramatic wall of rear windows. The owner’s suite

    Ryan Homes Builder
    5035 Shade Forest Dr Unit 41912820, Parrish, FL 34219
  • /32

    $432,410

    New Construction $4K PRICE INCREASE
    • 3 Beds
    • 2 Baths
    • 1,662 Sq Ft

    14842 Suncrest St, Parrish, FL 34219

    Under Construction. Experience a new level of retirement living at Del Webb Sunchase in Parrish, FL. Picture a meticulously designed, resort-style residence with state-of-the-art amenities and engaging social spaces where lifelong connections are made. You’ll enjoy close proximity to world-class beaches, easy access to Lakewood Ranch, Sarasota, St Pete and Tampa, lush landscapes, and convenient

    Scott Himelhoch PULTE REALTY OF WEST FLORIDA LLC

    14842 Suncrest St, Parrish, FL 34219
  • /20

    $375,990

    New Construction
    • 3 Beds
    • 2.5 Baths
    • 2,323 Sq Ft

    Woodruff Plan at Crosswind - Ranch, Parrish, FL 34219

    The 2,323 sq. ft. Woodruff plan offers 3 bedrooms, 2.5 baths and a 2-car garage. The large, open kitchen connects to the Great Room and dining room. There is also a study perfect for a home office, and a downstairs powder bath. The covered lanai provides a relaxing outdoor living space. Upstairs, the spacious loft adds an additional living space, and the 2 secondary bedrooms share a full bath.

    Mattamy Homes Builder
    13200 Wauchula Rd Unit 36648962, Parrish, FL 34219
  • /11

    $430,995

    New Construction
    • 3 Beds
    • 2.5 Baths
    • 2,226 Sq Ft

    Plant at Oakfield Trails - Signature, Parrish, FL 34219

    The Plant home plan offers thoughtful design and effortless flow across a single-story layout. From the welcoming front porch, an inviting foyer leads to two secondary bedrooms with easy access to a full bath. This area is tucked privately away from the rest of the home, creating a comfortable retreat for guests or family members. At the heart of the plan, the kitchen features a large island,

    Ashton Woods Builder
    11127 Tire Swing Dr Unit 37786380, Parrish, FL 34219
  • /5

    $394,488

    New Construction
    • 3 Beds
    • 2 Baths
    • 2,066 Sq Ft

    Douglas Plan at Oakfield Trails - Traditional, Parrish, FL 34219

    Step into the modern elegance of this thoughtfully crafted home plan, a stunning fusion of style and functionality. Offering 2066 square feet of spacious living, this residence boasts 3 bedrooms and 2 bathrooms, ideal for both relaxation and entertaining. Embrace the seamless flow from the inviting living area to the chic dining space, perfect for creating lasting memories with loved ones.

    Ashton Woods Builder
    11127 Tire Swing Dr Unit 37786386, Parrish, FL 34219
  • /25

    $473,990

    New Construction
    • 4 Beds
    • 3 Baths
    • 2,397 Sq Ft

    Concord Plan at Longmeadow at North River Ranch - Legacy, Parrish, FL 34219

    Introducing the new Concord AllGen floor plan at North River Ranch, designed by Pulte Homes. This innovative single-story layout is perfect for multi-generational families, offering separate living spaces for added privacy. It includes a full bath and a kitchenette, making it ideal for hosting guests or extended family. Whether you’re looking for a private retreat or a space to share, the Concord

    Pulte Homes Builder
    10557 Longmeadow Ave Unit 38451779, Parrish, FL 34219
  • /21

    $374,990

    New Construction
    • 2 Beds
    • 2 Baths
    • 1,405 Sq Ft

    Contour Plan at Explore North River Ranch - Scenic, Manatee County, FL 34219

    At the heart of the Contour, the open kitchen, cafe, and gathering room create a seamless setting where conversation flows naturally and every gathering feels effortless. Featuring granite countertops and an elegant open layout, the kitchen is designed to bring beauty to the everyday. The Owner's Suite features a generous walk-in closet and offers a calm retreat that complements the home's

    Del Webb Builder
    0 N River Ranch Trail Unit 38438488, Manatee County, FL 34219
  • /39

    $591,990

    New Construction
    • 3 - 5 Beds
    • 3.5 Baths
    • 2,776 Sq Ft

    Sarah Plan at Woodland Preserve - Harrison Collection, Parrish, FL 34219

    This exceptionally flexible and unique 3-Bedroom floorplan checks all the boxes. The split 2-Car and 1-Car Garages provide plenty of storage and hobby space. The large Island Kitchen welcomes entertainers and chefs alike. With expansive countertops and a large walk-in pantry, the Kitchen provides ample storage and prep space. The island overlooking the Great Room also allows entertainers to keep

    Kolter Homes Builder
    5035 Shade Forest Dr Unit 36472801, Parrish, FL 34219
  • /14

    $384,999

    New Construction
    • 3 Beds
    • 2 Baths
    • 1,694 Sq Ft

    Sentinel Plan at Coasterra, Palmetto, FL 34221

    Welcome home to the Sentinel, a 1,740 sq. ft. home featuring 3-4 bedrooms, 2 bathroom and a 2-car garage. It’s no surprise this floorplan makes homeowners feel safe and comforted with a name like the Sentinel

    M/I Homes Builder
    14000 Grass Farm Rd Unit 39994019, Palmetto, FL 34221
  • /14

    $354,990

    New Construction
    • 2 Beds
    • 2 - 2.5 Baths
    • 1,518 Sq Ft

    Flagstone Plan at Del Webb Sunchase - Scenic, Parrish, FL 34219

    Bright, open, and inviting, the Flagstone features a welcoming foyer with an adjacent flex room or den, leading into a spacious gathering room. The kitchen is thoughtfully placed at the back of the home, connecting to dining and outdoor living areas. A private owner’s suite with a walk-in closet completes this smartly designed single-story plan.

    Del Webb Builder
    9114 Sunset Point Lane St Unit 41287852, Parrish, FL 34219

Showing Results 121 - 160, Page 4 of 18

How to Buy a Home How to Finance a Home How to Sell a Home