1,932

Parrish, FL Houses for Sale

Section Image Section Image
  • /19

    $355,999

    New Construction $10K PRICE DROP
    • 4 Beds
    • 3 Baths
    • 2,075 Sq Ft

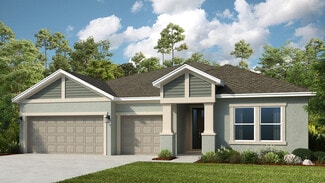
    Hummingbird Plan at Firethorn - 50' Journey Series, Parrish, FL 34219

    The Hummingbird offers 2,075 sq. ft. of thoughtfully designed living space in a single-story layout with 4 bedrooms, 3 bathrooms, and a 2-car garage. From the foyer, you’ll find a secondary bedroom and full bath on one side, while the opposite hallway leads to two additional bedrooms, another full bath, and the laundry room with direct access to the garage. The heart of the home features an

    Taylor Morrison Builder
    13610 Cornerstone Way Unit 39679754, Parrish, FL 34219
  • /12

    $429,990

    New Construction
    • 3 Beds
    • 2 Baths
    • 2,123+ Sq Ft

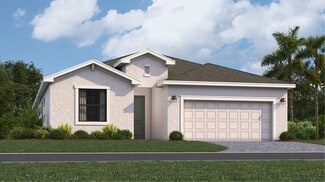
    Sanborn Plan at Crescent Creek - North River Ranch – Garden Series, Parrish, FL 34219

    Exceptional craftsmanship combines with genuine comforts in The Sanborn floor plan by David Weekley Homes in North River Ranch. Hosting holiday gatherings and relaxing into quiet evenings in will both be impressive in the beautiful family and dining spaces. Birthday cakes, holiday celebrations, and shared memories will all begin in the lovely kitchen. The Owner’s Retreat and Owner’s Bath feature

    David Weekley Homes Builder
    10620 Crescent Creek Crossing Unit 36485419, Parrish, FL 34219
  • /48

    $472,990

    New Construction
    • 3 - 5 Beds
    • 3 Baths
    • 2,129 Sq Ft

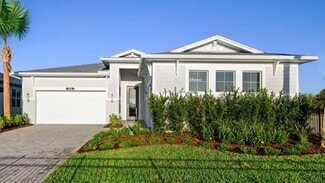
    Laura Plan at Woodland Preserve - Cooper Collection, Parrish, FL 34219

    Entertainers laud the Laura for its large, centrally located Kitchen. The wide island overlooks the Great Room and Dining area with open views out to the Lanai with windows across the back of the home. The Kitchen also gives the chef in your family lots of space to work with and house their tools of the trade with ample countertop area, cabinetry and a walk-in pantry.The second and

    Kolter Homes Builder
    5035 Shade Forest Dr Unit 36480470, Parrish, FL 34219
  • /17

    $380,240

    New Construction $15K PRICE DROP
    • 4 Beds
    • 3 Baths
    • 2,164 Sq Ft

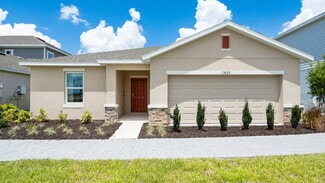
    Europa Plan at Oakfield Lakes, Parrish, FL 34219

    As you enter the home from the covered porch, the foyer welcomes you with three bedrooms at the front of the home, each featuring a walk-in closet. One of these bedrooms includes its own private bath, while the others share a full bath nearby. Just off the foyer, you'll also pass the entrance to the two-car garage and the fourth bedroom. Continuing toward the back of the home, you pass a

    Starlight Homes Builder
    13112 Bending Creek Trail Unit 38808470, Parrish, FL 34219
  • /21

    $551,524

    New Construction
    • 4 Beds
    • 3.5 - 4.5 Baths
    • 2,721+ Sq Ft

    Java Plan at Firethorn - 62' Adventure Series, Parrish, FL 34219

    The Java is a beautiful home focused on a sizeable gathering room at the center of the home, visible from the foyer as soon as you enter from the porch. With 2,721 square feet of space, 4 bedrooms, 3.5 bathrooms, and a 3-car garage, this home offers both collective space as well as plenty of room for private retreats. At the front of the home there are two secondary bedrooms and a shared bathroom

    Taylor Morrison Builder
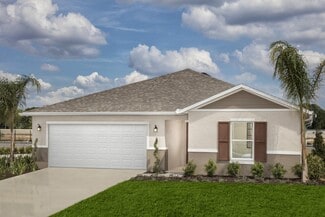
    13610 Cornerstone Way Unit 36759179, Parrish, FL 34219
  • /22

    $354,990

    New Construction
    • 2 Beds
    • 2 Baths
    • 1,579 Sq Ft

    Ellenwood Plan, Manatee County, FL 34219

    A welcoming formal entry and foyer lead into an open-concept kitchen, cafe, and gathering room where intentional design and natural flow create an inviting setting for everyday living. Just off the foyer, a versatile flex room offers space for a home office, den, or hobby room. Privately tucked away, the Owner's Suite features a spa-inspired bath and spacious walk-in closet, creating a peaceful

    0 N River Ranch Trail Unit 38438760, Manatee County, FL 34219
  • /17

    $411,990

    New Construction
    • 3 - 4 Beds
    • 3 Baths
    • 2,230 Sq Ft

    Medina Plan at Oakfield Trails - Signature, Parrish, FL 34219

    The Medina offers flexibility to fit your lifestyle with 3 bedrooms and 3 full baths. For families that prefer functional space the versatile flex room is ideal for a home office, fitness area or homework zone. Enjoy the open concept gathering room, kitchen and cafe with a spacious, included covered lanai. The Medina also features a convenient laundry room and a luxurious Owner's Suite with a

    Pulte Homes Builder
    10151 Farmers Shed Place Unit 36471997, Parrish, FL 34219
  • /16

    $499,990

    New Construction
    • 4 Beds
    • 3.5 Baths
    • 2,867 Sq Ft

    Isle Royal Plan at Crosswind - Ranch, Parrish, FL 34219

    The 2,867 sq. ft. Isle Royal is an expansive and versatile floorplan with an impressive open-concept living area. This design makes the most of your everyday routines while making special occasions unforgettable from the open kitchen with huge pantry through the Great Room and dining area to the covered lanai. A private owners suite at the back of the home is an oasis of space and luxury, with

    Mattamy Homes Builder
    13200 Wauchula Rd Unit 36648955, Parrish, FL 34219
  • /65

    $499,000

    • 3 Beds
    • 2 Baths
    • 2,111 Sq Ft

    9215 63rd Ct E, Parrish, FL 34219

    Welcome home to this stunning 3 bedroom pool retreat in the highly desirable Ancient Oaks community of Parrish. Imagine pulling into your 3 car garage under a brand new roof, knowing major investments have already been made so you can simply move in and enjoy. With low HOA fees, this home gives you the lifestyle you want without the costs you do not. Step inside and prepare to fall in love. This

    Brandy Coffey KELLER WILLIAMS ISLAND LIFE REAL ESTATE

    9215 63rd Ct E, Parrish, FL 34219
  • /54

    $514,900

    $20K PRICE DROP
    • 4 Beds
    • 2.5 Baths
    • 3,275 Sq Ft

    2343 126th Dr E, Parrish, FL 34219

    Experience the perfect blend of space, comfort, and Florida living in this beautiful River Plantation pool home. This welcoming neighborhood is renowned for its prime location, affordable amenities, and a vibrant social calendar that fosters a true sense of belonging. Residents enjoy the true Florida lifestyle with miles of scenic nature trails, a community pool, recreation room,

    Shaela Lollar COLDWELL BANKER REALTY

    2343 126th Dr E, Parrish, FL 34219
  • /28

    $391,240

    New Construction
    • 2 Beds
    • 2 Baths
    • 1,405 Sq Ft

    14761 Sucia Cir, Parrish, FL 34219

    Under Construction. Experience a new level of retirement living at Del Webb Sunchase in Parrish, FL. Picture a meticulously designed, resort-style residence with state-of-the-art amenities and engaging social spaces where lifelong connections are made. You’ll enjoy close proximity to world-class beaches, easy access to Lakewood Ranch, Sarasota, St Pete and Tampa, lush landscapes, and convenient

    Scott Himelhoch PULTE REALTY OF WEST FLORIDA LLC

    14761 Sucia Cir, Parrish, FL 34219
  • /23

    $432,990

    New Construction
    • 2 - 3 Beds
    • 2 - 3 Baths
    • 1,889 Sq Ft

    Mystique Plan at Del Webb Sunchase - Distinctive, Parrish, FL 34219

    The new construction Mystique maximizes living options with its flexible layout and open living space. Ample countertops, a large center island, and a walk-in pantry complement the kitchen. And if it's the space you need, you'll relish the optional second-story loft that includes an added bedroom and bath, perfect for guests or your own getaway.

    Del Webb Builder
    9114 Sunset Point Ln Unit 36455902, Parrish, FL 34219
  • /24

    $383,990

    New Construction
    • 3 Beds
    • 2.5 Baths
    • 2,262 Sq Ft

    Pinecrest Plan at Seaire - Regal, Parrish, FL 34221

    The new construction Pinecrest is thoughtfully designed with flexibility to fit every lifestyle. Its open-concept layout includes spacious living areas and a versatile loft, perfect for a playroom or media space. With the option for a guest bedroom and bathroom on the first floor, it’s ideal for hosting or multi-generational living. This home adapts to your needs, today and in the future.

    Pulte Homes Builder
    8418 Bella Mar Trail E Unit 38440728, Parrish, FL 34221
  • /3

    $388,387

    New Construction
    • 4 Beds
    • 2 Baths
    • 1,911 Sq Ft

    Monroe Plan at Oakfield Trails - Traditional, Parrish, FL 34219

    Designed for easy living and effortless flow, the Monroe home plan combines thoughtful design with inviting spaces that connect indoors and out. At its center, a well-appointed kitchen with a spacious island and walk-in pantry opens to both the dining and family rooms—creating a natural hub for gathering and daily life. The dining area is brightened by natural light from large windows. At the

    Ashton Woods Builder
    11127 Tire Swing Dr Unit 37786388, Parrish, FL 34219
  • /18

    $389,990

    New Construction
    • 3 Beds
    • 2 Baths
    • 2,005 Sq Ft

    Glades Plan at Crosswind - Ranch, Parrish, FL 34219

    From the front porch to the back lanai, the 2,005 sq. ft. Glades floorplan has indoor and outdoor living space to spare. Masterfully arranged rooms around an open-concept central living area provide the ideal home for entertaining or simple relaxing together as a family. When its time to study, work remotely or enjoy hobbies, a separate flex room offers an additional versatile living space. The

    Mattamy Homes Builder
    13200 Wauchula Rd Unit 36648890, Parrish, FL 34219
  • /14

    $358,990

    New Construction
    • 4 Beds
    • 2.5 Baths
    • 1,850 Sq Ft

    Hanover Plan at Oakfield Lakes - Heritage, Parrish, FL 34219

    The Hanover maximizes its single-story design, with 4 bedrooms, 2 baths, included covered lanai and a 2-car garage. It also features a welcoming foyer and large laundry room. The gathering room, kitchen and cafe provide an open-concept flow with a center island and oversized pantry. Enjoy the private Owner's Suite with luxurious Owner's bath with dual sinks, a walk-in shower and walk-in closet.

    Centex Homes Builder
    12713 Wanderlust Place Unit 36491934, Parrish, FL 34219
  • /4

    $383,287

    New Construction
    • 3 Beds
    • 2 Baths
    • 1,709 Sq Ft

    Brickell Plan at Oakfield Trails - Traditional, Parrish, FL 34219

    Experience the Brickell home plan, an exquisite 3-bedroom, 2-bathroom residence that blends modern style with functionality. This single-story abode boasts a spacious living area and a designated dining space, perfect for entertaining or relaxing with loved ones. With the ability to customize finishes, from flooring to cabinets, this home embodies sophistication and quality craftsmanship. Embrace

    Ashton Woods Builder
    11127 Tire Swing Dr Unit 37786381, Parrish, FL 34219
  • /9

    $334,990

    New Construction
    • 3 Beds
    • 2 Baths
    • 1,541 Sq Ft

    Plan 1541 at Creekside at Rutland Ranch, Parrish, FL 34219

    * Large walk-in closet at primary bedroom * Whirlpool appliance package * Primary bedroom at rear of home for added privacy * Generation Lighting fixtures * Low-E windows * Open kitchen overlooking the great room * Open floor plan * Split-bedroom layout * Spacious great room * Kitchen USB charging port * Dedicated laundry room * ENERGY STAR certified home * Commuter-friendly location * Close to

    KB Home Builder
    6515 Tortoise Trail Unit 36514263, Parrish, FL 34219
  • /20

    $340,990

    New Construction
    • 3 Beds
    • 2.5 Baths
    • 1,826 Sq Ft

    Voyager Plan at Oakfield Lakes, Parrish, FL 34219

    Step into your next home through the foyer from the front porch and continue down the hall to the main living space, passing a convenient powder bath along the way. The kitchen, dining area, and family room form an open-concept space, with stairs to the second floor nearby and access to the two-car garage just off the kitchen. Upstairs, a loft connects two additional bedrooms—one with a walk-in

    Starlight Homes Builder
    13112 Bending Creek Trail Unit 38808471, Parrish, FL 34219
  • /7

    $489,950

    New Construction $30K PRICE DROP
    • 3 Beds
    • 3.5 Baths
    • 2,603 Sq Ft

    Powell Plan at Rye Ranch - Rye Manor, Parrish, FL 34219

    The must-see Powell plan boasts an optimized single-story layout. An open dining area flows seamlessly into an expansive great room and a well-appointed kitchen showcasing a walk-in pantry, a center island, and optional gourmet features. Located toward the back of the home, the luxurious primary suite boasts two walk-in closets and a private bath with deluxe options. A secondary bedroom with an

    Richmond American Homes Builder
    2029 Hammock Trace Dr Unit 40902017, Parrish, FL 34219
  • /3

    $459,795

    New Construction
    • 4 - 5 Beds
    • 2.5 - 4.5 Baths
    • 2,774 Sq Ft

    Tuttle Plan at Oakfield Trails - Traditional, Parrish, FL 34219

    Discover the Tuttle home plan, a harmonious blend of elegance and functionality. This 2-story residence boasts 4 beautifully appointed bedrooms, 2 full bathrooms, and a thoughtfully placed half bathroom. Entertain effortlessly in the spacious living area and enjoy intimate meals in the charming dining space. With a focus on craftsmanship and style, this home exudes sophistication. Embrace the

    Ashton Woods Builder
    11127 Tire Swing Dr Unit 37786395, Parrish, FL 34219
  • /14

    $373,990

    New Construction
    • 4 Beds
    • 2 Baths
    • 2,333 Sq Ft

    Plan 2333 Modeled at Creekside at Rutland Ranch, Parrish, FL 34219

    * Tile flooring at entry, kitchen, baths and laundry room * Spacious great room * WaterSense labeled faucets * Stainless steel appliances * Flush mount lighting * Walk-in closet at primary bedroom * Open floor plan * Kitchen island * Kitchen USB charging port * Dedicated laundry room * Smart thermostat * ENERGY STAR certified home * Commuter-friendly location * Close to family friendly parks *

    KB Home Builder
    6515 Tortoise Trail Unit 36514259, Parrish, FL 34219
  • /26

    $614,610

    New Construction $18K PRICE DROP
    • 5 Beds
    • 4.5 Baths
    • 3,416 Sq Ft

    17059 Canary Trail, Parrish, FL 34219

    Under Construction. Pulte Homes is now selling new construction homes in Riversong, where resort-style living meets convenient access to Tampa, St. Petersburg, and Sarasota. Personalize your home with modern floor plans thoughtfully designed to fit your lifestyle. Enjoy year-round Florida sunshine, resort-style amenities, and close proximity to dining, shopping, and beautiful Gulf Coast beaches.

    Scott Himelhoch PULTE REALTY OF WEST FLORIDA LLC

    17059 Canary Trail, Parrish, FL 34219
  • /32

    $428,470

    New Construction
    • 3 Beds
    • 2 Baths
    • 1,662 Sq Ft

    14842 Suncrest St, Parrish, FL 34219

    Under Construction. Experience a new level of retirement living at Del Webb Sunchase in Parrish, FL. Picture a meticulously designed, resort-style residence with state-of-the-art amenities and engaging social spaces where lifelong connections are made. You’ll enjoy close proximity to world-class beaches, easy access to Lakewood Ranch, Sarasota, St Pete and Tampa, lush landscapes, and convenient

    Scott Himelhoch PULTE REALTY OF WEST FLORIDA LLC

    14842 Suncrest St, Parrish, FL 34219
  • /15

    $437,990

    New Construction
    • 4 Beds
    • 3.5 Baths
    • 2,894 Sq Ft

    Winthrop Plan at Riversong - Signature, Riverview, FL 33578

    The Winthrop offers a convenient 1st floor Owner's Suite with luxury Owner's Bath and walk-in closet, a versatile flex room and an open-concept kitchen, cafe and gathering area with an optional covered lanai. Upstairs, enjoy a spacious loft and 3 additional bedrooms, 2 featuring walk-in closets. You'll also appreciate a sizeable laundry room and extra storage under the stairs.

    Pulte Homes Builder
    2662 S Falkenburg Rd St Unit 36450775, Riverview, FL 33578
  • /20

    $375,990

    New Construction
    • 3 Beds
    • 2.5 Baths
    • 2,323 Sq Ft

    Woodruff Plan at Crosswind - Ranch, Parrish, FL 34219

    The 2,323 sq. ft. Woodruff plan offers 3 bedrooms, 2.5 baths and a 2-car garage. The large, open kitchen connects to the Great Room and dining room. There is also a study perfect for a home office, and a downstairs powder bath. The covered lanai provides a relaxing outdoor living space. Upstairs, the spacious loft adds an additional living space, and the 2 secondary bedrooms share a full bath.

    Mattamy Homes Builder
    13200 Wauchula Rd Unit 36648962, Parrish, FL 34219
  • /11

    $429,995

    New Construction
    • 3 Beds
    • 2.5 Baths
    • 2,226 Sq Ft

    Plant at Oakfield Trails - Signature, Parrish, FL 34219

    The Plant home plan offers thoughtful design and effortless flow across a single-story layout. From the welcoming front porch, an inviting foyer leads to two secondary bedrooms with easy access to a full bath. This area is tucked privately away from the rest of the home, creating a comfortable retreat for guests or family members. At the heart of the plan, the kitchen features a large island,

    Ashton Woods Builder
    11127 Tire Swing Dr Unit 37786380, Parrish, FL 34219
  • /5

    $393,488

    New Construction
    • 3 Beds
    • 2 Baths
    • 2,066 Sq Ft

    Douglas Plan at Oakfield Trails - Traditional, Parrish, FL 34219

    Step into the modern elegance of this thoughtfully crafted home plan, a stunning fusion of style and functionality. Offering 2066 square feet of spacious living, this residence boasts 3 bedrooms and 2 bathrooms, ideal for both relaxation and entertaining. Embrace the seamless flow from the inviting living area to the chic dining space, perfect for creating lasting memories with loved ones.

    Ashton Woods Builder
    11127 Tire Swing Dr Unit 37786386, Parrish, FL 34219
  • /25

    $483,990

    New Construction
    • 4 Beds
    • 3 Baths
    • 2,397 Sq Ft

    Concord Plan at Longmeadow at North River Ranch - Legacy, Parrish, FL 34219

    Introducing the new Concord AllGen floor plan at North River Ranch, designed by Pulte Homes. This innovative single-story layout is perfect for multi-generational families, offering separate living spaces for added privacy. It includes a full bath and a kitchenette, making it ideal for hosting guests or extended family. Whether you’re looking for a private retreat or a space to share, the Concord

    Pulte Homes Builder
    10557 Longmeadow Ave Unit 38451779, Parrish, FL 34219
  • /28

    $369,999

    New Construction
    • 3 Beds
    • 3 Baths
    • 2,201 Sq Ft

    Marsala Plan at Rye Ranch - Executive Homes, Parrish, FL 34219

    Designed on a single story, this home is great for family life. Off the foyer is a separate bedroom perfect for guests, along with a den that can transform for various needs. The open layout among the Great Room and kitchen leads to a spacious lanai for versatile living, while the owner’s suite is tucked toward the back for increased privacy. An additional suite is great for teenage residents.

    Lennar Builder
    3619 Night Star Terrace Unit 36036001, Parrish, FL 34219
  • /21

    $374,990

    New Construction
    • 2 Beds
    • 2 Baths
    • 1,405 Sq Ft

    Contour Plan at Explore North River Ranch - Scenic, Manatee County, FL 34219

    At the heart of the Contour, the open kitchen, cafe, and gathering room create a seamless setting where conversation flows naturally and every gathering feels effortless. Featuring granite countertops and an elegant open layout, the kitchen is designed to bring beauty to the everyday. The Owner's Suite features a generous walk-in closet and offers a calm retreat that complements the home's

    Del Webb Builder
    0 N River Ranch Trail Unit 38438488, Manatee County, FL 34219
  • /39

    $591,990

    New Construction
    • 3 - 5 Beds
    • 3.5 Baths
    • 2,776 Sq Ft

    Sarah Plan at Woodland Preserve - Harrison Collection, Parrish, FL 34219

    This exceptionally flexible and unique 3-Bedroom floorplan checks all the boxes. The split 2-Car and 1-Car Garages provide plenty of storage and hobby space. The large Island Kitchen welcomes entertainers and chefs alike. With expansive countertops and a large walk-in pantry, the Kitchen provides ample storage and prep space. The island overlooking the Great Room also allows entertainers to keep

    Kolter Homes Builder
    5035 Shade Forest Dr Unit 36472801, Parrish, FL 34219
  • /24

    $674,999

    New Construction
    • 5 Beds
    • 4.5 Baths
    • 3,461 Sq Ft

    Tortola Plan at Firethorn - 62' Adventure Series, Parrish, FL 34219

    Meet the Tortola, a thoughtfully designed 5-bedroom home. Enter through the double doors into an open and welcoming foyer with an impressive 2-story ceiling, an entrance that sets the tone for this brilliant open-concept home. Off the foyer are a half bathroom and laundry room. Also tucked back in this wing of the home is the fifth bedroom with a private bathroom – ideal for visiting guests. A

    Taylor Morrison Builder
    13610 Cornerstone Way Unit 36759234, Parrish, FL 34219
  • /24

    $404,990

    New Construction
    • 3 - 4 Beds
    • 3 Baths
    • 2,099 Sq Ft

    Mystique Plan at Riversong - Legacy, Milton, FL 32570

    The Mystique features versatile living spaces designed for how you live. With an open kitchen and cafe, enjoy all the space you need, with a center island and pantry. Just off the cafe, step onto your covered lanai, ideal for entertaining. Plus, your flex room or extra bedroom is a blank canvas. Turn it into your perfect home office or home gym.

    Pulte Homes Builder
    0 Legacy St Unit 36502216, Milton, FL 32570
  • /29

    $482,990

    New Construction
    • 5 Beds
    • 4.5 Baths
    • 3,416 Sq Ft

    Yellowstone Plan at Oakfield Trails - Signature, Parrish, FL 34219

    This plan offers 5 bedrooms, 4.5 baths and a 2-car garage with tandem storage. The kitchen with a walk-in pantry opens to a spacious gathering room, in addition to a 1st floor bedroom, flex room and 1.5 baths. Plus, the covered lanai off the gathering room is great for grilling with friends. Upstairs features 4 bedrooms, including an Owner’s Suite with walk-in closet, a sizeable loft and 3 baths.

    Pulte Homes Builder
    10151 Farmers Shed Place Unit 36452574, Parrish, FL 34219
  • /24

    $437,990

    New Construction
    • 5 Beds
    • 3 Baths
    • 2,595 Sq Ft

    Williston Plan at Longmeadow at North River Ranch - Regal, Parrish, FL 34219

    This highly desired two-story home design features an open concept throughout the kitchen and gathering room. The second floor offers additional living space with a spacious loft. With four bedrooms including an Owner's Suite with expansive walk-in closet, the Williston has the perfect combination of space and functionality.

    Pulte Homes Builder
    10557 Longmeadow Ave Unit 36462111, Parrish, FL 34219
  • /41

    $346,990

    New Construction $43K PRICE DROP
    • 4 Beds
    • 2.5 Baths
    • 2,103 Sq Ft

    Florence Plan at Seaire - 40' Homesites, Parrish, FL 34221

    The Florence by Dream Finders Homes offers 2,103 sq. ft. of well-designed living space. This two-story home features 4 bedrooms, 2.5 baths, and a 2-car garage. The open-concept layout includes a spacious family room, gourmet kitchen with island and pantry, and a dining area ideal for entertaining. Located on the first floor, the private primary suite includes a luxurious bath and walk-in closet.

    Dream Finders Homes Builder
    8418 Bella Mar Trail E Unit 39185491, Parrish, FL 34221
  • /18

    $352,990

    New Construction
    • 4 Beds
    • 3.5 Baths
    • 2,203 Sq Ft

    McNair Plan at Oakfield Lakes - Bay, Parrish, FL 34219

    This highly desired two-story home design features an open concept throughout the kitchen and gathering room. The second floor offers additional living space with it's spacious loft. With 4 bedrooms including an owner's suite with an expansive walk-in closet, the McNair has the perfect combination of space and functionality.

    Centex Homes Builder
    12713 Wanderlust Place Unit 36479064, Parrish, FL 34219
  • /22

    $492,760

    New Construction $10K PRICE DROP
    • 5 Beds
    • 4 Baths
    • 3,267 Sq Ft

    9869 Trellis Vine Way, Parrish, FL 34219

    Under Construction. Pulte is selling in Oakfield Trails! Located just 3 miles from I-75, discover an elevated lifestyle within a vibrant community, where modern design meets hometown hospitality, and the timeless charm of Florida takes center stage. Residents of Oakfield Trails will enjoy access to the Harvest Social Club in including a Fitness Center, Pool with slide Tower, gathering spaces,

    Scott Himelhoch PULTE REALTY OF WEST FLORIDA LLC

    9869 Trellis Vine Way, Parrish, FL 34219
  • /20

    $374,999

    New Construction
    • 4 Beds
    • 3 Baths
    • 2,106 Sq Ft

    Magnolia Plan at Firethorn - 50' Journey Series, Parrish, FL 34219

    Entering through the front door, visitors experience a clear sight line all the way through the core of the home. Bright and spacious, the Magnolia plan features an extended entertaining corridor that includes the dining room, kitchen and gathering room, with sliders opening at the rear onto the back patio. A long prep and serve island, ample counter space and a generous walk-in pantry are

    Taylor Morrison Builder
    13610 Cornerstone Way Unit 36756303, Parrish, FL 34219

Showing Results 121 - 160, Page 4 of 18

How to Buy a Home How to Finance a Home How to Sell a Home