432

Parrish, FL Homes for Sale under $800,000

Section Image Section Image Section Image
  • /89

    $750,000

    $75K PRICE DROP
    • 4 Beds
    • 3 Baths
    • 2,437 Sq Ft

    2607 162nd Place E, Parrish, FL 34219

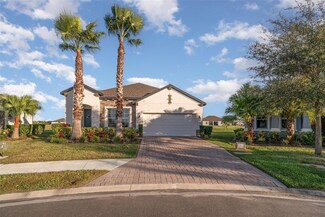
    **Significant Price Improvement** Set on more than a half acre at the end of a private cul de sac, this beautifully designed four bedroom, three bath home offers space, privacy, and a peaceful preserve setting in the nature inspired community of Twin Rivers in Parrish. From the moment you arrive, the home makes a striking impression with its long extended brick paver driveway, beautiful front

    Agent Photo

    Dawn Bear

    WILLIAM RAVEIS - FLORIDA LLC

    2607 162nd Place E, Parrish, FL 34219
  • /65

    $500,000

    • 4 Beds
    • 2 Baths
    • 1,843 Sq Ft

    7726 111th Terrace E, Parrish, FL 34219

    Welcome to Copperstone!!!One of Parrish’s most established and desirable gated communities, celebrated for itsspacious homesites, mature landscaping, and true neighborhood feel. This beautifullyupdated 4bedroom, 2bath, 1,843 sq. ft. home offers modern comfort, thoughtfulupgrades, and peaceful pond views that make it stand out in today’s market .This residence features a

    Agent Photo

    Patricia Baker

    RE/MAX ALLIANCE GROUP

    7726 111th Terrace E, Parrish, FL 34219
  • /65

    $615,000

    $35K PRICE DROP
    • 3 Beds
    • 2 Baths
    • 2,122 Sq Ft

    12815 Rainwashed Loop, Parrish, FL 34219

    Located in the highly desirable Cross Creek community of Parrish, this beautifully designed 3-bedroom, 2-bath home with a 3-car garage offers the perfect blend of style, comfort, and Florida living. Featuring IMPACT WINDOWS AND DOORS, custom built-ins, vaulted ceilings, and an open-concept layout, this home is designed for both everyday living and entertaining.A welcoming foyer leads to a

    Agent Photo

    Brandi Furlan

    KW COASTAL LIVING III

    12815 Rainwashed Loop, Parrish, FL 34219
  • /70

    $624,900

    $50K PRICE DROP
    • 3 Beds
    • 2 Baths
    • 2,052 Sq Ft

    16105 31st St E, Parrish, FL 34219

    Located in the highly sought-after community of Twin Rivers, this exceptional residence makes a stunning first impression as you arrive via the circular driveway framed by meticulously maintained landscaping and an inviting exterior. This St. Croix Model built by Medallion Homes in 2012 is a three bedroom plus den/study, two bath home with a two-car garage offering refined design and thoughtful

    Agent Photo

    Carol Stewart

    MICHAEL SAUNDERS & COMPANY

    16105 31st St E, Parrish, FL 34219
  • /76

    $747,000

    $121K PRICE DROP
    • 3 Beds
    • 3.5 Baths
    • 2,936 Sq Ft

    9213 Sand Dune Cove, Parrish, FL 34219

    SELLER SAYS SELL! BIG PRICE DROP! Sited on the loveliest Cul de sac in the most active Del Webb 55+ community, this Renown floorplan is the largest one-story floor plan built by Pulte in Bay View. This Renown has been extended which makes it even larger! Sadly, the sellers planned changed just prior to the home being completed and never moved in. With over $147,000 in builders' upgrades, this

    Agent Photo

    Mugsie Quinlan

    PREMIER PROPERTIES OF SRQ LLC

    9213 Sand Dune Cove, Parrish, FL 34219
  • /66

    $674,990

    • 3 Beds
    • 3 Baths
    • 2,708 Sq Ft

    14269 Skipping Stone Loop, Parrish, FL 34219

    ASSUMABLE 4.75% LOAN AVAILABLE Why wait months to build when you can move right into this barely lived-in, like-new meticulously maintained 2022 Neal Communities home, located within the highly sought-after gated community of Canoe Creek. Featuring 3 bedrooms, 3 bathrooms, a dedicated office, and a spacious bonus room, this thoughtfully designed residence offers the perfect balance of style,

    Agent Photo

    Andrea Difillipo

    CENTURY 21 BEGGINS ENTERPRISES

    14269 Skipping Stone Loop, Parrish, FL 34219
  • /72

    $689,700

    $20K PRICE DROP
    • 3 Beds
    • 3 Baths
    • 2,919 Sq Ft

    10619 Sea Pines Place, Parrish, FL 34219

    Like-new and barely lived in, this Mystique Grand floor plan offers beautiful water views and is just steps from the amenity center. This spacious home features 3 bedrooms, 3 bathrooms, and a private den with doors, making it the perfect home office or flex space. The first floor offers over 1,800 sq ft of open-concept living, featuring luxury vinyl plank flooring, brand-new, top-of-the-line

    Agent Photo

    Mugsie Quinlan

    PREMIER PROPERTIES OF SRQ LLC

    10619 Sea Pines Place, Parrish, FL 34219
  • /64

    $559,000

    • 4 Beds
    • 3 Baths
    • 2,470 Sq Ft

    13412 22nd Ct E, Parrish, FL 34219

    Positioned on a quiet street within the River Plantation community in Parrish, this original-owner Barbados model offers a combination that continues to stand out in today’s market with 4 bedrooms, a den, 3 full baths, a private pool, fenced backyard, low HOA fees, and no CDD fees. Fresh interior paint gives the home a clean, move-in ready feel from the moment you step inside. The layout was

    Agent Photo

    Joe Murphy

    COLDWELL BANKER REALTY

    13412 22nd Ct E, Parrish, FL 34219
  • /65

    $539,000

    $30K PRICE DROP
    • 3 Beds
    • 2 Baths
    • 2,054 Sq Ft

    8721 Ocean Tides Cove, Parrish, FL 34219

    Rare 3-Bedroom Mystique Model with Pond View in Del Webb Bay View’s Premier 55+ CommunityWelcome to 8721 Ocean Tides Drive, an exceptional and rarely available 3-bedroom Mystique model located in the highly desirable Del Webb Bay View, a vibrant 55+ active-adult community known for its resort-style lifestyle and beautifully maintained surroundings. Perfectly positioned on a tranquil pond,

    Agent Photo

    Christopher Plummer

    SMITH & ASSOCIATES REAL ESTATE

    8721 Ocean Tides Cove, Parrish, FL 34219
  • /34

    $620,000

    $20K PRICE DROP
    • 4 Beds
    • 3 Baths
    • 2,197 Sq Ft

    1937 146th Terrace E, Parrish, FL 34219

    Luxury Pool Home for Sale in Twin Rivers – Parrish, FL Looking for a move-in-ready luxury home in The Cove at Twin Rivers? This stunning 2021 MI Homes Calusa model offers the upgrades, space, and Florida lifestyle buyers are searching for—plus a motivated seller. This beautifully maintained home features a split-bedroom floor plan, soaring ceilings, expansive tile flooring, stone countertops

    Agent Photo

    Tammy Pogar

    WAGNER REALTY

    1937 146th Terrace E, Parrish, FL 34219
  • /66

    $515,000

    • 3 Beds
    • 2.5 Baths
    • 2,409 Sq Ft

    8217 Trimbelle Terrace, Parrish, FL 34219

    One-of-a-Kind David Weekley Model | Pond Views | Exceptional North River Ranch LivingEASILY CONVERTED TO A 4 BEDROOM!!Welcome to 8217 Trimbelle Terrace, a truly unique and highly sought-after David Weekley Home, this model is located in the award-winning North River Ranch community in Parrish. Thoughtfully designed with both luxury and livability in mind, this one-of-a-kind residence

    Agent Photo

    Christopher Plummer

    SMITH & ASSOCIATES REAL ESTATE

    8217 Trimbelle Terrace, Parrish, FL 34219
  • /55

    $750,000

    • 4 Beds
    • 3 Baths
    • 2,614 Sq Ft

    1436 Hickory View Cir, Parrish, FL 34219

    Meticulously maintained and thoughtfully updated, this 4-bedroom, 3-bath home with a 3-car garage is move-in ready and designed for both everyday living and entertaining. Situated on an oversized, fully fenced preserve homesite in Rivers Reach, this property offers the perfect combination of comfort, privacy, and outdoor enjoyment.The backyard is truly a standout, featuring a beautiful

    Agent Photo

    Echo Belser PA

    COLDWELL BANKER REALTY

    1436 Hickory View Cir, Parrish, FL 34219
  • /62

    $685,000

    $12K PRICE DROP
    • 3 Beds
    • 3 Baths
    • 2,877 Sq Ft

    8705 Coastal Key Way, Parrish, FL 34219

    This spacious home offers stunning south-facing pond views in a vibrant and sought-after 55+ community, perfect for anyone who needs space for all their hobbies. The Mystique Grand boasts a tandem garage ideal for a golf cart or workshop, plus parking for two cars. The first floor features 1,880 sq ft of the most popular Del Webb layout, with two bedrooms, a den with doors, two baths, a large

    Agent Photo

    Mugsie Quinlan

    PREMIER PROPERTIES OF SRQ LLC

    8705 Coastal Key Way, Parrish, FL 34219
  • /61

    $715,000

    $34K PRICE DROP
    • 3 Beds
    • 3 Baths
    • 2,715 Sq Ft

    2962 Wilderness Blvd E, Parrish, FL 34219

    Welcome to this exceptional preserve-view pool home in the gated golf community of River Wilderness—with no CDD fees. Recent club ownership transition and professional golf management have generated renewed investment and enhancement initiatives for the club facilities and amenities. This well-appointed single-family residence offers approximately 2,700 sq ft with 3 bedrooms, 3 baths, formal

    Agent Photo

    Ervina Fink

    PLATINUM REAL ESTATE

    2962 Wilderness Blvd E, Parrish, FL 34219
  • /64

    $585,000

    • 4 Beds
    • 3 Baths
    • 2,479 Sq Ft

    8611 Mercator Ct, Parrish, FL 34219

    **Assumable 3.3% VA Loan available** Welcome to this stunning, better-than-new 4-bedroom plus study, 3-bath upgraded home in beautiful Isles at BayView. Set on a picturesque pond lot enhanced with tropical landscaping & decorative curbing, this craftsman style home features a wide 3-car driveway and an inviting front porch with custom pavers. An 8-foot glass front door opens to a bright entryway

    Agent Photo

    David Burgess

    KW COASTAL LIVING II

    8611 Mercator Ct, Parrish, FL 34219
  • /22

    $551,990

    New Construction
    • 3 Beds
    • 3 Baths
    • 2,289 Sq Ft

    5032 Lowland Terrace, Parrish, FL 34219

    Welcome to this move-in ready Morgan floorplan in Woodland Preserve, where modern design and functional living spaces come together with elevated finishes throughout. Offering 3 bedrooms, 3 baths, and a flexible layout, this home is designed for both comfort and style. The open-concept main living area features luxury vinyl plank flooring that flows seamlessly through the kitchen, great room,

    Agent Photo

    William Maltbie

    MALTBIE REALTY GROUP

    5032 Lowland Terrace, Parrish, FL 34219
  • /66

    $575,000

    $20K PRICE DROP
    • 4 Beds
    • 2 Baths
    • 2,369 Sq Ft

    13515 22nd Ct E, Parrish, FL 34219

    Fantastic NEW PRICE! Welcome to this meticulously maintained and tastefully appointed Medallion Homes Aruba model, ideally positioned along a large tributary of the scenic Manatee River in the desirable River Plantation community. Offering an exceptional blend of comfort, elegance, and Florida outdoor living, this residence showcases thoughtful upgrades and pride of ownership throughout. A

    Agent Photo

    Angela Graham

    COLDWELL BANKER REALTY

    13515 22nd Ct E, Parrish, FL 34219
  • /57

    $530,000

    $20K PRICE DROP
    • 4 Beds
    • 3 Baths
    • 2,500 Sq Ft

    11912 Richmond Trail, Parrish, FL 34219

    North River Ranch | Riverfield | Parrish, FL 34219 | 4 Bed / 3 Bath | 2,500 Sq Ft | Pond View, Eastern Exposure | Built by Cardel Homes Homesites like this one are what buyers wait for in North River Ranch. This 4-bedroom, 3-bathroom Cardel home sits on a rare pond lot in gated Riverfield, with eastern exposure that drops the morning light over the water and no rear neighbors looking back at you.

    Agent Photo

    Michael Dailey

    COLDWELL BANKER REALTY

    11912 Richmond Trail, Parrish, FL 34219
  • /40

    $525,000

    $25K PRICE DROP
    • 4 Beds
    • 3 Baths
    • 2,139 Sq Ft

    1904 146th Terrace E, Parrish, FL 34219

    Welcome to 1904 146th Terrace East, nestled in the desirable Twin Rivers Cove, a gated nature preserve community offering the perfect blend of peace, privacy, and recreation. Enjoy access to a community park, basketball court, kayak storage, and private boat launch just minutes from the Manatee River. From the moment you arrive, the paver driveway, lush landscaping, and modern curb appeal set the

    Agent Photo

    Becky Billeci

    IMPACT REALTY TAMPA BAY

    1904 146th Terrace E, Parrish, FL 34219
  • /63

    $749,900

    • 4 Beds
    • 3.5 Baths
    • 3,217 Sq Ft

    6927 Indus Valley Cir, Parrish, FL 34219

    Welcome to the exceptional Mussoorie model in the gated Nalanda Estates community—an outstanding opportunity to own one of the largest and most desirable floor plans in this highly sought-after neighborhood. Built in 2020 and beautifully maintained, this expansive single-story residence offers 3,217 square feet of thoughtfully designed living space, featuring 4 bedrooms, 3.5 bathrooms, a flex

    Agent Photo

    Fevil Patel

    FINE PROPERTIES

    6927 Indus Valley Cir, Parrish, FL 34219
  • /37

    $514,990

    New Construction
    • 3 Beds
    • 3 Baths
    • 2,129 Sq Ft

    14366 Hammock Oak St, Parrish, FL 34219

    Welcome to this move-in ready Laura floorplan in Woodland Preserve, where contemporary design, thoughtfully selected finishes, and seamless indoor-outdoor living come together in one of Southwest Florida s most desirable new communities. Offering 3 bedrooms, 3 baths, a flexible living space, and refined details throughout, this home is designed for both everyday comfort and effortless

    Agent Photo

    William Maltbie

    MALTBIE REALTY GROUP

    14366 Hammock Oak St, Parrish, FL 34219
  • /59

    $615,000

    • 4 Beds
    • 3 Baths
    • 2,420 Sq Ft

    8612 Arrow Creek Dr, Parrish, FL 34219

    Experience elevated Florida living in this stunning 2022-built executive home located in the highly sought-after community of North River Ranch. Offering 4 bedrooms, 3 bathrooms, and 2,420 square feet of thoughtfully designed living space, this residence seamlessly blends luxury, comfort, and modern convenience. The heart of the home is the impressive chef’s kitchen, featuring an expansive center

    Agent Photo

    Daniel Robinson

    HOUWZER INC

    8612 Arrow Creek Dr, Parrish, FL 34219
  • /28

    $509,990

    New Construction
    • 2 Beds
    • 2 Baths
    • 1,968 Sq Ft

    5028 Lowland Terrace, Parrish, FL 34219

    Welcome to the Jade by Kolter Homes in the highly sought after Woodland Preserve perfectly positioned on private Homesite 207 with peaceful rear exposure that welcomes the morning sun. Offering 1,968 sq. ft. of thoughtfully designed living space, this move in ready home features 2 bedrooms, 2 bathrooms and a versatile flex room ideal for a home office, den or guest retreat. The open concept

    Builder Photo

    Kolter Homes

    Builder

    5028 Lowland Terrace, Parrish, FL 34219
  • /53

    $525,000

    $74K PRICE DROP
    • 3 Beds
    • 2.5 Baths
    • 1,969 Sq Ft

    7107 Indus Valley Cir, Parrish, FL 34219

    Rare Opportunity in Nalanda Estates – Dream Retirement HavenStep into a lifestyle filled with comfort, culture, and community with this immaculately maintained 3 bedroom, 2.5 bathroom home, showcasing the sought-after Munnar I Floor Plan. Perfectly located in the highly desirable Nalanda Estates in Parrish, Florida, this home is not just a place to live—it’s the beginning of a vibrant new

    Agent Photo

    Fevil Patel

    FINE PROPERTIES

    7107 Indus Valley Cir, Parrish, FL 34219
  • /25

    $526,990

    New Construction
    • 4 - 5 Beds
    • 3 Baths
    • 2,946 Sq Ft

    Coral Grand Plan at Longmeadow at North River Ranch - Legacy, Parrish, FL 34219

    The Coral Grand home design has ample space that boasts convenience and functionality. The Owner's Suite sits on the main floor. Upstairs, enjoy a generous loft that includes an additional bedroom, full bath and walk-in closet. Enjoy the versatility of a flex room just off the foyer that can serve as an extra bedroom, study or office.

    Pulte Homes Builder
    10557 Longmeadow Ave Unit 36461467, Parrish, FL 34219
  • /24

    $689,990

    New Construction
    • 4 Beds
    • 3 Baths
    • 2,786 Sq Ft

    Sapphire Plan at Cross Creek - River Preserve Estates, Parrish, FL 34219

    The Features You Want. The Size You Need Discover our attractive Sapphire floor plan, with plenty of space for a large (or growing) household. At approximately 2,800 square feet, this plan has four bedrooms and three baths plus a 3-car garage! Buyers may also opt for a fifth bedroom ILO the Flex Room. There are hundreds of personalization options available at the Design Center—the flooring,

    William Ryan Homes Builder
    4108 Sea Marsh Place Unit 36501686, Parrish, FL 34219
  • /36

    $704,990

    New Construction
    • 4 Beds
    • 3 Baths
    • 2,872 Sq Ft

    Sweet Bay Plan at Cross Creek - River Preserve Estates, Parrish, FL 34219

    We took your favorite parts of our most popular plans and brought them together in The Sweet Bay floor plan. Within it's approximate 2,872 air-conditioned square feet, this floor plan includes 4 bedrooms, 3 baths, a covered lanai, and a 3-car garage which make it a perfect fit for our communities with larger homesites. Welcome to Your New Home As a Sweet Bay homeowner, you can pull into your

    William Ryan Homes Builder
    4108 Sea Marsh Place Unit 36447794, Parrish, FL 34219
  • 8113 Wild Coast Trail St Unit 39892700, Parrish, FL 34219

    $633,900

    New Construction
    • 4 Beds
    • 3 Baths
    • 2,262 Sq Ft

    2262F Plan at Seaire - 50', Parrish, FL 34219

    The side entryway off the front porch is lined with windows to let in ample natural light. The kitchen greets you with an island with built-in seating and a corner walk-in pantry. The dining area sets the space for the open concept family room that is embraced by a wall of windows. The backyard features a covered lanai. The primary bedroom is at the rear of the home and has three large windows

    Perry Homes Builder
    8113 Wild Coast Trail St Unit 39892700, Parrish, FL 34219
  • /13

    $569,990

    New Construction
    • 5 - 6 Beds
    • 4.5 - 5.5 Baths
    • 3,545+ Sq Ft

    Duval Plan at Oakfield Trails - Signature, Parrish, FL 34219

    Step inside the Duval, a home designed for inspired living, effortless entertaining, and thoughtful functionality across every square foot. From the covered porch, a welcoming foyer opens into a spacious dining room that flows naturally into the kitchen, creating the perfect setting for gatherings. The kitchen features a butler’s pantry and walk-in pantry, ideal for those who love to cook and

    Ashton Woods Builder
    11127 Tire Swing Dr Unit 37786399, Parrish, FL 34219
  • /26

    $512,990

    New Construction
    • 4 Beds
    • 3 Baths
    • 2,397 Sq Ft

    Concord Plan at Explore North River Ranch - Distinctive, Manatee County, FL 34219

    Introducing the new Concord AllGen floor plan at Del Webb Explore North River Ranch. This innovative single-story layout is perfect for multi-generational families, offering separate living spaces for added privacy. It includes a full bath and a kitchenette, making it ideal for hosting guests or extended family. Whether you’re looking for a private retreat or a space to share, the Concord AllGen

    Del Webb Builder
    0 N River Ranch Trail Unit 38438761, Manatee County, FL 34219
  • /6

    $745,900

    New Construction
    • 4 Beds
    • 3 Baths
    • 2,968 Sq Ft

    2968F Plan at Seaire - 60', Parrish, FL 34219

    The front porch opens in an entryway lined with a 12-foot tray ceiling. Off the main hallway are two secondary bedrooms which feature their own walk-in closets and an adjoining Hollywood bathroom. Down the hall is an additional secondary bedroom with storage space and full bathroom access. Conveniently located across the hallway from the bedrooms is the laundry room. The flex room is just off the

    Perry Homes Builder
    8117 Wild Coast Trail Unit 39892705, Parrish, FL 34219
  • /23

    $518,990

    New Construction
    • 5 Beds
    • 3.5 - 4.5 Baths
    • 3,567 Sq Ft

    Serena Plan at Riversong - Legacy, Parrish, FL 34219

    Introducing the new Serena AllGen floor plan at Riversong, crafted by Pulte Homes! This innovative two-story design is perfect for multi-generational living, featuring private living spaces, a full bath, and a kitchenette. Whether you're hosting guests or welcoming extended family, the Serena AllGen delivers exceptional comfort, flexibility, and privacy—all under one roof!

    Pulte Homes Builder
    16620 Rutland Rd Unit 37275759, Parrish, FL 34219
  • /19

    $517,999

    New Construction
    • 5 Beds
    • 4 Baths
    • 3,283 Sq Ft

    Sorrento Plan at Rye Ranch - Manor Homes, Parrish, FL 34219

    This expansive two-story home is the largest plan in the collection. On the first floor is a living room, formal dining room, open living space with a kitchen, bedroom suite and an attached lanai for outdoor activities. Upstairs hosts the owner’s suite, three secondary bedrooms and a cozy loft overlooking the Great Room. For those who call Rye Ranch home, this community puts you close to

    Lennar Builder
    3619 Night Star Terrace Unit 36036006, Parrish, FL 34219
  • /17

    $574,564

    New Construction
    • 4 - 5 Beds
    • 3.5 - 4.5 Baths
    • 3,422 Sq Ft

    Barbados Plan at Firethorn - 52' Adventure Series, Parrish, FL 34219

    The Barbados is a popular floor plan with flexible options to fit your needs. This home features 3,422 sq.ft., 4 bedrooms, 3.5 bathrooms, study, flex & game rooms. Enter this home and be greeted by the formal gathering and dining rooms. Across the foyer is a study with double doors which can be turned into a 5th bedroom. Continue into the home and be greeted by a spacious kitchen with impressive

    Taylor Morrison Builder
    13610 Cornerstone Way Unit 36759186, Parrish, FL 34219
  • /23

    $557,000

    New Construction $5K PRICE INCREASE
    • 2 Beds
    • 2 Baths
    • 1,943 Sq Ft

    11316 Clay Ave, Parrish, FL 34219

    Under Construction. Escape to Del Webb Explore North River Ranch, where every moment feels like a retreat. Set in the award-winning North River Ranch Master Plan in Parrish, FL, this gated community offers a perfect blend of relaxation, recreation, and connection. Del Webb is known for vibrant, resort-style communities for 55+ buyers—and now, with Del Webb Explore, our single-family and

    Scott Himelhoch PULTE REALTY OF WEST FLORIDA LLC

    11316 Clay Ave, Parrish, FL 34219
  • /21

    $683,990

    New Construction
    • 4 Beds
    • 3 Baths
    • 2,710 Sq Ft

    Strabane Plan at Cross Creek - River Preserve Estates, Parrish, FL 34219

    The Strabane design is an open-concept home by William Ryan Homes Tampa that turns heads! This modern architectural design offers 4 bedrooms (or 3 plus study), 3 baths, and a 3-car garage within its 2,710 square feet of luxury. It's the perfect plan for everyday family life and ideally designed for entertaining too. From its handsome entryway to the covered lanai at the rear of the home, The

    William Ryan Homes Builder
    4108 Sea Marsh Place Unit 36481640, Parrish, FL 34219
  • /19

    $624,990

    New Construction
    • 5 Beds
    • 4.5 Baths
    • 3,567 Sq Ft

    Serena Plan at Explore North River Ranch - Distinctive, Manatee County, FL 34219

    Introducing the new Serena AllGen floor plan at Explore North River Ranch, crafted by Pulte Homes! This innovative two-story design is perfect for multi-generational living, featuring private living spaces, a full bath, and a kitchenette. Whether you're hosting guests or welcoming extended family, the Serena AllGen delivers exceptional comfort, flexibility, and privacy—all under one roof!

    Del Webb Builder
    0 N River Ranch Trail Unit 38438417, Manatee County, FL 34219
  • /5

    $791,900

    New Construction
    • 4 Beds
    • 4.5 Baths
    • 3,087 Sq Ft

    3087F Plan at Seaire - 60', Parrish, FL 34219

    A welcoming front porch opens into the homes extended entryway. Two secondary bedrooms are off the main hallway and feature walk-in closets and share a Hollywood bathroom and linen closet. The family room is at the center of the home and boasts a wall of windows. A bonus flex room with a wall of windows is adjacent to the family room. The kitchen boasts a large island with built-in seating and a

    Perry Homes Builder
    8117 Wild Coast Trail Unit 39892725, Parrish, FL 34219
  • /9

    $524,990

    New Construction
    • 4 - 6 Beds
    • 3.5 - 5.5 Baths
    • 3,058+ Sq Ft

    Griffin Plan at Oakfield Trails - Signature, Parrish, FL 34219

    Discover thoughtful design and effortless flow in The Griffin, a two-story home crafted for how you live and entertain. Step inside through the inviting front porch and into a spacious foyer that opens to a versatile flex room, perfect for a home office, sitting area, or optional den. Continue into the dining room, which connects to the kitchen through an optional butler’s pantry. The

    Ashton Woods Builder
    11127 Tire Swing Dr Unit 37786391, Parrish, FL 34219
  • /3

    $509,990

    New Construction
    • 4 - 5 Beds
    • 2.5 - 4.5 Baths
    • 2,774 Sq Ft

    Tuttle Plan at Oakfield Trails - Signature, Parrish, FL 34219

    Discover the Tuttle home plan, a harmonious blend of elegance and functionality. This 2-story residence boasts 4 beautifully appointed bedrooms, 2 full bathrooms, and a thoughtfully placed half bathroom. Entertain effortlessly in the spacious living area and enjoy intimate meals in the charming dining space. With a focus on craftsmanship and style, this home exudes sophistication. Embrace the

    Ashton Woods Builder
    11127 Tire Swing Dr Unit 37786394, Parrish, FL 34219

Showing Results 1 - 40, Page 1 of 11

Home Price Trends

Median Sale Price
$389,000
Median Single Family Sale Price
$400,000
Median Townhouse Sale Price
$299,033
Median 2 Bedroom Sale Price
$360,570
Average Price Per Sq Ft
$201
Number of Homes for Sale
1,487
Last 12 months Home Sales
4,216
Months of Supply
4.20
Median List Price
$413,990
Median Change From 1st List Price
0%
Median Home Sale Price YoY Change
-2%
How to Buy a Home How to Finance a Home How to Sell a Home