416

Parrish, FL Homes for Sale under $800,000

Section Image Section Image
  • /19

    $525,499

    New Construction
    • 5 Beds
    • 4 Baths
    • 3,283 Sq Ft

    Sorrento Plan at Rye Ranch - Manor Homes, Parrish, FL 34219

    This expansive two-story home is the largest plan in the collection. On the first floor is a living room, formal dining room, open living space with a kitchen, bedroom suite and an attached lanai for outdoor activities. Upstairs hosts the owner’s suite, three secondary bedrooms and a cozy loft overlooking the Great Room. For those who call Rye Ranch home, this community puts you close to

    Lennar Builder
    3619 Night Star Terrace Unit 36036006, Parrish, FL 34219
  • /17

    $569,999

    New Construction
    • 4 - 5 Beds
    • 3.5 - 4.5 Baths
    • 3,422 Sq Ft

    Barbados Plan at Firethorn - 52' Adventure Series, Parrish, FL 34219

    The Barbados is a popular floor plan with flexible options to fit your needs. This home features 3,422 sq.ft., 4 bedrooms, 3.5 bathrooms, study, flex & game rooms. Enter this home and be greeted by the formal gathering and dining rooms. Across the foyer is a study with double doors which can be turned into a 5th bedroom. Continue into the home and be greeted by a spacious kitchen with impressive

    Taylor Morrison Builder
    13610 Cornerstone Way Unit 36759186, Parrish, FL 34219
  • /3

    $752,900

    New Construction
    • 4 Beds
    • 3 Baths
    • 2,683 Sq Ft

    2683F Plan at Sanctuary at Seaire 60', Parrish, FL 34219

    Front porch opens into an extended entryway with tray ceilings. French doors enclose the home office off the main hallway. Entering the kitchen you are greeted by an island with built-in seating, a walk-in pantry, and access to the laundry room. The dining area connects to the family room which features a wall of windows and access to the covered lanai. A bonus flex room is off the main living

    Perry Homes Builder
    8117 Wild Coast Trail Unit 39892612, Parrish, FL 34219
  • /18

    $683,990

    New Construction
    • 4 Beds
    • 3 Baths
    • 2,710 Sq Ft

    Strabane Plan at Cross Creek - River Preserve Estates, Parrish, FL 34219

    The Strabane design is an open-concept home by William Ryan Homes Tampa that turns heads! This modern architectural design offers 4 bedrooms (or 3 plus study), 3 baths, and a 3-car garage within its 2,710 square feet of luxury. It's the perfect plan for everyday family life and ideally designed for entertaining too. From its handsome entryway to the covered lanai at the rear of the home, The

    William Ryan Homes Builder
    4108 Sea Marsh Place Unit 36481640, Parrish, FL 34219
  • /19

    $624,990

    New Construction
    • 5 Beds
    • 4.5 Baths
    • 3,567 Sq Ft

    Serena Plan at Explore North River Ranch - Distinctive, Manatee County, FL 34219

    Built around the way people naturally come together, the Serena AllGen features a private living suite complete with a kitchenette and full bath for extended family or long-term guests. Its spacious two-story design creates room to spread out without losing the feeling of home.

    Del Webb Builder
    0 N River Ranch Trail Unit 38438417, Manatee County, FL 34219
  • /5

    $791,900

    New Construction
    • 4 Beds
    • 4.5 Baths
    • 3,087 Sq Ft

    3087F Plan at Sanctuary at Seaire 60', Parrish, FL 34219

    A welcoming front porch opens into the homes extended entryway. Two secondary bedrooms are off the main hallway and feature walk-in closets and share a Hollywood bathroom and linen closet. The family room is at the center of the home and boasts a wall of windows. A bonus flex room with a wall of windows is adjacent to the family room. The kitchen boasts a large island with built-in seating and a

    Perry Homes Builder
    8117 Wild Coast Trail Unit 39892725, Parrish, FL 34219
  • /9

    $501,695

    New Construction
    • 4 - 6 Beds
    • 3.5 - 5.5 Baths
    • 3,058+ Sq Ft

    Griffin Plan at Oakfield Trails - Signature, Parrish, FL 34219

    Discover thoughtful design and effortless flow in The Griffin, a two-story home crafted for how you live and entertain. Step inside through the inviting front porch and into a spacious foyer that opens to a versatile flex room, perfect for a home office, sitting area, or optional den. Continue into the dining room, which connects to the kitchen through an optional butler’s pantry. The

    Ashton Woods Builder
    11127 Tire Swing Dr Unit 37786391, Parrish, FL 34219
  • /50

    $630,000

    • 3 Beds
    • 2 Baths
    • 1,916 Sq Ft

    2700 Little Country Rd, Parrish, FL 34219

    Situated on an expansive, almost half-acre waterview lot in the highly desirable community of River Wilderness, this updated model-like home offers rare financial value with an assumable VA loan at 2.875%, a low HOA, and no CDD fees. Enjoy total peace of mind with major structural upgrades already complete, including a new tile roof (2023) and fresh exterior paint (2025).Offering 3

    Aaron Pyman REDFIN CORPORATION

    2700 Little Country Rd, Parrish, FL 34219
  • /100

    $500,000

    $125K PRICE DROP
    • 3 Beds
    • 3 Baths
    • 2,635 Sq Ft

    11216 58th Street Cir E, Parrish, FL 34219

    *1 yr home warranty for peace of mind.* Priced to sell after large reduction. If the Alabama Country and the Florida Beaches had a baby, it would be this house! This is the product of a married builder and realtor joining forces to remodel a custom dream home like nothing you have ever seen. This is not your ordinary cookie cutter home, the coastal farmhouse updates can be seen in every corner of

    Maleah Richey PREFERRED SHORE LLC

    11216 58th Street Cir E, Parrish, FL 34219
  • /32

    $611,990

    New Construction
    • 3 Beds
    • 3.5 - 5.5 Baths
    • 4,272 Sq Ft

    Roseland Plan at Riversong - Elite, Riverview, FL 33578

    This plan is ideal for families that want flexible options and more space. The designer kitchen, optional wine cave, and covered lanai are just some of the features that make this an entertainer's dream home. Plus, enjoy the conveniences of a 3-car garage and 2nd floor laundry room.

    Pulte Homes Builder
    2662 S Falkenburg Rd St Unit 36460091, Riverview, FL 33578
  • /10

    $696,900

    New Construction
    • 4 Beds
    • 3 Baths
    • 2,713 Sq Ft

    2713F Plan at Sanctuary at Seaire 50', Parrish, FL 34219

    Welcoming entryway is embraced by a private guest suite with full bathroom and ample storage space and French doors that enclose the home office. As you enter the kitchen you will see a large island with built-in seating and a corner walk-in pantry. The dining area is embraced by a corner of windows and provides access to the backyard covered lanai. The family room boasts ample natural light from

    Perry Homes Builder
    8113 Wild Coast Trail St Unit 39892707, Parrish, FL 34219
  • /27

    $652,570

    New Construction $10K PRICE INCREASE
    • 2 Beds
    • 2.5 Baths
    • 2,269 Sq Ft

    14421 Destrehen Ct, Parrish, FL 34219

    Under Construction. Experience a new level of retirement living at Del Webb Sunchase in Parrish, FL. Picture a meticulously designed, resort-style residence with state-of-the-art amenities and engaging social spaces where lifelong connections are made. You’ll enjoy close proximity to world-class beaches, easy access to Lakewood Ranch, Sarasota, St Pete and Tampa, lush landscapes, and convenient

    Scott Himelhoch PULTE REALTY OF WEST FLORIDA LLC

    14421 Destrehen Ct, Parrish, FL 34219
  • /30

    $644,990

    New Construction
    • 4 Beds
    • 4 - 5 Baths
    • 3,361 Sq Ft

    Stellar Grand Plan at Del Webb Sunchase - Echelon, Parrish, FL 34219

    The Stellar Grand has the ability to host many guests with a vast gathering room perfect for entertaining, ample secondary bedrooms on the main floor, plus a separate upstairs living area, complete with a loft, bedroom and full bath.

    Del Webb Builder
    9114 Sunset Point Lane St Unit 36476377, Parrish, FL 34219
  • /13

    $522,510

    New Construction
    • 5 - 6 Beds
    • 4.5 - 5.5 Baths
    • 3,545+ Sq Ft

    Duval Plan at Oakfield Trails - Traditional, Parrish, FL 34219

    Step inside the Duval, a home designed for inspired living, effortless entertaining, and thoughtful functionality across every square foot. From the covered porch, a welcoming foyer opens into a spacious dining room that flows naturally into the kitchen, creating the perfect setting for gatherings. The kitchen features a butler’s pantry and walk-in pantry, ideal for those who love to cook and

    Ashton Woods Builder
    11127 Tire Swing Dr Unit 37786383, Parrish, FL 34219
  • /33

    $679,900

    $20K PRICE DROP
    • 3 Beds
    • 2.5 Baths
    • 2,431 Sq Ft

    10037 Hammock Brook Dr, Parrish, FL 34219

    This is your opportunity to own an exceptional home in Wildleaf, one of NRR's most desirable neighborhoods. This 2,427 sq.ft Sea Mist model is a must see, set on a premium lakefront lot with numerous upgrades.Built in 2025, this home was only lightly lived in and impeccably maintained, offering the look and feel of new construction without the wait. The open-concept layout creates an inviting

    Paul Hockenbury CHARLES RUTENBERG REALTY INC

    10037 Hammock Brook Dr, Parrish, FL 34219
  • /30

    $690,990

    New Construction
    • 4 Beds
    • 4 Baths
    • 3,449 Sq Ft

    Stellar Grand Plan at Explore North River Ranch - Echelon, Manatee County, FL 34219

    The Stellar Grand offers a layered approach to living, bringing together expansive shared spaces and private destinations under one roof. From the generous gathering room to the upstairs loft with its own bedroom and full bath, every level is designed to give family and guests room to settle in comfortably.

    Del Webb Builder
    0 N River Ranch Trail Unit 38438650, Manatee County, FL 34219
  • /23

    $585,990

    New Construction
    • 3 Beds
    • 3.5 - 4.5 Baths
    • 2,808 Sq Ft

    Renown Plan at Del Webb Sunchase - Echelon, Parrish, FL 34219

    The Renown is the perfect retreat after enjoying the amenities in the Del Webb Sunchase community. This single-family home is built to entertain, with the gourmet kitchen flowing into a spacious great room and covered lanai that allows for dining al fresco. The private owner's suite with a walk-in closet and laundry room provides space and organization.

    Del Webb Builder
    9114 Sunset Point Lane St Unit 36490471, Parrish, FL 34219
  • /15

    $553,999

    New Construction
    • 3 - 5 Beds
    • 3 - 4 Baths
    • 2,579 Sq Ft

    Ginnie Plan at Creeks Edge at Twin Rivers, Parrish, FL 34219

    Welcome home to the Ginnie!

    M/I Homes Builder
    15104 37th Ct E Unit 38667693, Parrish, FL 34219
  • /23

    $627,990

    New Construction
    • 3 Beds
    • 3.5 Baths
    • 2,808 Sq Ft

    Renown Plan at Explore North River Ranch - Echelon, Manatee County, FL 34219

    Designed to extend living beyond the walls of the home, the Renown connects a gourmet kitchen, spacious gathering room, and covered lanai into one seamless living environment. The private Owner's Suite with a walk-in closet and conveniently located laundry room brings comfort and organization together in a layout that feels both refined and practical.

    Del Webb Builder
    0 N River Ranch Trail Unit 38438663, Manatee County, FL 34219
  • /27

    $637,990

    New Construction
    • 3 Beds
    • 3 Baths
    • 2,463 Sq Ft

    60' - Charlotte Plan at Cross Creek - River Preserve Estates, Parrish, FL 34219

    Welcome to the Charlotte - where spacious living meets customizable luxury. This exceptional floor plan offers the perfect blend of functionality and flexibility, designed to cater to your every need. Whether you're seeking a cozy family retreat or an entertainer's paradise, The Charlotte by William Ryan Homes exceeds expectations.With 3-4 bedrooms and 3-4 bathrooms spread across a

    William Ryan Homes Builder
    4108 Sea Marsh Place Unit 36447812, Parrish, FL 34219
  • /25

    $604,999

    New Construction
    • 5 - 6 Beds
    • 4 Baths
    • 3,191 Sq Ft

    Palm Plan at Firethorn - 62' Adventure Series, Parrish, FL 34219

    The Palm is a gorgeous home with ample space for all your needs. With 3,191 square feet of living space featuring 5 bedrooms, 4 bathrooms, and a 3-car garage, this home offers both space and functionality. As you enter the foyer, you’ll immediately find a dining room or optional study. Beyond the dining room is the spacious kitchen and casual dining, both which are open to the spacious gathering

    Taylor Morrison Builder
    13610 Cornerstone Way Unit 36759227, Parrish, FL 34219
  • /28

    $554,990

    New Construction
    • 2 - 3 Beds
    • 2.5 - 3.5 Baths
    • 2,269 Sq Ft

    Stardom Plan at Del Webb Sunchase - Echelon, Parrish, FL 34219

    The one-of-a-kind layout in the Stardom gives the kitchen a commanding central location – overlooking the cafe and the gathering room. A guest suite and private Owner’s Suite both offer privacy, natural light, and spacious walk-in closets. There is no shortage of storage in this open floor plan from the huge laundry room to the open garage space, or an optional 3-car garage.

    Del Webb Builder
    9114 Sunset Point Lane St Unit 36473083, Parrish, FL 34219
  • /3

    $577,445

    New Construction
    • 4 - 6 Beds
    • 3.5 - 5.5 Baths
    • 3,505 Sq Ft

    Amelia Plan at Oakfield Trails - Signature, Parrish, FL 34219

    Experience a harmonious blend of space and elegance with this captivating 3,505 square foot home plan, featuring 4 bedrooms and 3.5 bathrooms spread across 2 stories. The design boasts a single living area and dining area, offering a seamless flow through each room. With a width of 50 and a depth of 80, this residence is thoughtfully crafted to provide both functionality and style. Embrace the

    Ashton Woods Builder
    11127 Tire Swing Dr Unit 37786384, Parrish, FL 34219
  • /32

    $740,240

    New Construction $10K PRICE DROP
    • 5 Beds
    • 4.5 Baths
    • 3,545 Sq Ft

    9927 Haden Cove, Parrish, FL 34219

    Under Construction. Discover the Duval home plan-a modern, thoughtfully designed five-bedroom, four and half-bathroom layout that blends comfort with functionality. The open living and dining areas flow effortlessly, while the spacious primary suite features a tray ceiling, walk-in closet, and on-suite bath. A perfect work-from-home setup, and a large, covered lanai with sliding glass doors

    Reed Williams ASHTON WOODS FLORIDA REALTY LLC

    9927 Haden Cove, Parrish, FL 34219
  • /21

    $551,524

    New Construction
    • 4 Beds
    • 3.5 - 4.5 Baths
    • 2,721+ Sq Ft

    Java Plan at Firethorn - 62' Adventure Series, Parrish, FL 34219

    The Java is a beautiful home focused on a sizeable gathering room at the center of the home, visible from the foyer as soon as you enter from the porch. With 2,721 square feet of space, 4 bedrooms, 3.5 bathrooms, and a 3-car garage, this home offers both collective space as well as plenty of room for private retreats. At the front of the home there are two secondary bedrooms and a shared bathroom

    Taylor Morrison Builder
    13610 Cornerstone Way Unit 36759179, Parrish, FL 34219
  • /21

    $542,990

    New Construction
    • 4 Beds
    • 2.5 Baths
    • 3,334 Sq Ft

    Red Bud Plan at Crosswind - Ranch, Parrish, FL 34219

    The Redbud is a thoughtfully crafted two-story home offering 3,334 square feet of stylish, functional living space. Designed for both comfort and flexibility, the main floor showcases a spacious open-concept layout where the kitchen, dining area, and Great Room come together seamlessly perfect for entertaining or everyday family life. Just beyond, a covered lanai extends the living space

    Mattamy Homes Builder
    13200 Wauchula Rd Unit 36648891, Parrish, FL 34219
  • /39

    $591,990

    New Construction
    • 3 - 5 Beds
    • 3.5 Baths
    • 2,776 Sq Ft

    Sarah Plan at Woodland Preserve - Harrison Collection, Parrish, FL 34219

    This exceptionally flexible and unique 3-Bedroom floorplan checks all the boxes. The split 2-Car and 1-Car Garages provide plenty of storage and hobby space. The large Island Kitchen welcomes entertainers and chefs alike. With expansive countertops and a large walk-in pantry, the Kitchen provides ample storage and prep space. The island overlooking the Great Room also allows entertainers to keep

    Kolter Homes Builder
    5035 Shade Forest Dr Unit 36472801, Parrish, FL 34219
  • /14

    $749,990

    New Construction
    • 4 Beds
    • 4 Baths
    • 3,133 Sq Ft

    Charlotte II Plan at Cross Creek - River Preserve Estates, Parrish, FL 34219

    Introducing the Charlotte II by William Ryan Homes Tampa—where spacious design meets everyday comfort. This stunning floorplan features 4 bedrooms, 4 bathrooms, a versatile bonus room, and a 3-car garage, offering 3,133 square feet of well-planned living space.Designed for families who want room to grow and space to entertain, the Charlotte II welcomes you with an open-concept layout that

    William Ryan Homes Builder
    3528 Crosscreek Pkwy Unit 38404242, Parrish, FL 34219
  • /24

    $649,999

    New Construction
    • 5 Beds
    • 4.5 Baths
    • 3,461 Sq Ft

    Tortola Plan at Firethorn - 62' Adventure Series, Parrish, FL 34219

    Meet the Tortola, a thoughtfully designed 5-bedroom home. Enter through the double doors into an open and welcoming foyer with an impressive 2-story ceiling, an entrance that sets the tone for this brilliant open-concept home. Off the foyer are a half bathroom and laundry room. Also tucked back in this wing of the home is the fifth bedroom with a private bathroom – ideal for visiting

    Taylor Morrison Builder
    13610 Cornerstone Way Unit 36759234, Parrish, FL 34219
  • /11

    $760,900

    New Construction
    • 4 Beds
    • 3.5 Baths
    • 2,844 Sq Ft

    2844F Plan at Sanctuary at Seaire 60', Parrish, FL 34219

    The covered front porch opens into the entryway with an extended ceiling. Two secondary bedrooms each with their own walk-in closet and adjoined by a Hollywood bathroom are off the main hallway. Adjacent is a secluded guest suite with a private bathroom just off the garage. The kitchen boasts an island with built-in seating, ample counter space, and a large walk-in pantry. An adjoining flex room

    Perry Homes Builder
    8117 Wild Coast Trail Unit 39892671, Parrish, FL 34219
  • /3

    $633,900

    New Construction
    • 3 Beds
    • 3 Baths
    • 2,200 Sq Ft

    2200F Plan at Sanctuary at Seaire 50', Parrish, FL 34219

    A welcoming front porch opens into an extended entryway with a 12-foot tray ceiling. Two secondary bedrooms are off the main hallway and each feature a private bathroom and walk-in closet. As you enter into the kitchen you are greeted by an island with built-in seating and a walk-in pantry. The dining area flows into the open family room which is embraced by two walls of windows that overlook the

    Perry Homes Builder
    8113 Wild Coast Trail St Unit 39892613, Parrish, FL 34219
  • /29

    $501,470

    New Construction $23K PRICE DROP
    • 2 Beds
    • 2 Baths
    • 1,889 Sq Ft

    14819 Sunset Park Trail, Parrish, FL 34219

    Under Construction. Experience a new level of retirement living at Del Webb Sunchase in Parrish, FL. Picture a meticulously designed, resort-style residence with state-of-the-art amenities and engaging social spaces where lifelong connections are made. You’ll enjoy close proximity to world-class beaches, easy access to Lakewood Ranch, Sarasota, St Pete and Tampa, lush landscapes, and convenient

    Scott Himelhoch PULTE REALTY OF WEST FLORIDA LLC

    14819 Sunset Park Trail, Parrish, FL 34219
  • /36

    $577,500

    • Land
    • 21.97 Acres
    • $26,286 per Acre

    8935 Bunker Hill Rd, Duette, FL 34219

    A gated entrance off Bunker Hill Rd leads onto this 21.97 +/- acre tract in Manatee County, FL. An internal trail leads back from the road to a cleared area where an old existing storage shed sits among several sabal palms and hardwoods. Power can be found at the road and could be brought to a potential future homesite. The property opens up with about 15 +/- acres of hardwoods running back to

    John Panico Tutt Real Estate

    8935 Bunker Hill Rd, Duette, FL 34219
  • /25

    $515,990

    New Construction
    • 4 Beds
    • 3.5 Baths
    • 2,836 Sq Ft

    Camden Plan at Rye Ranch - Legacy Preserve, Parrish, FL 34219

    This one-story, all-concrete block constructed home has a truly open concept plan, featuring a large great room, separate dining room, and well-appointed kitchen with dining area, all overlooking a covered lanai. This single story plan features two bedrooms at the front of the home which share a jack-and-jill full bathroom, as well as a multi-gen living space past the powder bath and laundry

    D.R. Horton Builder
    1709 Cobb Trail Unit 36203024, Parrish, FL 34219
  • /7

    $535,990

    New Construction
    • 3 Beds
    • 3 Baths
    • 2,559 Sq Ft

    Sanibel 2 Plan at Canoe Creek - Coastal, Parrish, FL 34219

    *Base price does not include the homesite premium or design options.*The Sanibel 2 features a generously-sized open living area at its heart, with an island kitchen with walk-in pantry, breakfast nook, and family room, which has views into the separate dining room. The master suite spans one side of the home and includes a large master bedroom with recessed ceiling and an optional door

    Neal Communities Builder
    13427 Old Creek Ct Unit 36459636, Parrish, FL 34219
  • /19

    $689,999

    New Construction
    • 3 Beds
    • 3 Baths
    • 2,770 Sq Ft

    Coral Xl Plan at Seaire - Shores at Seaire, Parrish, FL 34219

    The Coral XL offers 4–5 bedrooms, open-concept living, and a flexible second-floor bonus space, along with options like a den, extended lanai, and upgraded finishes. Designed for versatility and comfort, this home easily adapts to the way you live.

    M/I Homes Builder
    8913 Deep Horizon Loop Unit 40775898, Parrish, FL 34219
  • /70

    $800,000

    • 3 Beds
    • 3 Baths
    • 2,985 Sq Ft

    2941 Wilderness Blvd E, Parrish, FL 34219

    Experience luxury golf-course living in this exceptional three-bedroom, three-bath pool home overlooking the picturesque 11th hole of River Wilderness Golf & Country Club. From the moment you arrive, you’ll appreciate the home’s impressive curb appeal, spacious 2.5-car garage, elegant finishes, and inviting atmosphere. Inside, the thoughtfully designed floor plan is ideal for both everyday living

    James Wible OFFERPAD BROKERAGE FL, LLC

    2941 Wilderness Blvd E, Parrish, FL 34219
  • /5

    $761,990

    New Construction
    • 3 Beds
    • 3 Baths
    • 2,903 Sq Ft

    Cedar Key I Plan at Oakfield, Parrish, FL 34219

    The Cedar Key I embodies the classic Florida design, offering spacious and functional areas where they matter most. With its soaring 12-foot ceilings, the foyer, formal dining room, grand room, and stunning gourmet kitchen provide ample space for comfortable living. Enjoy a private double door entry into the owner's retreat, featuring a spacious walk-in closet and a lavish owner's bath. Moreover,

    Homes By WestBay Builder
    11210 Bellewood Terrace Unit 36723533, Parrish, FL 34219
  • /2

    $759,999

    New Construction
    • 4 Beds
    • 3 Baths
    • 2,770 Sq Ft

    7329 Ridge Escape Way, Parrish, FL 34219
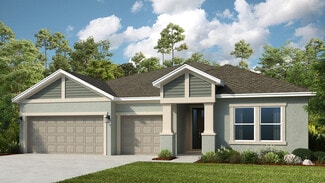
    Welcome to 7329 Ridge Escape Way, Parrish, Florida — a new construction single-story home built by M/I Homes. This 2,770 square feet home features a thoughtfully designed floorplan with 4 bedrooms, 3 bathrooms, and an open-concept living space that connects the main gathering areas for comfortable everyday living.This home includes the following:4 bedrooms and 3 bathrooms across 1

    M/I Homes Builder
    7329 Ridge Escape Way, Parrish, FL 34219
  • /4

    $661,990

    New Construction
    • 3 - 4 Beds
    • 3 Baths
    • 2,529 Sq Ft

    Longboat I Plan at Oakfield, Parrish, FL 34219

    The Longboat I combines thoughtfully designed living and entertaining spaces to maximize comfort and flexibility. An extended foyer leads into the expansive grand room, island kitchen, and caf, all seamlessly connected to the outdoor living area. Secondary bedrooms are positioned at the front of the home, offering both privacy and functionality. A spacious laundry room adds everyday convenience.

    Homes By WestBay Builder
    11210 Bellewood Terrace Unit 37183647, Parrish, FL 34219

Showing Results 41 - 80, Page 2 of 11

How to Buy a Home How to Finance a Home How to Sell a Home


