286

Parrish, FL Houses for Sale under $900,000

Section Image Section Image
  • /31

    $749,990

    New Construction
    • 4 Beds
    • 4.5 Baths
    • 3,970 Sq Ft

    Layton Grand Plan at Explore North River Ranch - Echelon, Manatee County, FL 34219

    The Layton Grand brings every part of the home together with intention, from the well-appointed kitchen overlooking the gathering room and dining area to the private first-floor Owner's Suite. Upstairs, a spacious loft and guest suite with a full bath create welcoming accommodations for family and overnight guests, while the covered lanai and convenient pool bath extend living outdoors with ease.

    Del Webb Builder
    0 N River Ranch Trail Unit 39593064, Manatee County, FL 34219
  • /51

    $827,990

    New Construction
    • 3 Beds
    • 3 Baths
    • 2,559 Sq Ft

    13508 Wildwater Ct, Parrish, FL 34219

    MOVE IN READY - Sanibel 2 w/ pool at Canoe Creek - Homesite 763 The Sanibel 2 features a generously-sized open living area at its heart, with an island kitchen with walk-in pantry, breakfast nook, and family room, which has views into the separate dining room. The master suite spans one side of the home and includes a large master bedroom with recessed ceiling and an optional door directly to the

    Neal Communities Builder
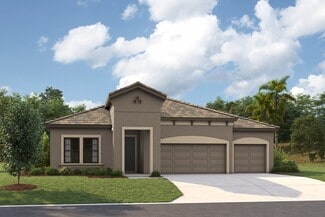
    13508 Wildwater Ct, Parrish, FL 34219
  • /4

    $626,990

    New Construction
    • 5 Beds
    • 4 Baths
    • 3,518 Sq Ft

    Verona Plan at Crosswind Point - Artisan Series, Parrish, FL 34219

    This two-story home offers a wonderful open floorplan encompassing an optional den or dining room accessed from the foyer. A combination grand room, an island kitchen and casual dining are located downstairs including a guest suite and bath. The upper level offers an expansive bonus room, private owner's retreat and oversized secondary bedrooms with spacious walk-in closets.

    Homes By WestBay Builder
    12581 Oak Hill Way Unit 36723410, Parrish, FL 34219
  • /19

    $689,999

    New Construction
    • 3 Beds
    • 3 Baths
    • 2,770 Sq Ft

    Coral Xl Plan at Seaire - Shores at Seaire, Parrish, FL 34219

    The Coral XL offers 4–5 bedrooms, open-concept living, and a flexible second-floor bonus space, along with options like a den, extended lanai, and upgraded finishes. Designed for versatility and comfort, this home easily adapts to the way you live.

    M/I Homes - Sarasota-Manatee Builder
    8913 Deep Horizon Loop Unit 40775898, Parrish, FL 34219
  • /70

    $800,000

    • 3 Beds
    • 3 Baths
    • 2,985 Sq Ft

    2941 Wilderness Blvd E, Parrish, FL 34219

    Experience luxury golf-course living in this exceptional three-bedroom, three-bath pool home overlooking the picturesque 11th hole of River Wilderness Golf & Country Club. From the moment you arrive, you’ll appreciate the home’s impressive curb appeal, spacious 2.5-car garage, elegant finishes, and inviting atmosphere. Inside, the thoughtfully designed floor plan is ideal for both everyday living

    James Wible OFFERPAD BROKERAGE FL, LLC

    2941 Wilderness Blvd E, Parrish, FL 34219
  • /5

    $761,990

    New Construction
    • 3 Beds
    • 3 Baths
    • 2,903 Sq Ft

    Cedar Key I Plan at Oakfield, Parrish, FL 34219

    The Cedar Key I embodies the classic Florida design, offering spacious and functional areas where they matter most. With its soaring 12-foot ceilings, the foyer, formal dining room, grand room, and stunning gourmet kitchen provide ample space for comfortable living. Enjoy a private double door entry into the owner's retreat, featuring a spacious walk-in closet and a lavish owner's bath. Moreover,

    Homes By WestBay Builder
    11210 Bellewood Terrace Unit 36723533, Parrish, FL 34219
  • 7329 Ridge Escape Way, Parrish, FL 34219

    $759,999

    New Construction
    • 4 Beds
    • 3 Baths
    • 2,770 Sq Ft

    7329 Ridge Escape Way, Parrish, FL 34219

    Welcome to 7329 Ridge Escape Way, Parrish, Florida — a new construction single-story home built by M/I Homes. This 2,770 square feet home features a thoughtfully designed floorplan with 4 bedrooms, 3 bathrooms, and an open-concept living space that connects the main gathering areas for comfortable everyday living.This home includes the following: 4 bedrooms and 3 bathrooms across 1

    M/I Homes - Sarasota-Manatee Builder
    7329 Ridge Escape Way, Parrish, FL 34219
  • /5

    $651,990

    New Construction
    • 3 - 4 Beds
    • 3 Baths
    • 2,529 Sq Ft

    Longboat I Plan at Oakfield, Parrish, FL 34219

    The Longboat I combines thoughtfully designed living and entertaining spaces to maximize comfort and flexibility. An extended foyer leads into the expansive grand room, island kitchen, and caf, all seamlessly connected to the outdoor living area. Secondary bedrooms are positioned at the front of the home, offering both privacy and functionality. A spacious laundry room adds everyday convenience.

    Homes By WestBay Builder
    11210 Bellewood Terrace Unit 37183647, Parrish, FL 34219
  • /35

    $679,990

    New Construction
    • 4 Beds
    • 3 Baths
    • 3,440 Sq Ft

    Bismark Plan at Seaire - Biscayne Landing, Parrish, FL 34219

    The Bismark is available in Key West, Modern, or Contemporary exterior designs and is available as a single level or 2 level home with the Bismark 2 and 3. Upon entry you are welcomed to a grand foyer and adjacent flex room The well-appointed kitchen offers a corner pantry, large island, and is open to the adjacent dining room and expansive family room that opens to a covered lanai. The primary


    DRB Homes Builder
    0 Hgw9ch St Unit 36248369, Parrish, FL 34219
  • /2

    $734,900

    New Construction $12K PRICE INCREASE
    • 4 Beds
    • 3 Baths
    • 2,749 Sq Ft

    2749 Bon Air Way, Parrish, FL 34219

    Under Construction. The front porch opens into the main entryway which is embraced by a tall tray ceiling. French doors open into the home office which overlooks the front yard. A private guest suite is down the hall and features a linen closet, full bathroom and large walk-in closet. As you enter the kitchen you are greeted by the island with built-in seating, a 5-burner gas cooktop, and a large

    Toby Jones PERRY HOMES

    2749 Bon Air Way, Parrish, FL 34219
  • /2

    $868,212

    New Construction
    • 5 Beds
    • 4 Baths
    • 3,518 Sq Ft

    8930 Eastwyck Dr, Parrish, FL 34219

    This Verona is currently under construction and will be ready December 2026 or January 2027! This home features Sonoma Painted Linen cabinets with a wood finish, Frost White 3CM MSI Quartz countertops, Pride Plus Accent Riverside LVP flooring, and more.The Verona is a spacious and versatile home design, offering 3,518 sq. ft. of well-planned living space. This floorplan includes 5 bedrooms, 4

    Homes By WestBay Builder
    8930 Eastwyck Dr, Parrish, FL 34219
  • /3

    $602,990

    New Construction
    • 3 Beds
    • 3 Baths
    • 2,562 Sq Ft

    Biscayne I Plan at Crosswind Ranch - Artisan Phase 2 Series, Parrish, FL 34219

    The Biscayne is a wonderful open living floorplan, while providing seclusion for the owner's retreat and secondary bedrooms. The heart of the home is the combined grand room, gourmet kitchen and casual dining with access to the outdoor living with its large covered lanai. Further, the 12-foot ceilings in the foyer, grand room and kitchen complement the open design. The owner's retreat features

    Homes By WestBay Builder
    13514 Shadow Crk Trail Unit 41029157, Parrish, FL 34219
  • /3

    $635,990

    New Construction
    • 4 Beds
    • 3.5 Baths
    • 3,156 Sq Ft

    Ocean Front Plan at Wildleaf - Cove, Parrish, FL 34219

    *Base price does not include the homesite premium or design options.*The main living area of the Ocean Front plan is spacious and open with a great room, dining room and island kitchen. In the master suite, two walk-in closets sit just off the bedroom, which includes an optional coffered ceiling. The suite’s master bath features dual sinks, a large walk-in shower and water closet. Another

    Neal Communities Builder
    10025 Hammock Brook Dr Unit 36461470, Parrish, FL 34219
  • /75

    $749,990

    New Construction $50K PRICE DROP
    • 4 Beds
    • 4 Baths
    • 3,133 Sq Ft

    12309 White Blossom Ct, Parrish, FL 34219

    Introducing the Charlotte II by William Ryan Homes Tampa—where spacious design meets everyday comfort. This stunning floorplan features 4 bedrooms, 4 bathrooms, a versatile bonus room, and an oversized 3-car garage, offering 3,133 square feet of well-planned living space. Designed for families who want room to grow and space to entertain, the Charlotte II welcomes you with an open-concept layout

    William Ryan Homes Builder
    12309 White Blossom Ct, Parrish, FL 34219
  • /72

    $649,900

    $75K PRICE DROP
    • 4 Beds
    • 2.5 Baths
    • 2,647 Sq Ft

    18002 Howling Wolf Run, Parrish, FL 34219

    Seller's offering up to $10,000 concessions as well as preferred lender rate buydown. Looking for space? This 4 bedroom, 2 full and 1 half bath home with a full 3 car garage on 1.31 acres is waiting for you. That's right, over one acre of land in Parrish in the Foxbrook Community! Recent improvements can be found throughout: roof was replaced in 2021, HVAC replaced in 2022, exterior Doors

    Nancy Aultman RE/MAX ALLIANCE GROUP

    18002 Howling Wolf Run, Parrish, FL 34219
  • /24

    $804,990

    New Construction
    • 4 Beds
    • 4 Baths
    • 3,549 Sq Ft

    Cedar Key II Plan at Crosswind Ranch - Artisan Phase 1 Series, Parrish, FL 34219

    The Cedar Key II presents a bright and breezy layout that seamlessly transitions from the foyer to the expansive open living spaces! With its impressive 12-foot ceilings in key areas like the foyer, formal dining room, grand room, and gourmet kitchen, it offers a strikingly open atmosphere. The lavish downstairs owner's retreat boasts a double door entry, spacious walk-in closets, and a luxurious

    Homes By WestBay Builder
    13726 Heartwood Way Unit 36723434, Parrish, FL 34219
  • /3

    $776,990

    New Construction
    • 5 Beds
    • 4.5 Baths
    • 4,218 Sq Ft

    Madeira III Plan at Crosswind Ranch - Artisan Phase 2 Series, Parrish, FL 34219

    The Madeira III impresses from the start with striking curb appeal, split garages, and a grand entry. Inside, a dramatic clerestory foyer opens to a private den and formal dining, flowing into an expansive island kitchen and open grand room. Flexible living options include a first-floor guest suite or owners retreat with a walk-in closet, or an upstairs owners retreat alongside oversized

    Homes By WestBay Builder
    13514 Shadow Crk Trail Unit 39817130, Parrish, FL 34219
  • /33

    $644,900

    New Construction
    • 4 Beds
    • 3 Baths
    • 2,517 Sq Ft

    9531 Sandy Shores St, Parrish, FL 34219

    The front porch opens into a welcoming entryway with an extended tray ceiling that embraces the main hallway. Two secondary bedrooms with walk-in closets and full bathroom are off the main hall. A full guest suite with a private bathroom and ample closet space is adjacent. You pass the laundry room as you enter into the kitchen which features an island with built-in seating and corner pantry. A

    Perry Homes Builder
    9531 Sandy Shores St, Parrish, FL 34219
  • /2

    $861,071

    New Construction
    • 5 Beds
    • 4 Baths
    • 3,525 Sq Ft

    10316 Longmeadow Ave, Parrish, FL 34219

    This Verona is currently under construction and will be ready Aug/Sep! This home features Maddox Maple Latte cabinets with a wood finish, Frost White MSI 3CM Quartz countertops, Windsor Honey Buff Floor Tile, and more.The Verona is a spacious and versatile home design, offering 3,525 sq. ft. of well-planned living space. This floorplan includes 5 bedrooms, 4 bathrooms, and a 3 car garage.The

    Homes By WestBay Builder
    10316 Longmeadow Ave, Parrish, FL 34219
  • /51

    $874,990

    New Construction
    • 5 Beds
    • 3.5 Baths
    • 3,470 Sq Ft

    Grand Eider Plan at Cross Creek - River Preserve Estates, Parrish, FL 34219

    The Grand Eider is a spacious and thoughtfully designed single-family home that offers flexible living for growing households. With up to 6 bedrooms, 3.5 bathrooms, and a 3-car garage, this home plan delivers generous space, comfort, and the ability to personalize key areas to fit your unique needs.A grand foyer welcomes you into the home, with a private front wing that includes two secondary

    DRB Homes Builder
    12243 White Blossom Ct St Unit 40334419, Parrish, FL 34219
  • /57

    $899,000

    $30K PRICE DROP
    • 3 Beds
    • 2 Baths
    • 1,477 Sq Ft

    5910 Bella Rd, Parrish, FL 34219

    CONTRACTOR’S DREAM - LIVE, WORK, & PLAY in the growing Parrish corridor! This exceptional, fully usable 1+ acre agricultural property offers the ultimate setup for business owners, contractors, and forward-thinking investors. Strategically located with direct, easy roadway access to both US Route 301 and Fort Hamer Road, you get unparalleled connectivity to Sarasota, Tampa, and St. Pete. Move

    Wendy Marriner NAVIGATION 4 REALTY

    5910 Bella Rd, Parrish, FL 34219
  • /38

    $700,000

    $15K PRICE DROP
    • 4 Beds
    • 3 Baths
    • 2,437 Sq Ft

    1215 Thornbury Dr, Parrish, FL 34219

    HEATED SALTWATER POOL, 3-CAR GARAGE, OUTDOOR GRILLING AREA, AND PRIVATE RIVER ACCESS IN RIVER’S REACH! This beautifully maintained 4 bedroom, 3 bathroom home with a 3 car garage located in the highly sought-after River’s Reach community. Offering the perfect blend of comfort, style, and Florida outdoor living, this home is filled with thoughtful upgrades and inviting spaces throughout. The bright

    Katie Cobb DOUGLAS ELLIMAN

    1215 Thornbury Dr, Parrish, FL 34219
  • /20

    $719,999

    New Construction
    • 4 Beds
    • 3 Baths
    • 3,650 Sq Ft

    Harbor Plan at Seaire - Shores at Seaire, Parrish, FL 34219

    The Harbor offers 4–6 bedrooms, open-concept living, and flexible spaces like a loft, den, or guest suite. With options for expanded outdoor living and added storage, this home is designed to fit the way you live.

    M/I Homes - Sarasota-Manatee Builder
    8913 Deep Horizon Loop Unit 40775901, Parrish, FL 34219
  • /42

    $737,087

    New Construction $75K PRICE DROP
    • 4 Beds
    • 3 Baths
    • 3,375 Sq Ft

    8234 Golden Beach Ct, Parrish, FL 34219

    2 Level Home with 4 Bedrooms! Welcome to the Falcon floor plan at Biscayne Landing at Seaire in Parrish, FL. This beautifully designed coastal-inspired home offers four bedrooms, three bathrooms, and an open-concept layout enhanced by multiple window packages that fill the home with abundant natural light. Luxury vinyl plank flooring extends throughout the main living areas and staircase, with

    DRB Homes Builder
    8234 Golden Beach Ct, Parrish, FL 34219
  • /7

    $664,900

    New Construction
    • 4 Beds
    • 3 Baths
    • 2,566 Sq Ft

    9519 Sandy Shores St, Parrish, FL 34219

    The front porch opens into a welcoming entryway with an extended tray ceiling that embraces the main hallway. A bonus flex room overlooks the front yard right off the front door. A full guest suite with a private bathroom and ample closet space is off the main hallway. The kitchen features an island with built-in seating and walk-in pantry. The dining area flows from the kitchen to the connecting

    Perry Homes Builder
    9519 Sandy Shores St, Parrish, FL 34219
  • /26

    $841,990

    New Construction
    • 4 - 6 Beds
    • 4 Baths
    • 3,549+ Sq Ft

    Cedar Key II Plan at Oakfield, Parrish, FL 34219

    The Cedar Key II presents a bright and breezy layout that seamlessly transitions from the foyer to the expansive open living spaces! With its impressive 12-foot ceilings in key areas like the foyer, formal dining room, grand room, and gourmet kitchen, it offers a strikingly open atmosphere. The lavish downstairs owner's retreat boasts a double door entry, spacious walk-in closets, and a luxurious

    Homes By WestBay Builder
    11210 Bellewood Terrace Unit 36723534, Parrish, FL 34219
  • /14

    $759,999

    New Construction $140K PRICE DROP
    • 5 Beds
    • 3.5 Baths
    • 3,952 Sq Ft

    3662 142nd Terrace E, Parrish, FL 34219

    Discover this stunning new construction home at 3662 142nd Terrace East in Parrish, Florida, built by M/I Homes. This thoughtfully designed 5-bedroom, 3.5-bathroom home offers 4,266 square feet of comfortable living space with the owner's bedroom conveniently located on the main floor. The open-concept living space creates a seamless flow throughout the home, perfect for both daily living and

    M/I Homes - Sarasota-Manatee Builder
    3662 142nd Terrace E, Parrish, FL 34219
  • /12

    $740,694

    New Construction $56K PRICE DROP
    • 4 Beds
    • 4.5 Baths
    • 2,774 Sq Ft

    3765 142nd Terrace E, Parrish, FL 34219

    Discover this stunning new construction home at 3765 142nd Terrace East, Parrish. This thoughtfully designed 4-bedroom, 4-bathroom home offers 2,774 square feet of elegant living space with the owner's bedroom conveniently located on the main floor. Key Features: Open-concept living space perfect for entertaining and daily life 4 spacious bedrooms including ground-floor owner's bedroom 4 full

    M/I Homes - Sarasota-Manatee Builder
    3765 142nd Terrace E, Parrish, FL 34219
  • /61

    $675,000

    $74K PRICE DROP
    • 4 Beds
    • 3 Baths
    • 2,483 Sq Ft

    8668 Salmar, Parrish, FL 34219

    Lagoon is open for residents! Recent Price drop, and motivated seller. Why wait to build when you can have this brand new home available now. Get in before school starts! Welcome to luxury living in the highly sought-after SEAIRE Lagoon Community! This stunning DRB Homes semi-custom Eider model showcases the rare upgraded 4-bedroom floorplan, offering incredible flexibility for a guest suite,

    Jeremy Hartmark LPT REALTY, LLC

    8668 Salmar, Parrish, FL 34219
  • /19

    $604,999

    New Construction $44K PRICE DROP
    • 5 Beds
    • 4 Baths
    • 3,191 Sq Ft

    14219 Sawmill St, Parrish, FL 34219

    Welcome to the Palm at 14219 Sawmill Street in Firethorn! This gorgeous new home offers a thoughtful layout with plenty of space to fit your lifestyle, starting with a dedicated study just off the inviting foyer. At the heart of the home, the spacious kitchen features cushion close cabinet doors and drawers, cabinets at the kitchen island, a walk-in pantry, and an easy flow into the casual dining

    Taylor Morrison Builder
    14219 Sawmill St, Parrish, FL 34219
  • /28

    $692,990

    New Construction
    • 4 Beds
    • 4 Baths
    • 3,138 Sq Ft

    Biscayne II Plan at Crosswind Ranch - Artisan Phase 2 Series, Parrish, FL 34219

    The Biscayne II is a two-story home with a wonderful open living floorplan, while providing seclusion for owners retreat and secondary bedrooms. The heart of the home is the combined grand room, incredible kitchen and casual dining with access to the outdoor living with its large covered lanai. Further, the 12-foot ceilings in the foyer, grand room and kitchen complement the open design. The

    Homes By WestBay Builder
    13514 Shadow Crk Trail Unit 41029164, Parrish, FL 34219
  • /25

    $604,990

    New Construction
    • 4 - 5 Beds
    • 4 Baths
    • 3,278 Sq Ft

    Boca II w/Bonus Plan at Seaire - 60' Homesites, Parrish, FL 34219

    Welcome to the Boca II with Bonus! This impressive two-story floor plan spans 3,278 square feet and features 4 bedrooms, 4 bathrooms, and a spacious 3-car garage. The fourth bedroom upstairs includes its own bathroom, making it perfect for guests or a private retreat. Enjoy an open-concept living area and kitchen with quartz countertops, stainless steel appliances, and a fully shelved pantry. The

    Dream Finders Homes Builder
    9117 Gulf Haven Dr Unit 36487408, Parrish, FL 34219
  • /5

    $639,990

    New Construction
    • 4 Beds
    • 3 - 4 Baths
    • 2,562 Sq Ft

    Biscayne I Plan at Oakfield, Parrish, FL 34219

    The Biscayne is a wonderful open living floorplan, while providing seclusion for the owner's retreat and secondary bedrooms. The heart of the home is the combined grand room, gourmet kitchen and casual dining with access to the outdoor living with its large covered lanai. Further, the 12-foot ceilings in the foyer, grand room and kitchen complement the open design. The owner's retreat features

    Homes By WestBay Builder
    11210 Bellewood Terrace Unit 36723531, Parrish, FL 34219
  • /4

    $614,990

    New Construction
    • 3 - 4 Beds
    • 3 Baths
    • 2,529 Sq Ft

    Longboat I Plan at Crosswind Ranch - Artisan Phase 2 Series, Parrish, FL 34219

    The Longboat I combines thoughtfully designed living and entertaining spaces to maximize comfort and flexibility. An extended foyer leads into the expansive grand room, island kitchen, and caf, all seamlessly connected to the outdoor living area. Secondary bedrooms are positioned at the front of the home, offering both privacy and functionality. A spacious laundry room adds everyday convenience.

    Homes By WestBay Builder
    13726 Heartwood Way Unit 37075537, Parrish, FL 34219
  • /11

    $639,999

    New Construction $140K PRICE DROP
    • 3 Beds
    • 3 Baths
    • 2,581 Sq Ft

    3767 142nd Terrace E, Parrish, FL 34219

    Discover this stunning new construction home by M/I Homes located at 3767 142nd Terrace East Parrish. This thoughtfully designed single-story home offers 2,581 square feet of comfortable living space featuring an open-concept layout perfect for modern family life. Key Features: 3 spacious bedrooms with owner's bedroom conveniently located on the main floor 3 full bathrooms providing ample

    M/I Homes - Sarasota-Manatee Builder
    3767 142nd Terrace E, Parrish, FL 34219
  • /2

    $633,606

    New Construction
    • 5 Beds
    • 3 Baths
    • 3,350 Sq Ft

    13657 Shadow Creek Trail, Parrish, FL 34219

    This Avocet II is currently under construction and will be ready December 2026 / January 2027! This home features Sonoma Duraform Linen cabinets with a wood finish, Frost White MSI 3CM Quartz countertops, Polaris Plus VE433 Lighthouse LVP flooring, and more.The Avocet II is a spacious and versatile home design, offering 3,350 sq. ft. of well-planned living space. This floorplan includes 5

    Homes By WestBay Builder
    13657 Shadow Creek Trail, Parrish, FL 34219
  • /28

    $692,990

    New Construction
    • 4 Beds
    • 4 Baths
    • 3,138 Sq Ft

    Biscayne II Plan at Crosswind Ranch - Artisan Phase 1 Series, Parrish, FL 34219

    The Biscayne II is a two-story home with a wonderful open living floorplan, while providing seclusion for owners retreat and secondary bedrooms. The heart of the home is the combined grand room, incredible kitchen and casual dining with access to the outdoor living with its large covered lanai. Further, the 12-foot ceilings in the foyer, grand room and kitchen complement the open design. The

    Homes By WestBay Builder
    13726 Heartwood Way Unit 36723432, Parrish, FL 34219
  • /2

    $814,900

    New Construction
    • 4 Beds
    • 3 Baths
    • 2,929 Sq Ft

    8005 Roll Tide Terrace, Parrish, FL 34219

    Step into a welcoming entry that has an elongated hallway that leads to the heart of the home. Two secondary bedrooms, each featuring a walk-in closet and a Hollywood bathroom, are off the main hallway. Adjacent is a secluded guest suite with a full bathroom. The kitchen features a 5- burner gas cooktop, an island with built-in seating space, and a corner walk-in pantry. The dining area offers

    Perry Homes Builder
    8005 Roll Tide Terrace, Parrish, FL 34219
  • /42

    $640,990

    New Construction
    • 3 - 4 Beds
    • 2.5 - 3.5 Baths
    • 2,473 Sq Ft

    Eider Plan at Seaire - Biscayne Landing, Parrish, FL 34219

    The Eider is a beautifully designed home that combines open-concept living with flexible spaces to fit a wide range of lifestyles. Offering up to 4 bedrooms, 3.5 bathrooms and a 3-car garage, this thoughtfully crafted floorplan provides the space, comfort, and versatility today’s homebuyers are looking for in a new construction home. A welcoming foyer opens to a private wing featuring two

    DRB Homes Builder
    0 Hgw9ch St Unit 36446053, Parrish, FL 34219

Showing Results 41 - 80, Page 2 of 8

How to Buy a Home How to Finance a Home How to Sell a Home
