2,051

Parrish, FL Homes for Sale

Section Image Section Image
  • /12

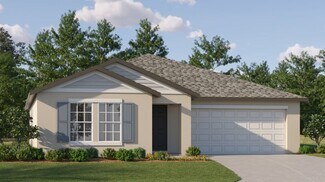
    $304,000

    New Construction $28K PRICE DROP
    • 3 Beds
    • 2 Baths
    • 1,328 Sq Ft

    12415 Hopscotch Ave, Parrish, FL 34219

    The Archer II is a single-story floor plan that combines comfort, functionality, and modern style. Featuring 3 bedrooms and 2 bathrooms, this home provides plenty of space for families, guests, or a home office. The open-concept layout connects the kitchen, dining, and great room, creating a welcoming space that’s perfect for entertaining or everyday living. The primary suite is tucked away at

    D.R. Horton Builder
    12415 Hopscotch Ave, Parrish, FL 34219
  • /35

    $329,864

    New Construction Open Sat 1PM - 5PM $29K PRICE DROP
    • 3 Beds
    • 2 Baths
    • 1,433 Sq Ft

    7551 Sea Oak Ct, Parrish, FL 34219

    Virtually Staged. Under Construction. Highly sought after Manatee plan located in the desirable Seaire lagoon community! This 3-bedroom, 2-bath Townhome offers unique single-level living with an open-concept floor plan - perfect for entertaining! This home features a spacious primary suite, which offers a walk-in closet and spa-like bath with dual vanities and a walk-in shower. Upgrades include

    Nancy Pruitt OLYMPUS EXECUTIVE REALTY INC

    7551 Sea Oak Ct, Parrish, FL 34219
  • /20

    $599,488

    New Construction
    • 4 Beds
    • 2.5 Baths
    • 3,346 Sq Ft

    12927 Pierce St, Duette, FL 34219

    The Red Bud is a spacious and elegant two-story home offering 3,300 square feet of well-designed living space. With 4 bedrooms, 2.5 bathrooms, a study, loft, and a 3-car garage, this open-concept floor plan provides comfort, versatility, and style.The main floor boasts an expansive layout that includes a designated dining room and a modern kitchen that opens seamlessly to the great room.Located

    Mattamy Homes Builder
    12927 Pierce St, Duette, FL 34219
  • /19

    $558,085

    New Construction $11K PRICE DROP
    • 4 Beds
    • 3.5 Baths
    • 2,867 Sq Ft

    9018 Sundance Terrace, Parrish, FL 34219

    The Isle Royal is a spacious and thoughtfully designed home offering just under 2,900 square feet of versatile living space, making it ideal for multigenerational living. With 4 bedrooms, 3 full baths, a powder room, a retreat area, and a generous 3-car garage, this home combines comfort, privacy, and functionality.Upon entering, youll find a private bedroom with its own en suite bath tucked away

    Mattamy Homes Builder
    9018 Sundance Terrace, Parrish, FL 34219
  • /18

    $385,569

    New Construction $5K PRICE DROP
    • 4 Beds
    • 2.5 Baths
    • 2,216 Sq Ft

    13123 Sassafras Trail, Parrish, FL 34219

    Welcome to the beautifully designed Buttonwood floorplan - a spacious 4-bedroom, 2.5-bath home offering 2,216 square feet of thoughtfully planned living space, perfectly situated on a scenic pond-view homesite. Step inside to an inviting open-concept layout where the living and dining areas flow seamlessly together, creating the ideal space for entertaining and everyday living. Large windows

    John Neal NEAL COMMUNITIES REALTY, INC.

    13123 Sassafras Trail, Parrish, FL 34219
  • /37

    $412,000

    New Construction $20K PRICE DROP
    • 5 Beds
    • 3 Baths
    • 2,605 Sq Ft

    11921 Mountain Island Trail, Parrish, FL 34219

    This all-concrete block constructed, two-story, two-car garage plan has a large open-concept downstairs which includes a well-appointed kitchen, living room, dining area, secondary bedroom, and full bath. Upstairs, the oversized Bedroom 1 can easily fit a king size bed and includes a large walk-in closet as well as Bathroom 1 with double vanity. Three other bedrooms share a second upstairs

    D.R. Horton Builder
    11921 Mountain Island Trail, Parrish, FL 34219
  • /29

    $366,990

    New Construction
    • 5 Beds
    • 2 Baths
    • 1,708 Sq Ft

    1142 Bourbon Ave, Parrish, FL 34219

    The Dundee offers everything you need in a single-story layout that lives larger than its square footage. With five bedrooms, there’s flexibility for whatever life brings—guest space, a home office, or that creative studio you’ve always wanted. Two full bathrooms with sleek fixtures and easy-care quartz countertops provide both comfort and style. At the heart of the home, the open-concept kitchen

    D.R. Horton Builder
    1142 Bourbon Ave, Parrish, FL 34219
  • /27

    $342,000

    New Construction $17K PRICE DROP
    • 5 Beds
    • 2 Baths
    • 1,739 Sq Ft

    13129 Old Canoe Way, Parrish, FL 34219

    The Alford is a one-story home that balances style, space, and comfort. Offering 5 bedrooms, 2 bathrooms, and 1,739 square feet, this floor plan provides plenty of room for families of all sizes. Its open-concept layout seamlessly connects the kitchen, dining, and living areas, creating a welcoming space that’s ideal for gatherings or everyday living. The kitchen is a standout with shaker-style

    D.R. Horton Builder
    13129 Old Canoe Way, Parrish, FL 34219
  • /2

    $368,090

    New Construction
    • 3 Beds
    • 2.5 Baths
    • 1,864 Sq Ft

    10780 Oak Bend Dr, Parrish, FL 34219

    Welcome to this brand-new MAGBEE II townhome in the highly sought-after North River Ranch community by David Weekley Homes. Offering 1,864 square feet of thoughtfully designed living space, this 3-bedroom, 2.5-bath residence includes a two-car garage, screened-in lanai, and beautiful landscaping that enhances curb appeal. The open-concept main floor is ideal for entertaining, with seamless flow

    David Weekley Homes Builder
    10780 Oak Bend Dr, Parrish, FL 34219
  • /14

    $554,999

    New Construction
    • 3 Beds
    • 3 Baths
    • 2,306 Sq Ft

    Coral Plan at Seaire - Shores at Seaire, Parrish, FL 34219

    The Coral offers 4–5 bedrooms, open-concept living, and a flexible second-floor bonus space, along with options like a den, extended lanai, and upgraded finishes. Designed for versatility and comfort, this home easily adapts to the way you live.

    M/I Homes - Sarasota-Manatee Builder
    8913 Deep Horizon Loop Unit 40775904, Parrish, FL 34219
  • /36

    $449,000

    New Construction $3K PRICE DROP
    • 5 Beds
    • 3 Baths
    • 2,934 Sq Ft

    9460 Bella Mar Trail, Parrish, FL 34219

    This two-story, all concrete block constructed, two-car garage home has a large open concept kitchen overlooking the great room and dining area that leads to a covered lanai. The first floor also provides a flex room upon entering the home, as well as a spacious guest bedroom and full bathroom. Upstairs there is a large bonus room, great for work or for play, as well as Bedroom 1 with ensuite

    D.R. Horton Builder
    9460 Bella Mar Trail, Parrish, FL 34219
  • /43

    $384,990

    New Construction Open Sat 1PM - 5PM $15K PRICE DROP
    • 4 Beds
    • 2.5 Baths
    • 2,002 Sq Ft

    8112 Sunny Point Trail, Parrish, FL 34219

    Virtually Staged. Experience modern living in Seaire! This beautiful two-story home features 4 bedrooms, 2.5 bathrooms, and a2-car garage. The open-concept design offers spacious living and entertaining areas, a well-appointed kitchen,and a private primary suite. Three additional bedrooms provide flexibility for family, guests, or a home office.Located in Seaire, residents enjoy

    Nancy Pruitt OLYMPUS EXECUTIVE REALTY INC

    8112 Sunny Point Trail, Parrish, FL 34219
  • /70

    $375,000

    • 2 Beds
    • 2.5 Baths
    • 1,582 Sq Ft

    5319 Taliaferro Ct, Palmetto, FL 34221

    Welcome to your own private tropical retreat, nestled on a quiet cul-de-sac street in the highly sought-after gated community of Esplanade at Artisan Lakes. Designed to embrace Florida's indoor-outdoor lifestyle, this beautifully upgraded 2-bedroom, 2.5-bath Sandpiper villa showcases an exceptional extended screened lanai that truly sets it apart. Complete with a custom outdoor kitchen featuring

    Kimberly Papalas MARCUS & COMPANY REALTY

    5319 Taliaferro Ct, Palmetto, FL 34221
  • /13

    $732,999

    New Construction
    • 5 Beds
    • 3.5 Baths
    • 3,748 Sq Ft

    Seabreeze Plan at Seaire - Shores at Seaire, Parrish, FL 34219

    The Seabreeze offers 4–5 bedrooms, open-concept living, and a spacious upstairs bonus room for added flexibility. With a private owner’s suite, covered lanai, and customizable spaces throughout, this home is built for the way you live.

    M/I Homes - Sarasota-Manatee Builder
    8913 Deep Horizon Loop Unit 40885393, Parrish, FL 34219
  • /12

    $281,990

    New Construction
    • 3 Beds
    • 2 Baths
    • 1,223 Sq Ft

    13130 Old Canoe Way, Parrish, FL 34219

    The Greenbriar is a thoughtfully designed 3-bedroom, 2-bathroom single-family home that blends comfort and functionality, making it an ideal choice for families of all sizes. From the moment you step inside, you’re welcomed by an inviting layout that maximizes space. At the heart of the home, a well-appointed kitchen seamlessly flows into the spacious Great Room, creating the perfect setting for

    D.R. Horton Builder
    13130 Old Canoe Way, Parrish, FL 34219
  • 9404 Daylight Dr, Parrish, FL 34219

    $612,140

    New Construction
    • 2 Beds
    • 2 Baths
    • 1,889 Sq Ft

    9404 Daylight Dr, Parrish, FL 34219

    Simple elegance and thoughtful design pair perfectly in the spacious open-concept Mystique with gourmet kitchen, private owner’s suite, guest bed and bath, den, and large covered/screened lanai with water view.

    Del Webb Builder
    9404 Daylight Dr, Parrish, FL 34219
  • /19

    $321,900

    New Construction
    • 3 Beds
    • 2 Baths
    • 1,555 Sq Ft

    Dover Plan at Prosperity Lakes - The Estates, Parrish, FL 34219

    This single-story home optimizes space and prioritizes ease of living. An open concept design includes the family room and dining room as well as the kitchen with a center island to promote seamless transitions between activities. An attached patio provides outdoor space. Nearby is the cozy owner’s suite with a private bathroom and spacious walk-in closet, while two bedrooms are located down the

    Lennar Builder
    13627 Sunset Sapphire Ct Unit 36039209, Parrish, FL 34219
  • /21

    Price To Be Determined

    New Construction
    • 4 Beds
    • 2 Baths
    • 2,000 Sq Ft

    Plan 2000 at Aviary at Rutland Ranch, Parrish, FL 34219

    Step into the 2000 floorplan, a stunning home design that offers an abundance of luxury features and thoughtful details. With 4 bedrooms and 2 baths, this spacious home is perfect for families looking for both style and functionality.The moment you enter, you'll be captivated by the vaulted ceilings in the great room and kitchen area, creating an open and airy atmosphere that exudes elegance and

    Adams Homes Builder
    16215 59th Ct E Unit 40868953, Parrish, FL 34219
  • /17

    $449,999

    New Construction Open Wed 12PM - 4PM $27K PRICE DROP
    • 4 Beds
    • 3 Baths
    • 2,080 Sq Ft

    17148 Legacy Preserve Dr, Parrish, FL 34219

    Under Construction. Rates as low as 4.99. Up to $10k CC for any deal using our preferred lender! Welcome to the Agate floor plan! This beautiful designed 4 bedroom , 3-bath home offers 2081 sq. ft. of open, spacious living , perfect for entertaining and enjoying a night in with family. Features include a 2 car garage, covered patio, and attractive stone exterior, combining style, comfort and

    Stephanie Morales AXEN REALTY, LLC

    17148 Legacy Preserve Dr, Parrish, FL 34219
  • /6

    $732,990

    New Construction
    • 4 Beds
    • 3 Baths
    • 2,839+ Sq Ft

    Key Largo Plan at Oakfield, Parrish, FL 34219

    The Key Largo is a traditional Florida open style plan with the most comfortable and practical spaces where it counts most! The foyer, formal dining room, grand room and spectacular kitchen all boast soaring 12-foot ceilings. This creates an expansive, open floor plan with grand features such as double door entry into the owner's retreat complete with two walk-in closets and luxurious bath.

    Homes By WestBay Builder
    11210 Bellewood Terrace Unit 36723539, Parrish, FL 34219

Showing Results 681 - 720, Page 18 of 18

How to Buy a Home How to Finance a Home How to Sell a Home